

Request Notification
Harrison Apartments
Corydon, IN 47112

- Active Adult
- 2 Bedroom Bedrooms
- 986–1,084 Square Feet
About Harrison Apartments
Welcome to your new home! This brand new, 2-bedroom, 2-bathroom apartment is ready for move-in on September 1st. Featuring a spacious open-concept layout, this modern unit is designed for comfortable living. The kitchen is fully equipped with all the latest appliances, perfect for meal prep and entertaining. Both bedrooms are generously sized, with ample closet space. You'll also find washer and dryer hookups for your convenience. Step outside to enjoy your private balcony, ideal for relaxing after a long day. Don't miss out on this perfect blend of style and functionality!
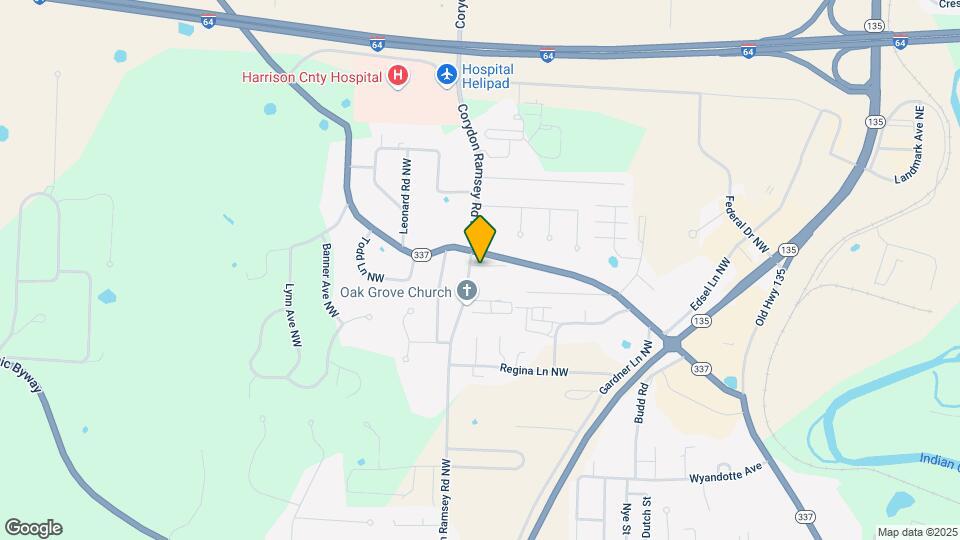
Harrison Apartments is located in the Harrison County Neighborhood and 47112 Zip code of Corydon, IN.
Property Contact Info
Floorplan Pricing and Availability
New! Interactive Property Map
2 Bedrooms
Rear Second Floor
2 Beds, 2 Baths, 986-1084 sq ftAvailability Details
Availability Date Unit Sq Ft Unavailable Rear Second Floor 986-1084 sq ft 2nd Floor - Rear w/walk out patio
2 Beds, 2 Baths, 1084 sq ftAvailability Details
Availability Date Unit Sq Ft Unavailable 2nd Floor - Rear w/walk out patio 1084 sq ft Third Floor
2 Beds, 2 Baths, 986 sq ftAvailability Details
Availability Date Unit Sq Ft Unavailable Third Floor 986 sq ft Model Amenities and Features
Features
- Air Conditioning
- Ceiling Fans
- Smoke Free
- Storage Space
- Washer/Dryer Hookup
- Wi-Fi
Kitchen
- Dishwasher
- Ice Maker
- Microwave
- Oven
- Pantry
- Range
- Refrigerator
- Stainless Steel Appliances
First Floor
2 Beds, 2 Baths, 1084 sq ftAvailability Details
Availability Date Unit Sq Ft Unavailable First Floor 1084 sq ft Model Amenities and Features
Features
- Air Conditioning
- Ceiling Fans
- Heating
- Smoke Free
- Storage Space
- Tub/Shower
- Washer/Dryer Hookup
- Wi-Fi
Kitchen
- Dishwasher
- Freezer
- Ice Maker
- Kitchen
- Microwave
- Oven
- Pantry
- Range
- Refrigerator
- Stainless Steel Appliances
Second Floor
2 Beds, 2 Baths, 1084 sq ftAvailability Details
Availability Date Unit Sq Ft Deposit Unavailable Second Floor 1084 sq ft $1,500 Model Amenities and Features
Features
- Air Conditioning
- Balcony
- Ceiling Fans
- Heating
- Smoke Free
- Sprinkler System
- Storage Space
- Tub/Shower
- Washer/Dryer Hookup
- Wi-Fi
Kitchen
- Dishwasher
- Freezer
- Ice Maker
- Kitchen
- Microwave
- Oven
- Pantry
- Range
- Refrigerator
- Stainless Steel Appliances
Living Space
- Dining Room
- Vinyl Flooring
- Walk-In Closets
Front First Floor
2 Beds, 2 Baths, 1084 sq ftAvailability Details
Availability Date Unit Sq Ft Deposit Unavailable Front First Floor 1084 sq ft $1,500 Model Amenities and Features
Features
- Air Conditioning
- Ceiling Fans
- Heating
- Smoke Free
- Sprinkler System
- Storage Space
- Tub/Shower
- Washer/Dryer Hookup
- Wi-Fi
Kitchen
- Dishwasher
- Freezer
- Ice Maker
- Kitchen
- Microwave
- Oven
- Pantry
- Range
- Refrigerator
- Stainless Steel Appliances
Living Space
- Dining Room
- Vinyl Flooring
- Walk-In Closets
Outdoor Space
- Patio
Property Information
- 44 Units
- 3 Stories
- Built in 2024
Lease Terms
- 12 mo
Fees and Policies
The fees listed below are community-provided and may exclude utilities or add-ons. All payments are made directly to the property and are non-refundable unless otherwise specified.
Required Fees
One-Time Basics
- Due at Application
- Application Fee Per ApplicantiCharged per applicant.$50.00
Other Fees and Policies
Pet Fees
Pet Policies are Negotiable
- Cat
- Pet DepositiMax of 1. Charged per Pet.$0.00
- One-Time Pet FeeiMax of 1. Charged Per Pet.$250.00
- Monthly Pet FeeiMax of 1. Charged Per Pet.$30.00/mo
- Dog
- Pet DepositiMax of 1. Charged per Pet.$0.00
- One-Time Pet FeeiMax of 1. Charged Per Pet.$250.00
- Monthly Pet FeeiMax of 1. Charged Per Pet.$30.00/mo
Max of 1.
Parking Fees
- Surface Lot
- Parking FeeiMax of 2. Charged per vehicle.$0.00/mo
Max of 2.
Property Fee Disclaimer: Based on community-supplied data and independent market research. Subject to change without notice. May exclude fees for mandatory or optional services and usage-based utilities.
Features and Amenities
Living Area Features
- Walk In Closets
Videos
Map
- Shopping
- Grocery
- Medical
- Nearby Properties

Map
Getting Around
30 / 100 Somewhat walkable
30 / 100 Somewhat Bikeable
100 / 100 Exceptionally car friendly
Getting to Know the Area
40 / 100 Restaurants
20 / 100 Cafes
40 / 100 Nightlife
30 / 100 Shopping
20 / 100 Noise Level
Renters Reviews and Ratings
Harrison Apartments
Property Manager Responded
Nearby Schools
Corydon Central High School
Corydon Intermediate School
Corydon Elementary School
Corydon Central Jr High School
About GreatSchools Data on ApartmentHomeLiving.com.
Points of Interest
Time and distance from Harrison Apartments.
Big Box and Retail
Walgreens
Groceries
Save-A-Lot
Hospitals
Shopping Centers
Harrison Apartments has 4 shopping centers within 10.8 miles.
Nearby Neighborhoods
Rental Price Ranges in the Area
| Bedroom | Average Rent | Cheapest Rent | Highest Rent |
|---|---|---|---|
| Corydon Studio Apartments | $1,124 | $819 | $1,225 |
| Corydon 1 Bedroom Apartments | $1,009 | $739 | $1,840 |
| Corydon 2 Bedroom Apartments | $1,195 | $420 | $1,694 |
| Corydon 3 Bedroom Apartments | $1,447 | $673 | $1,961 |
| 2 Bedroom Homes | $1,207 | $1,050 | $1,425 |
| 3 Bedroom Homes | $1,746 | $1,400 | $2,500 |
| 4 Bedroom Homes | $1,998 | $1,495 | $3,199 |
| 5 Bedroom Homes | $1,950 | $1,950 | $1,950 |
Nearby Apartments
Nearby Homes
Did You Know?
The average 3 Bedroom Homes is $1,746.
Max of 1.