


- 1–2 Bedrooms
- $1,880-$4,720 Plus Fees
- 737–1,443 Square Feet
Rent Specials
We are not currently offering any specials. Please reach out to a leasing consultant for more information.
About Hartford 21
Welcome to Hartford 21! Voted Best Upscale Apartment Complex in Hartford Magazine's Best Of Issue our spacious, thoughtfully-designed apartments offer one and two-bedroom floor plans. Features include over a dozen unique floor plans to choose from, an all electric kitchen with custom cabinets and granite countertops, 9 ft. ceilings, air conditioning, soaking tubs, in-home washer/dryer, and some paid utilities. At h21 you are privileged to many community amenities, including 24-hour concierge service and on-call maintenance, 24-hour fitness center, serenity room, covered parking, club room and Internet lounge, and dog park and wash room. Our pet-friendly community welcomes you and your four-legged family member. You will find easy access to major highways plus you are only minutes from some of the best restaurants, shopping, and entertainment Hartford, CT has to offer.
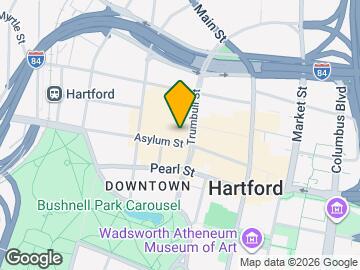
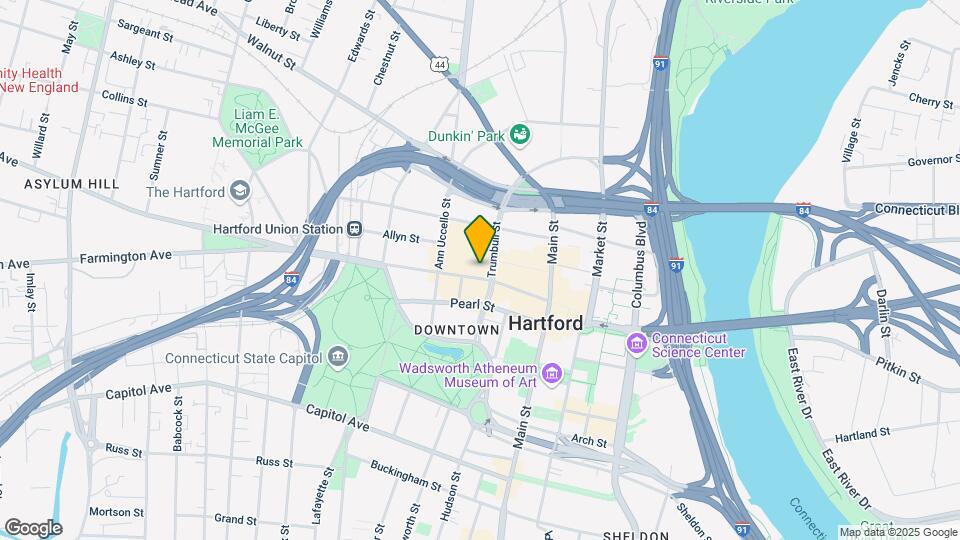
Hartford 21 is located in the Downtown Hartford Neighborhood and 06103 Zip code of Hartford, CT. This community is professionally managed by Northland
Unique Features and Amenities
- 24-Hour Concierge Service
- 9 Foot Ceilings
- 9-Foot Ceilings
- All Electric, Open-concept Kitchen
- Attached dedicated garage
- Carpeted Floors
- Club Room with pool table & plasma TV
- Conference Room
- Covered Parking
- Custom Kitchen Cabinets
- Dog Wash Room
- Full Size Washer and Dryer
- Fully Equipped 24-Hour Fitness Center
- Furnished Upgrade Available
- Granite Countertops
- Great Room With Plasma TV
- Ground Level Retail Shops
- Heat & hot water included
- Heat and Hot Water included
- On Call Maintenance
- Online Payments Available
- On-Site Management
- Opening Windows
- Panoramic Glass Windows in select homes
- Peloton Bike
- Public Parks Nearby
- Soaking Tubs
- Some Paid Utilities
- Tile Floors
- Wood-Style Plank Flooring Throughout
Property Contact Info

- Listed by:
- Agency:
- Vendor Logo:
- Website:
- View Property Website
- Call Us:
- (959) 245-5859
- Disclaimer:
Office Hours
| Monday | 9:00 am–5:00 pm |
| Tuesday | 9:00 am–5:00 pm |
| Wednesday | 9:00 am–5:00 pm |
| Thursday | 9:00 am–5:00 pm |
| Friday | 9:00 am–5:00 pm |
| Saturday | Closed |
| Sunday | Closed |
Floorplan Pricing and Availability
Hartford 21 offers 1 to 2 Bedroom apartments starting from $1,880 and having 737–1,443 sq ft. Here is the current pricing and availability:
New! Interactive Property Map
1 Bedroom
Elmwood
From $1,945
1 Bed, 1 Bath, 908 sq ftPlus FeesAvailable NowLargest 1 BedroomThis is the largest 1 Bedroom at this PropertyModel Gallery
Floorplans
Availability Details
Price Availability Date Unit Sq Ft $1,945 Available Now 0406 908 Unit 0406 Amenities and Features
Features
- Washer/Dryer
Kitchen
- Dishwasher
Living Space
- Window Coverings
Unit 0406 Lease Information
Unit Price
- $1,945
Model Lease Information
Model Price Range
- $1,945 - $3,445Plus Fees
Apartment Model: ElmwoodFrom $1,9451 Bedroom, 1 Bath, 908 sq ftAvailable Now![]()
Elmwood - Floorplan 1 ![]()
Elmwood - Floorplan 2 Apartment Unit: 0406Apartment Model: Elmwood$1,9451 Bedroom, 1 Bath, 908 sq ftAvailable NowGoodwin
From $2,030
1 Bed, 1 Bath, 766 sq ftPlus FeesAvailable NowModel Gallery
Floorplans
Availability Details
Price Availability Date Unit Sq Ft From $2,030 Available Now Goodwin 766 sq ft Model Amenities and Features
Features
- Washer/Dryer
Kitchen
- Dishwasher
Living Space
- Window Coverings
Model Lease Information
Model Price Range
- $2,030 - $3,535
Apartment Model: GoodwinFrom $2,0301 Bedroom, 1 Bath, 766 sq ftAvailable Now![]()
Goodwin - Floorplan 1 ![]()
Goodwin - Floorplan 2 Westmoor
From $2,075
1 Bed, 1 Bath, 831 sq ftPlus FeesAvailable Aug 18Model Gallery
Floorplans
Availability Details
Price Availability Date Unit Sq Ft $2,075 August 18, 2026 2306 831 Unit 2306 Amenities and Features
Features
- Washer/Dryer
Kitchen
- Dishwasher
Living Space
- Window Coverings
Unit 2306 Lease Information
Unit Price
- $2,075
Model Lease Information
Model Price Range
- $2,075 - $3,585Plus Fees
Apartment Model: WestmoorFrom $2,0751 Bedroom, 1 Bath, 831 sq ftAvailable August 18, 2026![]()
Westmoor - Floorplan 1 ![]()
Westmoor - Floorplan 2 Apartment Unit: 2306Apartment Model: Westmoor$2,0751 Bedroom, 1 Bath, 831 sq ftAvailable August 18, 2026Franklin
From $1,880
1 Bed, 1 Bath, 737-745 sq ftPlus FeesAvailable Sep 4Cheapest 1 BedroomThis is the cheapest 1 Bedroom at this PropertyModel Gallery
Floorplans
Availability Details
Price Availability Date Unit Sq Ft View Details $1,910 September 4, 2026 0903 745 $1,880 October 2, 2026 0403 737 Model Amenities and Features
Features
- Air Conditioning
- Heating
- High Speed Internet Access
- Skylights
- Smoke Free
- Washer/Dryer
- Wheelchair Accessible (Rooms)
Kitchen
- Dishwasher
- Granite Countertops
- Instant Hot Water
- Kitchen
- Range
- Refrigerator
Model Lease Information
Model Price Range
- $1,880 - $3,330
Current Available Pricing
- $1,880 - $1,910 Plus Fees
Unit 0903 Lease Information
Unit Price
- $1,910
Model Lease Information
Model Price Range
- $1,880 - $3,330Plus Fees
Unit 0403 Lease Information
Unit Price
- $1,880
Model Lease Information
Model Price Range
- $1,880 - $3,330Plus Fees
Apartment Model: FranklinFrom $1,8801 Bedroom, 1 Bath, 737-745 sq ftAvailable September 4, 2026![]()
Franklin - Floorplan 1 ![]()
Franklin - Floorplan 2 Apartment Unit: 0903Apartment Model: Franklin$1,9101 Bedroom, 1 Bath, 745 sq ftAvailable September 4, 2026Apartment Unit: 0403Apartment Model: Franklin$1,8801 Bedroom, 1 Bath, 737 sq ftAvailable October 2, 2026Great River
From $2,075
1 Bed, 1 Bath, 772 sq ftPlus FeesAvailable Sep 19Model Gallery
Floorplans
Availability Details
Price Availability Date Unit Sq Ft $2,075 September 19, 2026 3008 772 Model Amenities and Features
Features
- Air Conditioning
- Heating
- High Speed Internet Access
- Skylights
- Smoke Free
- Washer/Dryer
- Wheelchair Accessible (Rooms)
Kitchen
- Dishwasher
- Granite Countertops
- Instant Hot Water
- Kitchen
- Range
- Refrigerator
Unit 3008 Lease Information
Unit Price
- $2,075
Model Lease Information
Model Price Range
- $2,075 - $3,510Plus Fees
Apartment Model: Great RiverFrom $2,0751 Bedroom, 1 Bath, 772 sq ftAvailable September 19, 2026![]()
Great River - Floorplan 1 ![]()
Great River - Floorplan 2 Apartment Unit: 3008Apartment Model: Great River$2,0751 Bedroom, 1 Bath, 772 sq ftAvailable September 19, 2026Sigourney
From $1,975
1 Bed, 1 Bath, 747 sq ftPlus FeesAvailable Oct 6Model Gallery
Floorplans
Availability Details
Price Availability Date Unit Sq Ft $1,975 October 6, 2026 1002 747 Model Amenities and Features
Features
- Air Conditioning
- Heating
- High Speed Internet Access
- Skylights
- Smoke Free
- Washer/Dryer
- Wheelchair Accessible (Rooms)
Kitchen
- Dishwasher
- Granite Countertops
- Instant Hot Water
- Kitchen
- Range
- Refrigerator
Unit 1002 Lease Information
Unit Price
- $1,975
Model Lease Information
Model Price Range
- $1,975 - $2,895Plus Fees
Apartment Model: SigourneyFrom $1,9751 Bedroom, 1 Bath, 747 sq ftAvailable October 6, 2026![]()
Sigourney - Floorplan 1 ![]()
Sigourney - Floorplan 2 Apartment Unit: 1002Apartment Model: Sigourney$1,9751 Bedroom, 1 Bath, 747 sq ftAvailable October 6, 20262 Bedrooms
Bushnell
From $2,905
2 Beds, 2 Baths, 1443 sq ftPlus FeesAvailable NowLargest 2 BedroomThis is the largest 2 Bedroom at this PropertyModel Gallery
Floorplans
Availability Details
Price Availability Date Unit Sq Ft View Details $2,905 Available Now 2601 1443 $3,105 August 24, 2026 2701 1443 $3,120 August 26, 2026 3001 1443 Model Amenities and Features
Features
- Washer/Dryer
Kitchen
- Dishwasher
Living Space
- Window Coverings
Model Lease Information
Model Price Range
- $2,905 - $4,720
Current Available Pricing
- $2,905 - $3,120 Plus Fees
Unit 2601 Amenities and Features
Features
- Washer/Dryer
Kitchen
- Dishwasher
Living Space
- Window Coverings
Unit 2601 Lease Information
Unit Price
- $2,905
Model Lease Information
Model Price Range
- $2,905 - $4,720Plus Fees
Unit 2701 Amenities and Features
Features
- Washer/Dryer
Kitchen
- Dishwasher
Living Space
- Window Coverings
Unit 2701 Lease Information
Unit Price
- $3,105
Model Lease Information
Model Price Range
- $2,905 - $4,720Plus Fees
Unit 3001 Amenities and Features
Features
- Washer/Dryer
Kitchen
- Dishwasher
Living Space
- Window Coverings
Unit 3001 Lease Information
Unit Price
- $3,120
Model Lease Information
Model Price Range
- $2,905 - $4,720Plus Fees
Apartment Model: BushnellFrom $2,9052 Bedroom, 2 Bath, 1443 sq ftAvailable Now![]()
Bushnell - Floorplan 1 ![]()
Bushnell - Floorplan 2 Apartment Unit: 2601Apartment Model: Bushnell$2,9052 Bedroom, 2 Bath, 1443 sq ftAvailable NowApartment Unit: 2701Apartment Model: Bushnell$3,1052 Bedroom, 2 Bath, 1443 sq ftAvailable August 24, 2026Apartment Unit: 3001Apartment Model: Bushnell$3,1202 Bedroom, 2 Bath, 1443 sq ftAvailable August 26, 2026Twain
From $2,480
2 Beds, 2 Baths, 1089 sq ftPlus FeesAvailable Aug 26Cheapest 2 BedroomThis is the cheapest 2 Bedroom at this PropertyModel Gallery
Floorplans
Availability Details
Price Availability Date Unit Sq Ft View Details $2,585 August 26, 2026 1604 1089 $2,565 September 12, 2026 0904 1089 $2,585 September 18, 2026 1404 1089 Model Amenities and Features
Features
- Air Conditioning
- Heating
- High Speed Internet Access
- Skylights
- Smoke Free
- Washer/Dryer
- Wheelchair Accessible (Rooms)
Kitchen
- Dishwasher
- Granite Countertops
- Instant Hot Water
- Kitchen
- Range
- Refrigerator
Model Lease Information
Model Price Range
- $2,480 - $4,135
Current Available Pricing
- $2,565 - $2,585 Plus Fees
Unit 1604 Lease Information
Unit Price
- $2,585
Model Lease Information
Model Price Range
- $2,480 - $4,135Plus Fees
Unit 0904 Lease Information
Unit Price
- $2,565
Model Lease Information
Model Price Range
- $2,480 - $4,135Plus Fees
Unit 1404 Lease Information
Unit Price
- $2,585
Model Lease Information
Model Price Range
- $2,480 - $4,135Plus Fees
Apartment Model: TwainFrom $2,4802 Bedroom, 2 Bath, 1089 sq ftAvailable August 26, 2026![]()
Twain - Floorplan 1 ![]()
Twain - Floorplan 2 Apartment Unit: 1604Apartment Model: Twain$2,5852 Bedroom, 2 Bath, 1089 sq ftAvailable August 26, 2026Apartment Unit: 0904Apartment Model: Twain$2,5652 Bedroom, 2 Bath, 1089 sq ftAvailable September 12, 2026Apartment Unit: 1404Apartment Model: Twain$2,5852 Bedroom, 2 Bath, 1089 sq ftAvailable September 18, 2026Rose Garden
From $2,705
2 Beds, 2 Baths, 1215 sq ftPlus FeesAvailable Aug 29Model Gallery
Floorplans
Availability Details
Price Availability Date Unit Sq Ft View Details $2,705 August 29, 2026 2403 1215 $2,720 September 23, 2026 3303 1215 $2,705 September 24, 2026 2303 1215 Model Amenities and Features
Features
- Air Conditioning
- Heating
- High Speed Internet Access
- Skylights
- Smoke Free
- Washer/Dryer
- Wheelchair Accessible (Rooms)
Kitchen
- Dishwasher
- Granite Countertops
- Instant Hot Water
- Kitchen
- Range
- Refrigerator
Model Lease Information
Model Price Range
- $2,705 - $4,285
Current Available Pricing
- $2,705 - $2,720 Plus Fees
Unit 2403 Lease Information
Unit Price
- $2,705
Model Lease Information
Model Price Range
- $2,705 - $4,285Plus Fees
Unit 3303 Lease Information
Unit Price
- $2,720
Model Lease Information
Model Price Range
- $2,705 - $4,285Plus Fees
Unit 2303 Lease Information
Unit Price
- $2,705
Model Lease Information
Model Price Range
- $2,705 - $4,285Plus Fees
Apartment Model: Rose GardenFrom $2,7052 Bedroom, 2 Bath, 1215 sq ftAvailable August 29, 2026![]()
Rose Garden - Floorplan 1 ![]()
Rose Garden - Floorplan 2 Apartment Unit: 2403Apartment Model: Rose Garden$2,7052 Bedroom, 2 Bath, 1215 sq ftAvailable August 29, 2026Apartment Unit: 3303Apartment Model: Rose Garden$2,7202 Bedroom, 2 Bath, 1215 sq ftAvailable September 23, 2026Apartment Unit: 2303Apartment Model: Rose Garden$2,7052 Bedroom, 2 Bath, 1215 sq ftAvailable September 24, 2026Sycamore
From $2,495
2 Beds, 2 Baths, 1165 sq ftPlus FeesAvailable Sep 8Model Gallery
Floorplans
Availability Details
Price Availability Date Unit Sq Ft $2,495 September 8, 2026 2105 1165 Unit 2105 Amenities and Features
Features
- Washer/Dryer
Kitchen
- Dishwasher
Living Space
- Window Coverings
Unit 2105 Lease Information
Unit Price
- $2,495
Model Lease Information
Model Price Range
- $2,495 - $4,035Plus Fees
Apartment Model: SycamoreFrom $2,4952 Bedroom, 2 Bath, 1165 sq ftAvailable September 8, 2026![]()
Sycamore - Floorplan 1 ![]()
Sycamore - Floorplan 2 Apartment Unit: 2105Apartment Model: Sycamore$2,4952 Bedroom, 2 Bath, 1165 sq ftAvailable September 8, 2026Wadsworth
From $2,805
2 Beds, 2 Baths, 1282 sq ftPlus FeesAvailable Sep 22Model Gallery
Floorplans
Availability Details
Price Availability Date Unit Sq Ft $2,805 September 22, 2026 2507 1282 Unit 2507 Amenities and Features
Features
- Washer/Dryer
Kitchen
- Dishwasher
Living Space
- Window Coverings
Unit 2507 Lease Information
Unit Price
- $2,805
Model Lease Information
Model Price Range
- $2,805 - $4,380Plus Fees
Apartment Model: WadsworthFrom $2,8052 Bedroom, 2 Bath, 1282 sq ftAvailable September 22, 2026![]()
Wadsworth - Floorplan 1 ![]()
Wadsworth - Floorplan 2 Apartment Unit: 2507Apartment Model: Wadsworth$2,8052 Bedroom, 2 Bath, 1282 sq ftAvailable September 22, 2026Reservoir
From $2,485
2 Beds, 2 Baths, 1176 sq ftPlus FeesAvailable Sep 28Model Gallery
Floorplans
Availability Details
Price Availability Date Unit Sq Ft $2,485 September 28, 2026 1407 1176 Model Amenities and Features
Features
- Air Conditioning
- Heating
- High Speed Internet Access
- Skylights
- Smoke Free
- Washer/Dryer
- Wheelchair Accessible (Rooms)
Kitchen
- Dishwasher
- Granite Countertops
- Instant Hot Water
- Kitchen
- Range
- Refrigerator
Unit 1407 Lease Information
Unit Price
- $2,485
Model Lease Information
Model Price Range
- $2,485 - $3,790Plus Fees
Apartment Model: ReservoirFrom $2,4852 Bedroom, 2 Bath, 1176 sq ftAvailable September 28, 2026![]()
Reservoir - Floorplan 1 ![]()
Reservoir - Floorplan 2 Apartment Unit: 1407Apartment Model: Reservoir$2,4852 Bedroom, 2 Bath, 1176 sq ftAvailable September 28, 2026
Schedule a Tour
Property Information
- 262 Units
- 36 Stories
- Built in 2006
- Furnished
Lease Terms
- 2 - 15 mo
Fees and Policies
The fees listed below are community-provided and may exclude utilities or add-ons. All payments are made directly to the property and are non-refundable unless otherwise specified.
Other Fees and Policies
Pet Fees
- Cat
- Cat FeeiMax of 3. Charged Per Pet.$350.00
- Cat RentiCharged Per Pet.$30.00/mo
- Dog
- Dog FeeiMax of 3. Charged Per Pet.$350.00
- Dog RentiCharged Per Pet.$30.00/mo
None
None
Max of 3. | Restrictions: None.
Parking Info and Fees
- Covered
- Other
Property Fee Disclaimer: Based on community-supplied data and independent market research. Subject to change without notice. May exclude fees for mandatory or optional services and usage-based utilities.
Features and Amenities
On-Site Services
- Dry Cleaning Service
- Pet Washing Station
- Planned Social Activities
- Property Manager On Site
- Online Services
- Pet Play Area
- Recycling
- Renters Insurance Program
- Community Wide Wi Fi
- Concierge
- 24 Hour Access
Community Features
- Conference Rooms
- Disposal Chutes
- Lounge
- Multi Use Room
- Business Center
- Corporate Housing
- Elevator
Outdoor Features
- Controlled Access
Recreation and Fitness
- Fitness Center
- Gameroom
Interior Features
- Skylights
- High Speed Internet Access
- Heating
- Washer/Dryer
- Air Conditioning
- Wheelchair Accessible (Rooms)
- Smoke Free
Kitchen Amenities
- Range
- Refrigerator
- Dishwasher
- Instant Hot Water
- Kitchen
- Granite Countertops
Living Area Features
- Recreation Room
- Tile Floors
- Window Coverings

Map
- Shopping
- Colleges
- Grocery
- Medical

Map
Getting Around
80 / 100 Very Walkable
100 / 100 Exceptional public transit
60 / 100 Moderately bikeable
100 / 100 Exceptionally car friendly
Getting to Know the Area
90 / 100 Restaurants
90 / 100 Cafes
100 / 100 Nightlife
80 / 100 Shopping
90 / 100 Parks
0 / 100 Noise Level
Frequently Asked Questions about Hartford 21
Where is Hartford 21 located?
Hartford 21 is located at 221 Trumbull St near the Downtown Hartford area of Hartford, CT
What is the current rent range at Hartford 21?
1 Bedroom to 2 Bedroom Apartments at Hartford 21 currently range from $1,880 to $4,720
When is the leasing office open?
- The office Hours for Hartford 21 are
- Monday 9:00 am–5:00 pm
- Tuesday 9:00 am–5:00 pm
- Wednesday 9:00 am–5:00 pm
- Thursday 9:00 am–5:00 pm
- Friday 9:00 am–5:00 pm
- Saturday Closed
- Sunday Closed
Are pets allowed?
Call us today to find out our pet policy and if we allow pets
Are there any rent specials?
The current rent special at Hartford 21 is: We are not currently offering any specials. Please reach out to a leasing consultant for more information..
Renters Reviews and Ratings
Spacious Downtown Living with Exceptional Management
Property Manager Responded
Happy Here in H21
Love this place!
Regret Resigning
Property Manager Responded
Avoid
Property Manager Responded
21 reasons why
Property Manager Responded
Amazing experience!
Property Manager Responded
Missing it already!
Property Manager Responded
Great Place to Live
Property Manager Responded
Best Apartments in Connecticut
Property Manager Responded
Great Downtown Hartford Living
Property Manager Responded
Nearby Schools
Milner School
Ib Global Communications Academy
Sand School
About GreatSchools Data on ApartmentHomeLiving.com.
Points of Interest
Time and distance from Hartford 21.
Big Box and Retail
Carmax
Walgreens
Aldi
Colleges and Universities
Groceries
Save-A-Lot
Aldi
Whole Foods
Hospitals
Military Bases
Naval & Marine Reserve Center
Shopping Centers
Hartford 21 has 5 shopping centers within 1.2 miles.
Nearby Neighborhoods
Rental Price Ranges in the Area
| Bedroom | Average Rent | Cheapest Rent | Highest Rent |
|---|---|---|---|
| Hartford Studio Apartments | $1,588 | $835 | $3,002 |
| Hartford 1 Bedroom Apartments | $1,983 | $950 | $3,825 |
| Hartford 2 Bedroom Apartments | $2,480 | $500 | $5,185 |
| Hartford 3 Bedroom Apartments | $2,458 | $1,250 | $6,045 |
| Hartford 4 Bedroom Apartments | $2,411 | $845 | $4,502 |
Browse Top Apartments in Hartford
By Price
By Community Type
- Hartford Apartments for Rent by Owner
- Hartford Apartments with Rent Specials
- Hartford Top Rated Apartments
- Hartford Corporate Apartments
- Hartford Furnished Apartments
- Hartford Gated Apartments
- Hartford Loft Apartments
- Hartford Low Income Apartments
- New Hartford Apartments
- Hartford Senior Apartments
- Hartford Short-term Apartments
- Hartford Student Apartments
- Hartford Apartments with Utilities Included


Max of 3. | Restrictions: None.