


- Studio–2 Bedrooms
- $1,665-$2,129 Pricing
- 453–933 Square Feet
Rent Specials
1 MONTH FREE!~~Luxury at an unbeatable price! Get 1-month free rent, while supplies last.
About Hat at 14th
Welcome to The HAT 14th — sophisticated living in Calgary's downtown core. Located on vibrant 14th Street, our nearly-new building offers stunning views in every direction. Whether you're facing the downtown skyline, the river, tree-lined residential streets, or sunsets over the horizon, this build is designed to maximize natural light and panoramic beauty. Enjoy the energy of the city with the comfort of a beautifully built, and quiet home. ______ Our building is packed with modern amenities and features: - In-Suite and Central Air Conditioning System - Ultraviolet Protected, Low Emissivity Window Glazing - Curtain Wall System - In-Suite Balcony - On-Site The Hat at 14th Security Team - On-Site The Hat at 14th Maintenance Team - The Hat at 14th Cleaning Team (Offering Priced In-Suite Cleaning) - In-Suite Laundry - Heated and Gated Residential Underground Parking - Heated Storage Lockers - Complimentary Bike Storage - Delivery Parcel Room - Pet Washing Station - Electric Vehicle Charging Stations - Heated Loading Dock for Moving In and Moving Out - Fob-Secured Building Access - Gym Facility - Outdoor Patio We look forward to seeing you on a tour of our building!
Property Contact Info
- Listed by:
- Agency:
- Vendor Logo:
- Website:
- View Property Website
- Call Us:
- (587) 317-7345
- Disclaimer:
Office Hours
| Monday | 9:00 am–6:00 pm |
| Tuesday | 9:00 am–6:00 pm |
| Wednesday | 9:00 am–6:00 pm |
| Thursday | 9:00 am–6:00 pm |
| Friday | 9:00 am–6:00 pm |
| Saturday | 10:00 am–5:00 pm |
| Sunday | 10:00 am–5:00 pm |
Floorplan Pricing and Availability
Hat at 14th offers Studio to 2 Bedroom apartments starting from $1,665 and having 453–933 sq ft. Here is the current pricing and availability:
New! Interactive Property Map
 ApartmentHomeLiving.com's new Interactive Property Map allows you to see where every available unit is located at this community.Try It Now >
Studio
Floorplan 0x1
Studio, 1 Bath, 453-539 sq ftAvailable SoonAvailability Details
Availability Date Unit Sq Ft Available Soon 0x1 453-539 sq ft Model Amenities and Features
Features
- Air Conditioning
- Balcony
- Heating
- Smoke Free
- Tenant Controlled HVAC
- Tub/Shower
Kitchen
- Kitchen
- Oven
- Refrigerator
Studio
Studio, 1 Bath, 458-539 sq ftAvailable SoonAvailability Details
Availability Date Unit Sq Ft Available Soon Studio 458-539 sq ft Model Amenities and Features
Features
- Air Conditioning
- Balcony
- Heating
- Smoke Free
- Tenant Controlled HVAC
- Tub/Shower
Kitchen
- Kitchen
- Oven
- Refrigerator
1 Bedroom
Floorplan 1x1
$1,665
1 Bed, 1 Bath, 574 sq ftAvailable NowModel Gallery
Photos
Availability Details
Price Availability Date Unit Sq Ft Deposit $1,665 Available Now 1x1 574 sq ft $1,950 Model Amenities and Features
Features
- Air Conditioning
- Balcony
- Heating
- High Speed Internet Access
- Washer/Dryer
- Wi-Fi
Kitchen
- Dishwasher
- Freezer
- Island Kitchen
- Kitchen
- Microwave
- Oven
- Quartz Countertops
- Range
- Refrigerator
- Stainless Steel Appliances
Living Space
- Floor to Ceiling Windows
- High Ceilings
- Vinyl Flooring
- Window Coverings
Outdoor Space
- Patio
Model Rent and Fees
Model Price
- $1,665
Deposit
- $1,950 deposit
Apartment Model: 1x1$1,6651 Bedroom, 1 Bath, 574 sq ftAvailable Now![]()
1x1 - Image 1 ![]()
1x1 - Image 2 ![]()
1x1 - Image 3 ![]()
1x1 - Image 4 ![]()
1x1 - Image 5 ![]()
1x1 - Image 6 ![]()
1x1 - Image 7 ![]()
1x1 - Image 8 ![]()
1x1 - Image 9 ![]()
1x1 - Image 10 2 Bedrooms
Floorplan 2x2
$2,129
2 Beds, 2 Baths, 843 sq ftAvailable NowModel Gallery
Photos
Availability Details
Price Availability Date Unit Sq Ft $2,129 Available Now 2x2 843 sq ft Model Amenities and Features
Features
- Air Conditioning
- Balcony
- Heating
- High Speed Internet Access
- Washer/Dryer
- Wi-Fi
Kitchen
- Dishwasher
- Freezer
- Island Kitchen
- Kitchen
- Microwave
- Oven
- Quartz Countertops
- Range
- Refrigerator
- Stainless Steel Appliances
Living Space
- Carpet
- Floor to Ceiling Windows
- High Ceilings
- Large Bedrooms
- Vinyl Flooring
- Window Coverings
Model Rent and Fees
Model Price
- $2,129
Apartment Model: 2x2$2,1292 Bedroom, 2 Bath, 843 sq ftAvailable Now![]()
2x2 - Image 1 ![]()
2x2 - Image 2 ![]()
2x2 - Image 3 ![]()
2x2 - Image 4 ![]()
2x2 - Image 5 ![]()
2x2 - Image 6 ![]()
2x2 - Image 7 ![]()
2x2 - Image 8 ![]()
2x2 - Image 9 ![]()
2x2 - Image 10 Floorplan 2x1
2 Beds, 1 Bath, 835 sq ftAvailable SoonAvailability Details
Availability Date Unit Sq Ft Available Soon 2x1 835 sq ft Model Amenities and Features
Features
- Air Conditioning
- Balcony
- Heating
- Smoke Free
- Tenant Controlled HVAC
- Tub/Shower
Kitchen
- Kitchen
- Oven
- Refrigerator
2x2 Penthouse
2 Beds, 2 Baths, 933 sq ftAvailable SoonLargest 2 BedroomThis is the largest 2 Bedroom at this PropertyAvailability Details
Availability Date Unit Sq Ft Available Soon 2x2 Penthouse 933 sq ft Model Amenities and Features
Features
- Air Conditioning
- Balcony
- Heating
- Smoke Free
- Tenant Controlled HVAC
- Tub/Shower
Kitchen
- Kitchen
- Oven
- Refrigerator


Schedule a Tour
Videos
3D Tours
Property Information
- 239 Units
- 28 Stories
- Built in 2024
Features and Amenities
On-Site Services
- Pet Washing Station
- Car Charging Station
- Recycling
- 24 Hour Access
Outdoor Features
- Dock
- Controlled Access
- Patio
Recreation and Fitness
- Bicycle Storage
Interior Features
- Tenant Controlled Hvac
- Balcony
- Heating
- Tub/Shower
- Air Conditioning
- Smoke Free
Kitchen Amenities
- Oven
- Refrigerator
- Kitchen
Living Area Features
- Office
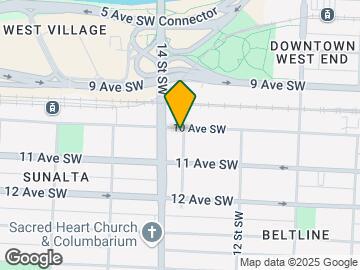
Map
- Shopping
- Colleges
- Grocery
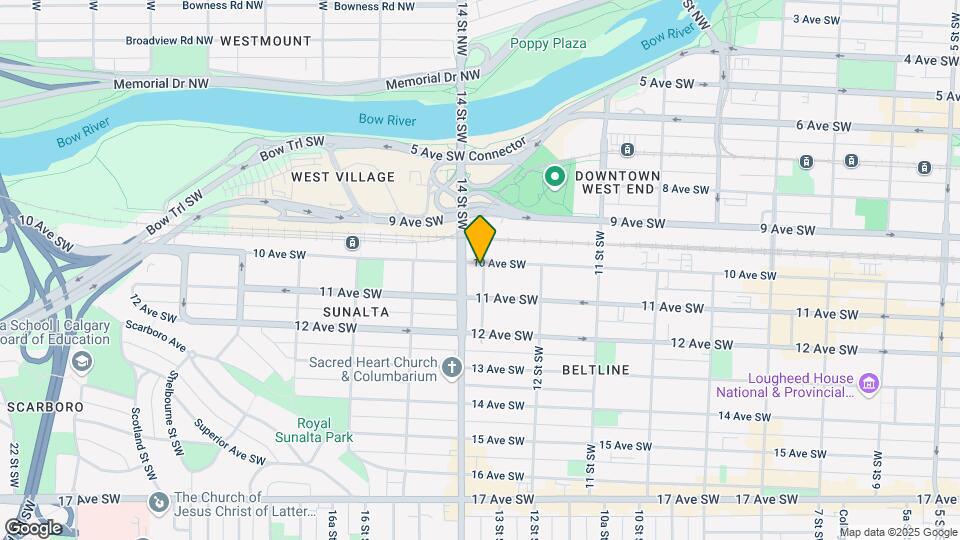
Map
Getting Around
100 / 100 Exceptionally walkable
80 / 100 Strong public transit
90 / 100 Exceptionally bikeable
50 / 100 Fairly car friendly
 details
Getting to Know the Area
90 / 100 Restaurants
100 / 100 Cafes
90 / 100 Nightlife
90 / 100 Shopping
100 / 100 Parks
60 / 100 Noise Level
Frequently Asked Questions about Hat at 14th
Where is Hat at 14th located?
Hat at 14th is located at 1015 13 St SW near the North Hill Downtown Beltline area of Calgary, AB
What is the current rent range at Hat at 14th?
Studio to 2 Bedroom Apartments at Hat at 14th currently range from $1,665 to $2,129
When is the leasing office open?
- The office Hours for Hat at 14th are
- Monday 9:00 am–6:00 pm
- Tuesday 9:00 am–6:00 pm
- Wednesday 9:00 am–6:00 pm
- Thursday 9:00 am–6:00 pm
- Friday 9:00 am–6:00 pm
- Saturday 10:00 am–5:00 pm
- Sunday 10:00 am–5:00 pm
Are pets allowed?
Call us today to find out our pet policy and if we allow pets
Are there any rent specials?
The current rent special at Hat at 14th is: 1 MONTH FREE!~~Luxury at an unbeatable price! Get 1-month free rent, while supplies last..
Nearby Schools
Western Canada High School
Sacred Heart Elementary School
Connaught School
Louise Dean School
St. Monica School
Mount Royal School
. Points of Interest
Time and distance from Hat at 14th.
Big Box and Retail
Lowe's
Costco
Safeway
Colleges and Universities
Mount Royal University - Lincoln Park Campus
Groceries
Safeway
Nearby Neighborhoods
Rental Price Ranges in the Area
| Bedroom | Average Rent | Cheapest Rent | Highest Rent |
|---|---|---|---|
| Calgary Studio Apartments | $1,494 | $1,125 | $1,900 |
| Calgary 1 Bedroom Apartments | $1,773 | $1,000 | $5,523 |
| Calgary 2 Bedroom Apartments | $2,090 | $1,199 | $5,599 |
| Calgary 3 Bedroom Apartments | $2,507 | $1,217 | $8,013 |
| Calgary 4 Bedroom Apartments | $5,675 | $2,100 | $10,000+ |
Browse Top Apartments in Calgary
By Price
By Community Type
- Calgary Apartments with Rent Specials
- Calgary Top Rated Apartments
- Calgary Corporate Apartments
- Calgary Furnished Apartments
- Calgary Gated Apartments
- Calgary Loft Apartments
- New Calgary Apartments
- Calgary Senior Apartments
- Calgary Short-term Apartments
- Calgary Student Apartments
- Calgary Apartments with Utilities Included