


- 1–2 Bedrooms
- $1,550-$1,955 Pricing
- 684–1,035 Square Feet
Rent Specials
Up to 2 Months Free!~~Up to 2 Months Free! Special Will Not Last - Call Today! *Select Homes. New Move-Ins
About Haven Hills Apartments
Welcome home to Haven Hills! Our brand new community offers 1 & 2-bedroom apartment homes for rent in the Mount Vista neighborhood of Vancouver, Washington. Our pet friendly community provides luxury amenities, including a swimming pool, relaxing spa, 24-hour fitness center and community clubhouse. Each of our apartment homes offer fully-equipped kitchens, in-home washer & dryer and high-end finishes. Located in Vancouver, Washington's Mount Vista neighborhood, the area is surrounded by tree lined streets with access to a wide variety of nature areas. Apartment Management Consultants, LLC, license #20486
Haven Hills Apartments is located in the Pleasant Valley Vancouver Neighborhood and 98686 Zip code of Vancouver, WA. This community is professionally managed by Apartment Management Consultants L.L.C.
Unique Features and Amenities
- Brand New Interiors
- Built-In Shelving
- Courtyard
- Covered Outdoor Community Bbq
- Covered Parking
- Deep-Set Sinks
- Double-Pane Windows
- Fully-Equipped Kitchen
- High Ceilings
- LED Lighting
- Modern Wood Cabinetry
- Spacious, Open Layouts
- Stainless Steel Appliance
Property Contact Info

- Listed by:
- Agency:
- Vendor Logo:
- Website:
- View Property Website
- Call Us:
- (360) 334-3882
- Disclaimer:
Office Hours
| Monday | 9:00 am–5:00 pm |
| Tuesday | 9:00 am–5:00 pm |
| Wednesday | 9:00 am–5:00 pm |
| Thursday | 9:00 am–5:00 pm |
| Friday | 9:00 am–5:00 pm |
| Saturday | 9:00 am–5:00 pm |
| Sunday | Closed |
Floorplan Pricing and Availability
Haven Hills Apartments offers 1 to 2 Bedroom apartments starting from $1,550 and having 684–1,035 sq ft. Here is the current pricing and availability:
New! Interactive Property Map
1 Bedroom
Floorplan 1B
$1,550
1 Bed, 1 Bath, 684 sq ftAvailable Aug 10Model Gallery
Floorplans
Photos
Availability Details
Price Availability Date Unit Sq Ft Deposit View Details $1,550 August 10, 2026 E134 684 $500 $1,550 August 10, 2026 E141 684 $500 $1,550 August 26, 2026 C62 684 $500 Model Amenities and Features
Features
- Air Conditioning
- Balcony
- Cable Ready
- Heating
- Storage Space
- Washer/Dryer
- Wheelchair Accessible (Rooms)
- Windows
Kitchen
- Dishwasher
- Disposal
- Kitchen
- Microwave
- Range
- Refrigerator
- Stainless Steel Appliances
Model Rent and Fees
Model Price
- $1,550
Unit E134 Rent and Fees
Unit Price
- $1,550
View Details and Rent EstimateDeposit
- $500 deposit
Model Rent and Fees
Price
- $1,550
Unit E141 Rent and Fees
Unit Price
- $1,550
View Details and Rent EstimateDeposit
- $500 deposit
Model Rent and Fees
Price
- $1,550
Unit C62 Rent and Fees
Unit Price
- $1,550
View Details and Rent EstimateDeposit
- $500 deposit
Model Rent and Fees
Price
- $1,550
Apartment Model: 1BFrom $1,5501 Bedroom, 1 Bath, 684 sq ftAvailable August 10, 2026FloorplansPhotos![]()
1B - Image 1 ![]()
1B - Image 2 ![]()
1B - Image 3 ![]()
1B - Image 4 ![]()
1B - Image 5 ![]()
1B - Image 6 ![]()
1B - Floorplan Apartment Unit: E134Apartment Model: 1B$1,5501 Bedroom, 1 Bath, 684 sq ftAvailable August 10, 2026Apartment Unit: E141Apartment Model: 1B$1,5501 Bedroom, 1 Bath, 684 sq ftAvailable August 10, 2026Apartment Unit: C62Apartment Model: 1B$1,5501 Bedroom, 1 Bath, 684 sq ftAvailable August 26, 20262 Bedrooms
Show Unavailable FloorplansFloorplan 2B
From $1,799
2 Beds, 2 Baths, 956 sq ftAvailable NowCheapest 2 BedroomThis is the cheapest 2 Bedroom at this PropertyModel Gallery
Floorplans
Availability Details
Price Availability Date Unit Sq Ft Deposit View Details $1,799 Available Now B33 956 $500 $1,799 Available Now B43 956 $500 $1,800 Available Now F102 956 $500 Model Amenities and Features
Features
- Air Conditioning
- Balcony
- Cable Ready
- Heating
- Storage Space
- Washer/Dryer
- Wheelchair Accessible (Rooms)
- Windows
Kitchen
- Dishwasher
- Disposal
- Kitchen
- Microwave
- Range
- Refrigerator
- Stainless Steel Appliances
Model Rent and Fees
Model Price Range
- $1,799 - $1,825
Current Available Pricing
- $1,799 - $1,800
Unit B33 Rent and Fees
Unit Price
- $1,799
View Details and Rent EstimateDeposit
- $500 deposit
Model Rent and Fees
Model Price Range
- $1,799 - $1,825
Unit B43 Rent and Fees
Unit Price
- $1,799
View Details and Rent EstimateDeposit
- $500 deposit
Model Rent and Fees
Model Price Range
- $1,799 - $1,825
Unit F102 Rent and Fees
Unit Price
- $1,800
View Details and Rent EstimateDeposit
- $500 deposit
Model Rent and Fees
Model Price Range
- $1,799 - $1,825
Apartment Model: 2BFrom $1,7992 Bedroom, 2 Bath, 956 sq ftAvailable Now![]()
2B - Floorplan 1 ![]()
2B - Floorplan 2 Apartment Unit: B33Apartment Model: 2B$1,7992 Bedroom, 2 Bath, 956 sq ftAvailable NowApartment Unit: B43Apartment Model: 2B$1,7992 Bedroom, 2 Bath, 956 sq ftAvailable NowApartment Unit: F102Apartment Model: 2B$1,8002 Bedroom, 2 Bath, 956 sq ftAvailable NowFloorplan 2C
From $1,875
2 Beds, 2 Baths, 1035 sq ftAvailable NowLargest 2 BedroomThis is the largest 2 Bedroom at this PropertyModel Gallery
Floorplans
Availability Details
Price Availability Date Unit Sq Ft Deposit View Details $1,955 Available Now D93 1035 $500 $1,875 August 14, 2026 B41 1035 $500 Model Amenities and Features
Features
- Air Conditioning
- Balcony
- Cable Ready
- Heating
- Storage Space
- Washer/Dryer
- Wheelchair Accessible (Rooms)
- Windows
Kitchen
- Dishwasher
- Disposal
- Kitchen
- Microwave
- Range
- Refrigerator
- Stainless Steel Appliances
Model Rent and Fees
Model Price Range
- $1,875 - $1,955
Unit D93 Rent and Fees
Unit Price
- $1,955
View Details and Rent EstimateDeposit
- $500 deposit
Model Rent and Fees
Model Price Range
- $1,875 - $1,955
Unit B41 Rent and Fees
Unit Price
- $1,875
View Details and Rent EstimateDeposit
- $500 deposit
Model Rent and Fees
Model Price Range
- $1,875 - $1,955
Apartment Model: 2CFrom $1,8752 Bedroom, 2 Bath, 1035 sq ftAvailable Now![]()
2C - Floorplan 1 ![]()
2C - Floorplan 2 Apartment Unit: D93Apartment Model: 2C$1,9552 Bedroom, 2 Bath, 1035 sq ftAvailable NowApartment Unit: B41Apartment Model: 2C$1,8752 Bedroom, 2 Bath, 1035 sq ftAvailable August 14, 2026Floorplan 2A
2 Beds, 2 Baths, 956-976 sq ftModel Gallery
Floorplans
Availability Details
Availability Date Unit Sq Ft Call for Availability 2A 956-976 sq ft Model Amenities and Features
Features
- Air Conditioning
- Balcony
- Cable Ready
- Heating
- Storage Space
- Washer/Dryer
- Wheelchair Accessible (Rooms)
- Windows
Kitchen
- Dishwasher
- Disposal
- Kitchen
- Microwave
- Range
- Refrigerator
- Stainless Steel Appliances
Apartment Model: 2ACall For Rates2 Bedroom, 2 Bath, 956-976 sq ftUnavailable![]()
2A - Floorplan
Schedule a Tour
Videos
3D Tours
Property Information
- 168 Units
- 3 Stories
- Built in 2021
- Property License Number:
20486
Fees and Policies
The fees listed below are community-provided and may exclude utilities or add-ons. All payments are made directly to the property and are non-refundable unless otherwise specified. Use the Cost Calculator to determine costs based on your needs.
Required Fees
One-Time Basics
- Due at Application
- Application Fee Per ApplicantiCharged Per Unit.$45.00
- Due at Move-In
- Administrative FeeiCharged Per Unit.$300.00
Other Fees and Policies
Pet Fees
- Cat
- Pet DepositiCharged Per Pet.$300.00
- Pet FeeiCharged Per Pet.$300.00
- Pet Management - Third PartyiCharged Per Unit. Payable to Third Party.$25.00/yr
- Monthly Pet FeeiCharged Per Pet.$35.00/mo
- Monthly Pet Fee - Additional PetiCharged Per Pet.$25.00/mo
- Dog
- Pet DepositiCharged Per Pet.$300.00
- Pet FeeiCharged Per Pet.$300.00
- Pet Management - Third PartyiCharged Per Unit. Payable to Third Party.$25.00/yr
- Monthly Pet FeeiCharged Per Pet.$35.00/mo
- Monthly Pet Fee - Additional PetiCharged Per Pet.$25.00/mo
All breeds below are restricted:PittbullBull TerrierAmerican Staffordshire TerriersRottweilerDobermanPinscherChow Chow Husky any percentage
Parking Info and Fees
- Covered
Property Fee Disclaimer: Based on community-supplied data and independent market research. Subject to change without notice. May exclude fees for mandatory or optional services and usage-based utilities.
Features and Amenities
Community Features
- Clubhouse
- Walk Up
Outdoor Features
- Grill
- Courtyard
- Patio
Recreation and Fitness
- Fitness Center
- Spa
- Pool
Interior Features
- Balcony
- Windows
- Storage Space
- Heating
- Cable Ready
- Washer/Dryer
- Air Conditioning
- Wheelchair Accessible (Rooms)
Kitchen Amenities
- Range
- Refrigerator
- Disposal
- Dishwasher
- Microwave
- Stainless Steel Appliances
- Kitchen
Living Area Features
- High Ceilings
- Walk In Closets
- Double Pane Windows
- Window Coverings

Map
- Shopping
- Colleges
- Grocery
- Medical
- Transportation

Map
Frequently Asked Questions about Haven Hills Apartments
Where is Haven Hills Apartments located?
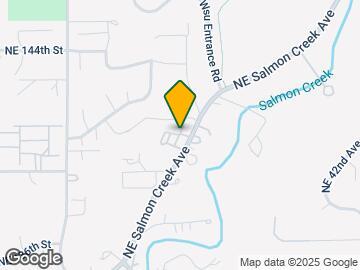
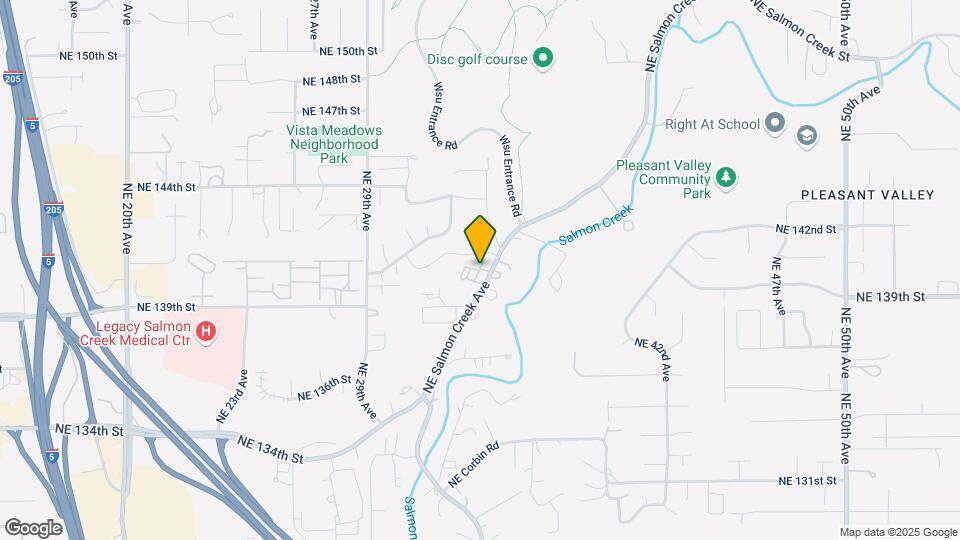
Haven Hills Apartments is located at 13914 NE Salmon Creek Ave near the Pleasant Valley Vancouver area of Vancouver, WA
What is the current rent range at Haven Hills Apartments?
1 Bedroom to 2 Bedroom Apartments at Haven Hills Apartments currently range from $1,550 to $1,955
When is the leasing office open?
- The office Hours for Haven Hills Apartments are
- Monday 9:00 am–5:00 pm
- Tuesday 9:00 am–5:00 pm
- Wednesday 9:00 am–5:00 pm
- Thursday 9:00 am–5:00 pm
- Friday 9:00 am–5:00 pm
- Saturday 9:00 am–5:00 pm
- Sunday Closed
Are pets allowed?
Call us today to find out our pet policy and if we allow pets
Are there any rent specials?
The current rent special at Haven Hills Apartments is: Up to 2 Months Free!~~Up to 2 Months Free! Special Will Not Last - Call Today! *Select Homes. New Move-Ins.
Renters Reviews and Ratings
The worst one in Washington state.
Great Maintenance
Property Manager Responded
Would not recommend
Property Manager Responded
Nearby Schools
Skyview High School
About GreatSchools Data on ApartmentHomeLiving.com.
Points of Interest
Time and distance from Haven Hills Apartments.
Big Box and Retail
Walgreens
Goodwill
Albertsons
Colleges and Universities
Washington State University Vancouver - WSUV Campus
Groceries
Albertsons
Winco Foods
Safeway
Hospitals
Military Bases
Portland Airport Air Guard Station
Shopping Centers
Haven Hills Apartments has 5 shopping centers within 0.7 miles.
Transit Stations
Expo Center-MAX Yellow Line
Portland International Airport-MAX Red Line
N Lombard Transit Center-MAX Yellow Line
Nearby Neighborhoods
Rental Price Ranges in the Area
| Bedroom | Average Rent | Cheapest Rent | Highest Rent |
|---|---|---|---|
| Vancouver Studio Apartments | $1,533 | $973 | $4,005 |
| Vancouver 1 Bedroom Apartments | $1,732 | $630 | $4,902 |
| Vancouver 2 Bedroom Apartments | $1,965 | $751 | $6,451 |
| Vancouver 3 Bedroom Apartments | $2,248 | $1,499 | $3,773 |
| Vancouver 4 Bedroom Apartments | $2,168 | $1,902 | $2,860 |
Browse Top Apartments in Vancouver
By Price
By Community Type
- Vancouver Apartments for Rent by Owner
- Vancouver Apartments with Rent Specials
- Vancouver Top Rated Apartments
- Vancouver Corporate Apartments
- Vancouver Furnished Apartments
- Vancouver Gated Apartments
- Vancouver Loft Apartments
- Vancouver Low Income Apartments
- Vancouver Military Apartments
- New Vancouver Apartments
- Vancouver Senior Apartments
- Vancouver Short-term Apartments
- Vancouver Apartments with Utilities Included


Property Manager Responded