

Request Notification
Haven at Golf Creek
Portland, OR 97225

- Studio–3 Bedrooms
- 511–1,511 Square Feet
About Haven at Golf Creek
Welcome to Haven at Golf Creek, the height of suburban living in West Hills Portland, Oregon.Experience the convenience and comfort of suburban living, located right next to the Oregon Zoo. The Cedar Hills Shopping Center and Cedar Hills Crossing are close to home, so you're never far from your next shopping excursion. You don't have to go far from home for fun. Onsite you'll have a racquetball court, swimming pool, and fitness center to help you unwind.The one, two, and three bedroom homes were thoughtfully designed with your lifestyle in mind. We've finished each home with modern white appliances and wood-style flooring to elevate the space. Find your new haven today.
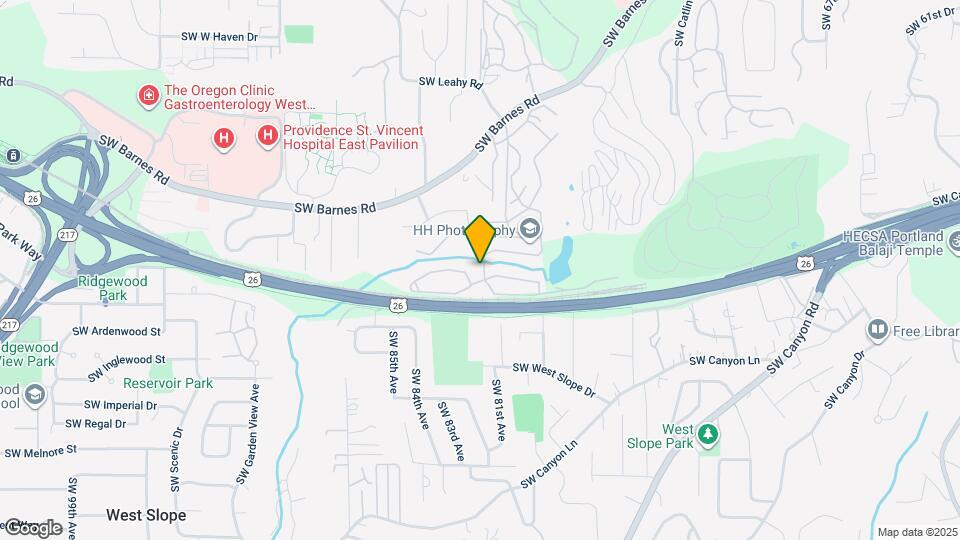
Haven at Golf Creek is located in the Cedar Hills Cedar Mill Neighborhood and 97225 Zip code of Portland, OR.
Unique Features and Amenities
- BBQ/Picnic Area
- Extra Storage
- Free Fax & Copy Service
- Night Patrol
- Patio/Balcony
- Premium Counterop
- WiFi Available
- Wood-Style Flooring
Property Contact Info
Office Hours
| Monday | 10:00 am–6:00 pm |
| Tuesday | 10:00 am–6:00 pm |
| Wednesday | 10:00 am–6:00 pm |
| Thursday | 10:00 am–6:00 pm |
| Friday | 10:00 am–6:00 pm |
| Saturday | 10:00 am–5:00 pm |
| Sunday | Closed |
Floorplan Pricing and Availability
New! Interactive Property Map
Studio
Studio
Studio, 1 Bath, 511 sq ftAvailable Sep 1Model Gallery
Floorplans
Availability Details
Availability Date Unit Sq Ft September 1, 2026 8297-M 511 Apartment Model: StudioStudio, 1 Bath, 511 sq ftAvailable September 1, 2026![]()
Studio - Floorplan Apartment Unit: 8297-MApartment Model: StudioStudio, 1 Bath, 511 sq ftAvailable September 1, 20261 Bedroom
Show Unavailable FloorplansFloorplan 1A
1 Bed, 1 Bath, 637 sq ftAvailable NowModel Gallery
Floorplans
Availability Details
Availability Date Unit Sq Ft View Details Available Now 8451-G 637 Available Now 7977-F 637 Available Now 1890-O 637 Model Amenities and Features
Features
- Ceiling Fans
Kitchen
- Microwave
Unit 8451-G Amenities and Features
Features
- Ceiling Fans
Kitchen
- Microwave
Unit 7977-F Amenities and Features
Features
- Ceiling Fans
Kitchen
- Microwave
Unit 1890-O Amenities and Features
Features
- Ceiling Fans
Kitchen
- Microwave
Apartment Model: 1A1 Bedroom, 1 Bath, 637 sq ftAvailable Now![]()
1A - Floorplan Apartment Unit: 8451-GApartment Model: 1A1 Bedroom, 1 Bath, 637 sq ftAvailable NowApartment Unit: 7977-FApartment Model: 1A1 Bedroom, 1 Bath, 637 sq ftAvailable NowApartment Unit: 1890-OApartment Model: 1A1 Bedroom, 1 Bath, 637 sq ftAvailable NowFloorplan 1D
1 Bed, 1 Bath, 784 sq ftAvailable NowLargest 1 BedroomThis is the largest 1 Bedroom at this PropertyModel Gallery
Floorplans
Availability Details
Availability Date Unit Sq Ft Available Now 8267-F 784 Unit 8267-F Amenities and Features
Features
- Ceiling Fans
Kitchen
- Microwave
Apartment Model: 1D1 Bedroom, 1 Bath, 784 sq ftAvailable Now![]()
1D - Floorplan Apartment Unit: 8267-FApartment Model: 1D1 Bedroom, 1 Bath, 784 sq ftAvailable NowFloorplan 1C
1 Bed, 1 Bath, 775 sq ftAvailable Oct 1Cheapest 1 BedroomThis is the cheapest 1 Bedroom at this PropertyModel Gallery
Floorplans
Availability Details
Availability Date Unit Sq Ft October 1, 2026 8451-L 775 Unit 8451-L Amenities and Features
Features
- Ceiling Fans
Kitchen
- Microwave
Apartment Model: 1C1 Bedroom, 1 Bath, 775 sq ftAvailable October 1, 2026![]()
1C - Floorplan Apartment Unit: 8451-LApartment Model: 1C1 Bedroom, 1 Bath, 775 sq ftAvailable October 1, 2026Floorplan 1B
1 Bed, 1 Bath, 753 sq ftModel Gallery
Floorplans
Availability Details
Availability Date Unit Sq Ft Unavailable 1B 753 sq ft Model Amenities and Features
Features
- Ceiling Fans
Kitchen
- Microwave
Apartment Model: 1B1 Bedroom, 1 Bath, 753 sq ftUnavailable![]()
1B - Floorplan 2 Bedrooms
Floorplan 2A
2 Beds, 2 Baths, 877 sq ftAvailable NowCheapest 2 BedroomThis is the cheapest 2 Bedroom at this PropertyModel Gallery
Floorplans
Availability Details
Availability Date Unit Sq Ft View Details Available Now 1730-I 877 September 8, 2026 7977-C 877 September 11, 2026 8040-A 877 Model Amenities and Features
Features
- Ceiling Fans
Kitchen
- Microwave
Unit 1730-I Amenities and Features
Features
- Ceiling Fans
Kitchen
- Microwave
Unit 7977-C Amenities and Features
Features
- Ceiling Fans
Kitchen
- Microwave
Unit 8040-A Amenities and Features
Features
- Ceiling Fans
Kitchen
- Microwave
Apartment Model: 2A2 Bedroom, 2 Bath, 877 sq ftAvailable Now![]()
2A - Floorplan Apartment Unit: 1730-IApartment Model: 2A2 Bedroom, 2 Bath, 877 sq ftAvailable NowApartment Unit: 7977-CApartment Model: 2A2 Bedroom, 2 Bath, 877 sq ftAvailable September 8, 2026Apartment Unit: 8040-AApartment Model: 2A2 Bedroom, 2 Bath, 877 sq ftAvailable September 11, 2026Floorplan 2B
2 Beds, 2 Baths, 967 sq ftAvailable NowModel Gallery
Floorplans
Availability Details
Availability Date Unit Sq Ft View Details Available Now 1730-K 967 Available Now 8020-K 967 September 4, 2026 8451-C 967 Model Amenities and Features
Features
- Ceiling Fans
Kitchen
- Microwave
Unit 1730-K Amenities and Features
Features
- Ceiling Fans
Kitchen
- Microwave
Unit 8020-K Amenities and Features
Features
- Ceiling Fans
Kitchen
- Microwave
Unit 8451-C Amenities and Features
Features
- Ceiling Fans
Kitchen
- Microwave
Apartment Model: 2B2 Bedroom, 2 Bath, 967 sq ftAvailable Now![]()
2B - Floorplan Apartment Unit: 1730-KApartment Model: 2B2 Bedroom, 2 Bath, 967 sq ftAvailable NowApartment Unit: 8020-KApartment Model: 2B2 Bedroom, 2 Bath, 967 sq ftAvailable NowApartment Unit: 8451-CApartment Model: 2B2 Bedroom, 2 Bath, 967 sq ftAvailable September 4, 2026Floorplan 2TH
2 Beds, 2 Baths, 1085 sq ftAvailable Aug 26Largest 2 BedroomThis is the largest 2 Bedroom at this PropertyModel Gallery
Floorplans
Availability Details
Availability Date Unit Sq Ft August 26, 2026 1780-D 1085 September 10, 2026 1890-H 1085 September 10, 2026 8025-G 1085 Apartment Model: 2TH2 Bedroom, 2 Bath, 1085 sq ftAvailable August 26, 2026![]()
2TH - Floorplan Apartment Unit: 1780-DApartment Model: 2TH2 Bedroom, 2 Bath, 1085 sq ftAvailable August 26, 2026Apartment Unit: 1890-HApartment Model: 2TH2 Bedroom, 2 Bath, 1085 sq ftAvailable September 10, 2026Apartment Unit: 8025-GApartment Model: 2TH2 Bedroom, 2 Bath, 1085 sq ftAvailable September 10, 20263 Bedrooms
Floorplan 3A
3 Beds, 2 Baths, 1201 sq ftModel Gallery
Floorplans
Availability Details
Availability Date Unit Sq Ft Unavailable 3A 1201 sq ft Model Amenities and Features
Features
- Ceiling Fans
Kitchen
- Microwave
Apartment Model: 3A3 Bedroom, 2 Bath, 1201 sq ftUnavailable![]()
3A - Floorplan Floorplan 3B
3 Beds, 2 Baths, 1285 sq ftModel Gallery
Floorplans
Availability Details
Availability Date Unit Sq Ft Unavailable 3B 1285 sq ft Model Amenities and Features
Features
- Ceiling Fans
Kitchen
- Microwave
Apartment Model: 3B3 Bedroom, 2 Bath, 1285 sq ftUnavailable![]()
3B - Floorplan Floorplan 3TH
3 Beds, 2 Baths, 1511 sq ftModel Gallery
Floorplans
Availability Details
Availability Date Unit Sq Ft Unavailable 3TH 1511 sq ft Apartment Model: 3TH3 Bedroom, 2 Bath, 1511 sq ftUnavailable![]()
3TH - Floorplan Floorplan 3TH
3 Beds, 3 Baths, 1511 sq ftAvailability Details
Availability Date Unit Sq Ft Unavailable 3TH 1511 sq ft
Property Information
- 282 Units
- 2 Stories
- Built in 1990
Fees and Policies
The fees listed below are community-provided and may exclude utilities or add-ons. All payments are made directly to the property and are non-refundable unless otherwise specified.
Required Fees
One-Time Basics
- Due at Application
- Application Fee Per ApplicantiCharged per applicant.$40.00
Other Fees and Policies
Pet Fees
- Cat
- Cat DepositiMax of 2. Charged Per Pet.$300.00
- Cat RentiCharged Per Pet.$35.00/mo
- Dog
- Dog DepositiMax of 2. Charged Per Pet.$300.00
- Dog RentiCharged Per Pet.$35.00/mo
None
None
Max of 2. Two (2) pets max per apartment. Please contact leasing office for details or questions!.
Parking Info and Fees
- Garage Parking
Property Fee Disclaimer: Based on community-supplied data and independent market research. Subject to change without notice. May exclude fees for mandatory or optional services and usage-based utilities.
Features and Amenities
Unique Amenities
- BBQ/Picnic Area
- Extra Storage
- Free Fax & Copy Service
- Night Patrol
- Patio/Balcony
- Premium Counterop
- WiFi Available
- Wood-Style Flooring
Map
- Shopping
- Colleges
- Grocery
- Medical
- Parks
- Transportation
- Nearby Properties

Map
Getting Around
50 / 100 Fairly walkable
20 / 100 Limited public transit
20 / 100 Somewhat Bikeable
80 / 100 Very car friendly
Getting to Know the Area
40 / 100 Restaurants
30 / 100 Cafes
30 / 100 Nightlife
30 / 100 Shopping
60 / 100 Parks
60 / 100 Noise Level
Renters Reviews and Ratings
Verified Renter
Property Manager Responded
Run away-terrible customer service. AND No cell service here.
Property Manager Responded
Fast response
Property Manager Responded
Avoid!
Property Manager Responded
Maintenance and key fob requests
Property Manager Responded
Fast service
Property Manager Responded
Great community!
Property Manager Responded
Great service from start to finish
Property Manager Responded
absolute garbage
Golf Creek Apartments is HOME!
Golf Creek Is Great
Nearby Schools
West Tualatin View Elementary School
Cedar Park Middle School
Beaverton High School
About GreatSchools Data on ApartmentHomeLiving.com.
Points of Interest
Time and distance from Haven at Golf Creek.
Arts Museums and Landmarks
Big Box and Retail
Safeway
Walgreens
Target
Colleges and Universities
Groceries
Safeway
New Seasons Market
Trader Joe's
Hospitals
Military Bases
Portland Airport Air Guard Station
Camp Withycombe National Guard
Parks and Recreation
Haven at Golf Creek has 2 parks within 5.5 miles, including Pittcock Mansion, and Oaks Amusement Park.
Shopping Centers
Haven at Golf Creek has 5 shopping centers within 1.1 miles.
Transit Stations
Sunset Transit Center-MAX Blue Line
Sunset Transit Center-MAX Red Line
Washington Park-MAX Red Line
Nearby Neighborhoods
Rental Price Ranges in the Area
| Bedroom | Average Rent | Cheapest Rent | Highest Rent |
|---|---|---|---|
| Portland Studio Apartments | $1,367 | $470 | $9,113 |
| Portland 1 Bedroom Apartments | $1,734 | $698 | $7,289 |
| Portland 2 Bedroom Apartments | $2,077 | $837 | $10,000+ |
| Portland 3 Bedroom Apartments | $2,467 | $1,458 | $10,000+ |
| Portland 4 Bedroom Apartments | $5,655 | $1,902 | $10,000+ |
| Portland 5 Bedroom Apartments | $8,159 | $5,098 | $10,000+ |
Nearby Apartments
Nearby Homes
Did You Know?
28% of apartment shoppers plan to spend at least 1-2 months in their apartment search.


Max of 2. Two (2) pets max per apartment. Please contact leasing office for details or questions!.