
Your message has been sent! Thank you!

Havenwood Heights Apartments

Verified
This is a CoStar Verified® Listing

Havenwood Heights in Oshkosh, WI is verified by CoStar’s® proprietary screening and fraud detection process, so you can shop and rent with confidence on ApartmentHomeLiving.com. Always protect yourself when shopping online.

(920) 685-8790
Check Availability
333 N Westhaven Dr, Oshkosh, WI 54904

Contact

Havenwood Heights

333 N Westhaven Dr
Oshkosh, WI 54904
(920) 685-8790
Havenwood Heights in Oshkosh, WI - Building Photo
  • 2 Bedroom Bedrooms
  • $920-$1,100 Pricing
  • 900–1,230 Square Feet

About Havenwood Heights

This great location is truly your haven from the world – featuring one and two bedroom luxury apartments for rent in Oshkosh. With one or two baths and attached garages on select units. Experience the good life with an outdoor heated pool, large clubhouse, and a 24 hour fitness center. Book our clubhouse for future fun and family gatherings! Pets are welcome. Remodeled and upgraded units available, subject to higher pricing, please ask leasing office for details.

Havenwood Heights is located in the 54904 Zip code of Oshkosh, WI. This community is professionally managed by Midwest Real Estate, LLC

Property Contact Info

Office Hours

Monday9:00 am–5:00 pm
Tuesday9:00 am–5:00 pm
Wednesday9:00 am–5:00 pm
Thursday9:00 am–5:00 pm
Friday9:00 am–4:00 pm
SaturdayClosed
SundayClosed

Floorplan Pricing and Availability

Havenwood Heights offers 2 Bedroom apartments starting from $920 and having 900–1,230 sq ft. Here is the current pricing and availability:

    • 2 Bedrooms

      Ph. V - 2 Bed/2 Bath Upper

      2 Beds, 1 Bath, 1023 sq ft
      Available Soon

      Availability Details

      PriceAvailability DateUnitSq Ft
      $1,020Available SoonPh. V - 2 Bed/2 Bath Upper1023 sq ft

      Model Amenities and Features

      Features

      • Air Conditioning
      • Balcony
      • Cable Ready
      • Ceiling Fans
      • Heating
      • Intercom
      • Tub/Shower
      • Washer/Dryer
      • Washer/Dryer Hookup
      • Wheelchair Accessible (Rooms)
      • Wi-Fi

      Kitchen

      • Dishwasher
      • Disposal
      • Eat-in Kitchen
      • Freezer
      • Kitchen
      • Oven
      • Range
      • Refrigerator

      Model Rent and Fees

      Model Price

      • $1,020

      Ph. II - IV - 2 Bed/1.5 Bath

      2 Beds, 1.5 Baths, 900 sq ft
      Available Soon

      Availability Details

      PriceAvailability DateUnitSq Ft
      $920Available SoonPh. II - IV - 2 Bed/1.5 Bath900 sq ft

      Model Amenities and Features

      Features

      • Air Conditioning
      • Balcony
      • Cable Ready
      • Ceiling Fans
      • Heating
      • Intercom
      • Tub/Shower
      • Washer/Dryer
      • Washer/Dryer Hookup
      • Wheelchair Accessible (Rooms)
      • Wi-Fi

      Kitchen

      • Dishwasher
      • Disposal
      • Eat-in Kitchen
      • Freezer
      • Kitchen
      • Oven
      • Range
      • Refrigerator

      Model Rent and Fees

      Model Price

      • $920

      Ph. II - IV - 2 Bed/2 Bath Lower

      2 Beds, 2 Baths, 900-935 sq ft
      Available Soon

      Availability Details

      PriceAvailability DateUnitSq Ft
      $950Available SoonPh. II - IV - 2 Bed/2 Bath Lower900-935 sq ft

      Model Amenities and Features

      Features

      • Air Conditioning
      • Balcony
      • Cable Ready
      • Ceiling Fans
      • Heating
      • Intercom
      • Tub/Shower
      • Washer/Dryer
      • Washer/Dryer Hookup
      • Wheelchair Accessible (Rooms)
      • Wi-Fi

      Kitchen

      • Dishwasher
      • Disposal
      • Eat-in Kitchen
      • Freezer
      • Kitchen
      • Oven
      • Range
      • Refrigerator

      Model Rent and Fees

      Model Price

      • $950

      Ph. II - IV - 2 Bed/2 Bath Upper

      2 Beds, 2 Baths, 925 sq ft
      Available Soon

      Availability Details

      PriceAvailability DateUnitSq Ft
      $960Available SoonPh. II - IV - 2 Bed/2 Bath Upper925 sq ft

      Model Amenities and Features

      Features

      • Air Conditioning
      • Balcony
      • Cable Ready
      • Ceiling Fans
      • Heating
      • Intercom
      • Tub/Shower
      • Washer/Dryer
      • Washer/Dryer Hookup
      • Wheelchair Accessible (Rooms)
      • Wi-Fi

      Kitchen

      • Dishwasher
      • Disposal
      • Eat-in Kitchen
      • Freezer
      • Kitchen
      • Oven
      • Range
      • Refrigerator

      Model Rent and Fees

      Model Price

      • $960

      Ph. II - IV - 2 Bed/2 Bath Reg. Deluxe

      2 Beds, 2 Baths, 970 sq ft
      Available Soon

      Availability Details

      PriceAvailability DateUnitSq Ft
      $985Available SoonPh. II - IV - 2 Bed/2 Bath Reg. Deluxe970 sq ft

      Model Amenities and Features

      Features

      • Air Conditioning
      • Balcony
      • Cable Ready
      • Ceiling Fans
      • Heating
      • Intercom
      • Tub/Shower
      • Washer/Dryer
      • Washer/Dryer Hookup
      • Wheelchair Accessible (Rooms)
      • Wi-Fi

      Kitchen

      • Dishwasher
      • Disposal
      • Eat-in Kitchen
      • Freezer
      • Kitchen
      • Oven
      • Range
      • Refrigerator

      Model Rent and Fees

      Model Price

      • $985

      Ph. II - IV - 2 Bed/2 Bath Reg. Custom

      2 Beds, 2 Baths, 1015 sq ft
      Available Soon

      Availability Details

      PriceAvailability DateUnitSq Ft
      $1,010Available SoonPh. II - IV - 2 Bed/2 Bath Reg. Custom1015 sq ft

      Model Amenities and Features

      Features

      • Air Conditioning
      • Balcony
      • Cable Ready
      • Ceiling Fans
      • Heating
      • Intercom
      • Tub/Shower
      • Washer/Dryer
      • Washer/Dryer Hookup
      • Wheelchair Accessible (Rooms)
      • Wi-Fi

      Kitchen

      • Dishwasher
      • Disposal
      • Eat-in Kitchen
      • Freezer
      • Kitchen
      • Oven
      • Range
      • Refrigerator

      Model Rent and Fees

      Model Price

      • $1,010

      Ph. II - IV - 2 Bed/2 Bath Lg. Deluxe

      2 Beds, 2 Baths, 1040 sq ft
      Available Soon

      Availability Details

      PriceAvailability DateUnitSq Ft
      $1,020Available SoonPh. II - IV - 2 Bed/2 Bath Lg. Deluxe1040 sq ft

      Model Amenities and Features

      Features

      • Air Conditioning
      • Balcony
      • Cable Ready
      • Ceiling Fans
      • Heating
      • Intercom
      • Tub/Shower
      • Washer/Dryer
      • Washer/Dryer Hookup
      • Wheelchair Accessible (Rooms)
      • Wi-Fi

      Kitchen

      • Dishwasher
      • Disposal
      • Eat-in Kitchen
      • Freezer
      • Kitchen
      • Oven
      • Range
      • Refrigerator

      Model Rent and Fees

      Model Price

      • $1,020

      Ph. II - IV - 2 Bed/2 Bath Lg. Custom

      2 Beds, 2 Baths, 1070 sq ft
      Available Soon

      Availability Details

      PriceAvailability DateUnitSq Ft
      $1,035Available SoonPh. II - IV - 2 Bed/2 Bath Lg. Custom1070 sq ft

      Model Amenities and Features

      Features

      • Air Conditioning
      • Balcony
      • Cable Ready
      • Ceiling Fans
      • Heating
      • Intercom
      • Tub/Shower
      • Washer/Dryer
      • Washer/Dryer Hookup
      • Wheelchair Accessible (Rooms)
      • Wi-Fi

      Kitchen

      • Dishwasher
      • Disposal
      • Eat-in Kitchen
      • Freezer
      • Kitchen
      • Oven
      • Range
      • Refrigerator

      Model Rent and Fees

      Model Price

      • $1,035

      Ph. I - 2 Bed/2 Bath Lower w/Patio

      2 Beds, 2 Baths, 1080 sq ft
      Available Soon

      Availability Details

      PriceAvailability DateUnitSq Ft
      $1,070Available SoonPh. I - 2 Bed/2 Bath Lower w/Patio1080 sq ft

      Model Amenities and Features

      Features

      • Smoke Free

      Kitchen

      • Dishwasher

      Model Rent and Fees

      Model Price

      • $1,070

      Ph. I - 2 Bed/2 Bath Upper w/ Balcony

      2 Beds, 2 Baths, 1230 sq ft
      Available Soon
      Largest 2 BedroomThis is the largest 2 Bedroom at this Property

      Availability Details

      PriceAvailability DateUnitSq Ft
      $1,100Available SoonPh. I - 2 Bed/2 Bath Upper w/ Balcony1230 sq ft

      Model Amenities and Features

      Features

      • Air Conditioning
      • Balcony
      • Cable Ready
      • Ceiling Fans
      • Heating
      • Intercom
      • Tub/Shower
      • Washer/Dryer
      • Washer/Dryer Hookup
      • Wheelchair Accessible (Rooms)
      • Wi-Fi

      Kitchen

      • Dishwasher
      • Disposal
      • Eat-in Kitchen
      • Freezer
      • Kitchen
      • Oven
      • Range
      • Refrigerator

      Model Rent and Fees

      Model Price

      • $1,100
    Price shown is base rent. Excludes user-selected optional fees and variable or usage-based fees and required charges due at or prior to move-in or at move-out. View Fees and Policies for details. Price, availability, fees, and any applicable rent special are subject to change without notice.

    Schedule a Tour

    Request Tour
    Call us at: (920) 685-8790 to request a tour.

    Property Information

    • 351 Units
    • 3 Stories
    • Built in 1997

    Lease Terms

    • 12 mo

    Fees and Policies

    The fees listed below are community-provided and may exclude utilities or add-ons. All payments are made directly to the property and are non-refundable unless otherwise specified.

    Ask About Our Fees

    Required Fees

    One-Time Basics

    Due at Application
    Application Fee Per ApplicantiCharged per applicant.$20.00

    Utilities

    Heat & Sewer Phase 5iCharged Per Unit.$30.00/mo
    Heat/Water/Sewer Phases 1-4iCharged Per Unit.$35.00/mo

    Other Fees and Policies

    Pet Fees

    Pet Policies are Negotiable

    Cat
    Pet DepositiMax of 2. Charged per Pet.$100.00
    One-Time Pet FeeiMax of 2. Charged Per Pet.$150.00
    Monthly Pet FeeiMax of 2. Charged Per Pet.$20.00/mo
    Spayed/Neutered, Declawed, 25 lbs. Weight Limit
    Restrictions:

    Must be up to date on shots.

    Comments:

    Max of 2.

    Dog
    Pet DepositiMax of 2. Charged per Pet.$100.00
    One-Time Pet FeeiMax of 2. Charged Per Pet.$150.00
    Monthly Pet FeeiMax of 2. Charged Per Pet.$20.00/mo
    Spayed/Neutered, 25 lbs. Weight Limit
    Restrictions:

    Must be up to date on shots.

    Comments:

    Max of 2. Allowed in select units.

    Parking Fees

    Surface Lot
    Parking FeeiCharged per vehicle.$10.00/mo
    Comments:

    2nd or 3rd vehicle parking charge.

    Additional Parking Options

    Garage ParkingiOne garage included in with rent.

    Property Fee Disclaimer: Based on community-supplied data and independent market research. Subject to change without notice. May exclude fees for mandatory or optional services and usage-based utilities.

    Features and Amenities

    On-Site Services

    • Property Manager On Site
    • Recycling
    • 24 Hour Access
    • Laundry Facilities

    Community Features

    • Clubhouse

    Outdoor Features

    • Courtyard
    • Pond
    • Controlled Access
    • Patio
    • Lawn

    Recreation and Fitness

    • Fitness Center
    • Pool

    Interior Features

    • Balcony
    • Tub/Shower
    • Intercom
    • Ceiling Fans
    • Heating
    • Cable Ready
    • Washer/Dryer Hookup
    • Washer/Dryer
    • Air Conditioning
    • Wi Fi
    • Wheelchair Accessible (Rooms)

    Kitchen Amenities

    • Oven
    • Range
    • Refrigerator
    • Dishwasher
    • Eat In Kitchen
    • Kitchen
    • Disposal
    • Freezer

    Living Area Features

    • Walk In Closets
    • Dining Room
    • Office
    • Vinyl Flooring
    • Carpet

    Unique Amenities

    • Garage Available
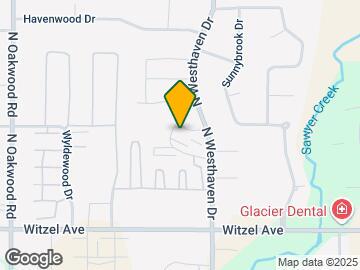
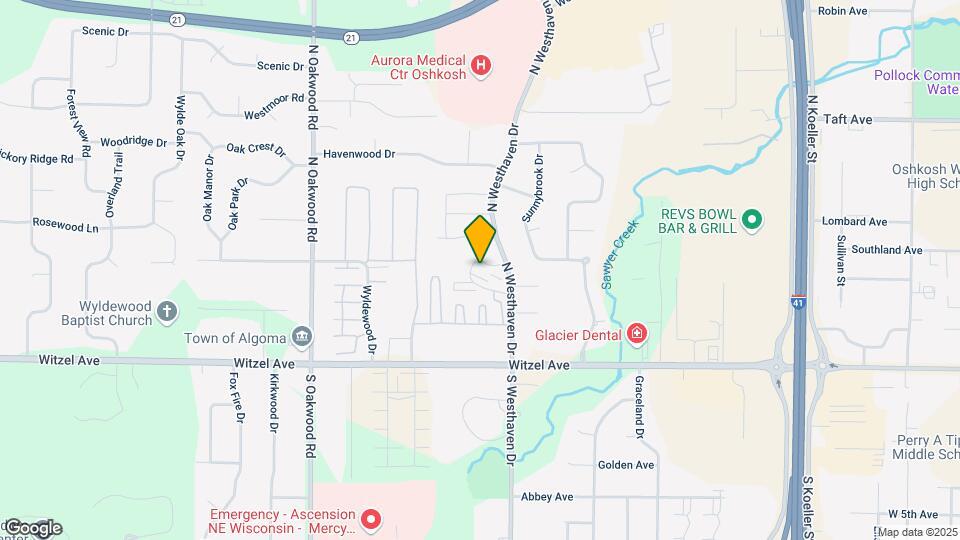
    Google Map

    Map

    333 N Westhaven Dr, Oshkosh, WI 54904

    Getting Around

    • 50 / 100 Fairly walkable

      Some day-to-day needs are within walking distance

    • 20 / 100 Limited public transit

      Transit is available for some trips

    • 40 / 100 Fairly bikeable

      Somewhat suitable for bicycle commuting and/or recreation

    • 100 / 100 Exceptionally car friendly

      Excellent access to freeways and/or major arteries, with almost no chance of parking problems

    Scores provided by Local Logic details

    Getting to Know the Area

    • 60 / 100 Restaurants

      Variety of restaurants within a few minutes

    • 30 / 100 Cafes

      Some cafés within walking distance

    • 50 / 100 Nightlife

      Some bars within walking distance

    • 50 / 100 Shopping

      Several shops within walking distance

    • 80 / 100 Noise Level

      Very few sources of noise nearby

    Scores provided by Local Logic

    Frequently Asked Questions about Havenwood Heights

    Where is Havenwood Heights located?

    Havenwood Heights is located at 333 N Westhaven Dr, Oshkosh, WI

    What is the current rent range at Havenwood Heights?

    2 Bedrooms at Havenwood Heights currently start from $920. Call today for more info!

    When is the leasing office open?

    • The office Hours for Havenwood Heights are
    • Monday 9:00 am–5:00 pm
    • Tuesday 9:00 am–5:00 pm
    • Wednesday 9:00 am–5:00 pm
    • Thursday 9:00 am–5:00 pm
    • Friday 9:00 am–4:00 pm
    • Saturday Closed
    • Sunday Closed

    Are pets allowed?

    Call us today to find out our pet policy and if we allow pets

    Lifestyle Ratings

    • Cost Per Sq.Ft. 3.2

      The Cost Per Square Foot rating shows you the average cost per square foot for floorplans at this community in relation to the local average.

    • Affordability 3.2

      The Affordability rating shows you how this community's most affordable floorplan pricing relates to the local average.

    Learn more about Lifestyle Search

    Renters Reviews and Ratings

    4.8
    6 Renters Reviews

    Havenwood Heights

    August 29, 2026 - Review from Apartments.com
    I cant say enough about my experience which started with searching the internet for an apartment that met my budget criteria. My search kept me coming back to Havenwood Heights. I contacted the asst. Manager and she explaining how to get on the waiting list. I lived 30 minutes away so I drove down with all the appropriate papers and a check to get on the waiting list. It took less than 3 months when I was contacted that there was an apartment coming available in November. I couldn't have ...
    been happier when I met Carrie the Assistant Mgr who showed me a one bedroom similar to the one I would be getting and 10 days later I saw my actual apartment! It was perfect for a single person like me and all the extra things for a fantastic price I came close to tears. I was given such details and I k ew I had finally found someplace that I can truly call home. Thank you Carrie for your expertise and spending the extra time with me. I cant wait until October 28 to pick up my keys!!
    Read More

    1st Apartment

    February 9, 2024 - Review from Apartments.com
    Moving into this apartment complex has been so easy and organized. Being it’s the first time living on my own, I was nervous having all the things to get done but it was completely easy and the assistant manager was organized.

    Great location

    July 27, 2023 - Review from Apartments.com
    I have lived at many apartment complexes and Havenwood Heights has been the best. Location is great. They have a pool and fitness center which are also a great amenity. The staff has been so helpful and nice.

    Staff

    June 8, 2023 - Review from Apartments.com
    The staff at Havenwood heights is friendly and welcoming. They are knowledgeable on the units and unit availability. Trista and Grace have been extremely helpful and supportive in ensuring my family was well set up for our new adventure!

    Havenwood Heights in Oshkosh, WI

    September 24, 2015 - Review from Apartments.com
    This is the first apartment that I have ever rented, so I have no previous experiences to compare it to. Overall I am satisfied with the living conditions here. The area around the buildings are welcoming and well-maintained. The apartments themselves are in decent condition. A few issues that I'd point out are that spiders are everywhere outside the buildings at night, and I have found a few in the apartment. The racks in the closets are put together pretty poorly, so do not hang heavy items on ...
    them. The greatest complaint is that the walls and floors/ceilings are extremely thin and let a lot of sound through. However, my favorite things about this place are the pool, the weight room, and the convenience of everything in the area (stores, gas stations, etc.).
    Read More

    Havenwood apartments

    July 20, 2015 - Review from Apartments.com
    apartment was clean ready for move in good size maintenance taken care of right a way

    Nearby Schools

    Franklin Elementary

    Oshkosh Area School District
    1401 West 5th Avenue
    Public School - Grades K-5 (308 Students)
    In Attendance Zone3 minute drive / 1.3 miles away
    5/10

    West High School

    Oshkosh Area School District
    375 North Eagle Street
    Public School - Grades 9-12 (1623 Students)
    In Attendance Zone3 minute drive / 1.1 miles away
    7/10
    School data provided by GreatSchools.
    details
    The GreatSchools Rating helps parents compare schools within a state based on a variety of school quality indicators and provides a helpful picture of how effectively each school serves all of its students. Ratings are on scale of 1 (below average) and to 10 (above average) and can include test scores, college readiness, academic progress, advanced courses, equity, discipline and attendance data. We also advise parents to visit schools, consider other information on school performance and programs, and consider needs as part of the school selection process.

    About GreatSchools Data on ApartmentHomeLiving.com.

    Points of Interest

    Time and distance from Havenwood Heights.

    Big Box and Retail

    Menards

    2351 Westowne Ave
    2 minute drive / 0.73 miles away

    Walgreens

    1100 Emmers Ln
    2 minute drive / 0.84 miles away

    Lowe's

    1075 N Washburn St
    2 minute drive / 0.94 miles away

    Colleges and Universities

    University of Wisconsin, Oshkosh

    800 Algoma Blvd
    5 minute drive / 2.45 miles away

    Groceries

    Festival Foods

    2415 Westowne Ave
    2 minute drive / 0.88 miles away

    Piggly Wiggly

    142 Alder Ave
    12 minute drive / 6.06 miles away

    Hospitals

    Aurora Medical Center Oshkosh

    855 N Westhaven Drive
    1 minute drive / 0.62 miles away

    Winnebago Mental Health Institute

    4100 Treffert Dr
    11 minute drive / 5.39 miles away

    Shopping Centers

    Witzel Plaza

    2092 Witzel Ave
    1 minute drive / 0.63 miles away

    Westroads Shopping Center

    2415-2451 Westowne Ave
    2 minute drive / 0.67 miles away

    Creek View Plaza

    459-473 N Washburn St
    2 minute drive / 0.91 miles away

    Havenwood Heights has 5 shopping centers within 1.0 miles.

    Nearby Neighborhoods

    Downtown Oshkosh

    Studio to 6 Bedroom Apartments from $690
    View Rentals

    Western Outlying Fond du Lac

    Studio to 4 Bedroom Apartments from $725
    View Rentals

    City of Fond du Lac

    Studio to 4 Bedroom Apartments from $725
    View Rentals

    Rental Price Ranges in the Area

    BedroomAverage RentCheapest RentHighest Rent
    Oshkosh Studio Apartments $1,084$695$1,599
    Oshkosh 1 Bedroom Apartments $1,089$490$2,475
    Oshkosh 2 Bedroom Apartments $1,340$690$2,800
    Oshkosh 3 Bedroom Apartments $1,790$495$4,052
    Oshkosh 4 Bedroom Apartments $1,939$412$9,853
    2 Bedroom Homes$1,346$825$2,400
    3 Bedroom Homes$1,718$1,050$4,000
    4 Bedroom Homes$2,114$1,590$5,000
    5 Bedroom Homes$1,969$1,500$2,250
    6 Bedroom Homes$2,970$2,970$2,970

    Browse Top Apartments in Oshkosh

    Viewing: Havenwood Heights | Desktop Version | Listing Updated: 08/01/2026 | AHLSLV