Request Notification
Hawaiian Village North
Lakewood, WA 98498

- Studio–3 Bedrooms
- 420–1,533 Square Feet
About Hawaiian Village North
Welcome to Hawaiian Village North, a beautiful place to live. Our gated community features lush landscaping in a quiet, peaceful environment. You will enjoy spacious apartments and wonderful neighbors. This community is professionally managed and maintained by out excellent staff. Call today for more information on your new home at Hawaiian Village North.
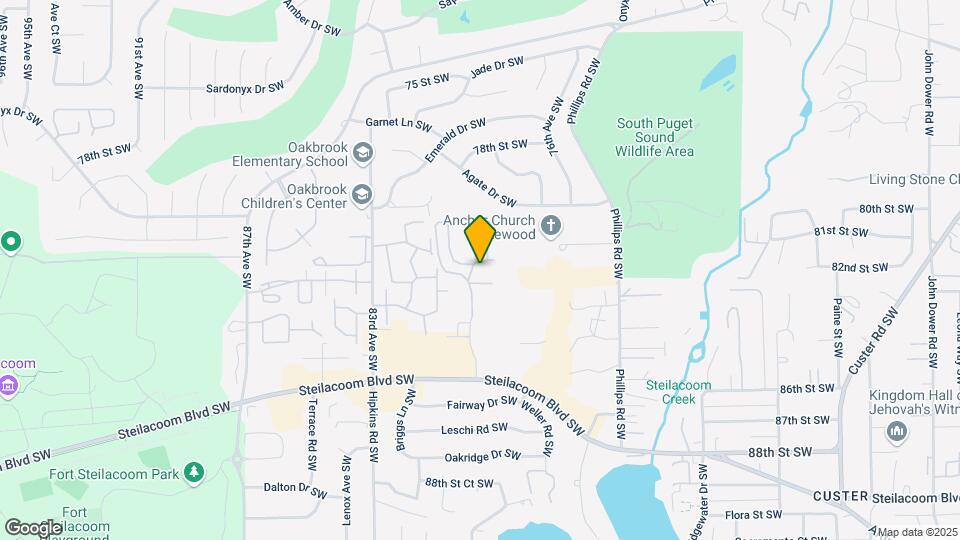
Hawaiian Village North is located in the North Lakewood Neighborhood and 98498 Zip code of Lakewood, WA.
Property Contact Info
Office Hours
| Monday | 8:00 am–5:00 pm |
| Tuesday | 8:00 am–5:00 pm |
| Wednesday | 8:00 am–5:00 pm |
| Thursday | 8:00 am–5:00 pm |
| Friday | 8:00 am–5:00 pm |
| Saturday | 10:00 am–5:00 pm |
| Sunday | Closed |
Floorplan Pricing and Availability
New! Interactive Property Map
Studio
Studio (none available)
Studio, 1 Bath, 420 sq ftModel Gallery
Floorplans
Availability Details
Availability Date Unit Sq Ft Unavailable Studio (none available) 420 sq ft Model Amenities and Features
Features
- Cable Ready
- Heating
- High Speed Internet Access
- Tub/Shower
Kitchen
- Disposal
- Kitchen
- Range
Living Space
- Carpet
- Vinyl Flooring
- Walk-In Closets
- Window Coverings
Apartment Model: Studio (none available)Studio, 1 Bath, 420 sq ftUnavailable![]()
Studio (none available) - Floorplan 1 Bedroom
1br1bt490sf
1 Bed, 1 Bath, 490 sq ftAvailability Details
Availability Date Unit Sq Ft Unavailable 1br1bt490sf 490 sq ft 1br1bt448sf
1 Bed, 1 Bath, 448 sq ftModel Gallery
Floorplans
Availability Details
Availability Date Unit Sq Ft Unavailable 1br1bt448sf 448 sq ft Model Amenities and Features
Features
- Cable Ready
- Heating
- High Speed Internet Access
- Tub/Shower
Kitchen
- Disposal
- Kitchen
- Range
Living Space
- Carpet
- Vinyl Flooring
- Walk-In Closets
- Window Coverings
Apartment Model: 1br1bt448sf1 Bedroom, 1 Bath, 448 sq ftUnavailable![]()
1br1bt448sf - Floorplan 1br1bt672sf
1 Bed, 1 Bath, 672 sq ftModel Gallery
Floorplans
Availability Details
Availability Date Unit Sq Ft Unavailable 1br1bt672sf 672 sq ft Model Amenities and Features
Features
- Cable Ready
- Ceiling Fans
- Heating
- High Speed Internet Access
- Tub/Shower
Kitchen
- Dishwasher
- Disposal
- Kitchen
- Range
Living Space
- Carpet
- Dining Room
- Vinyl Flooring
- Walk-In Closets
- Window Coverings
Apartment Model: 1br1bt672sf1 Bedroom, 1 Bath, 672 sq ftUnavailable![]()
1br1bt672sf - Floorplan 1br1bt672sf
1 Bed, 1 Bath, 672 sq ftAvailability Details
Availability Date Unit Sq Ft Unavailable 1br1bt672sf 672 sq ft Model Amenities and Features
Features
- Cable Ready
- Ceiling Fans
- Heating
- High Speed Internet Access
- Tub/Shower
Kitchen
- Dishwasher
- Disposal
- Kitchen
- Range
Living Space
- Carpet
- Dining Room
- Vinyl Flooring
- Walk-In Closets
- Window Coverings
2 Bedrooms
2br1bt712sf
2 Beds, 1 Bath, 712 sq ftAvailability Details
Availability Date Unit Sq Ft Unavailable 2br1bt712sf 712 sq ft Model Amenities and Features
Unique Features
- Upstairs units have a deck
2br2bt990sf
2 Beds, 2 Baths, 990 sq ftAvailability Details
Availability Date Unit Sq Ft Unavailable 2br2bt990sf 990 sq ft Model Amenities and Features
Features
- Cable Ready
- Ceiling Fans
- Fireplace
- Heating
- High Speed Internet Access
- Tub/Shower
Kitchen
- Dishwasher
- Disposal
- Kitchen
- Range
Living Space
- Carpet
- Dining Room
- Vinyl Flooring
- Walk-In Closets
- Window Coverings
2br2bt1260sf
2 Beds, 2 Baths, 1260 sq ftLargest 2 BedroomThis is the largest 2 Bedroom at this PropertyAvailability Details
Availability Date Unit Sq Ft Unavailable 2br2bt1260sf 1260 sq ft Model Amenities and Features
Features
- Cable Ready
- Ceiling Fans
- Fireplace
- Heating
- High Speed Internet Access
- Tub/Shower
Kitchen
- Dishwasher
- Disposal
- Kitchen
- Range
Living Space
- Carpet
- Dining Room
- Vinyl Flooring
- Walk-In Closets
- Window Coverings
2br2bt1033sf
2 Beds, 2 Baths, 1033 sq ftAvailability Details
Availability Date Unit Sq Ft Unavailable 2br2bt1033sf 1033 sq ft Model Amenities and Features
Features
- Cable Ready
- Ceiling Fans
- Fireplace
- Heating
- High Speed Internet Access
- Tub/Shower
Kitchen
- Dishwasher
- Disposal
- Kitchen
- Range
Living Space
- Carpet
- Dining Room
- Vinyl Flooring
- Walk-In Closets
- Window Coverings
T7 2br2bt 1100Ssf (none available)
2 Beds, 2 Baths, 1100 sq ftAvailability Details
Availability Date Unit Sq Ft Unavailable T7 2br2bt 1100Ssf (none available) 1100 sq ft Model Amenities and Features
Features
- Cable Ready
- Ceiling Fans
- Heating
- High Speed Internet Access
- Tub/Shower
Kitchen
- Dishwasher
- Disposal
- Kitchen
- Range
Living Space
- Carpet
- Dining Room
- Vinyl Flooring
- Walk-In Closets
- Window Coverings
3 Bedrooms
3br2bt1092sf
3 Beds, 2 Baths, 1092 sq ftModel Gallery
Floorplans
Availability Details
Availability Date Unit Sq Ft Unavailable 3br2bt1092sf 1092 sq ft Model Amenities and Features
Features
- Cable Ready
- Ceiling Fans
- Heating
- High Speed Internet Access
- Tub/Shower
Kitchen
- Dishwasher
- Disposal
- Kitchen
- Range
Living Space
- Carpet
- Dining Room
- Vinyl Flooring
- Walk-In Closets
- Window Coverings
Apartment Model: 3br2bt1092sf3 Bedroom, 2 Bath, 1092 sq ftUnavailable![]()
3br2bt1092sf - Floorplan 3br2bt1275sf
3 Beds, 2 Baths, 1275 sq ftModel Gallery
Floorplans
Availability Details
Availability Date Unit Sq Ft Unavailable 3br2bt1275sf 1275 sq ft Model Amenities and Features
Features
- Cable Ready
- Ceiling Fans
- Fireplace
- Heating
- High Speed Internet Access
- Tub/Shower
Kitchen
- Dishwasher
- Disposal
- Kitchen
- Range
Living Space
- Carpet
- Dining Room
- Vinyl Flooring
- Walk-In Closets
- Window Coverings
Apartment Model: 3br2bt1275sf3 Bedroom, 2 Bath, 1275 sq ftUnavailable![]()
3br2bt1275sf - Floorplan 3br2bt1533sf
3 Beds, 2 Baths, 1533 sq ftLargest 3 BedroomThis is the largest 3 Bedroom at this PropertyModel Gallery
Floorplans
Availability Details
Availability Date Unit Sq Ft Unavailable 3br2bt1533sf 1533 sq ft Model Amenities and Features
Unique Features
- Fenced patio
Apartment Model: 3br2bt1533sf3 Bedroom, 2 Bath, 1533 sq ftUnavailable![]()
3br2bt1533sf - Floorplan
Property Information
- 99 Units
- 2 Stories
- Built in 1965
Lease Terms
- Month to Month
- Short Term Lease Options
Fees and Policies
The fees listed below are community-provided and may exclude utilities or add-ons. All payments are made directly to the property and are non-refundable unless otherwise specified.
Required Fees
One-Time Basics
- Administrative Fee$0.00
- Resident Access Keys/Cards/Locks/Remotes FeeiRefundable.$50.00
- Security Deposit - Refundablei1 bedroom refundable security deposit $200 2 bedroom refundable security deposit $250 3 bedroom refundable security deposit $300.$200.00
- Application Fee Per Applicant$60.00
Other Fees and Policies
Personal Add-Ons
- Cleaning Chargesi1 bedroom nonrefundable cleaning fee $200 2 bedroom nonrefundable cleaning fee $250 3 bedroom nonrefundable cleaning fee $300.$200.00
Pet Policy and Fees
No Pets Allowed
Parking Info and Fees
- Surface Lot
- 1 Max
- Covered
Property Fee Disclaimer: Based on community-supplied data and independent market research. Subject to change without notice. May exclude fees for mandatory or optional services and usage-based utilities.
Features and Amenities
Unique Amenities
- Fenced patio
- Upstairs units have a deck
Community Features
- Corporate Housing
Pet Policy
- No Pets Allowed
Map
- Shopping
- Colleges
- Grocery
- Medical
- Transportation
- Nearby Properties

Map
Getting Around
50 / 100 Fairly walkable
30 / 100 Limited public transit
60 / 100 Moderately bikeable
80 / 100 Very car friendly
Getting to Know the Area
50 / 100 Restaurants
50 / 100 Cafes
50 / 100 Nightlife
40 / 100 Shopping
90 / 100 Parks
30 / 100 Noise Level
Renters Reviews and Ratings
Thats A No For Me
Best Management Ever!!
HURRY and get your apt, very nice place!!!
Called twice no call back
wonderful place
Good place to live
Awesome apartments !
I lived in this apt. community 7 years ago.
Nearby Schools
Lakes High School
Custer Elementary School
Hudtloff Middle School
About GreatSchools Data on ApartmentHomeLiving.com.
Points of Interest
Time and distance from Hawaiian Village North.
Big Box and Retail
Walgreens
Albertsons
Walmart
Colleges and Universities
Pierce College Fort Steilacoom - Fort Steilacoom
Groceries
Albertsons
Safeway
Fred Meyer
Hospitals
Military Bases
McChord Air Force Base
Camp Murray Washington
Shopping Centers
Hawaiian Village North has 5 shopping centers within 0.4 miles.
Nearby Neighborhoods
Rental Price Ranges in the Area
| Bedroom | Average Rent | Cheapest Rent | Highest Rent |
|---|---|---|---|
| Lakewood Studio Apartments | $1,210 | $995 | $2,159 |
| Lakewood 1 Bedroom Apartments | $1,530 | $700 | $3,135 |
| Lakewood 2 Bedroom Apartments | $1,911 | $1,245 | $3,480 |
| Lakewood 3 Bedroom Apartments | $2,468 | $1,795 | $3,995 |
| Lakewood 4 Bedroom Apartments | $2,396 | $2,088 | $2,448 |
| 2 Bedroom Homes | $2,006 | $1,450 | $3,000 |
| 3 Bedroom Homes | $2,536 | $950 | $3,380 |
| 4 Bedroom Homes | $2,997 | $800 | $3,800 |
| 6 Bedroom Homes | $2,699 | $2,699 | $2,699 |
Nearby Apartments
Nearby Homes
Did You Know?
28% of apartment shoppers plan to spend at least 1-2 months in their apartment search.