


- Studio–3 Bedrooms
- $2,430-$4,052 Total Monthly Price
Total Monthly Price
Base Rent$2,364 - $3,986Required Monthly Fees$66Total Monthly Price$2,430 - $4,052 - 539–1,333 Square Feet
About Hawkley Apartments
Hawkley Apartments brings a thoughtful approach to luxury apartment living in Milford, MA. This brand new garden-style community offers studio, 1, 2, and 3 bedroom apartments with open-concept layouts, designer finishes, an in-home washer and dryer, and features like built-in desks, bookshelves, or separate dining areas in select homes. Community amenities support both productivity and relaxation, with a coworking lounge, mini-market, social spaces, fitness center with yoga studio, pool with in-water loungers, courtyard space, playground, and pet-friendly perks including a dog park and pet spa. Located conveniently between Boston and Providence with access to I-495 and the Upper Charles Trail, Hawkley offers a refined suburban lifestyle connected to both nature and everyday convenience.
Hawkley Apartments is located in the 01757 Zip code of Milford, MA. This community is professionally managed by Fairfield Residential
Unique Features and Amenities
- Bicycle Garage
- Black Talon Design Package
- Brass Wing Design Package
- Built-In Bookshelves*
- Built-In Desk*
- Ceiling Fan
- Dual Bathroom Sinks*
- Electric Range
- EV Charging Stations
- Full-Sized Washer and Dryer
- Keyless Entry
- Kitchen Island*
- Kitchen Pantry*
- Linen Closet*
- Mini Convenience Store
- Oversized Bathtub*
- Patio or Balcony*
- Pet Friendly: Puppies and Kittens Welcome
- Pet Park
- Separate Dining Area*
- Separate Shower*
- Share the Air: Smoke-Free Community
- Storage
- Wood-Style Flooring
Property Contact Info

- Listed by:
- Agency:
- Vendor Logo:
- Website:
- View Property Website
- Call Us:
- (774) 737-7907
- Disclaimer:
Floorplan Pricing and Availability
Hawkley Apartments offers Studio to 3 Bedroom apartments starting from $2,430 and having 539–1,333 sq ft. Here is the current pricing and availability:
New! Interactive Property Map
 ApartmentHomeLiving.com's new Interactive Property Map allows you to see where every available unit is located at this community.Try It Now >
Studio
Floorplan S1
From $2,430
Studio, 1 Bath, 539-542 sq ftTotal Monthly PriceAvailable Nov 20Total Monthly Price
Base Rent$2,364 - $3,011Required Monthly Fees$66Total Monthly Price$2,430 - $3,077Model Gallery
Floorplans
Availability Details
Prices shown for this property are the Total Monthly Price including Fees.Price Availability Date Unit Sq Ft Deposit View Details $2,445 November 20, 2026 1111 542 $500 $2,475 November 20, 2026 1509 539 $500 $2,430 December 1, 2026 1411 539 $500 Model Amenities and Features
Features
- Air Conditioning
- Balcony
- Ceiling Fans
- Heating
- Smoke Detector
- Smoke Free
- Tenant Controlled HVAC
Kitchen
- Dishwasher
- Disposal
- Kitchen
- Microwave
- Oven
- Quartz Countertops
- Range
- Refrigerator
- Stainless Steel Appliances
Model Lease Information
Model Price Range
- $2,430 - $3,077Total Monthly PriceBase Rent: $2,364 - $3,011Required Monthly Fees: $66
Current Available Pricing
- $2,430 - $2,475 Total Monthly Price
Unit 1111 Lease Information
Unit Price
- $2,445Total Monthly PriceBase Rent: $2,379Required Monthly Fees: $66
View Details and Rent EstimateDeposit
- $500 deposit
Model Lease Information
Model Price Range
- $2,430 - $3,077Total Monthly Price
Unit 1509 Lease Information
Unit Price
- $2,475Total Monthly PriceBase Rent: $2,409Required Monthly Fees: $66
View Details and Rent EstimateDeposit
- $500 deposit
Model Lease Information
Model Price Range
- $2,430 - $3,077Total Monthly Price
Unit 1411 Lease Information
Unit Price
- $2,430Total Monthly PriceBase Rent: $2,364Required Monthly Fees: $66
View Details and Rent EstimateDeposit
- $500 deposit
Model Lease Information
Model Price Range
- $2,430 - $3,077Total Monthly Price
Apartment Model: S1From $2,430Studio, 1 Bath, 539-542 sq ftAvailable November 20, 2026Floor plans are artist's rendering. All dimensions are approximate. Actual product and specifications may vary in dimension or detail. Not all features are available in every rental home. Please see a representative for details.
![]()
S1 - Floorplan Apartment Unit: 1111Apartment Model: S1$2,445Studio, 1 Bath, 542 sq ftAvailable November 20, 2026Apartment Unit: 1509Apartment Model: S1$2,475Studio, 1 Bath, 539 sq ftAvailable November 20, 2026Apartment Unit: 1411Apartment Model: S1$2,430Studio, 1 Bath, 539 sq ftAvailable December 1, 20261 Bedroom
Floorplan A1
From $2,702
1 Bed, 1 Bath, 686-735 sq ftTotal Monthly PriceAvailable Oct 20Total Monthly Price
Base Rent$2,636 - $2,681Required Monthly Fees$66Total Monthly Price$2,702 - $2,747Cheapest 1 BedroomThis is the cheapest 1 Bedroom at this PropertyModel Gallery
Floorplans
Availability Details
Prices shown for this property are the Total Monthly Price including Fees.Price Availability Date Unit Sq Ft Deposit View Details $2,747 October 20, 2026 1518 695 $500 $2,702 November 1, 2026 1418 695 $500 $2,702 November 1, 2026 1431 735 $500 Model Amenities and Features
Features
- Air Conditioning
- Balcony
- Ceiling Fans
- Heating
- Smoke Detector
- Smoke Free
- Tenant Controlled HVAC
Kitchen
- Dishwasher
- Disposal
- Kitchen
- Microwave
- Oven
- Quartz Countertops
- Range
- Refrigerator
- Stainless Steel Appliances
Model Lease Information
Model Price Range
- $2,702 - $2,747Total Monthly PriceBase Rent: $2,636 - $2,681Required Monthly Fees: $66
Unit 1518 Lease Information
Unit Price
- $2,747Total Monthly PriceBase Rent: $2,681Required Monthly Fees: $66
View Details and Rent EstimateDeposit
- $500 deposit
Model Lease Information
Model Price Range
- $2,702 - $2,747Total Monthly Price
Unit 1418 Lease Information
Unit Price
- $2,702Total Monthly PriceBase Rent: $2,636Required Monthly Fees: $66
View Details and Rent EstimateDeposit
- $500 deposit
Model Lease Information
Model Price Range
- $2,702 - $2,747Total Monthly Price
Unit 1431 Lease Information
Unit Price
- $2,702Total Monthly PriceBase Rent: $2,636Required Monthly Fees: $66
View Details and Rent EstimateDeposit
- $500 deposit
Model Lease Information
Model Price Range
- $2,702 - $2,747Total Monthly Price
Apartment Model: A1From $2,7021 Bedroom, 1 Bath, 686-735 sq ftAvailable October 20, 2026Floor plans are artist's rendering. All dimensions are approximate. Actual product and specifications may vary in dimension or detail. Not all features are available in every rental home. Please see a representative for details.
![]()
A1 - Floorplan Apartment Unit: 1518Apartment Model: A1$2,7471 Bedroom, 1 Bath, 695 sq ftAvailable October 20, 2026Apartment Unit: 1418Apartment Model: A1$2,7021 Bedroom, 1 Bath, 695 sq ftAvailable November 1, 2026Apartment Unit: 1431Apartment Model: A1$2,7021 Bedroom, 1 Bath, 735 sq ftAvailable November 1, 2026Floorplan A2
From $2,857
1 Bed, 1 Bath, 770 sq ftTotal Monthly PriceAvailable Oct 20Total Monthly Price
Base Rent$2,791 - $2,836Required Monthly Fees$66Total Monthly Price$2,857 - $2,902Model Gallery
Floorplans
Availability Details
Prices shown for this property are the Total Monthly Price including Fees.Price Availability Date Unit Sq Ft Deposit View Details $2,902 October 20, 2026 1510 770 $500 $2,902 October 20, 2026 1524 770 $500 $2,857 November 7, 2026 1310 770 $500 Model Amenities and Features
Features
- Air Conditioning
- Balcony
- Ceiling Fans
- Heating
- Smoke Detector
- Smoke Free
- Tenant Controlled HVAC
Kitchen
- Dishwasher
- Disposal
- Kitchen
- Microwave
- Oven
- Quartz Countertops
- Range
- Refrigerator
- Stainless Steel Appliances
Model Lease Information
Model Price Range
- $2,857 - $2,902Total Monthly PriceBase Rent: $2,791 - $2,836Required Monthly Fees: $66
Unit 1510 Lease Information
Unit Price
- $2,902Total Monthly PriceBase Rent: $2,836Required Monthly Fees: $66
View Details and Rent EstimateDeposit
- $500 deposit
Model Lease Information
Model Price Range
- $2,857 - $2,902Total Monthly Price
Unit 1524 Lease Information
Unit Price
- $2,902Total Monthly PriceBase Rent: $2,836Required Monthly Fees: $66
View Details and Rent EstimateDeposit
- $500 deposit
Model Lease Information
Model Price Range
- $2,857 - $2,902Total Monthly Price
Unit 1310 Lease Information
Unit Price
- $2,857Total Monthly PriceBase Rent: $2,791Required Monthly Fees: $66
View Details and Rent EstimateDeposit
- $500 deposit
Model Lease Information
Model Price Range
- $2,857 - $2,902Total Monthly Price
Apartment Model: A2From $2,8571 Bedroom, 1 Bath, 770 sq ftAvailable October 20, 2026Floor plans are artist's rendering. All dimensions are approximate. Actual product and specifications may vary in dimension or detail. Not all features are available in every rental home. Please see a representative for details.
![]()
A2 - Floorplan Apartment Unit: 1510Apartment Model: A2$2,9021 Bedroom, 1 Bath, 770 sq ftAvailable October 20, 2026Apartment Unit: 1524Apartment Model: A2$2,9021 Bedroom, 1 Bath, 770 sq ftAvailable October 20, 2026Apartment Unit: 1310Apartment Model: A2$2,8571 Bedroom, 1 Bath, 770 sq ftAvailable November 7, 2026Floorplan A5
From $2,998
1 Bed, 1 Bath, 846-874 sq ftTotal Monthly PriceAvailable Oct 20Total Monthly Price
Base Rent$2,932 - $2,977Required Monthly Fees$66Total Monthly Price$2,998 - $3,043Model Gallery
Floorplans
Availability Details
Prices shown for this property are the Total Monthly Price including Fees.Price Availability Date Unit Sq Ft Deposit View Details $3,043 October 20, 2026 1512 846 $500 $2,998 November 1, 2026 1404 874 $500 $2,998 November 1, 2026 1407 846 $500 Model Amenities and Features
Features
- Air Conditioning
- Balcony
- Ceiling Fans
- Heating
- Smoke Detector
- Smoke Free
- Tenant Controlled HVAC
Kitchen
- Dishwasher
- Disposal
- Kitchen
- Microwave
- Oven
- Quartz Countertops
- Range
- Refrigerator
- Stainless Steel Appliances
Model Lease Information
Model Price Range
- $2,998 - $3,043Total Monthly PriceBase Rent: $2,932 - $2,977Required Monthly Fees: $66
Unit 1512 Lease Information
Unit Price
- $3,043Total Monthly PriceBase Rent: $2,977Required Monthly Fees: $66
View Details and Rent EstimateDeposit
- $500 deposit
Model Lease Information
Model Price Range
- $2,998 - $3,043Total Monthly Price
Unit 1404 Lease Information
Unit Price
- $2,998Total Monthly PriceBase Rent: $2,932Required Monthly Fees: $66
View Details and Rent EstimateDeposit
- $500 deposit
Model Lease Information
Model Price Range
- $2,998 - $3,043Total Monthly Price
Unit 1407 Lease Information
Unit Price
- $2,998Total Monthly PriceBase Rent: $2,932Required Monthly Fees: $66
View Details and Rent EstimateDeposit
- $500 deposit
Model Lease Information
Model Price Range
- $2,998 - $3,043Total Monthly Price
Apartment Model: A5From $2,9981 Bedroom, 1 Bath, 846-874 sq ftAvailable October 20, 2026Floor plans are artist's rendering. All dimensions are approximate. Actual product and specifications may vary in dimension or detail. Not all features are available in every rental home. Please see a representative for details.
![]()
A5 - Floorplan Apartment Unit: 1512Apartment Model: A5$3,0431 Bedroom, 1 Bath, 846 sq ftAvailable October 20, 2026Apartment Unit: 1404Apartment Model: A5$2,9981 Bedroom, 1 Bath, 874 sq ftAvailable November 1, 2026Apartment Unit: 1407Apartment Model: A5$2,9981 Bedroom, 1 Bath, 846 sq ftAvailable November 1, 2026Floorplan A7D
From $3,204
1 Bed, 1 Bath, 958 sq ftTotal Monthly PriceAvailable Oct 20Total Monthly Price
Base Rent$3,138 - $3,183Required Monthly Fees$66Total Monthly Price$3,204 - $3,249Model Gallery
Floorplans
Availability Details
Prices shown for this property are the Total Monthly Price including Fees.Price Availability Date Unit Sq Ft Deposit View Details $3,249 October 20, 2026 1521 958 $500 $3,204 November 7, 2026 1321 958 $500 $3,249 November 20, 2026 1523 958 $500 Model Amenities and Features
Features
- Air Conditioning
- Balcony
- Ceiling Fans
- Heating
- Smoke Detector
- Smoke Free
- Tenant Controlled HVAC
Kitchen
- Dishwasher
- Disposal
- Kitchen
- Microwave
- Oven
- Quartz Countertops
- Range
- Refrigerator
- Stainless Steel Appliances
Model Lease Information
Model Price Range
- $3,204 - $3,249Total Monthly PriceBase Rent: $3,138 - $3,183Required Monthly Fees: $66
Unit 1521 Lease Information
Unit Price
- $3,249Total Monthly PriceBase Rent: $3,183Required Monthly Fees: $66
View Details and Rent EstimateDeposit
- $500 deposit
Model Lease Information
Model Price Range
- $3,204 - $3,249Total Monthly Price
Unit 1321 Lease Information
Unit Price
- $3,204Total Monthly PriceBase Rent: $3,138Required Monthly Fees: $66
View Details and Rent EstimateDeposit
- $500 deposit
Model Lease Information
Model Price Range
- $3,204 - $3,249Total Monthly Price
Unit 1523 Lease Information
Unit Price
- $3,249Total Monthly PriceBase Rent: $3,183Required Monthly Fees: $66
View Details and Rent EstimateDeposit
- $500 deposit
Model Lease Information
Model Price Range
- $3,204 - $3,249Total Monthly Price
Apartment Model: A7DFrom $3,2041 Bedroom, 1 Bath, 958 sq ftAvailable October 20, 2026Floor plans are artist's rendering. All dimensions are approximate. Actual product and specifications may vary in dimension or detail. Not all features are available in every rental home. Please see a representative for details.
![]()
A7D - Floorplan Apartment Unit: 1521Apartment Model: A7D$3,2491 Bedroom, 1 Bath, 958 sq ftAvailable October 20, 2026Apartment Unit: 1321Apartment Model: A7D$3,2041 Bedroom, 1 Bath, 958 sq ftAvailable November 7, 2026Apartment Unit: 1523Apartment Model: A7D$3,2491 Bedroom, 1 Bath, 958 sq ftAvailable November 20, 2026Floorplan A6D
From $3,170
1 Bed, 1 Bath, 939-994 sq ftTotal Monthly PriceAvailable Nov 1Total Monthly Price
Base Rent$3,104 - $3,149Required Monthly Fees$66Total Monthly Price$3,170 - $3,215Largest 1 BedroomThis is the largest 1 Bedroom at this PropertyModel Gallery
Floorplans
Availability Details
Prices shown for this property are the Total Monthly Price including Fees.Price Availability Date Unit Sq Ft Deposit View Details $3,170 November 1, 2026 1413 957 $500 $3,170 November 7, 2026 1313 957 $500 $3,185 November 20, 2026 1113 994 $500 Model Amenities and Features
Features
- Air Conditioning
- Balcony
- Ceiling Fans
- Heating
- Smoke Detector
- Smoke Free
- Tenant Controlled HVAC
Kitchen
- Dishwasher
- Disposal
- Kitchen
- Microwave
- Oven
- Quartz Countertops
- Range
- Refrigerator
- Stainless Steel Appliances
Model Lease Information
Model Price Range
- $3,170 - $3,215Total Monthly PriceBase Rent: $3,104 - $3,149Required Monthly Fees: $66
Current Available Pricing
- $3,170 - $3,185 Total Monthly Price
Unit 1413 Lease Information
Unit Price
- $3,170Total Monthly PriceBase Rent: $3,104Required Monthly Fees: $66
View Details and Rent EstimateDeposit
- $500 deposit
Model Lease Information
Model Price Range
- $3,170 - $3,215Total Monthly Price
Unit 1313 Lease Information
Unit Price
- $3,170Total Monthly PriceBase Rent: $3,104Required Monthly Fees: $66
View Details and Rent EstimateDeposit
- $500 deposit
Model Lease Information
Model Price Range
- $3,170 - $3,215Total Monthly Price
Unit 1113 Lease Information
Unit Price
- $3,185Total Monthly PriceBase Rent: $3,119Required Monthly Fees: $66
View Details and Rent EstimateDeposit
- $500 deposit
Model Lease Information
Model Price Range
- $3,170 - $3,215Total Monthly Price
Apartment Model: A6DFrom $3,1701 Bedroom, 1 Bath, 939-994 sq ftAvailable November 1, 2026Floor plans are artist's rendering. All dimensions are approximate. Actual product and specifications may vary in dimension or detail. Not all features are available in every rental home. Please see a representative for details.
![]()
A6D - Floorplan Apartment Unit: 1413Apartment Model: A6D$3,1701 Bedroom, 1 Bath, 957 sq ftAvailable November 1, 2026Apartment Unit: 1313Apartment Model: A6D$3,1701 Bedroom, 1 Bath, 957 sq ftAvailable November 7, 2026Apartment Unit: 1113Apartment Model: A6D$3,1851 Bedroom, 1 Bath, 994 sq ftAvailable November 20, 2026Floorplan A3
$2,876
1 Bed, 1 Bath, 772 sq ftTotal Monthly PriceAvailable Dec 10Total Monthly Price
Base Rent$2,810Required Monthly Fees$66Total Monthly Price$2,876Model Gallery
Floorplans
Availability Details
Prices shown for this property are the Total Monthly Price including Fees.Price Availability Date Unit Sq Ft Deposit $2,876 December 10, 2026 1125 772 $500 Model Amenities and Features
Features
- Air Conditioning
- Balcony
- Ceiling Fans
- Heating
- Smoke Detector
- Smoke Free
- Tenant Controlled HVAC
Kitchen
- Dishwasher
- Disposal
- Kitchen
- Microwave
- Oven
- Quartz Countertops
- Range
- Refrigerator
- Stainless Steel Appliances
Unit 1125 Lease Information
Unit Price
- $2,876Total Monthly PriceBase Rent: $2,810Required Monthly Fees: $66
View Details and Rent EstimateDeposit
- $500 deposit
Model Lease Information
Price
- $2,876Total Monthly Price
Apartment Model: A3$2,8761 Bedroom, 1 Bath, 772 sq ftAvailable December 10, 2026Floor plans are artist's rendering. All dimensions are approximate. Actual product and specifications may vary in dimension or detail. Not all features are available in every rental home. Please see a representative for details.
![]()
A3 - Floorplan Apartment Unit: 1125Apartment Model: A3$2,8761 Bedroom, 1 Bath, 772 sq ftAvailable December 10, 2026Floorplan A4
$2,948
1 Bed, 1 Bath, 811 sq ftTotal Monthly PriceAvailable Dec 10Total Monthly Price
Base Rent$2,882Required Monthly Fees$66Total Monthly Price$2,948Model Gallery
Floorplans
Availability Details
Prices shown for this property are the Total Monthly Price including Fees.Price Availability Date Unit Sq Ft Deposit $2,948 December 10, 2026 1122 811 $500 Model Amenities and Features
Features
- Air Conditioning
- Balcony
- Ceiling Fans
- Heating
- Smoke Detector
- Smoke Free
- Tenant Controlled HVAC
Kitchen
- Dishwasher
- Disposal
- Kitchen
- Microwave
- Oven
- Quartz Countertops
- Range
- Refrigerator
- Stainless Steel Appliances
Unit 1122 Lease Information
Unit Price
- $2,948Total Monthly PriceBase Rent: $2,882Required Monthly Fees: $66
View Details and Rent EstimateDeposit
- $500 deposit
Model Lease Information
Price
- $2,948Total Monthly Price
Apartment Model: A4$2,9481 Bedroom, 1 Bath, 811 sq ftAvailable December 10, 2026Floor plans are artist's rendering. All dimensions are approximate. Actual product and specifications may vary in dimension or detail. Not all features are available in every rental home. Please see a representative for details.
![]()
A4 - Floorplan 1 Floor plans are artist's rendering. All dimensions are approximate. Actual product and specifications may vary in dimension or detail. Not all features are available in every rental home. Please see a representative for details.
![]()
A4 - Floorplan 2 Apartment Unit: 1122Apartment Model: A4$2,9481 Bedroom, 1 Bath, 811 sq ftAvailable December 10, 20262 Bedrooms
Floorplan B4D
2 Beds, 2 BathsAvailable NowModel Gallery
Floorplans
Availability Details
Prices shown for this property are the Total Monthly Price including Fees.Availability Date Unit Available Now B4D Model Amenities and Features
Features
- Air Conditioning
- Balcony
- Ceiling Fans
- Heating
- Smoke Detector
- Smoke Free
- Tenant Controlled HVAC
Kitchen
- Dishwasher
- Disposal
- Kitchen
- Microwave
- Oven
- Quartz Countertops
- Range
- Refrigerator
- Stainless Steel Appliances
Apartment Model: B4DCall For Rates2 Bedroom, 2 BathAvailable NowFloor plans are artist's rendering. All dimensions are approximate. Actual product and specifications may vary in dimension or detail. Not all features are available in every rental home. Please see a representative for details.
![]()
B4D - Floorplan Floorplan B1
From $3,406
2 Beds, 2 Baths, 1067-1073 sq ftTotal Monthly PriceAvailable Oct 20Total Monthly Price
Base Rent$3,340 - $3,385Required Monthly Fees$66Total Monthly Price$3,406 - $3,451Cheapest 2 BedroomThis is the cheapest 2 Bedroom at this PropertyModel Gallery
Floorplans
Availability Details
Prices shown for this property are the Total Monthly Price including Fees.Price Availability Date Unit Sq Ft Deposit View Details $3,451 October 20, 2026 1527 1067 $500 $3,406 November 1, 2026 1425 1067 $500 $3,451 November 20, 2026 1520 1067 $500 Model Amenities and Features
Features
- Air Conditioning
- Balcony
- Ceiling Fans
- Heating
- Smoke Detector
- Smoke Free
- Tenant Controlled HVAC
Kitchen
- Dishwasher
- Disposal
- Kitchen
- Microwave
- Oven
- Quartz Countertops
- Range
- Refrigerator
- Stainless Steel Appliances
Model Lease Information
Model Price Range
- $3,406 - $3,451Total Monthly PriceBase Rent: $3,340 - $3,385Required Monthly Fees: $66
Unit 1527 Lease Information
Unit Price
- $3,451Total Monthly PriceBase Rent: $3,385Required Monthly Fees: $66
View Details and Rent EstimateDeposit
- $500 deposit
Model Lease Information
Model Price Range
- $3,406 - $3,451Total Monthly Price
Unit 1425 Lease Information
Unit Price
- $3,406Total Monthly PriceBase Rent: $3,340Required Monthly Fees: $66
View Details and Rent EstimateDeposit
- $500 deposit
Model Lease Information
Model Price Range
- $3,406 - $3,451Total Monthly Price
Unit 1520 Lease Information
Unit Price
- $3,451Total Monthly PriceBase Rent: $3,385Required Monthly Fees: $66
View Details and Rent EstimateDeposit
- $500 deposit
Model Lease Information
Model Price Range
- $3,406 - $3,451Total Monthly Price
Apartment Model: B1From $3,4062 Bedroom, 2 Bath, 1067-1073 sq ftAvailable October 20, 2026Floor plans are artist's rendering. All dimensions are approximate. Actual product and specifications may vary in dimension or detail. Not all features are available in every rental home. Please see a representative for details.
![]()
B1 - Floorplan Apartment Unit: 1527Apartment Model: B1$3,4512 Bedroom, 2 Bath, 1067 sq ftAvailable October 20, 2026Apartment Unit: 1425Apartment Model: B1$3,4062 Bedroom, 2 Bath, 1067 sq ftAvailable November 1, 2026Apartment Unit: 1520Apartment Model: B1$3,4512 Bedroom, 2 Bath, 1067 sq ftAvailable November 20, 2026Floorplan B2
From $3,535
2 Beds, 2 Baths, 1137-1143 sq ftTotal Monthly PriceAvailable Oct 20Total Monthly Price
Base Rent$3,469 - $3,514Required Monthly Fees$66Total Monthly Price$3,535 - $3,580Model Gallery
Floorplans
Availability Details
Prices shown for this property are the Total Monthly Price including Fees.Price Availability Date Unit Sq Ft Deposit View Details $3,580 October 20, 2026 1506 1137 $500 $3,535 November 1, 2026 1422 1137 $500 $3,535 November 1, 2026 1428 1137 $500 Model Amenities and Features
Features
- Air Conditioning
- Balcony
- Ceiling Fans
- Heating
- Smoke Detector
- Smoke Free
- Tenant Controlled HVAC
Kitchen
- Dishwasher
- Disposal
- Kitchen
- Microwave
- Oven
- Quartz Countertops
- Range
- Refrigerator
- Stainless Steel Appliances
Model Lease Information
Model Price Range
- $3,535 - $3,580Total Monthly PriceBase Rent: $3,469 - $3,514Required Monthly Fees: $66
Unit 1506 Lease Information
Unit Price
- $3,580Total Monthly PriceBase Rent: $3,514Required Monthly Fees: $66
View Details and Rent EstimateDeposit
- $500 deposit
Model Lease Information
Model Price Range
- $3,535 - $3,580Total Monthly Price
Unit 1422 Lease Information
Unit Price
- $3,535Total Monthly PriceBase Rent: $3,469Required Monthly Fees: $66
View Details and Rent EstimateDeposit
- $500 deposit
Model Lease Information
Model Price Range
- $3,535 - $3,580Total Monthly Price
Unit 1428 Lease Information
Unit Price
- $3,535Total Monthly PriceBase Rent: $3,469Required Monthly Fees: $66
View Details and Rent EstimateDeposit
- $500 deposit
Model Lease Information
Model Price Range
- $3,535 - $3,580Total Monthly Price
Apartment Model: B2From $3,5352 Bedroom, 2 Bath, 1137-1143 sq ftAvailable October 20, 2026Floor plans are artist's rendering. All dimensions are approximate. Actual product and specifications may vary in dimension or detail. Not all features are available in every rental home. Please see a representative for details.
![]()
B2 - Floorplan Apartment Unit: 1506Apartment Model: B2$3,5802 Bedroom, 2 Bath, 1137 sq ftAvailable October 20, 2026Apartment Unit: 1422Apartment Model: B2$3,5352 Bedroom, 2 Bath, 1137 sq ftAvailable November 1, 2026Apartment Unit: 1428Apartment Model: B2$3,5352 Bedroom, 2 Bath, 1137 sq ftAvailable November 1, 2026Floorplan B3
From $3,768
2 Beds, 2 Baths, 1263 sq ftTotal Monthly PriceAvailable Oct 20Total Monthly Price
Base Rent$3,702 - $3,747Required Monthly Fees$66Total Monthly Price$3,768 - $3,813Largest 2 BedroomThis is the largest 2 Bedroom at this PropertyModel Gallery
Floorplans
Availability Details
Prices shown for this property are the Total Monthly Price including Fees.Price Availability Date Unit Sq Ft Deposit View Details $3,813 October 20, 2026 1502 1263 $500 $3,768 November 1, 2026 1401 1263 $500 $3,768 November 5, 2026 1301 1263 $500 Model Amenities and Features
Features
- Air Conditioning
- Balcony
- Ceiling Fans
- Heating
- Smoke Detector
- Smoke Free
- Tenant Controlled HVAC
Kitchen
- Dishwasher
- Disposal
- Kitchen
- Microwave
- Oven
- Quartz Countertops
- Range
- Refrigerator
- Stainless Steel Appliances
Model Lease Information
Model Price Range
- $3,768 - $3,813Total Monthly PriceBase Rent: $3,702 - $3,747Required Monthly Fees: $66
Unit 1502 Lease Information
Unit Price
- $3,813Total Monthly PriceBase Rent: $3,747Required Monthly Fees: $66
View Details and Rent EstimateDeposit
- $500 deposit
Model Lease Information
Model Price Range
- $3,768 - $3,813Total Monthly Price
Unit 1401 Lease Information
Unit Price
- $3,768Total Monthly PriceBase Rent: $3,702Required Monthly Fees: $66
View Details and Rent EstimateDeposit
- $500 deposit
Model Lease Information
Model Price Range
- $3,768 - $3,813Total Monthly Price
Unit 1301 Lease Information
Unit Price
- $3,768Total Monthly PriceBase Rent: $3,702Required Monthly Fees: $66
View Details and Rent EstimateDeposit
- $500 deposit
Model Lease Information
Model Price Range
- $3,768 - $3,813Total Monthly Price
Apartment Model: B3From $3,7682 Bedroom, 2 Bath, 1263 sq ftAvailable October 20, 2026Floor plans are artist's rendering. All dimensions are approximate. Actual product and specifications may vary in dimension or detail. Not all features are available in every rental home. Please see a representative for details.
![]()
B3 - Floorplan Apartment Unit: 1502Apartment Model: B3$3,8132 Bedroom, 2 Bath, 1263 sq ftAvailable October 20, 2026Apartment Unit: 1401Apartment Model: B3$3,7682 Bedroom, 2 Bath, 1263 sq ftAvailable November 1, 2026Apartment Unit: 1301Apartment Model: B3$3,7682 Bedroom, 2 Bath, 1263 sq ftAvailable November 5, 20263 Bedrooms
Floorplan C1
From $4,007
3 Beds, 2 Baths, 1333 sq ftTotal Monthly PriceAvailable Oct 20Total Monthly Price
Base Rent$3,941 - $3,986Required Monthly Fees$66Total Monthly Price$4,007 - $4,052Model Gallery
Floorplans
Availability Details
Prices shown for this property are the Total Monthly Price including Fees.Price Availability Date Unit Sq Ft Deposit View Details $4,052 October 20, 2026 1514 1333 $500 $4,007 November 1, 2026 1433 1333 $500 $4,007 November 7, 2026 1332 1333 $500 Model Amenities and Features
Features
- Air Conditioning
- Balcony
- Ceiling Fans
- Heating
- Smoke Detector
- Smoke Free
- Tenant Controlled HVAC
Kitchen
- Dishwasher
- Disposal
- Kitchen
- Microwave
- Oven
- Quartz Countertops
- Range
- Refrigerator
- Stainless Steel Appliances
Model Lease Information
Model Price Range
- $4,007 - $4,052Total Monthly PriceBase Rent: $3,941 - $3,986Required Monthly Fees: $66
Unit 1514 Lease Information
Unit Price
- $4,052Total Monthly PriceBase Rent: $3,986Required Monthly Fees: $66
View Details and Rent EstimateDeposit
- $500 deposit
Model Lease Information
Model Price Range
- $4,007 - $4,052Total Monthly Price
Unit 1433 Lease Information
Unit Price
- $4,007Total Monthly PriceBase Rent: $3,941Required Monthly Fees: $66
View Details and Rent EstimateDeposit
- $500 deposit
Model Lease Information
Model Price Range
- $4,007 - $4,052Total Monthly Price
Unit 1332 Lease Information
Unit Price
- $4,007Total Monthly PriceBase Rent: $3,941Required Monthly Fees: $66
View Details and Rent EstimateDeposit
- $500 deposit
Model Lease Information
Model Price Range
- $4,007 - $4,052Total Monthly Price
Apartment Model: C1From $4,0073 Bedroom, 2 Bath, 1333 sq ftAvailable October 20, 2026Floor plans are artist's rendering. All dimensions are approximate. Actual product and specifications may vary in dimension or detail. Not all features are available in every rental home. Please see a representative for details.
![]()
C1 - Floorplan Apartment Unit: 1514Apartment Model: C1$4,0523 Bedroom, 2 Bath, 1333 sq ftAvailable October 20, 2026Apartment Unit: 1433Apartment Model: C1$4,0073 Bedroom, 2 Bath, 1333 sq ftAvailable November 1, 2026Apartment Unit: 1332Apartment Model: C1$4,0073 Bedroom, 2 Bath, 1333 sq ftAvailable November 7, 2026


Schedule a Tour
Property Information
- 260 Units
- 5 Stories
- Built in 2026
Fees and Policies
The fees listed below are community-provided and may exclude utilities or add-ons. All payments are made directly to the property and are non-refundable unless otherwise specified. Use the Cost Calculator to determine costs based on your needs.
Required Fees
One-Time Basics
- Due at Application
- Application Fee Per ApplicantiCharged Per Applicant.$0.00
- Due at Move-In
- Administrative FeeiCharged Per Unit.$0.00
- Access Card FeeiElectronic or physical key for secure entry to the community and/or home. Charged per unit.$38.00
Utilities
- Utility - GasiCharged Per Unit.Usage-Based/mo
- Utility - Storm wateriCharged Per Unit.Usage-Based/mo
- Utility - Water/Waste WateriCharged Per Unit.Usage-Based/mo
- Electric (Utility)iCost of electricity usage for your apartment. Charged Per Unit.Varies/mo
- Stormwater / Drainage (Utility)iLocal stormwater management and drainage system fee. Charged Per Unit.Varies/mo
- Tech PackageiTech Package Charged per unit.$65.99/mo
- ElectriciCharged per unit.Usage-Based/mo
- Renter LiabilityiCharged per unit. Payable to Third Party.Varies/mo
- Gas (Utility)iCost of gas usage for your apartment. Charged per unit.Varies/mo
- Water and Wastewater (Utility)iWater usage and wastewater removal costs. Charged per unit.Varies/mo
Other Fees and Policies
Personal Add-Ons
- Parking Lost Permit FeeiFee for parking permit replacement. Charged Per Unit.$25.00/per occurrence
- Parking Permit Fee (Reliant Parking)iCharged per unit.$25.00/yr
- Amenity / Clubhouse Rental DepositiCharged per unit.$500.00/per occurrence
- Amenity / Clubhouse Rental FeeiCharged per unit.$50.00/hr
- Single Enclosed GarageiCharged per unit.$175.00/mo
- Additional SpaceiCharged per unit.Varies/mo
- Pet Screening FeeiFee paid to PetScreening for pet profile management (Fee waived for assistance animals) Charged per unit.$30.00/yr
- Bike StorageiCharged per unit.$5.00/mo
Situational Fees
- Smoking Violation FeeiFor non-compliance with community smoking policy. Charged Per Unit.$500.00/per occurrence
- Transfer Unit FeeiCharge for transferring to another home within the same community. Charged Per Unit.$1,000.00/per occurrence
- Pet / Animal Violation FeeiFee issued for unauthorized pets or violations of pet policy. Charged Per Unit.$125.00/per occurrence
- Late FeeiCharged Per Occurrence.$250.00/per occurrence
- Late FeeiPenalty for rent or fee payments made after the due date. Charged Per Unit.$250.00/per occurrence
- Non-Sufficient Funds (NSF)iCharge for returned payments due to non-sufficient funds. Charged Per Unit.$150.00/per occurrence
- Renter's Insurance Non-Compliance FeeiFee for not maintaining required renter?s liability insurance coverage. Charged Per Unit.$50.00/mo
- Access Card Fee ReplacementiCharge to replace lost or damaged key, fob, remote, or lost parking permit. Charged per unit.$150.00/per occurrence
- Concession RepaymentiCharged per unit.Varies/per occurrence
- Early Release Termination FeeiCharged per unit.$200.00/per occurrence
- Improper Notice FeeiCharged per unit.Varies/per occurrence
- Transfer Unit FeeiCharged per unit.$1,000.00/per occurrence
- Lease Non-Compliance FeeiCharged per unit.Varies/per occurrence
- Legal - Eviction FeeiCharged per unit.Varies/per occurrence
- Non-Sufficient Funds (NSF)iCharged per unit.$150.00/per occurrence
- Parking Lost Permit FeeiCharged per unit.$25.00/per occurrence
- Pet / Animal Violation FeeiCharged per unit.$125.00/per occurrence
- Renter’s Insurance Non-Compliance FeeiCharged per unit.$50.00/per occurrence
- Smoking Violation FeeiCharged per unit.$500.00/per occurrence
- Trash Violation FeeiCharged per unit.$50-$75/per occurrence
Pet Fees
- Cat
- Cat RentiCharged Per Pet.$45.00/mo
- Pet Rent - CatiMonthly charge for keeping a pet in the home - Cat Charged Per Pet.$45.00/mo
- Dog
- Dog RentiCharged Per Pet.$65.00/mo
- Pet Rent - DogiMonthly charge for keeping a pet in the home - Dog Charged Per Pet.$65.00/mo
- Pet Dog DNA Program Fee (Non-refundable)iRegistration fee for dog DNA application process. Charged Per Pet.$60.00
- Other Pet
- Pet Rent AdditionaliAdditional monthly charge for Puppies / Kittens under 1 year old. Charged Per Pet.$20.00/mo
Additional $20 pet rent if under 12 months.
Additional $20 pet rent if under 12 months. Breed restrictions apply.
Parking Fees
- Other
- Parking Permit Fee (Reliant Parking)iFee for parking permit registration with Reliant Parking. Charged Per Vehicle.$25.00/yr
- Single Enclosed Garage (parking rent)iCharge for access to enclosed garage space. Charged Per Vehicle.$175.00/mo
- Covered
- Garage Parking
- Other
Additional Parking Options
Storage Fees
- Bike StorageiMonthly fee for bicycle storage. Charged Per Rentable Item.$5.00/mo
- Storage RentiFee for an on-site storage unit Charged Per Rentable Item.$0.00/mo
Property Fee Disclaimer: Based on community-supplied data and independent market research. Subject to change without notice. May exclude fees for mandatory or optional services and usage-based utilities.
Features and Amenities
On-Site Services
- Pet Washing Station
- Property Manager On Site
- Car Charging Station
- Recycling
- 24 Hour Access
Community Features
- Walk Up
- Business Center
- Clubhouse
Outdoor Features
- Courtyard
- Gated
Recreation and Fitness
- Fitness Center
- Playground
- Pool
Interior Features
- Balcony
- Tenant Controlled Hvac
- Smoke Detector
- Ceiling Fans
- Heating
- Air Conditioning
- Smoke Free
Kitchen Amenities
- Oven
- Disposal
- Range
- Refrigerator
- Dishwasher
- Microwave
- Quartz Countertops
- Stainless Steel Appliances
- Kitchen
Living Area Features
- Linen Closet
- Dining Room
- Built In Bookshelves
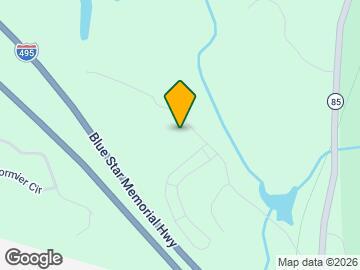
Map
- Shopping
- Colleges
- Grocery
- Medical
- Transportation
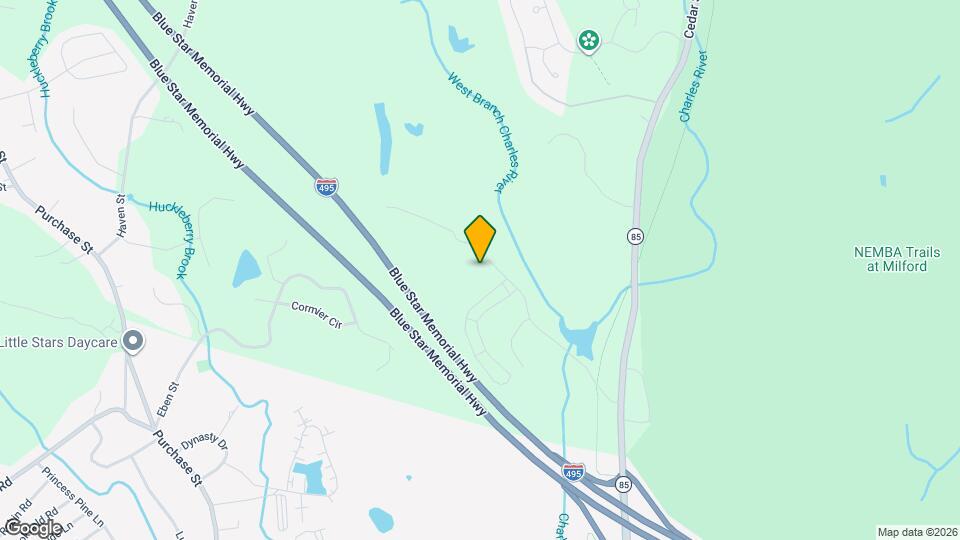
Map
Getting Around
20 / 100 Somewhat walkable
100 / 100 Exceptionally car friendly
 details
Getting to Know the Area
40 / 100 Restaurants
40 / 100 Cafes
20 / 100 Nightlife
40 / 100 Shopping
70 / 100 Noise Level
Frequently Asked Questions about Hawkley Apartments
Where is Hawkley Apartments located?
Hawkley Apartments is located at 300 Deer St, Milford, MA
What is the current rent range at Hawkley Apartments?
Studio to 3 Bedroom Apartments at Hawkley Apartments currently range from $2,430 to $4,052
Are pets allowed?
Call us today to find out our pet policy and if we allow pets
Nearby Schools
Memorial Elementary School
Woodland Elementary School
Stacy Middle School
About GreatSchools Data on ApartmentHomeLiving.com.
Points of Interest
Time and distance from Hawkley Apartments.
Big Box and Retail
Lowe's
Target
Kohl's
Colleges and Universities
Groceries
Big Y
Price Chopper
Hospitals
Military Bases
US Military Reservation
Shopping Centers
Hawkley Apartments has 5 shopping centers within 1.8 miles.
Transit Stations
Franklin-Franklin Line
Norfolk-Franklin Line
Nearby Neighborhoods
Rental Price Ranges in the Area
| Bedroom | Average Price | Cheapest Price | Highest Price |
|---|---|---|---|
| Milford Studio Apartments | $2,440 | $2,430 | $2,475 |
| Milford 1 Bedroom Apartments | $2,673 | $1,600 | $3,249 |
| Milford 2 Bedroom Apartments | $2,862 | $1,900 | $3,813 |
| Milford 3 Bedroom Apartments | $3,620 | $2,500 | $4,052 |
| 2 Bedroom Homes | $3,016 | $1,800 | $3,875 |
| 3 Bedroom Homes | $3,365 | $2,800 | $4,500 |
| 4 Bedroom Homes | $3,950 | $2,350 | $7,500 |