- 1–2 Bedrooms
- $1,020-$1,285 Pricing
- 577–913 Square Feet
About Hawthorne Apartment Homes
Welcome to HAWTHORNE APARTMENT HOMES Hawthorne Apartment Homes offers convenient access to shopping centers, grocery stores, dining, and entertainment just minutes away. Enjoy a short drive to nearby malls, local restaurants and bars, and everyday essentials, making errands simple and stress-free. Public transportation and major roadways are easily accessible, helping streamline your commute. Living at Hawthorne means staying connected to everything the city has to offer while enjoying the comfort of home.
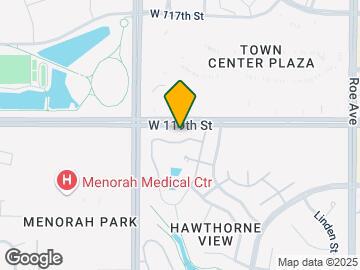
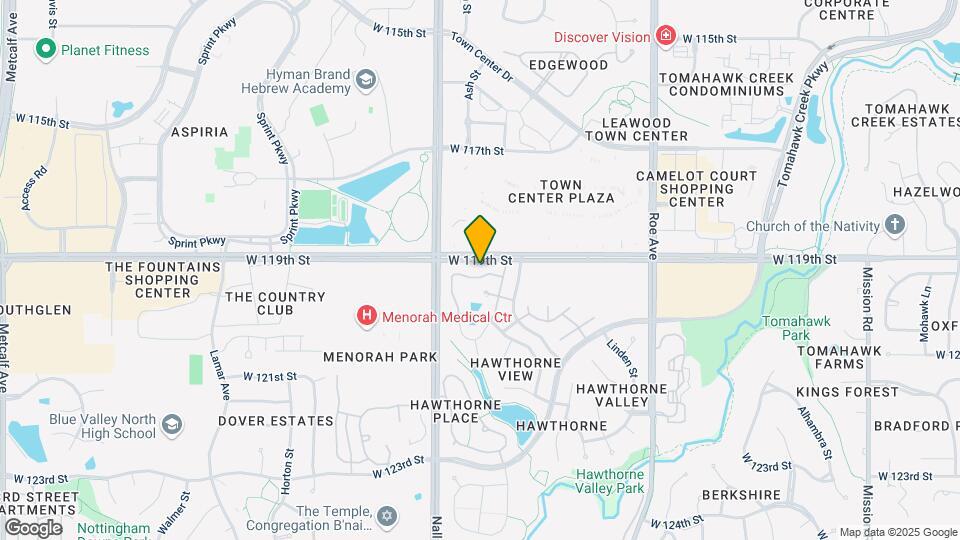
Hawthorne Apartment Homes is located in the Hawthorne Neighborhood and 66209 Zip code of Overland Park, KS. This community is professionally managed by The Peterson Companies
Unique Features and Amenities
- Across The Street From Town Center Plaza
- Additional Storage Available
- Air Conditioner
- Attached and Detached Garages
- Award-Winning Schools
- Ceiling Fan
- Extra Storage
- First Floor
- Individual Patio/Deck
- Large Closets
- Large Swimming Pools
- Monitored Alarm Systems
- Near Sprint World Headquarters
- Patio/Balcony
- Second Floor
- W/D Hookup
- Washer/Dryer Connections
- Water, Sewer And Trash Is Additional
- Wood-Burning Fireplaces
Property Contact Info
- Listed by:
- Agency:
- Vendor Logo:
- Website:
- View Property Website
- Call Us:
- (913) 361-6440
- Disclaimer:
Office Hours
| Monday | 9:00 am–5:00 pm |
| Tuesday | 9:00 am–5:00 pm |
| Wednesday | 9:00 am–5:00 pm |
| Thursday | 9:00 am–5:00 pm |
| Friday | 9:00 am–5:00 pm |
| Saturday | Closed |
| Sunday | Closed |
Floorplan Pricing and Availability
Hawthorne Apartment Homes offers 1 to 2 Bedroom apartments starting from $1,035 and having 577–913 sq ft. Here is the current pricing and availability:
New! Interactive Property Map
1 Bedroom
Show Unavailable FloorplansHawthorne Plan B
From $1,095
1 Bed, 1 Bath, 700 sq ftAvailable Sep 18Model Gallery
Floorplans
Availability Details
Price Availability Date Unit Sq Ft $1,095 September 18, 2026 17-206 700 Unit 17-206 Amenities and Features
Features
- Fireplace
Unique Features
- Second Floor
Unit 17-206 Rent and Fees
Unit Price
- $1,095
Model Rent and Fees
Model Price Range
- $1,080 - $1,095
Apartment Model: Hawthorne Plan BFrom $1,0801 Bedroom, 1 Bath, 700 sq ftAvailable September 18, 2026![]()
Hawthorne Plan B - Floorplan 1 ![]()
Hawthorne Plan B - Floorplan 2 Apartment Unit: 17-206Apartment Model: Hawthorne Plan B$1,0951 Bedroom, 1 Bath, 700 sq ftAvailable September 18, 2026Hawthorne Plan C
From $1,140
1 Bed, 1 Bath, 750 sq ftAvailable Sep 18Model Gallery
Floorplans
Availability Details
Price Availability Date Unit Sq Ft $1,140 September 18, 2026 15-181 750 Unit 15-181 Amenities and Features
Features
- High Speed Internet Access
Unique Features
- First Floor
Unit 15-181 Rent and Fees
Unit Price
- $1,140
Model Rent and Fees
Model Price Range
- $1,140 - $1,155
Apartment Model: Hawthorne Plan CFrom $1,1401 Bedroom, 1 Bath, 750 sq ftAvailable September 18, 2026![]()
Hawthorne Plan C - Floorplan 1 ![]()
Hawthorne Plan C - Floorplan 2 Apartment Unit: 15-181Apartment Model: Hawthorne Plan C$1,1401 Bedroom, 1 Bath, 750 sq ftAvailable September 18, 2026Hawthorne Plan A
From $1,035
1 Bed, 1 Bath, 577 sq ftAvailable Oct 16Model Gallery
Floorplans
Availability Details
Price Availability Date Unit Sq Ft $1,035 October 16, 2026 16-192 577 Unit 16-192 Amenities and Features
Features
- Fireplace
Unique Features
- Second Floor
Unit 16-192 Rent and Fees
Unit Price
- $1,035
Model Rent and Fees
Model Price Range
- $1,020 - $1,035
Apartment Model: Hawthorne Plan AFrom $1,0201 Bedroom, 1 Bath, 577 sq ftAvailable October 16, 2026![]()
Hawthorne Plan A - Floorplan 1 ![]()
Hawthorne Plan A - Floorplan 2 Apartment Unit: 16-192Apartment Model: Hawthorne Plan A$1,0351 Bedroom, 1 Bath, 577 sq ftAvailable October 16, 2026Hawthorne Plan G
1 Bed, 1 Bath, 750 sq ftModel Gallery
Floorplans
Availability Details
Price Availability Date Unit Sq Ft From $1,120 Call for Availability Hawthorne Plan G 750 sq ft Model Amenities and Features
Features
- Air Conditioning
- Balcony
- Cable Ready
- Ceiling Fans
- Fireplace
- High Speed Internet Access
- Security System
- Smoke Free
- Storage Space
- Tub/Shower
- Washer/Dryer
- Washer/Dryer Hookup
Kitchen
- Dishwasher
- Disposal
- Instant Hot Water
- Kitchen
- Oven
- Pantry
- Range
- Refrigerator
Model Rent and Fees
Model Price Range
- $1,120 - $1,135
Apartment Model: Hawthorne Plan GFrom $1,1201 Bedroom, 1 Bath, 750 sq ftUnavailable![]()
Hawthorne Plan G - Floorplan 1 ![]()
Hawthorne Plan G - Floorplan 2 2 Bedrooms
Hawthorne Plan D
From $1,230
2 Beds, 1 Bath, 846 sq ftAvailable Oct 14Model Gallery
Floorplans
Availability Details
Price Availability Date Unit Sq Ft $1,230 October 14, 2026 15-186 846 Unit 15-186 Amenities and Features
Features
- Fireplace
Unique Features
- Second Floor
Unit 15-186 Rent and Fees
Unit Price
- $1,230
Model Rent and Fees
Model Price Range
- $1,215 - $1,230
Apartment Model: Hawthorne Plan DFrom $1,2152 Bedroom, 1 Bath, 846 sq ftAvailable October 14, 2026![]()
Hawthorne Plan D - Floorplan 1 ![]()
Hawthorne Plan D - Floorplan 2 Apartment Unit: 15-186Apartment Model: Hawthorne Plan D$1,2302 Bedroom, 1 Bath, 846 sq ftAvailable October 14, 2026Hawthorne Plan E
From $1,285
2 Beds, 2 Baths, 913 sq ftAvailable Aug 17Model Gallery
Floorplans
Availability Details
Price Availability Date Unit Sq Ft $1,285 August 17, 2026 04-042 913 Unit 04-042 Amenities and Features
Features
- Fireplace
Unique Features
- Second Floor
Unit 04-042 Rent and Fees
Unit Price
- $1,285
Model Rent and Fees
Model Price Range
- $1,270 - $1,285
Apartment Model: Hawthorne Plan EFrom $1,2702 Bedroom, 2 Bath, 913 sq ftAvailable August 17, 2026![]()
Hawthorne Plan E - Floorplan 1 ![]()
Hawthorne Plan E - Floorplan 2 Apartment Unit: 04-042Apartment Model: Hawthorne Plan E$1,2852 Bedroom, 2 Bath, 913 sq ftAvailable August 17, 2026
Schedule a Tour
3D Tours
Property Information
- 280 Units
- 2 Stories
- Built in 1986
Lease Terms
- 12 mo
Fees and Policies
The fees listed below are community-provided and may exclude utilities or add-ons. All payments are made directly to the property and are non-refundable unless otherwise specified.
Required Fees
One-Time Basics
- Due at Application
- Application Fee Per ApplicantiCharged per applicant.$55.00
- Due at Move-In
- Administrative FeeiCharged per unit.$100.00
Other Fees and Policies
Parking Fees
- Garage
- Parking FeeiMax of 1. Charged per vehicle.$30-$50/mo
- Surface Lot
- Parking FeeiCharged per vehicle.$0.00/mo
Pet Policy and Fees
Cats
- 2 Pet Limit
- 150 Lb Weight Limit
None
Comments: Cats and Dogs Allowed. Additional fees for two pets.
Dogs
- 2 Pet Limit
- 150 Lb Weight Limit
None
Comments: Cats and Dogs Allowed. Additional fees for two pets.
Property Fee Disclaimer: Based on community-supplied data and independent market research. Subject to change without notice. May exclude fees for mandatory or optional services and usage-based utilities.
Features and Amenities
On-Site Services
- Maintenance On Site
- Property Manager On Site
- Online Services
- Renters Insurance Program
- 24 Hour Access
- Laundry Facilities
Community Features
- Clubhouse
- Walk Up
Outdoor Features
- Pond
- Sundeck
- Patio
- Porch
- Deck
Recreation and Fitness
- Fitness Center
- Tennis Court
- Sauna
- Pool
Interior Features
- Balcony
- Security System
- Storage Space
- Tub/Shower
- Ceiling Fans
- Fireplace
- High Speed Internet Access
- Cable Ready
- Washer/Dryer Hookup
- Washer/Dryer
- Air Conditioning
- Smoke Free
Kitchen Amenities
- Disposal
- Range
- Refrigerator
- Oven
- Pantry
- Dishwasher
- Instant Hot Water
- Kitchen
Living Area Features
- Walk In Closets
- Built In Bookshelves
- Family Room
- Dining Room
- Carpet
- Vinyl Flooring
- Views
- Window Coverings
- Large Bedrooms
Student Features
- Private Bathroom
- Individual Locking Bedrooms
Unique Amenities
- Garage Available

Map
- Shopping
- Colleges
- Grocery
- Medical
- Parks

Map
Frequently Asked Questions about Hawthorne Apartment Homes
Where is Hawthorne Apartment Homes located?
Hawthorne Apartment Homes is located at 5315 W 120th Ter near the Hawthorne area of Overland Park, KS
What is the current rent range at Hawthorne Apartment Homes?
1 Bedroom to 2 Bedroom Apartments at Hawthorne Apartment Homes currently range from $1,035 to $1,285
When is the leasing office open?
- The office Hours for Hawthorne Apartment Homes are
- Monday 9:00 am–5:00 pm
- Tuesday 9:00 am–5:00 pm
- Wednesday 9:00 am–5:00 pm
- Thursday 9:00 am–5:00 pm
- Friday 9:00 am–5:00 pm
- Saturday Closed
- Sunday Closed
Are pets allowed?
Call us today to find out our pet policy and if we allow pets
Renters Reviews and Ratings
Poor management
My 1st Apartment Experience
For the Location and Price- It's Worth it!
No Cleaning
Avoid, Avoid, Avoid.
Hawthorne Apartments
Points of Interest
Time and distance from Hawthorne Apartment Homes.
Arts Museums and Landmarks
Big Box and Retail
Walgreens
Kohl's
Lowe's
Colleges and Universities
Groceries
Whole Foods
The Fresh Market
Hy-Vee
Hospitals
Parks and Recreation
Hawthorne Apartment Homes has 2 parks within 9.5 miles, including Swope Park, and Theis Park.
Restaurants and Dining
Shopping Centers
Hawthorne Apartment Homes has 5 shopping centers within 0.8 miles.
Nearby Neighborhoods
Rental Price Ranges in the Area
| Bedroom | Average Rent | Cheapest Rent | Highest Rent |
|---|---|---|---|
| Overland Park Studio Apartments | $1,595 | $699 | $10,000+ |
| Overland Park 1 Bedroom Apartments | $1,492 | $750 | $3,223 |
| Overland Park 2 Bedroom Apartments | $1,990 | $910 | $5,331 |
| Overland Park 3 Bedroom Apartments | $2,446 | $1,100 | $6,874 |
| Overland Park 4 Bedroom Apartments | $3,525 | $3,525 | $3,525 |
Browse Top Apartments in Overland Park
By Price
By Community Type
- Overland Park Apartments with Rent Specials
- Overland Park Top Rated Apartments
- Overland Park Corporate Apartments
- Overland Park Furnished Apartments
- Overland Park Gated Apartments
- Overland Park Loft Apartments
- New Overland Park Apartments
- Overland Park Senior Apartments
- Overland Park Short-term Apartments
- Overland Park Student Apartments
- Overland Park Apartments with Utilities Included


Max of 1. Detached and Attached.