


- 1–2 Bedrooms
- $1,875-$2,535 Pricing
About Hawthorne Stratford
Designed for Those Who Expect More The Hawthorne apartments for rent in Stratford, Ontario were created for individuals who value quality, comfort, and connection. From the moment you arrive, a sense of refinement is unmistakable – clean architectural lines, curated green spaces, and interiors inspired by boutique hospitality design. Here, rental living feels intentional. Private. Elevated. This is not simply where you reside. It is where your lifestyle unfolds. Modern Suites - Spacious and Refined Interiors Open-concept layouts pair contemporary kitchens with refined finishes, un-suite laundry, and expansive windows for bright, comfortable living. Select suites include private balconies, offering an easy extension of your space and an added connection to the outdoors. Indoor Amenities - Refined Spaces for Work, Wellness, and Connection Thoughtfully designed spaces support your day, from a welcoming lobby and quiet coworking areas, to a fitness studio and relaxed gathering lounges. Conveniences like secure parcel delivery, digital concierge, bike storage, and a dedicated pet wash are built in to simplify living. Outdoor Amenities - A Private Outdoor Retreat Thoughtfully designed grounds create room to gather year-round, anchored by pickelball and bocce courts with pergola-covered lounges and outdoor kitchens. From fire pit seating to curated green spaces, the outdoor experience is designed for both energy and quiet retreat.
Unique Features and Amenities
- Bike Storage
- Bocce Ball Courts
- Coworking Areas
- Expansive Windows
- Fire Pit
- Gathering Lounges
- Green Spaces
- In Suite Laundry
- Outdoor Kitchen And Lounge
- Pickleball Courts
- Private Balconies
- Refined Finishes
- Secure Parcel Delivery
Property Contact Info

- Listed by:
- Agency:
- Vendor Logo:
- Website:
- View Property Website
- Call Us:
- (226) 641-6701
- Disclaimer:
Floorplan Pricing and Availability
Hawthorne Stratford offers 1 to 2 Bedroom starting from $1,875. Here is the current pricing and availability:
New! Interactive Property Map
 ApartmentHomeLiving.com's new Interactive Property Map allows you to see where every available unit is located at this community.Try It Now >
1 Bedroom
1 Bedroom Suite
$1,875
1 Bed, 1 BathAvailable NowAvailability Details
Price Availability Date Unit $1,875 Available Now 1 Bedroom Suite Model Amenities and Features
Features
- Air Conditioning
- Balcony
- Cable Ready
- Fireplace
- Heating
- High Speed Internet Access
- Intercom
- Security System
- Smoke Free
- Sprinkler System
- Storage Space
- Tenant Controlled HVAC
- Tub/Shower
- Washer/Dryer
- Wheelchair Accessible
Kitchen
- Dishwasher
- Eat-in Kitchen
- Island Kitchen
- Kitchen
- Microwave
- Oven
- Quartz Countertops
- Range
- Refrigerator
- Stainless Steel Appliances
- Warming Drawer
Model Rent and Fees
Model Price
- $1,875
1 Bedroom + Den Suite
$2,090
1 Bed, 1 BathAvailable NowAvailability Details
Price Availability Date Unit $2,090 Available Now 1 Bedroom + Den Suite Model Amenities and Features
Features
- Air Conditioning
- Balcony
- Cable Ready
- Fireplace
- Heating
- High Speed Internet Access
- Intercom
- Security System
- Smoke Free
- Sprinkler System
- Storage Space
- Tenant Controlled HVAC
- Tub/Shower
- Washer/Dryer
- Wheelchair Accessible
Kitchen
- Dishwasher
- Eat-in Kitchen
- Island Kitchen
- Kitchen
- Microwave
- Oven
- Quartz Countertops
- Range
- Refrigerator
- Stainless Steel Appliances
- Warming Drawer
Model Rent and Fees
Model Price
- $2,090
2 Bedrooms
2 Bedroom Suite
$2,395
2 Beds, 2 BathsAvailable NowAvailability Details
Price Availability Date Unit $2,395 Available Now 2 Bedroom Suite Model Amenities and Features
Features
- Air Conditioning
- Balcony
- Cable Ready
- Fireplace
- Heating
- High Speed Internet Access
- Intercom
- Security System
- Smoke Free
- Sprinkler System
- Storage Space
- Tenant Controlled HVAC
- Tub/Shower
- Washer/Dryer
- Wheelchair Accessible
Kitchen
- Dishwasher
- Eat-in Kitchen
- Island Kitchen
- Kitchen
- Microwave
- Oven
- Quartz Countertops
- Range
- Refrigerator
- Stainless Steel Appliances
- Warming Drawer
Model Rent and Fees
Model Price
- $2,395
2 Bedroom + Den Suite
$2,535
2 Beds, 2 BathsAvailable NowAvailability Details
Price Availability Date Unit $2,535 Available Now 2 Bedroom + Den Suite Model Amenities and Features
Features
- Air Conditioning
- Balcony
- Cable Ready
- Fireplace
- Heating
- High Speed Internet Access
- Intercom
- Security System
- Smoke Free
- Sprinkler System
- Storage Space
- Tenant Controlled HVAC
- Tub/Shower
- Washer/Dryer
- Wheelchair Accessible
Kitchen
- Dishwasher
- Eat-in Kitchen
- Island Kitchen
- Kitchen
- Microwave
- Oven
- Quartz Countertops
- Range
- Refrigerator
- Stainless Steel Appliances
- Warming Drawer
Model Rent and Fees
Model Price
- $2,535
Schedule a Tour
3D Tours
Property Information
- 162 Units
- 6 Stories
- Built in 2026
Fees and Policies
The fees listed below are community-provided and may exclude utilities or add-ons. All payments are made directly to the property and are non-refundable unless otherwise specified.
Other Fees and Policies
Pet Fees
- Cat
- Pet DepositiCharged Per Pet.$0.00
- One-Time Pet FeeiCharged Per Pet.$0.00
- Monthly Pet FeeiCharged Per Pet.$0.00/mo
- Dog
- Pet DepositiCharged Per Pet.$0.00
- One-Time Pet FeeiCharged Per Pet.$0.00
- Monthly Pet FeeiCharged Per Pet.$0.00/mo
Dog friendly.
Property Fee Disclaimer: Based on community-supplied data and independent market research. Subject to change without notice. May exclude fees for mandatory or optional services and usage-based utilities.
Features and Amenities
On-Site Services
- Maintenance On Site
- Package Service
- Pet Washing Station
- Planned Social Activities
- Property Manager On Site
- Car Charging Station
- Online Services
- Pet Play Area
- Video Patrol
- Community Wide Wi Fi
- Concierge
- Public Transportation
- Recycling
- 24 Hour Access
- Key Fob Entry
Community Features
- Lounge
- Multi Use Room
- Business Center
- Elevator
Outdoor Features
- Grill
- Courtyard
- Cabana
- Picnic Area
- Controlled Access
- Patio
- Yard
Recreation and Fitness
- Fitness Center
- Basketball Court
- Racquetball Court
- Bicycle Storage
- Pickleball Court
- Gameroom
- Putting Greens
- Playground
Interior Features
- Balcony
- Tenant Controlled Hvac
- Storage Space
- Security System
- Sprinkler System
- Tub/Shower
- Heating
- Fireplace
- High Speed Internet Access
- Intercom
- Cable Ready
- Washer/Dryer
- Air Conditioning
- Wheelchair Accessible
- Smoke Free
Kitchen Amenities
- Warming Drawer
- Island Kitchen
- Range
- Refrigerator
- Oven
- Microwave
- Dishwasher
- Eat In Kitchen
- Kitchen
- Quartz Countertops
- Stainless Steel Appliances
Living Area Features
- Walk In Closets
- Den
- Double Pane Windows
- Vinyl Flooring
- Large Bedrooms
- Linen Closet
- Tile Floors
- Window Coverings
- Office
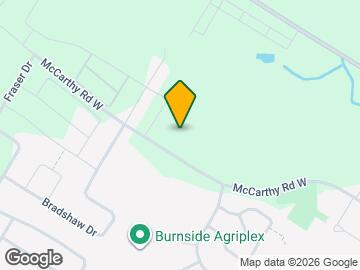
Map
- Shopping
- Grocery
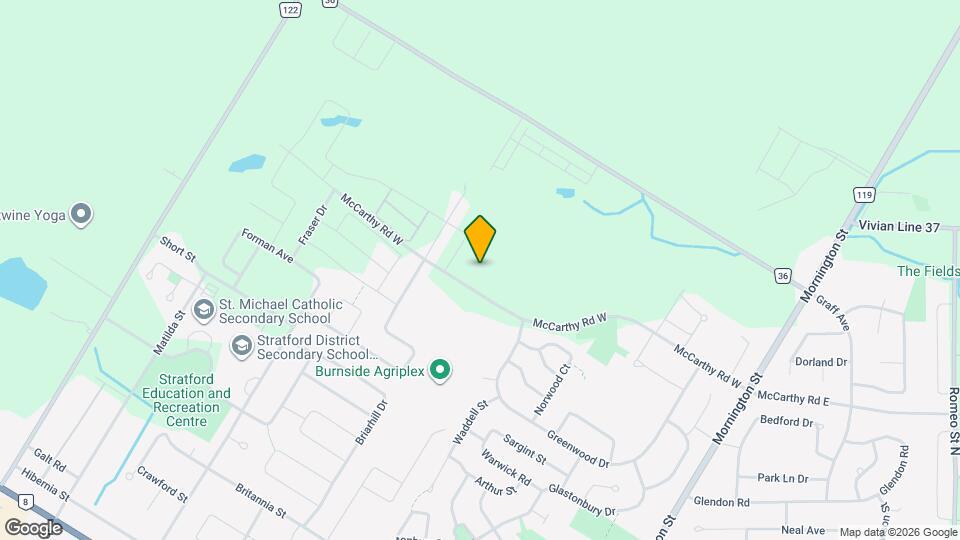
Map
Getting Around
30 / 100 Somewhat walkable
30 / 100 Limited public transit
50 / 100 Fairly bikeable
90 / 100 Exceptionally car friendly
 details
Getting to Know the Area
50 / 100 Restaurants
30 / 100 Cafes
30 / 100 Nightlife
50 / 100 Shopping
70 / 100 Noise Level
Frequently Asked Questions about Hawthorne Stratford
Where is Hawthorne Stratford located?
Hawthorne Stratford is located at 162 Mccarthy Rd W, Stratford, ON
What is the current rent range at Hawthorne Stratford?
1 Bedroom to 2 Bedroom Apartments at Hawthorne Stratford currently range from $1,875 to $2,535
Are pets allowed?
Call us today to find out our pet policy and if we allow pets
Points of Interest
Time and distance from Hawthorne Stratford.
Big Box and Retail
Staples
Groceries
Foodland
Nearby Neighborhoods
Rental Price Ranges in the Area
| Bedroom | Average Rent | Cheapest Rent | Highest Rent |
|---|---|---|---|
| Stratford Studio Apartments | $1,429 | $1,150 | $1,692 |
| Stratford 1 Bedroom Apartments | $1,701 | $1,395 | $2,400 |
| Stratford 2 Bedroom Apartments | $2,064 | $1,140 | $2,740 |
| Stratford 3 Bedroom Apartments | $2,444 | $2,065 | $2,975 |
| Stratford 4 Bedroom Apartments | $980 | $929 | $1,044 |
| 2 Bedroom Homes | $1,954 | $1,650 | $2,450 |
| 3 Bedroom Homes | $2,515 | $800 | $2,799 |
| 4 Bedroom Homes | $2,715 | $2,600 | $3,000 |
Browse Top Apartments in Stratford
By Price
By Community Type
- Stratford Apartments with Rent Specials
- Stratford Top Rated Apartments
- Stratford Corporate Apartments
- Stratford Furnished Apartments
- Stratford Gated Apartments
- Stratford Loft Apartments
- New Stratford Apartments
- Stratford Senior Apartments
- Stratford Student Apartments
- Stratford Apartments with Utilities Included
Cat friendly.