


- 1–3 Bedrooms
- $2,133-$4,153 Pricing
- 934–2,324 Square Feet
About Hayworth
Enjoy one of Houston's foremost luxury apartment communities, located in the coveted Tanglewood neighborhood. The Hayworth delivers a modern style of living with spacious floor plans and unparalleled convenience.
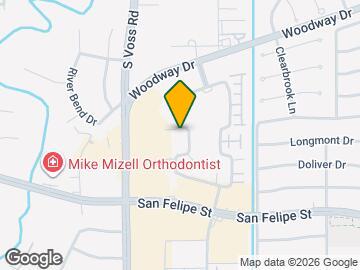
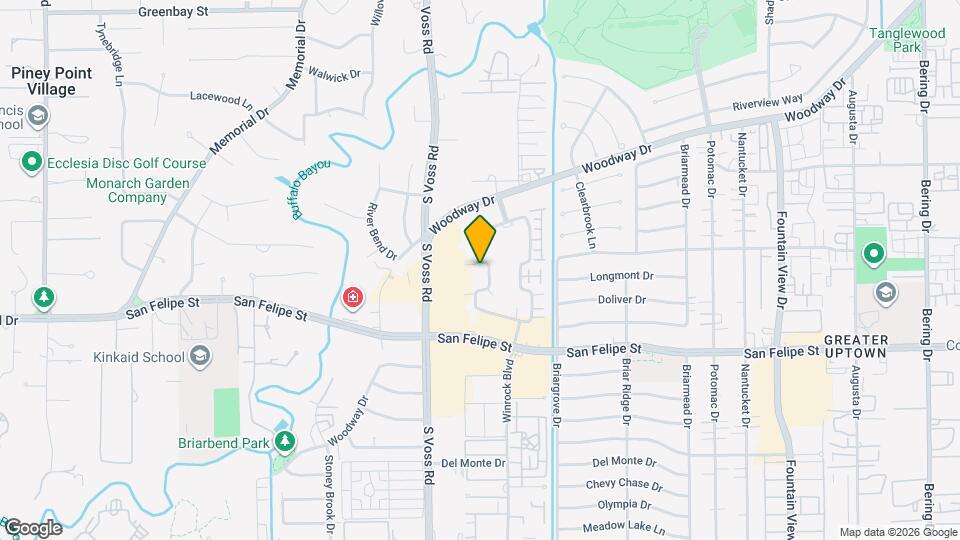
Hayworth is located in the Uptown Houston Neighborhood and 77057 Zip code of Houston, TX. This community is professionally managed by Tarantino Properties, Inc.
Property Contact Info

- Listed by:
- Agency:
- Vendor Logo:
- Website:
- View Property Website
- Call Us:
- (346) 597-4577
- Disclaimer:
Office Hours
| Monday | 9:00 am–6:00 pm |
| Tuesday | 9:00 am–6:00 pm |
| Wednesday | 9:00 am–6:00 pm |
| Thursday | 9:00 am–6:00 pm |
| Friday | 9:00 am–6:00 pm |
| Saturday | 10:00 am–5:00 pm |
| Sunday | Closed |
Floorplan Pricing and Availability
Hayworth offers 1 to 3 Bedroom apartments starting from $2,133 and having 934–2,324 sq ft. Here is the current pricing and availability:
New! Interactive Property Map
1 Bedroom
The Pine
From $2,133
1 Bed, 1 Bath, 934 sq ftAvailable Sep 25Cheapest 1 BedroomThis is the cheapest 1 Bedroom at this PropertyModel Gallery
Floorplans
3D Tours
Availability Details
Price Availability Date Unit Sq Ft Deposit $2,133 September 25, 2026 1-736 934 $400 Unit 1-736 Amenities and Features
Features
- Washer/Dryer
Outdoor Space
- Courtyard
Unit 1-736 Rent and Fees
Unit Price
- From $2,133
Deposit
- $400 deposit
Model Rent and Fees
Model Price Range
- $2,133 - $2,283
Apartment Model: The PineFrom $2,1331 Bedroom, 1 Bath, 934 sq ftAvailable September 25, 2026Floorplans3D Tours![]()
The Pine - Floorplan The Pine - 3D Tour Apartment Unit: 1-736Apartment Model: The PineFrom $2,1331 Bedroom, 1 Bath, 934 sq ftAvailable September 25, 2026The Tuberose
From $2,293
1 Bed, 1.5 Baths, 1292 sq ftAvailable Oct 16Model Gallery
Floorplans
Availability Details
Price Availability Date Unit Sq Ft Deposit $2,293 October 16, 2026 1-359 1292 $400 Unit 1-359 Amenities and Features
Features
- Washer/Dryer
Outdoor Space
- Courtyard
Unit 1-359 Rent and Fees
Unit Price
- From $2,293
Deposit
- $400 deposit
Model Rent and Fees
Model Price Range
- $2,293 - $2,443
Apartment Model: The TuberoseFrom $2,2931 Bedroom, 1.5 Bath, 1292 sq ftAvailable October 16, 2026![]()
The Tuberose - Floorplan Apartment Unit: 1-359Apartment Model: The TuberoseFrom $2,2931 Bedroom, 1.5 Bath, 1292 sq ftAvailable October 16, 2026The Magnolia
From $2,638
1 Bed, 2 Baths, 1542 sq ftAvailable Nov 14Largest 1 BedroomThis is the largest 1 Bedroom at this PropertyModel Gallery
Floorplans
Availability Details
Price Availability Date Unit Sq Ft Deposit $2,638 November 14, 2026 1-417 1542 $400 Unit 1-417 Amenities and Features
Features
- Washer/Dryer
Outdoor Space
- Courtyard
Unit 1-417 Rent and Fees
Unit Price
- From $2,638
Deposit
- $400 deposit
Model Rent and Fees
Model Price Range
- $2,638 - $2,788
Apartment Model: The MagnoliaFrom $2,6381 Bedroom, 2 Bath, 1542 sq ftAvailable November 14, 2026![]()
The Magnolia - Floorplan Apartment Unit: 1-417Apartment Model: The MagnoliaFrom $2,6381 Bedroom, 2 Bath, 1542 sq ftAvailable November 14, 2026The Elm
1 Bed, 1 Bath, 1097 sq ftAvailable SoonModel Gallery
Floorplans
Availability Details
Availability Date Unit Sq Ft Deposit Available Soon The Elm 1097 sq ft $400 Model Amenities and Features
Features
- Washer/Dryer
Outdoor Space
- Courtyard
Model Rent and Fees
Deposit
- $400 deposit
Apartment Model: The ElmCall For Rates1 Bedroom, 1 Bath, 1097 sq ftAvailable Soon![]()
The Elm - Floorplan The Laurel
1 Bed, 1.5 Baths, 1077 sq ftAvailable SoonModel Gallery
Floorplans
Availability Details
Availability Date Unit Sq Ft Deposit Available Soon The Laurel 1077 sq ft $400 Model Amenities and Features
Features
- Washer/Dryer
Outdoor Space
- Courtyard
Model Rent and Fees
Deposit
- $400 deposit
Apartment Model: The LaurelCall For Rates1 Bedroom, 1.5 Bath, 1077 sq ftAvailable Soon![]()
The Laurel - Floorplan The Oak
1 Bed, 1.5 Baths, 1248 sq ftAvailable SoonModel Gallery
Floorplans
Availability Details
Availability Date Unit Sq Ft Deposit Available Soon The Oak 1248 sq ft $400 Model Amenities and Features
Features
- Washer/Dryer
Outdoor Space
- Courtyard
Model Rent and Fees
Deposit
- $400 deposit
Apartment Model: The OakCall For Rates1 Bedroom, 1.5 Bath, 1248 sq ftAvailable Soon![]()
The Oak - Floorplan 2 Bedrooms
The Woodway
From $3,138
2 Beds, 2.5 Baths, 1657 sq ftAvailable NowModel Gallery
Floorplans
Availability Details
Price Availability Date Unit Sq Ft Deposit View Details $3,173 Available Now 1-608 1657 $600 $3,138 Available Now 1-745 1657 $600 Model Amenities and Features
Features
- Washer/Dryer
Outdoor Space
- Courtyard
Model Rent and Fees
Model Price Range
- $3,138 - $3,323
Deposit
- $600 deposit
Unit 1-608 Amenities and Features
Features
- Washer/Dryer
Outdoor Space
- Courtyard
Unit 1-608 Rent and Fees
Unit Price
- From $3,173
Deposit
- $600 deposit
Model Rent and Fees
Model Price Range
- $3,138 - $3,323
Unit 1-745 Amenities and Features
Features
- Washer/Dryer
Outdoor Space
- Courtyard
Unit 1-745 Rent and Fees
Unit Price
- From $3,138
Deposit
- $600 deposit
Model Rent and Fees
Model Price Range
- $3,138 - $3,323
Apartment Model: The WoodwayFrom $3,1382 Bedroom, 2.5 Bath, 1657 sq ftAvailable Now![]()
The Woodway - Floorplan Apartment Unit: 1-608Apartment Model: The WoodwayFrom $3,1732 Bedroom, 2.5 Bath, 1657 sq ftAvailable NowApartment Unit: 1-745Apartment Model: The WoodwayFrom $3,1382 Bedroom, 2.5 Bath, 1657 sq ftAvailable NowThe Richmond
From $2,333
2 Beds, 2 Baths, 1453 sq ftAvailable Oct 15Cheapest 2 BedroomThis is the cheapest 2 Bedroom at this PropertyModel Gallery
Floorplans
Availability Details
Price Availability Date Unit Sq Ft Deposit View Details $2,333 October 15, 2026 1-646 1453 $600 $2,990 October 29, 2026 1-746 1453 $600 Model Amenities and Features
Features
- Washer/Dryer
Outdoor Space
- Courtyard
Model Rent and Fees
Model Price Range
- $2,333 - $3,140
Deposit
- $600 deposit
Unit 1-646 Amenities and Features
Features
- Washer/Dryer
Outdoor Space
- Courtyard
Unit 1-646 Rent and Fees
Unit Price
- From $2,333
Deposit
- $600 deposit
Model Rent and Fees
Model Price Range
- $2,333 - $3,140
Unit 1-746 Amenities and Features
Features
- Washer/Dryer
Outdoor Space
- Courtyard
Unit 1-746 Rent and Fees
Unit Price
- From $2,990
Deposit
- $600 deposit
Model Rent and Fees
Model Price Range
- $2,333 - $3,140
Apartment Model: The RichmondFrom $2,3332 Bedroom, 2 Bath, 1453 sq ftAvailable October 15, 2026![]()
The Richmond - Floorplan Apartment Unit: 1-646Apartment Model: The RichmondFrom $2,3332 Bedroom, 2 Bath, 1453 sq ftAvailable October 15, 2026Apartment Unit: 1-746Apartment Model: The RichmondFrom $2,9902 Bedroom, 2 Bath, 1453 sq ftAvailable October 29, 2026The Harris
From $3,928
2 Beds, 2.5 Baths, 1986 sq ftAvailable Nov 30Model Gallery
Floorplans
Availability Details
Price Availability Date Unit Sq Ft Deposit View Details $3,928 November 30, 2026 1-170 1986 $600 $3,928 November 30, 2026 1-179 1986 $600 Model Amenities and Features
Features
- Washer/Dryer
Outdoor Space
- Courtyard
Model Rent and Fees
Model Price Range
- $3,928 - $4,078
Deposit
- $600 deposit
Unit 1-170 Amenities and Features
Features
- Washer/Dryer
Outdoor Space
- Courtyard
Unit 1-170 Rent and Fees
Unit Price
- From $3,928
Deposit
- $600 deposit
Model Rent and Fees
Model Price Range
- $3,928 - $4,078
Unit 1-179 Amenities and Features
Features
- Washer/Dryer
Outdoor Space
- Courtyard
Unit 1-179 Rent and Fees
Unit Price
- From $3,928
Deposit
- $600 deposit
Model Rent and Fees
Model Price Range
- $3,928 - $4,078
Apartment Model: The HarrisFrom $3,9282 Bedroom, 2.5 Bath, 1986 sq ftAvailable November 30, 2026![]()
The Harris - Floorplan Apartment Unit: 1-170Apartment Model: The HarrisFrom $3,9282 Bedroom, 2.5 Bath, 1986 sq ftAvailable November 30, 2026Apartment Unit: 1-179Apartment Model: The HarrisFrom $3,9282 Bedroom, 2.5 Bath, 1986 sq ftAvailable November 30, 2026The Drake
From $4,003
2 Beds, 2.5 Baths, 2053 sq ftAvailable Nov 30Largest 2 BedroomThis is the largest 2 Bedroom at this PropertyModel Gallery
Floorplans
Availability Details
Price Availability Date Unit Sq Ft Deposit View Details $4,003 November 30, 2026 1-176 2053 $600 $4,003 November 30, 2026 1-177 2053 $600 Model Amenities and Features
Features
- Washer/Dryer
Outdoor Space
- Courtyard
Model Rent and Fees
Model Price Range
- $4,003 - $4,153
Deposit
- $600 deposit
Unit 1-176 Amenities and Features
Features
- Washer/Dryer
Outdoor Space
- Courtyard
Unit 1-176 Rent and Fees
Unit Price
- From $4,003
Deposit
- $600 deposit
Model Rent and Fees
Model Price Range
- $4,003 - $4,153
Unit 1-177 Amenities and Features
Features
- Washer/Dryer
Outdoor Space
- Courtyard
Unit 1-177 Rent and Fees
Unit Price
- From $4,003
Deposit
- $600 deposit
Model Rent and Fees
Model Price Range
- $4,003 - $4,153
Apartment Model: The DrakeFrom $4,0032 Bedroom, 2.5 Bath, 2053 sq ftAvailable November 30, 2026![]()
The Drake - Floorplan Apartment Unit: 1-176Apartment Model: The DrakeFrom $4,0032 Bedroom, 2.5 Bath, 2053 sq ftAvailable November 30, 2026Apartment Unit: 1-177Apartment Model: The DrakeFrom $4,0032 Bedroom, 2.5 Bath, 2053 sq ftAvailable November 30, 2026The Montrose
2 Beds, 2 Baths, 1320 sq ftAvailable SoonModel Gallery
Floorplans
Availability Details
Availability Date Unit Sq Ft Deposit Available Soon The Montrose 1320 sq ft $600 Model Amenities and Features
Features
- Washer/Dryer
Outdoor Space
- Courtyard
Model Rent and Fees
Deposit
- $600 deposit
Apartment Model: The MontroseCall For Rates2 Bedroom, 2 Bath, 1320 sq ftAvailable Soon![]()
The Montrose - Floorplan The Felipe
2 Beds, 2 Baths, 1398 sq ftAvailable SoonModel Gallery
Floorplans
Availability Details
Availability Date Unit Sq Ft Deposit Available Soon The Felipe 1398 sq ft $600 Model Amenities and Features
Features
- Washer/Dryer
Outdoor Space
- Courtyard
Model Rent and Fees
Deposit
- $600 deposit
Apartment Model: The FelipeCall For Rates2 Bedroom, 2 Bath, 1398 sq ftAvailable Soon![]()
The Felipe - Floorplan The Voss
2 Beds, 2 Baths, 1408 sq ftAvailable SoonModel Gallery
Floorplans
Availability Details
Availability Date Unit Sq Ft Deposit Available Soon The Voss 1408 sq ft $600 Model Amenities and Features
Features
- Washer/Dryer
Outdoor Space
- Courtyard
Model Rent and Fees
Deposit
- $600 deposit
Apartment Model: The VossCall For Rates2 Bedroom, 2 Bath, 1408 sq ftAvailable Soon![]()
The Voss - Floorplan The Winrock
2 Beds, 2 Baths, 1423 sq ftAvailable SoonModel Gallery
Floorplans
Availability Details
Availability Date Unit Sq Ft Deposit Available Soon The Winrock 1423 sq ft $600 Model Amenities and Features
Features
- Washer/Dryer
Outdoor Space
- Courtyard
Model Rent and Fees
Deposit
- $600 deposit
Apartment Model: The WinrockCall For Rates2 Bedroom, 2 Bath, 1423 sq ftAvailable Soon![]()
The Winrock - Floorplan The Augusta
2 Beds, 2 Baths, 1436 sq ftAvailable SoonModel Gallery
Floorplans
Availability Details
Availability Date Unit Sq Ft Deposit Available Soon The Augusta 1436 sq ft $600 Model Amenities and Features
Features
- Washer/Dryer
Outdoor Space
- Courtyard
Model Rent and Fees
Deposit
- $600 deposit
Apartment Model: The AugustaCall For Rates2 Bedroom, 2 Bath, 1436 sq ftAvailable Soon![]()
The Augusta - Floorplan The Greenway
2 Beds, 2 Baths, 1466 sq ftAvailable SoonModel Gallery
Floorplans
Availability Details
Availability Date Unit Sq Ft Deposit Available Soon The Greenway 1466 sq ft $600 Model Amenities and Features
Features
- Washer/Dryer
Outdoor Space
- Courtyard
Model Rent and Fees
Deposit
- $600 deposit
Apartment Model: The GreenwayCall For Rates2 Bedroom, 2 Bath, 1466 sq ftAvailable Soon![]()
The Greenway - Floorplan The Kirby
2 Beds, 2 Baths, 1484 sq ftAvailable SoonModel Gallery
Floorplans
Availability Details
Availability Date Unit Sq Ft Deposit Available Soon The Kirby 1484 sq ft $600 Model Amenities and Features
Features
- Washer/Dryer
Outdoor Space
- Courtyard
Model Rent and Fees
Deposit
- $600 deposit
Apartment Model: The KirbyCall For Rates2 Bedroom, 2 Bath, 1484 sq ftAvailable Soon![]()
The Kirby - Floorplan The Bramble
2 Beds, 2 Baths, 1590 sq ftAvailable SoonModel Gallery
Floorplans
Availability Details
Availability Date Unit Sq Ft Deposit Available Soon The Bramble 1590 sq ft $600 Model Amenities and Features
Features
- Washer/Dryer
Outdoor Space
- Courtyard
Model Rent and Fees
Deposit
- $600 deposit
Apartment Model: The BrambleCall For Rates2 Bedroom, 2 Bath, 1590 sq ftAvailable Soon![]()
The Bramble - Floorplan The Kingwood
2 Beds, 2.5 Baths, 1562 sq ftAvailable SoonModel Gallery
Floorplans
Availability Details
Availability Date Unit Sq Ft Deposit Available Soon The Kingwood 1562 sq ft $600 Model Amenities and Features
Features
- Washer/Dryer
Outdoor Space
- Courtyard
Model Rent and Fees
Deposit
- $600 deposit
Apartment Model: The KingwoodCall For Rates2 Bedroom, 2.5 Bath, 1562 sq ftAvailable Soon![]()
The Kingwood - Floorplan The Westheimer
2 Beds, 2.5 Baths, 1574 sq ftAvailable SoonModel Gallery
Floorplans
Availability Details
Availability Date Unit Sq Ft Deposit Available Soon The Westheimer 1574 sq ft $600 Model Amenities and Features
Features
- Washer/Dryer
Outdoor Space
- Courtyard
Model Rent and Fees
Deposit
- $600 deposit
Apartment Model: The WestheimerCall For Rates2 Bedroom, 2.5 Bath, 1574 sq ftAvailable Soon![]()
The Westheimer - Floorplan The Westcott
2 Beds, 2.5 Baths, 1589 sq ftAvailable SoonModel Gallery
Floorplans
Availability Details
Availability Date Unit Sq Ft Deposit Available Soon The Westcott 1589 sq ft $400 Model Amenities and Features
Features
- Washer/Dryer
Outdoor Space
- Courtyard
Model Rent and Fees
Deposit
- $400 deposit
Apartment Model: The WestcottCall For Rates2 Bedroom, 2.5 Bath, 1589 sq ftAvailable Soon![]()
The Westcott - Floorplan The Ellington
2 Beds, 2.5 Baths, 1671 sq ftAvailable SoonModel Gallery
Floorplans
3D Tours
Availability Details
Availability Date Unit Sq Ft Deposit Available Soon The Ellington 1671 sq ft $600 Model Amenities and Features
Features
- Washer/Dryer
Outdoor Space
- Courtyard
Model Rent and Fees
Deposit
- $600 deposit
Apartment Model: The EllingtonCall For Rates2 Bedroom, 2.5 Bath, 1671 sq ftAvailable SoonFloorplans3D Tours![]()
The Ellington - Floorplan The Ellington - 3D Tour 3 Bedrooms
The Williams
From $3,713
3 Beds, 3 Baths, 1912 sq ftAvailable Oct 31Model Gallery
Floorplans
Availability Details
Price Availability Date Unit Sq Ft Deposit $3,713 October 31, 2026 1-558 1912 $800 Unit 1-558 Amenities and Features
Features
- Washer/Dryer
Outdoor Space
- Courtyard
Unit 1-558 Rent and Fees
Unit Price
- From $3,713
Deposit
- $800 deposit
Model Rent and Fees
Model Price Range
- $3,713 - $3,863
Apartment Model: The WilliamsFrom $3,7133 Bedroom, 3 Bath, 1912 sq ftAvailable October 31, 2026![]()
The Williams - Floorplan Apartment Unit: 1-558Apartment Model: The WilliamsFrom $3,7133 Bedroom, 3 Bath, 1912 sq ftAvailable October 31, 2026The Heritage
3 Beds, 3 Baths, 2046 sq ftAvailable SoonModel Gallery
Floorplans
Availability Details
Availability Date Unit Sq Ft Deposit Available Soon The Heritage 2046 sq ft $800 Model Amenities and Features
Features
- Washer/Dryer
Outdoor Space
- Courtyard
Model Rent and Fees
Deposit
- $800 deposit
Apartment Model: The HeritageCall For Rates3 Bedroom, 3 Bath, 2046 sq ftAvailable Soon![]()
The Heritage - Floorplan The Chase
3 Beds, 3 Baths, 2324 sq ftAvailable SoonLargest 3 BedroomThis is the largest 3 Bedroom at this PropertyModel Gallery
Floorplans
Availability Details
Availability Date Unit Sq Ft Deposit Available Soon The Chase 2324 sq ft $800 Model Amenities and Features
Features
- Washer/Dryer
Outdoor Space
- Courtyard
Model Rent and Fees
Deposit
- $800 deposit
Apartment Model: The ChaseCall For Rates3 Bedroom, 3 Bath, 2324 sq ftAvailable Soon![]()
The Chase - Floorplan
Schedule a Tour
3D Tours
Property Information
- 246 Units
- 8 Stories
- Built in 2017
Lease Terms
- 6, 9, 12, 13, 14 mo
Fees and Policies
The fees listed below are community-provided and may exclude utilities or add-ons. All payments are made directly to the property and are non-refundable unless otherwise specified.
Required Fees
One-Time Basics
- Due at Application
- Application Fee Per ApplicantiCharged Per Applicant.$75.00
- Due at Move-In
- Administrative FeeiCharged Per Unit.$200.00
Other Fees and Policies
Pet Fees
- Cat
- One-Time Pet FeeiMax of 2. Charged Per Pet.$300.00
- Monthly Pet FeeiMax of 2. Charged Per Pet.$35.00
- Dog
- Monthly Pet FeeiMax of 2. Charged Per Pet.$35.00
- One-Time Pet FeeiMax of 2. Charged Per Pet.$300.00
- 999 Pet Limit
Max of 2. Cats and Dogs Welcome (some breed restriction see below)<br />Maximum Pets per Apartment: 2<br />Pet Fee per Pet: $300 (Non Refundable)<br />Monthly Pet Rent per Pet: $35.
Others
Property Fee Disclaimer: Based on community-supplied data and independent market research. Subject to change without notice. May exclude fees for mandatory or optional services and usage-based utilities.
Features and Amenities
Unique Amenities
- Conference Room
- Sun Lounge
Community Features
- Business Center
- Corporate Housing
- Lounge
- Conference Rooms
Recreation and Fitness
- Fitness Center
- Tennis Court
- Pool
Outdoor Features
- Deck

Map
- Shopping
- Colleges
- Schools
- Grocery
- Medical
- Parks
- Transportation

Map
Getting Around
70 / 100 Moderately walkable
30 / 100 Limited public transit
50 / 100 Fairly bikeable
70 / 100 Moderately car friendly
Getting to Know the Area
80 / 100 Restaurants
80 / 100 Cafes
80 / 100 Nightlife
80 / 100 Shopping
50 / 100 Parks
50 / 100 Noise Level
Frequently Asked Questions about Hayworth
Where is Hayworth located?
Hayworth is located at 1414 Wood Hollow Dr near the Uptown Houston area of Houston, TX
What is the current rent range at Hayworth?
1 Bedroom to 3 Bedroom Apartments at Hayworth currently range from $2,133 to $4,153
When is the leasing office open?
- The office Hours for Hayworth are
- Monday 9:00 am–6:00 pm
- Tuesday 9:00 am–6:00 pm
- Wednesday 9:00 am–6:00 pm
- Thursday 9:00 am–6:00 pm
- Friday 9:00 am–6:00 pm
- Saturday 10:00 am–5:00 pm
- Sunday Closed
Are pets allowed?
Call us today to find out our pet policy and if we allow pets
Renters Reviews and Ratings
Points of Interest
Time and distance from Hayworth.
Arts Museums and Landmarks
Big Box and Retail
Petsmart
Walgreens
Kroger
Colleges and Universities
The Art Institute of Houston
Groceries
Trader Joe's
Heb
Whole Foods
Hospitals
West Oaks Hospital
Behavioral Hospital Of Bellaire
Memorial Hermann Memorial City Hospital
Parks and Recreation
Reliant Stadium and Reliant Park Arena
Hayworth has 5 parks within 10.3 miles, including Hermann Park, Reliant Stadium and Reliant Park Arena, Minute Maid Park, Super Happy Fun Land, and Bear Creek Country Club & Golf Course.
Restaurants and Dining
Chacho's
Fogo de Chao
Barry's Pizza
Shopping Centers
Hayworth has 5 shopping centers within 0.3 miles.
Transit Stations
Nearby Neighborhoods
Rental Price Ranges in the Area
| Bedroom | Average Rent | Cheapest Rent | Highest Rent |
|---|---|---|---|
| Houston Studio Apartments | $1,298 | $309 | $5,000 |
| Houston 1 Bedroom Apartments | $1,350 | $367 | $10,000+ |
| Houston 2 Bedroom Apartments | $1,732 | $567 | $10,000+ |
| Houston 3 Bedroom Apartments | $2,312 | $686 | $10,000+ |
| Houston 4 Bedroom Apartments | $3,079 | $699 | $10,000+ |
| Houston 5 Bedroom Apartments | $7,722 | $840 | $10,000+ |
| Houston 6 Bedroom Apartments | $9,256 | $5,000 | $10,000+ |
Browse Top Apartments in Houston
By Price
- Cheap Houston Apartments
- Houston Apartments Under $500
- Houston Apartments Under $600
- Houston Apartments Under $700
- Houston Apartments Under $800
- Houston Apartments Under $900
- Houston Apartments Under $1000
- Houston Apartments Under $1200
- Houston Apartments Under $1500
- Houston Apartments Under $2000
- Houston Luxury Apartments
By Community Type
- Houston Apartments for Rent by Owner
- Houston Apartments with Rent Specials
- Houston Top Rated Apartments
- Houston Corporate Apartments
- Houston Furnished Apartments
- Houston Gated Apartments
- Houston Loft Apartments
- Houston Low Income Apartments
- Houston Military Apartments
- New Houston Apartments
- Houston Senior Apartments
- Houston Short-term Apartments
- Houston Student Apartments
- Houston Apartments with Utilities Included


Max of 2. Cats and Dogs Welcome (some breed restriction see below)<br />Maximum Pets per Apartment: 2<br />Pet Fee per Pet: $300 (Non Refundable)<br />Monthly Pet Rent per Pet: $35.