- 1–2 Bedrooms
- $1,878-$2,850 Total Monthly Price
Total Monthly Price
Base Rent$1,878 - $2,850Total Monthly Price$1,878 - $2,850 - 616–1,200 Square Feet
About Hazel Ranch
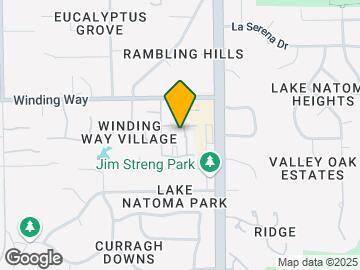
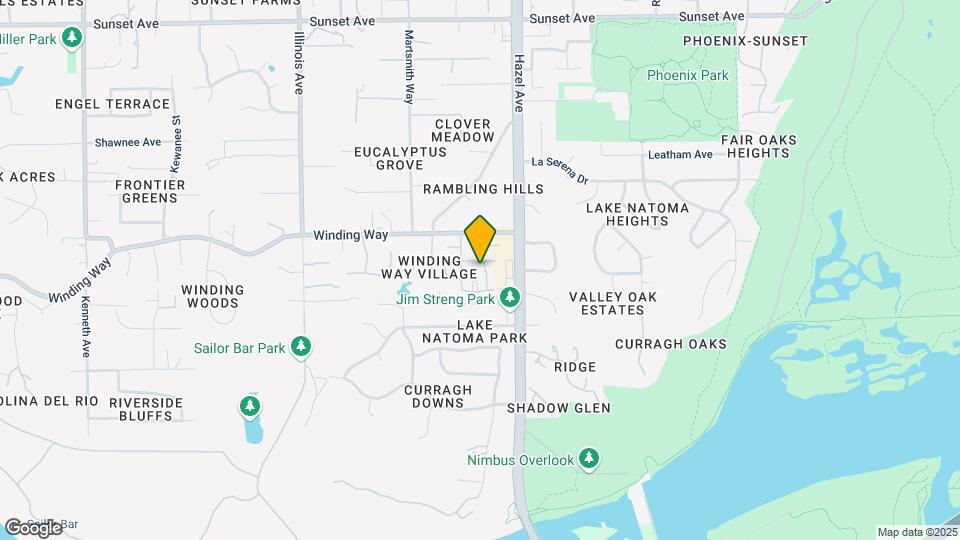
Our community is nestled along Fair Oak's beautiful Winding Way just minutes from the Folsom and Gold River areas. We offer amenities such as an all-inclusive Business Center, 24 hour Fitness Center, Two Sparkling Pools and Relaxing Spa, Custom Built Entertainment Area with BBQ and Outdoor Fireplace, Complimentary Gourmet Coffee & Teas and Daily Newspaper. Each of our apartment homes includes granite counter tops, stainless steel appliances, washer, dryer & much more! Hazel Ranch also offers pet friendly apartments in Fair Oaks, CA. Experience our sleek and stylish, newly renovated apartment interiors!
Hazel Ranch is located in the Outer Folsom Orangevale Fair Oaks Neighborhood and 95628 Zip code of Fair Oaks, CA. This community is professionally managed by Avenue5 Residential
Unique Features and Amenities
- Built in Bookshelf
- Carpeting
- Ceiling Fan
- Central Air Conditioning
- Custom Built Entertainment Area with BBQ
- Custom Flooring
- Dark Grain Cabinetry with Brushed Nickel Hardware
- Designer Two Tone Paint Scheme
- Free Weights
- Furniture Packages Available
- Gas Fireplaces
- High Speed Internet Ready
- Large Closets
- Microwave Ovens
- Outdoor Fireplace
- Outside Storage
- Pest Control Service
- Pets Welcome - Call For Details
- Private Balcony/Patio
- Private Entry
- Rental Furniture Available From CORT
- Vaulted Ceilings
Property Contact Info

- Listed by:
- Agency:
- Vendor Logo:
- Website:
- View Property Website
- Call Us:
- (916) 633-7488
- Disclaimer:
Office Hours
| Monday | 10:00 am–4:30 pm |
| Tuesday | 9:00 am–4:30 pm |
| Wednesday | 9:00 am–4:30 pm |
| Thursday | 9:00 am–4:30 pm |
| Friday | 9:00 am–4:30 pm |
| Saturday | 10:00 am–4:30 pm |
| Sunday | Closed |
Floorplan Pricing and Availability
Hazel Ranch offers 1 to 2 Bedroom apartments starting from $1,878 and having 616–1,200 sq ft. Here is the current pricing and availability:
New! Interactive Property Map
1 Bedroom
1 Bedroom
From $1,878
1 Bed, 1 Bath, 616-710 sq ftTotal Monthly PriceAvailable NowTotal Monthly Price
Base Rent$1,878 - $2,850Total Monthly Price$1,878 - $2,850Model Gallery
Floorplans
Photos
Availability Details
Prices shown for this property are the Total Monthly Price including Fees.Price Availability Date Unit Sq Ft View Details $1,905 Available Now 543 616 $1,878 Available Now 131 616 $1,896 Available Now 412 616 Model Amenities and Features
Features
- Air Conditioning
- Balcony
- Cable Ready
- Heating
- Tub/Shower
- Washer/Dryer
- Wi-Fi
Kitchen
- Dishwasher
- Disposal
- Freezer
- Granite Countertops
- Ice Maker
- Kitchen
- Oven
- Range
- Refrigerator
- Stainless Steel Appliances
Living Space
- Carpet
- Dining Room
- Double Pane Windows
- Hardwood Floors
- Large Bedrooms
- Linen Closet
- Views
- Vinyl Flooring
- Window Coverings
Outdoor Space
- Grill
- Patio
Model Lease Information
Model Price Range
- $1,878 - $2,850Total Monthly PriceBase Rent: $1,878 - $2,850Required Monthly Fees: None
Current Available Pricing
- $1,878 - $1,905 Total Monthly Price
Unit 543 Amenities and Features
Features
- Air Conditioning
- Balcony
- Cable Ready
- Heating
- Tub/Shower
- Washer/Dryer
- Wi-Fi
Kitchen
- Dishwasher
- Disposal
- Freezer
- Granite Countertops
- Ice Maker
- Kitchen
- Oven
- Range
- Refrigerator
- Stainless Steel Appliances
Living Space
- Carpet
- Dining Room
- Double Pane Windows
- Hardwood Floors
- Large Bedrooms
- Linen Closet
- Views
- Vinyl Flooring
- Window Coverings
Outdoor Space
- Grill
- Patio
Unit 543 Lease Information
Unit Price
- $1,905Total Monthly PriceBase Rent: $1,905Required Monthly Fees: None
View Details and Rent EstimateModel Lease Information
Model Price Range
- $1,878 - $2,850Total Monthly Price
Unit 131 Amenities and Features
Features
- Air Conditioning
- Balcony
- Cable Ready
- Heating
- Tub/Shower
- Washer/Dryer
- Wi-Fi
Kitchen
- Dishwasher
- Disposal
- Freezer
- Granite Countertops
- Ice Maker
- Kitchen
- Oven
- Range
- Refrigerator
- Stainless Steel Appliances
Living Space
- Carpet
- Dining Room
- Double Pane Windows
- Hardwood Floors
- Large Bedrooms
- Linen Closet
- Views
- Vinyl Flooring
- Window Coverings
Outdoor Space
- Grill
- Patio
Unit 131 Lease Information
Unit Price
- $1,878Total Monthly PriceBase Rent: $1,878Required Monthly Fees: None
View Details and Rent EstimateModel Lease Information
Model Price Range
- $1,878 - $2,850Total Monthly Price
Unit 412 Amenities and Features
Features
- Air Conditioning
- Balcony
- Cable Ready
- Heating
- Tub/Shower
- Washer/Dryer
- Wi-Fi
Kitchen
- Dishwasher
- Disposal
- Freezer
- Granite Countertops
- Ice Maker
- Kitchen
- Oven
- Range
- Refrigerator
- Stainless Steel Appliances
Living Space
- Carpet
- Dining Room
- Double Pane Windows
- Hardwood Floors
- Large Bedrooms
- Linen Closet
- Views
- Vinyl Flooring
- Window Coverings
Outdoor Space
- Grill
- Patio
Unit 412 Lease Information
Unit Price
- $1,896Total Monthly PriceBase Rent: $1,896Required Monthly Fees: None
View Details and Rent EstimateModel Lease Information
Model Price Range
- $1,878 - $2,850Total Monthly Price
Apartment Model: 1 BedroomFrom $1,8781 Bedroom, 1 Bath, 616-710 sq ftAvailable NowFloorplansPhotos![]()
1 Bedroom - Image 1 ![]()
1 Bedroom - Image 2 ![]()
1 Bedroom - Image 3 ![]()
1 Bedroom - Image 4 ![]()
1 Bedroom - Image 5 ![]()
1 Bedroom - Image 6 ![]()
1 Bedroom - Image 7 Floor plans are artist's rendering. All dimensions are approximate. Actual product and specifications may vary in dimension or detail. Not all features are available in every rental home. Please see a representative for details.
![]()
1 Bedroom - Floorplan 1 Floor plans are artist's rendering. All dimensions are approximate. Actual product and specifications may vary in dimension or detail. Not all features are available in every rental home. Please see a representative for details.
![]()
1 Bedroom - Floorplan 2 Apartment Unit: 543Apartment Model: 1 Bedroom$1,9051 Bedroom, 1 Bath, 616 sq ftAvailable NowApartment Unit: 131Apartment Model: 1 Bedroom$1,8781 Bedroom, 1 Bath, 616 sq ftAvailable NowApartment Unit: 412Apartment Model: 1 Bedroom$1,8961 Bedroom, 1 Bath, 616 sq ftAvailable Now2 Bedrooms
Show Unavailable Floorplans2 Bedroom 1 Bath
From $2,140
2 Beds, 1 Bath, 800 sq ftTotal Monthly PriceAvailable Aug 18Total Monthly Price
Base Rent$2,140 - $2,745Total Monthly Price$2,140 - $2,745Model Gallery
Floorplans
Photos
3D Tours
Availability Details
Prices shown for this property are the Total Monthly Price including Fees.Price Availability Date Unit Sq Ft View Details $2,240 August 18, 2026 620 890 $2,140 August 29, 2026 454 800 Model Amenities and Features
Features
- High Speed Internet Access
- Smoke Free
Model Lease Information
Model Price Range
- $2,140 - $2,745Total Monthly PriceBase Rent: $2,140 - $2,745Required Monthly Fees: None
Current Available Pricing
- $2,140 - $2,240 Total Monthly Price
Unit 620 Amenities and Features
Features
- High Speed Internet Access
- Smoke Free
Unit 620 Lease Information
Unit Price
- $2,240Total Monthly PriceBase Rent: $2,240Required Monthly Fees: None
View Details and Rent EstimateModel Lease Information
Model Price Range
- $2,140 - $2,745Total Monthly Price
Unit 454 Amenities and Features
Features
- High Speed Internet Access
- Smoke Free
Unit 454 Lease Information
Unit Price
- $2,140Total Monthly PriceBase Rent: $2,140Required Monthly Fees: None
View Details and Rent EstimateModel Lease Information
Model Price Range
- $2,140 - $2,745Total Monthly Price
Apartment Model: 2 Bedroom 1 BathFrom $2,1402 Bedroom, 1 Bath, 800 sq ftAvailable August 18, 2026FloorplansPhotos3D Tours![]()
2 Bedroom 1 Bath - Image 1 ![]()
2 Bedroom 1 Bath - Image 2 ![]()
2 Bedroom 1 Bath - Image 3 ![]()
2 Bedroom 1 Bath - Image 4 ![]()
2 Bedroom 1 Bath - Image 5 ![]()
2 Bedroom 1 Bath - Image 6 ![]()
2 Bedroom 1 Bath - Image 7 ![]()
2 Bedroom 1 Bath - Image 8 Floor plans are artist's rendering. All dimensions are approximate. Actual product and specifications may vary in dimension or detail. Not all features are available in every rental home. Please see a representative for details.
![]()
2 Bedroom 1 Bath - Floorplan 1 Floor plans are artist's rendering. All dimensions are approximate. Actual product and specifications may vary in dimension or detail. Not all features are available in every rental home. Please see a representative for details.
![]()
2 Bedroom 1 Bath - Floorplan 2 2 Bedroom 1 Bath - 3D Tour Apartment Unit: 620Apartment Model: 2 Bedroom 1 Bath$2,2402 Bedroom, 1 Bath, 890 sq ftAvailable August 18, 2026Apartment Unit: 454Apartment Model: 2 Bedroom 1 Bath$2,1402 Bedroom, 1 Bath, 800 sq ftAvailable August 29, 20262 Bedroom 2 Bath
2 Beds, 2 Baths, 800-1200 sq ftModel Gallery
Floorplans
Availability Details
Prices shown for this property are the Total Monthly Price including Fees.Availability Date Unit Sq Ft Call for Availability 2 Bedroom 2 Bath 800-1200 sq ft Model Amenities and Features
Features
- Air Conditioning
- Balcony
- Cable Ready
- Heating
- Tub/Shower
- Washer/Dryer
- Wi-Fi
Kitchen
- Dishwasher
- Disposal
- Eat-in Kitchen
- Freezer
- Granite Countertops
- Ice Maker
- Kitchen
- Oven
- Range
- Refrigerator
- Stainless Steel Appliances
Living Space
- Carpet
- Dining Room
- Hardwood Floors
- Large Bedrooms
- Linen Closet
- Views
- Vinyl Flooring
- Window Coverings
Outdoor Space
- Grill
- Patio
Apartment Model: 2 Bedroom 2 BathCall For Rates2 Bedroom, 2 Bath, 800-1200 sq ftUnavailableFloor plans are artist's rendering. All dimensions are approximate. Actual product and specifications may vary in dimension or detail. Not all features are available in every rental home. Please see a representative for details.
![]()
2 Bedroom 2 Bath - Floorplan
Schedule a Tour
3D Tours
Property Information
- Renovated In 2017
- 208 Units
- 2 Stories
- Built in 1985
Lease Terms
- 3 - 15 mo
- Short Term Lease Options
Fees and Policies
The fees listed below are community-provided and may exclude utilities or add-ons. All payments are made directly to the property and are non-refundable unless otherwise specified. Use the Cost Calculator to determine costs based on your needs.
Required Fees
Utilities
- Pest ControliPest prevention and treatment service fee. Charged Per Unit.$1.25/mo
- Valet TrashiFee for valet trash service (doorstep pickup) Charged Per Unit.$20.00/mo
Other Fees and Policies
Situational Fees
- Early Termination FeeiFee to terminate lease early. Charged Per Unit.200.0% of base rent/per occurrence
- Late FeeiLate payment fee. Charged Per Unit.$100.00/per occurrence
- NSF Tenant FeeiReturned or declined payment fee. Charged Per Unit.$35.00/per occurrence
Personal Add-Ons
- Pet Screening Fee (per pet).iFee for pet screening. Charged per unit.$30.00/yr
Pet Fees
- Cat
- Cat RentiCharged Per Pet.$50.00/mo
- Dog
- Dog RentiCharged Per Pet.$50.00/mo
None
None
| Restrictions: None.
Birds
AllowedFish
AllowedReptiles
AllowedOthers
AllowedParking Info and Fees
- Covered
- Other
Property Fee Disclaimer: Based on community-supplied data and independent market research. Subject to change without notice. May exclude fees for mandatory or optional services and usage-based utilities.
Features and Amenities
On-Site Services
- Maintenance On Site
- Package Service
- Pet Washing Station
- Property Manager On Site
- Trash Pickup Door To Door
- Online Services
- Public Transportation
Community Features
- Walk Up
- Multi Use Room
- Corporate Housing
- Business Center
- Clubhouse
Outdoor Features
- Grill
- Courtyard
- Patio
Recreation and Fitness
- Fitness Center
- Spa
- Walking/Biking Trails
- Bicycle Storage
- Pool
Interior Features
- Balcony
- View
- Storage Space
- Ceiling Fans
- Fireplace
- High Speed Internet Access
- Tub/Shower
- Heating
- Sprinkler System
- Cable Ready
- Washer/Dryer
- Air Conditioning
- Wi Fi
- Smoke Free
Kitchen Amenities
- Range
- Refrigerator
- Oven
- Dishwasher
- Eat In Kitchen
- Microwave
- Disposal
- Freezer
- Stainless Steel Appliances
- Ice Maker
- Kitchen
- Granite Countertops
Living Area Features
- Walk In Closets
- Vaulted Ceiling
- Family Room
- Built In Bookshelves
- Dining Room
- Vinyl Flooring
- Carpet
- Double Pane Windows
- Linen Closet
- Views
- Large Bedrooms
- Window Coverings
- Hardwood Floors
Student Features
- Individual Locking Bedrooms
- Private Bathroom

Map
- Shopping
- Colleges
- Grocery
- Medical
- Parks
- Transportation

Map
Getting Around
30 / 100 Somewhat walkable
30 / 100 Limited public transit
70 / 100 Moderately bikeable
100 / 100 Exceptionally car friendly
Getting to Know the Area
60 / 100 Restaurants
30 / 100 Cafes
20 / 100 Nightlife
40 / 100 Shopping
100 / 100 Parks
90 / 100 Noise Level
Frequently Asked Questions about Hazel Ranch
Where is Hazel Ranch located?
Hazel Ranch is located at 8842 Winding Way near the Outer Folsom Orangevale Fair Oaks area of Fair Oaks, CA
What is the current rent range at Hazel Ranch?
1 Bedroom to 2 Bedroom Apartments at Hazel Ranch currently range from $1,878 to $2,850
When is the leasing office open?
- The office Hours for Hazel Ranch are
- Monday 10:00 am–4:30 pm
- Tuesday 9:00 am–4:30 pm
- Wednesday 9:00 am–4:30 pm
- Thursday 9:00 am–4:30 pm
- Friday 9:00 am–4:30 pm
- Saturday 10:00 am–4:30 pm
- Sunday Closed
Are pets allowed?
Call us today to find out our pet policy and if we allow pets
Renters Reviews and Ratings
terribly noisy apartments
Luxury?
Property Manager Responded
“Luxury”?
Horrible Management
Property Manager Responded
Verified Renter
Property Manager Responded
Verified Renter
Property Manager Responded
Verified Renter
Property Manager Responded
Verified Renter
Property Manager Responded
Verified Renter
Property Manager Responded
Verified Renter
Property Manager Responded
Verified Renter
Property Manager Responded
Verified Renter
Property Manager Responded
Nearby Schools
Andrew Carnegie Middle School
About GreatSchools Data on ApartmentHomeLiving.com.
Points of Interest
Time and distance from Hazel Ranch.
Big Box and Retail
Safeway
Goodwill
Jcpenney
Colleges and Universities
Groceries
Safeway
Winco Foods
Smart & Final
Hospitals
Military Bases
Army National Guard Mather
McClellan Air Force Base
Parks and Recreation
Hazel Ranch has 1 park within 6.6 miles, including Sunrise Recreation Areas.
Shopping Centers
Hazel Ranch has 5 shopping centers within 1.6 miles.
Transit Stations
Nearby Neighborhoods
Rental Price Ranges in the Area
| Bedroom | Average Rent | Cheapest Rent | Highest Rent |
|---|---|---|---|
| Fair Oaks Studio Apartments | $1,481 | $1,256 | $2,015 |
| Fair Oaks 1 Bedroom Apartments | $1,720 | $1,299 | $2,375 |
| Fair Oaks 2 Bedroom Apartments | $2,023 | $1,400 | $3,125 |
| Fair Oaks 3 Bedroom Apartments | $2,550 | $1,950 | $3,715 |
| 2 Bedroom Homes | $1,984 | $1,495 | $2,895 |
| 3 Bedroom Homes | $2,683 | $1,250 | $3,995 |
| 4 Bedroom Homes | $3,087 | $2,795 | $3,895 |
Browse Top Apartments in Fair Oaks
By Price
By Community Type
- Fair Oaks Apartments with Rent Specials
- Fair Oaks Top Rated Apartments
- Fair Oaks Corporate Apartments
- Fair Oaks Furnished Apartments
- Fair Oaks Gated Apartments
- Fair Oaks Loft Apartments
- Fair Oaks Low Income Apartments
- New Fair Oaks Apartments
- Fair Oaks Senior Apartments
- Fair Oaks Short-term Apartments
- Fair Oaks Student Apartments
- Fair Oaks Apartments with Utilities Included


| Restrictions: None.