- Student Housing
- 1–2 Bedrooms
- $1,255-$2,656 Pricing
- 630–958 Square Feet
Rent Specials
Summer Savings! Move in by 8/15 and Receive One Month Free! Select units only! - All Breeds Welcome. No Weight Limits.
About Heather Ridge
Welcome to Heather Ridge! The only Niner Choice Program housing partner for all renters, students and non-students alike. Discover modern living in the College Downs area of Charlotte, NC, less than 2 miles away from the UNCC campus. Our convenient location in the University City South area provides plenty of dining and retail options, such as The Shoppes at University Place. Enjoy the beautiful outdoors with nearby attractions like the Reedy Creek Nature Preserve or UNC Charlotte Botanical Gardens. All renderings and/or images used are for illustrative purposes only and are intended as a general reference. Interior features, finishes, layout, sizes, square footage, and/or dimensions are approximate and may vary depending on actual home selected. Resident agrees that they have not relied on any representations about square footage or dimensions in deciding to enter into a lease agreement.
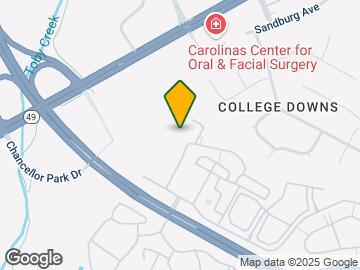
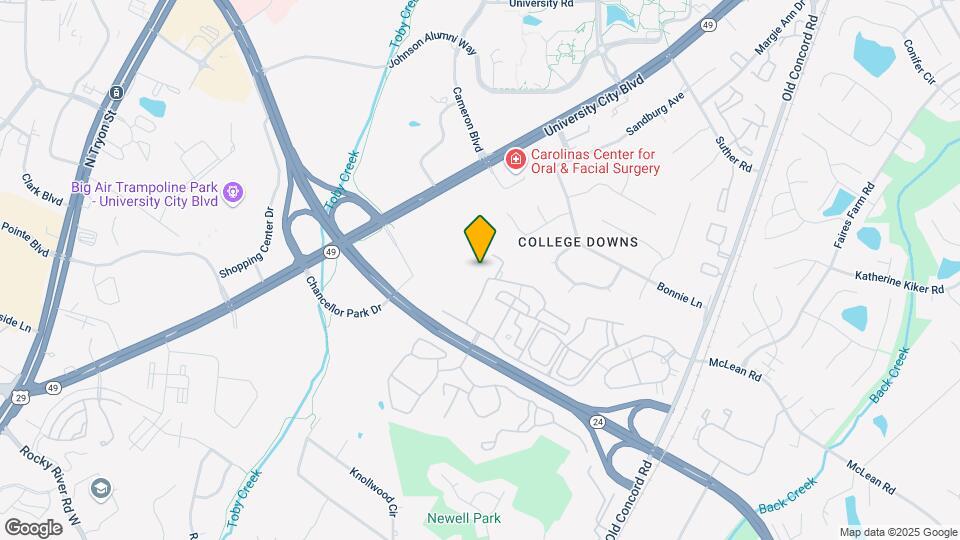
Heather Ridge is located in the College Downs Neighborhood and 28213 Zip code of Charlotte, NC. This community is professionally managed by Tribute Properties, Inc.
Unique Features and Amenities
- Barbecue and Picnic Area
- Bath Light
- Beautiful Landscaping
- Built-in USB Outlets
- Carpeted Floors
- Ceramic tile in kitchen and baths
- Curved Rod
- Disability Access
- Easy Access to Freeways
- Easy Access to Shopping
- Extra Storage
- Faux Wood All
- Faux Wood Flooring
- Faux Wood Plank
- Faux Wood Vinyl
- Gooseneck
- Gooseneck Kitchen Faucet
- Kitchen Light
- LED Lighting
- Modern Kitchens with GE Stainless Appliances
- Niner Choice Program Partner
- On-call Maintenance
- Online Rent Payments
- Outdoor Grilling Kitchen
- Outside storage
- Pet Park
- Public Parks Nearby
- Tile Backsplash
- Vanity Faucet
- Vaulted Ceilings * In Select Apartment Homes
- View
- Walk-in Closet
Property Contact Info
- Listed by:
- Agency:
- Vendor Logo:
- Website:
- View Property Website
- Call Us:
- (980) 208-1407
- Disclaimer:
Office Hours
| Monday | 9:00 am–6:00 pm |
| Tuesday | 9:00 am–6:00 pm |
| Wednesday | 9:00 am–6:00 pm |
| Thursday | 9:00 am–6:00 pm |
| Friday | 9:00 am–6:00 pm |
| Saturday | 10:00 am–5:00 pm |
| Sunday | Closed |
Floorplan Pricing and Availability
Heather Ridge offers 1 to 2 Bedroom apartments starting from $1,333 and having 630–958 sq ft. Here is the current pricing and availability:
New! Interactive Property Map
1 Bedroom
Show Unavailable FloorplansArlington Renovated
From $1,333
1 Bed, 1 Bath, 630-633 sq ftAvailable NowModel Gallery
Floorplans
Availability Details
Price Availability Date Unit Sq Ft View Details $1,333 Available Now 1445 630 $1,355 September 9, 2026 8524-308 630 Model Amenities and Features
Features
- Air Conditioning
- Balcony
- Cable Ready
- Ceiling Fans
- Heating
- High Speed Internet Access
- Security System
- Trash Compactor
- Tub/Shower
- Washer/Dryer
- Wi-Fi
Kitchen
- Dishwasher
- Ice Maker
- Kitchen
- Microwave
- Oven
- Quartz Countertops
- Range
- Refrigerator
Model Rent and Fees
Model Price Range
- $1,255 - $2,286
Current Available Pricing
- $1,333 - $2,286
Unit 1445 Rent and Fees
Unit Price
- From $1,333
View Details and Rent EstimateModel Rent and Fees
Model Price Range
- $1,255 - $2,286
Unit 8524-308 Rent and Fees
Unit Price
- From $1,355
View Details and Rent EstimateModel Rent and Fees
Model Price Range
- $1,255 - $2,286
Apartment Model: Arlington RenovatedFrom $1,2551 Bedroom, 1 Bath, 630-633 sq ftAvailable Now![]()
Arlington Renovated - Floorplan Apartment Unit: 1445Apartment Model: 1 Bed, 1 bathFrom $1,3331 Bedroom, 1 Bath, 630-633 sq ftAvailable NowApartment Unit: 8524-308Apartment Model: Arlington RenovatedFrom $1,3551 Bedroom, 1 Bath, 630-633 sq ftAvailable September 9, 2026Arlington
1 Bed, 1 Bath, 630-633 sq ftModel Gallery
Floorplans
3D Tours
Availability Details
Availability Date Unit Sq Ft Call for Availability Arlington 630-633 sq ft Model Amenities and Features
Features
- Air Conditioning
- Balcony
- Cable Ready
- Tub/Shower
Kitchen
- Dishwasher
- Ice Maker
- Kitchen
- Microwave
- Oven
- Range
- Refrigerator
Living Space
- Carpet
- Tile Floors
- Walk-In Closets
Outdoor Space
- Grill
- Patio
Apartment Model: ArlingtonCall For Rates1 Bedroom, 1 Bath, 630-633 sq ftUnavailableFloorplans3D Tours![]()
Arlington - Floorplan Arlington - 3D Tour Avery
1 Bed, 1 Bath, 633 sq ftModel Gallery
Floorplans
Availability Details
Availability Date Unit Sq Ft Call for Availability Avery 633 sq ft Model Amenities and Features
Features
- Air Conditioning
- Balcony
- Cable Ready
- Ceiling Fans
- Heating
- High Speed Internet Access
- Security System
- Trash Compactor
- Tub/Shower
- Washer/Dryer
- Wi-Fi
Kitchen
- Dishwasher
- Ice Maker
- Kitchen
- Microwave
- Oven
- Quartz Countertops
- Range
- Refrigerator
Apartment Model: AveryCall For Rates1 Bedroom, 1 Bath, 633 sq ftUnavailable![]()
Avery - Floorplan Avery Renovated
1 Bed, 1 Bath, 633 sq ftModel Gallery
Floorplans
Availability Details
Availability Date Unit Sq Ft Call for Availability Avery Renovated 633 sq ft Model Amenities and Features
Features
- Air Conditioning
- Balcony
- Cable Ready
- Ceiling Fans
- Heating
- High Speed Internet Access
- Security System
- Trash Compactor
- Tub/Shower
- Washer/Dryer
- Wi-Fi
Kitchen
- Dishwasher
- Ice Maker
- Kitchen
- Microwave
- Oven
- Quartz Countertops
- Range
- Refrigerator
Apartment Model: Avery RenovatedCall For Rates1 Bedroom, 1 Bath, 633 sq ftUnavailable![]()
Avery Renovated - Floorplan Austin
1 Bed, 1 Bath, 691 sq ftModel Gallery
Floorplans
Availability Details
Availability Date Unit Sq Ft Call for Availability Austin 691 sq ft Model Amenities and Features
Features
- Air Conditioning
- Balcony
- Cable Ready
Kitchen
- Dishwasher
- Ice Maker
- Kitchen
- Microwave
- Oven
- Range
- Refrigerator
Living Space
- Carpet
- Tile Floors
- Walk-In Closets
Outdoor Space
- Patio
Apartment Model: AustinCall For Rates1 Bedroom, 1 Bath, 691 sq ftUnavailable![]()
Austin - Floorplan Austin Renovated
1 Bed, 1 Bath, 691 sq ftModel Gallery
Floorplans
Availability Details
Availability Date Unit Sq Ft Call for Availability Austin Renovated 691 sq ft Model Amenities and Features
Features
- Air Conditioning
- Balcony
- Cable Ready
- Ceiling Fans
- Heating
- High Speed Internet Access
- Security System
- Trash Compactor
- Tub/Shower
- Washer/Dryer
- Wi-Fi
Kitchen
- Dishwasher
- Ice Maker
- Kitchen
- Microwave
- Oven
- Quartz Countertops
- Range
- Refrigerator
Apartment Model: Austin RenovatedCall For Rates1 Bedroom, 1 Bath, 691 sq ftUnavailable![]()
Austin Renovated - Floorplan 2 Bedrooms
Bradley
From $1,430
2 Beds, 2 Baths, 949-958 sq ftAvailable NowModel Gallery
Floorplans
3D Tours
Availability Details
Price Availability Date Unit Sq Ft View Details $1,506 Available Now 1215-103 949 $1,430 Available Now 1225-305 949 Model Amenities and Features
Features
- Air Conditioning
- Balcony
- Cable Ready
Kitchen
- Dishwasher
- Ice Maker
- Kitchen
- Microwave
- Oven
- Range
- Refrigerator
Living Space
- Carpet
- Tile Floors
- Walk-In Closets
Outdoor Space
- Patio
Model Rent and Fees
Model Price Range
- $1,430 - $2,381
Unit 1215-103 Amenities and Features
Features
- Air Conditioning
- Balcony
- Cable Ready
Kitchen
- Dishwasher
- Ice Maker
- Kitchen
- Microwave
- Oven
- Range
- Refrigerator
Living Space
- Carpet
- Tile Floors
- Walk-In Closets
Outdoor Space
- Patio
Unit 1215-103 Rent and Fees
Unit Price
- From $1,506
View Details and Rent EstimateModel Rent and Fees
Model Price Range
- $1,430 - $2,381
Unit 1225-305 Amenities and Features
Features
- Air Conditioning
- Balcony
- Cable Ready
Kitchen
- Dishwasher
- Ice Maker
- Kitchen
- Microwave
- Oven
- Range
- Refrigerator
Living Space
- Carpet
- Tile Floors
- Walk-In Closets
Outdoor Space
- Patio
Unit 1225-305 Rent and Fees
Unit Price
- From $1,430
View Details and Rent EstimateModel Rent and Fees
Model Price Range
- $1,430 - $2,381
Apartment Model: BradleyFrom $1,4302 Bedroom, 2 Bath, 949-958 sq ftAvailable NowFloorplans3D Tours![]()
Bradley - Floorplan Bradley - 3D Tour Apartment Unit: 1215-103Apartment Model: BradleyFrom $1,5062 Bedroom, 2 Bath, 949-958 sq ftAvailable NowApartment Unit: 1225-305Apartment Model: BradleyFrom $1,4302 Bedroom, 2 Bath, 949-958 sq ftAvailable NowBradley Renovated
From $1,572
2 Beds, 2 Baths, 949-958 sq ftAvailable NowModel Gallery
Floorplans
Availability Details
Price Availability Date Unit Sq Ft View Details $1,572 Available Now 1351 949 $1,661 Available Now 1215-303 949 $1,661 Available Now 8504-303 949 Model Amenities and Features
Features
- Air Conditioning
- Balcony
- Cable Ready
- Ceiling Fans
- Heating
- High Speed Internet Access
- Security System
- Trash Compactor
- Tub/Shower
- Washer/Dryer
- Wi-Fi
Kitchen
- Dishwasher
- Ice Maker
- Kitchen
- Microwave
- Oven
- Quartz Countertops
- Range
- Refrigerator
Model Rent and Fees
Model Price Range
- $1,563 - $2,656
Current Available Pricing
- $1,572 - $2,656
Unit 1351 Rent and Fees
Unit Price
- From $1,572
View Details and Rent EstimateModel Rent and Fees
Model Price Range
- $1,563 - $2,656
Unit 1215-303 Rent and Fees
Unit Price
- From $1,661
View Details and Rent EstimateModel Rent and Fees
Model Price Range
- $1,563 - $2,656
Unit 8504-303 Rent and Fees
Unit Price
- From $1,661
View Details and Rent EstimateModel Rent and Fees
Model Price Range
- $1,563 - $2,656
Apartment Model: Bradley RenovatedFrom $1,5632 Bedroom, 2 Bath, 949-958 sq ftAvailable Now![]()
Bradley Renovated - Floorplan Apartment Unit: 1351Apartment Model: 2 Beds, 2 bathsFrom $1,5722 Bedroom, 2 Bath, 949-958 sq ftAvailable NowApartment Unit: 1215-303Apartment Model: Bradley RenovatedFrom $1,6612 Bedroom, 2 Bath, 949-958 sq ftAvailable NowApartment Unit: 8504-303Apartment Model: Bradley RenovatedFrom $1,6612 Bedroom, 2 Bath, 949-958 sq ftAvailable Now
Schedule a Tour
3D Tours
Property Information
- 304 Units
- 3 Stories
- Built in 2005
Lease Terms
- 6-15 mo
- Short Term Lease Options
Fees and Policies
The fees listed below are community-provided and may exclude utilities or add-ons. All payments are made directly to the property and are non-refundable unless otherwise specified. Use the Cost Calculator to determine costs based on your needs.
Required Fees
One-Time Basics
- Due at Application
- Application Fee Per ApplicantiCharged per applicant.$75.00
- Due at Move-In
- Administrative FeeiCharged per unit.$150.00
Pet Policy and Fees
Cats
- 1 Pet Limit
No breed restrictions! Chubby pets encouraged - No weight limit. Non-refundable pet fee is $300 per pet. Monthly pet rent of $30 per pet. Cat and Dog Rescue is our favorite Breed - Ask about our discounted prices. Animals must have current license, current vaccines for rabies and any other county specific vaccines. Pet amenities include:Pet parkFree pet treats Pet events Pet waste stations Private outdoor space Yappy hours
Dogs
- 1 Pet Limit
No breed restrictions! Chubby pets encouraged - No weight limit. Non-refundable pet fee is $300 per pet. Monthly pet rent of $30 per pet. Cat and Dog Rescue is our favorite Breed - Ask about our discounted prices. Animals must have current license, current vaccines for rabies and any other county specific vaccines. Pet amenities include:Pet parkFree pet treats Pet events Pet waste stations Private outdoor space Yappy hours
Property Fee Disclaimer: Based on community-supplied data and independent market research. Subject to change without notice. May exclude fees for mandatory or optional services and usage-based utilities.
Features and Amenities
On-Site Services
- Maintenance On Site
- Property Manager On Site
- Online Services
- Pet Play Area
Community Features
- Corporate Housing
- Clubhouse
- Walk Up
Outdoor Features
- Grill
- Picnic Area
- Patio
Recreation and Fitness
- Fitness Center
- Pool
Interior Features
- Balcony
- Security System
- Tub/Shower
- Trash Compactor
- Ceiling Fans
- High Speed Internet Access
- Heating
- Cable Ready
- Washer/Dryer
- Air Conditioning
- Wi Fi
Kitchen Amenities
- Microwave
- Oven
- Dishwasher
- Ice Maker
- Kitchen
- Range
- Refrigerator
- Quartz Countertops
Living Area Features
- Walk In Closets
- Vaulted Ceiling
- Vinyl Flooring
- Carpet
- Tile Floors
- Hardwood Floors

Map
- Shopping
- Colleges
- Grocery
- Medical
- Parks
- Transportation

Map
Frequently Asked Questions about Heather Ridge
Where is Heather Ridge located?
Heather Ridge is located at 8800 Meadow Vista Rd near the College Downs area of Charlotte, NC
What is the current rent range at Heather Ridge?
1 Bedroom to 2 Bedroom Apartments at Heather Ridge currently range from $1,333 to $2,656
When is the leasing office open?
- The office Hours for Heather Ridge are
- Monday 9:00 am–6:00 pm
- Tuesday 9:00 am–6:00 pm
- Wednesday 9:00 am–6:00 pm
- Thursday 9:00 am–6:00 pm
- Friday 9:00 am–6:00 pm
- Saturday 10:00 am–5:00 pm
- Sunday Closed
Are pets allowed?
Call us today to find out our pet policy and if we allow pets
Are there any rent specials?
The current rent special at Heather Ridge is: Summer Savings! Move in by 8/15 and Receive One Month Free! Select units only! - All Breeds Welcome. No Weight Limits..
Renters Reviews and Ratings
Great staff
You Get What You Pay For
Good
Property Manager Responded
Tenant
Property Manager Responded
Infuriating
Property Manager Responded
Really Feels Like HOME
Points of Interest
Time and distance from Heather Ridge.
Arts Museums and Landmarks
Big Box and Retail
Target
Goodwill
Walgreens
Colleges and Universities
Central Piedmont Community College - Central Campus
Groceries
Food Lion
Lowe's
Harris Teeter
Hospitals
Atrium Health University City
Novant Health Presbyterian Medical Center
Carolinas Medical Center / Behavioral Health
Parks and Recreation
Heather Ridge has 5 parks within 9.1 miles, including Reedy Creek, Rosedale, Nightmare on Independence, Grayson Skatepark, and Charlotte Nature Museum.
Restaurants and Dining
Shopping Centers
Heather Ridge has 5 shopping centers within 1.0 miles.
Nearby Neighborhoods
Rental Price Ranges in the Area
| Bedroom | Average Rent | Cheapest Rent | Highest Rent |
|---|---|---|---|
| Charlotte Studio Apartments | $1,464 | $799 | $5,476 |
| Charlotte 1 Bedroom Apartments | $1,661 | $650 | $6,053 |
| Charlotte 2 Bedroom Apartments | $2,109 | $599 | $10,000+ |
| Charlotte 3 Bedroom Apartments | $2,608 | $650 | $10,000+ |
| Charlotte 4 Bedroom Apartments | $3,192 | $729 | $10,000+ |
| Charlotte 5 Bedroom Apartments | $2,473 | $699 | $8,959 |
Browse Top Apartments in Charlotte
By Price
By Community Type
- Charlotte Apartments for Rent by Owner
- Charlotte Apartments with Rent Specials
- Charlotte Top Rated Apartments
- Charlotte Corporate Apartments
- Charlotte Furnished Apartments
- Charlotte Gated Apartments
- Charlotte Loft Apartments
- Charlotte Low Income Apartments
- Charlotte Military Apartments
- New Charlotte Apartments
- Charlotte Senior Apartments
- Charlotte Short-term Apartments
- Charlotte Student Apartments
- Charlotte Apartments with Utilities Included


Property Manager Responded