


- Studio–2 Bedrooms
- $1,145-$1,815 Pricing
- 530–959 Square Feet
Rent Specials
Fall Specials!~~Ask us about our ONE Month FREE incentive! 40% off Telus Optik TV and Internet Products. Ask for details.
About Heatheridge Estates Apartments
This charming, 3 building rental apartment complex, centrally located at 2000 Saddleback Road in Edmonton and backing on to Blackmud Creek Ravine, features convenient amenities and some suites with in-suite laundry in Heatheridge B building which is also non-smoking and pet free. Ask about our cat friendly suites in our Heatheridge C building. Our 1 and 2 bedroom suites feature contemporary open floor plans and convenient storage solutions, come complete with a balcony or patio and stylish window coverings. Kitchens are finished with three appliances, beautiful counters and cabinets, and some suites have vinyl plank flooring. Living areas are enhanced by plenty of natural light and top floor apartments have beautiful lofts or vaulted ceilings. Apartments feature LED lighting. Residents of Heatheridge Estates enjoy our onsite fitness centre and billiards table while friendly staff work to keep the building well maintained. Residents also have access to plenty of parking, secure entrances and resident community gardens. Many services and amenities are within walking distance of Heatheridge Estates including grocery shopping, the local YMCA, and the South Edmonton Common, featuring department stores and numerous other popular retail outlets. Medical and dental clinics are close by and St. Joseph's Auxiliary Hospital is only minutes away. There is also quick access to nature and trail systems through the Blackmud Creek Ravine, just steps from the door. Getting to other areas of the city is easy through the Century Park LRT station, while transit stops are within walking distance and other major roadways and highways including the Anthony Henday Freeway are easily accessible. Learn more about Heatheridge Estates by contacting our on-site staff today. *All prices, availability, and incentives are subject to change. Conditions may apply. Floor plans and photos on our website provide general information about our suites. Individual suites may be different than shown. Not all top floor apartments have lofts. We are pleased to announce that, as a part of our commitment to helping you live better, this property will begin transitioning to a smoke-free residence.
Property Contact Info

- Listed by:
- Agency:
- Vendor Logo:
- Website:
- View Property Website
- Call Us:
- (844) 794-4200
- Disclaimer:
Floorplan Pricing and Availability
Heatheridge Estates Apartments offers Studio to 2 Bedroom apartments starting from $1,145 and having 530–959 sq ft. Here is the current pricing and availability:
New! Interactive Property Map
 ApartmentHomeLiving.com's new Interactive Property Map allows you to see where every available unit is located at this community.Try It Now >
Studio
Studio
Studio, 1 Bath, 530-706 sq ftAvailability Details
Price Availability Date Unit Sq Ft From $1,145 Call for Availability Studio 530-706 sq ft Model Amenities and Features
Features
- Balcony
- Cable Ready
- Heating
- Security System
- Smoke Free
- Tub/Shower
- Washer/Dryer
- Washer/Dryer Hookup
Kitchen
- Dishwasher
- Kitchen
- Oven
- Range
- Refrigerator
Model Rent and Fees
Model Price Range
- $1,145 - $1,195
1 Bedroom
One Bedroom
From $1,220
1 Bed, 1 Bath, 670-712 sq ftAvailable NowAvailability Details
Price Availability Date Unit Sq Ft From $1,220 Available Now One Bedroom 670-712 sq ft Model Amenities and Features
Features
- Balcony
- Cable Ready
- Heating
- Security System
- Smoke Free
- Tub/Shower
- Washer/Dryer
- Washer/Dryer Hookup
Kitchen
- Dishwasher
- Kitchen
- Oven
- Range
- Refrigerator
Model Rent and Fees
Model Price Range
- $1,220 - $1,435
2 Bedrooms
Two Bedroom
From $1,690
2 Beds, 1 Bath, 730-959 sq ftAvailable NowAvailability Details
Price Availability Date Unit Sq Ft From $1,690 Available Now Two Bedroom 730-959 sq ft Model Amenities and Features
Features
- Balcony
- Cable Ready
- Heating
- Security System
- Smoke Free
- Tub/Shower
- Washer/Dryer
- Washer/Dryer Hookup
Kitchen
- Dishwasher
- Kitchen
- Oven
- Range
- Refrigerator
Model Rent and Fees
Model Price Range
- $1,690 - $1,720
Two Bdrm w/loft
From $1,690
2 Beds, 1 Bath, 730-959 sq ftAvailable NowAvailability Details
Price Availability Date Unit Sq Ft From $1,690 Available Now Two Bdrm w/loft 730-959 sq ft Model Amenities and Features
Features
- Balcony
- Cable Ready
- Heating
- Security System
- Smoke Free
- Tub/Shower
- Washer/Dryer
- Washer/Dryer Hookup
Kitchen
- Dishwasher
- Kitchen
- Oven
- Range
- Refrigerator
Model Rent and Fees
Model Price Range
- $1,690 - $1,815
Schedule a Tour
3D Tours
Property Information
- 246 Units
- 3 Stories
- Built in 2014
Fees and Policies
The fees listed below are community-provided and may exclude utilities or add-ons. All payments are made directly to the property and are non-refundable unless otherwise specified.
Other Fees and Policies
Property Fee Disclaimer: Based on community-supplied data and independent market research. Subject to change without notice. May exclude fees for mandatory or optional services and usage-based utilities.
Features and Amenities
On-Site Services
- Property Manager On Site
- Video Patrol
- Laundry Facilities
Community Features
- Multi Use Room
- Elevator
Outdoor Features
- Controlled Access
- Patio
Recreation and Fitness
- Fitness Center
- Walking/Biking Trails
- Gameroom
Interior Features
- Balcony
- Security System
- Heating
- Tub/Shower
- Cable Ready
- Washer/Dryer Hookup
- Washer/Dryer
- Smoke Free
Kitchen Amenities
- Range
- Refrigerator
- Oven
- Dishwasher
- Kitchen
Living Area Features
- Walk In Closets
- Vaulted Ceiling
- Vinyl Flooring
- Carpet
- Window Coverings
- Hardwood Floors
Pet Policy
- No Pets Allowed
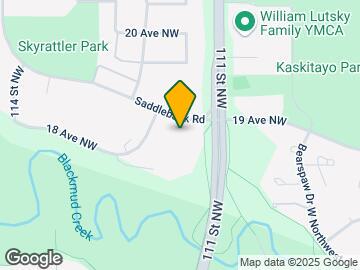
Map
- Shopping
- Colleges
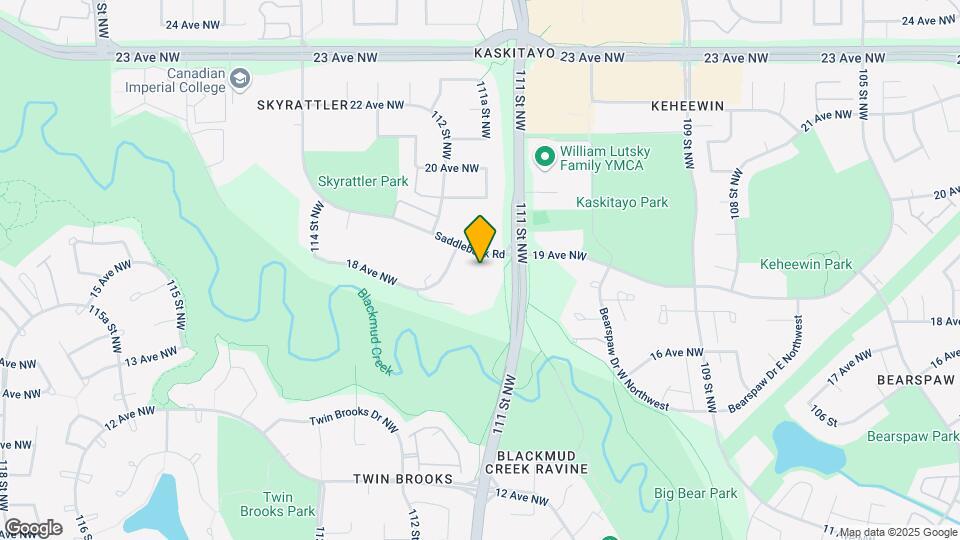
Map
Getting Around
50 / 100 Fairly walkable
70 / 100 Good public transit
60 / 100 Moderately bikeable
90 / 100 Exceptionally car friendly
 details
Getting to Know the Area
60 / 100 Restaurants
50 / 100 Cafes
50 / 100 Nightlife
70 / 100 Shopping
100 / 100 Parks
100 / 100 Noise Level
Frequently Asked Questions about Heatheridge Estates Apartments
Where is Heatheridge Estates Apartments located?
Heatheridge Estates Apartments is located at 2000 Saddleback Rd near the South area of Edmonton, AB
What is the current rent range at Heatheridge Estates Apartments?
Studio to 2 Bedroom Apartments at Heatheridge Estates Apartments currently range from $1,145 to $1,815
Are pets allowed?
Call us today to find out our pet policy and if we allow pets
Are there any rent specials?
The current rent special at Heatheridge Estates Apartments is: Fall Specials!~~Ask us about our ONE Month FREE incentive! 40% off Telus Optik TV and Internet Products. Ask for details..
Nearby Schools
Louis St. Laurent
St. Augustine
St. Teresa Catholic Elementary School
. Points of Interest
Time and distance from Heatheridge Estates Apartments.
Big Box and Retail
Staples
Lowe's
Costco
Colleges and Universities
University of Alberta - Campus Saint-Jean
Nearby Neighborhoods
Rental Price Ranges in the Area
| Bedroom | Average Rent | Cheapest Rent | Highest Rent |
|---|---|---|---|
| Edmonton Studio Apartments | $1,157 | $699 | $2,743 |
| Edmonton 1 Bedroom Apartments | $1,500 | $750 | $4,610 |
| Edmonton 2 Bedroom Apartments | $1,854 | $1,075 | $5,000 |
| Edmonton 3 Bedroom Apartments | $2,042 | $1,349 | $5,214 |
| Edmonton 4 Bedroom Apartments | $4,001 | $955 | $6,791 |
| Edmonton 6 Bedroom Apartments | $5,323 | $4,603 | $6,445 |
Browse Top Apartments in Edmonton
By Price
By Community Type
- Edmonton Apartments for Rent by Owner
- Edmonton Apartments with Rent Specials
- Edmonton Top Rated Apartments
- Edmonton Corporate Apartments
- Edmonton Furnished Apartments
- Edmonton Gated Apartments
- Edmonton Loft Apartments
- New Edmonton Apartments
- Edmonton Senior Apartments
- Edmonton Short-term Apartments
- Edmonton Student Apartments
- Edmonton Apartments with Utilities Included