- 1–3 Bedrooms
- $1,050-$1,600 Pricing
- 1,100–1,600 Square Feet
About Heritage Glen Townhomes
Our 1, 2 and 3 bedroom townhomes offer a superb location, just minutes away from I-94, I-75 and the Southfield Freeway. We have easy access to Metro Detroit Airport as well as surrounding suburbs including Ann Arbor. We offer spacious townhomes with private entries, washer/dryer hook ups and full basements designed with you in mind. Enjoy the privacy of not having neighbors above or below you! Call today for your personal tour. ** Please note that prices are subject to change. Please call for most up to date pricing. **
Heritage Glen Townhomes is located in the Taylor Neighborhood and 48180 Zip code of Taylor, MI. This community is professionally managed by Harvest Properties
Unique Features and Amenities
- 24- Hour Emergency Maintenance
- Basement with Every Home
- Central Air
- Friendly Staff
- On-Site Laundry Facilities
- Pet Friendly
- Pool woth Large Sundeck
- Private Entry
- Washer/Dryer Hook Ups
Property Contact Info

- Listed by:
- Agency:
- Vendor Logo:
- Website:
- View Property Website
- Call Us:
- (734) 921-1579
- Disclaimer:
Office Hours
| Monday | 8:30 am–5:30 pm |
| Tuesday | 8:30 am–5:30 pm |
| Wednesday | 8:30 am–5:30 pm |
| Thursday | 8:30 am–5:30 pm |
| Friday | 8:30 am–5:30 pm |
| Saturday | 9:00 am–4:00 pm |
| Sunday | Closed |
Floorplan Pricing and Availability
Heritage Glen Townhomes offers 1 to 3 Bedroom apartments starting from $1,050 and having 1,100–1,600 sq ft. Here is the current pricing and availability:
New! Interactive Property Map
1 Bedroom
The Meadow
$1,050
1 Bed, 1 Bath, 1100 sq ftAvailable NowModel Gallery
Photos
Availability Details
Price Availability Date Unit Sq Ft $1,050 Available Now The Meadow 1100 sq ft Model Amenities and Features
Features
- Air Conditioning
- Washer/Dryer Hookup
Kitchen
- Dishwasher
- Disposal
- Eat-in Kitchen
- Kitchen
- Range
- Refrigerator
Living Space
- Carpet
- Dining Room
- Vinyl Flooring
Outdoor Space
- Lawn
- Yard
Model Rent and Fees
Model Price
- $1,050
Apartment Model: The Meadow$1,0501 Bedroom, 1 Bath, 1100 sq ftAvailable Now![]()
The Meadow - Image 1 ![]()
The Meadow - Image 2 ![]()
The Meadow - Image 3 ![]()
The Meadow - Image 4 ![]()
The Meadow - Image 5 2 Bedrooms
Twin Arbor
$1,195
2 Beds, 1.5 Baths, 1200 sq ftAvailable NowModel Gallery
Photos
3D Tours
Availability Details
Price Availability Date Unit Sq Ft $1,195 Available Now Twin Arbor 1200 sq ft Model Amenities and Features
Features
- Air Conditioning
- Washer/Dryer Hookup
Kitchen
- Dishwasher
- Disposal
- Eat-in Kitchen
- Kitchen
- Range
Living Space
- Carpet
- Dining Room
- Vinyl Flooring
Model Rent and Fees
Model Price
- $1,195
Apartment Model: Twin Arbor$1,1952 Bedroom, 1.5 Bath, 1200 sq ftAvailable NowPhotos3D Tours![]()
Twin Arbor - Image 1 ![]()
Twin Arbor - Image 2 ![]()
Twin Arbor - Image 3 ![]()
Twin Arbor - Image 4 Twin Arbor - 3D Tour 3 Bedrooms
The Glenbrook
From $1,350
3 Beds, 1.5 Baths, 1435 sq ftAvailable NowModel Gallery
Photos
Availability Details
Price Availability Date Unit Sq Ft From $1,350 Available Now The Glenbrook 1435 sq ft Model Amenities and Features
Features
- Air Conditioning
- Washer/Dryer Hookup
Kitchen
- Dishwasher
- Disposal
- Eat-in Kitchen
- Kitchen
- Range
Living Space
- Carpet
- Vinyl Flooring
Outdoor Space
- Yard
Model Rent and Fees
Model Price Range
- $1,350 - $1,500
Apartment Model: The GlenbrookFrom $1,3503 Bedroom, 1.5 Bath, 1435 sq ftAvailable Now![]()
The Glenbrook - Image 1 ![]()
The Glenbrook - Image 2 ![]()
The Glenbrook - Image 3 ![]()
The Glenbrook - Image 4 The Hillside
From $1,450
3 Beds, 1.5 Baths, 1600 sq ftAvailable NowModel Gallery
Photos
3D Tours
Availability Details
Price Availability Date Unit Sq Ft From $1,450 Available Now The Hillside 1600 sq ft Model Amenities and Features
Features
- Air Conditioning
- Washer/Dryer Hookup
Kitchen
- Dishwasher
- Disposal
- Eat-in Kitchen
- Kitchen
- Range
Living Space
- Carpet
- Dining Room
- Vinyl Flooring
Outdoor Space
- Yard
Model Rent and Fees
Model Price Range
- $1,450 - $1,600
Apartment Model: The HillsideFrom $1,4503 Bedroom, 1.5 Bath, 1600 sq ftAvailable NowPhotos3D Tours![]()
The Hillside - Image 1 ![]()
The Hillside - Image 2 ![]()
The Hillside - Image 3 ![]()
The Hillside - Image 4 ![]()
The Hillside - Image 5 The Hillside - 3D Tour
Schedule a Tour
3D Tours
Property Information
- 496 Units
- 2 Stories
- Built in 1968
- Furnished Units Available
Fees and Policies
The fees listed below are community-provided and may exclude utilities or add-ons. All payments are made directly to the property and are non-refundable unless otherwise specified.
Required Fees
One-Time Basics
- Due at Application
- Application Fee Per ApplicantiNow until Saturday, July 26, 2025, receive $400 off move-in costs on our spacious 2-bedroom townhomes along with reduced application fee of only $25 per adult! Charged per applicant.$50.00
Pet Policy and Fees
Cats
- 2 Pet Limit
- 35 Lb Weight Limit
Breed restrictions apply. 35 lb. weight limit
Dogs
- 2 Pet Limit
- 35 Lb Weight Limit
Breed restrictions apply. 35 lb. weight limit
Parking Info and Fees
- Surface Lot
- 1 Max
Property Fee Disclaimer: Based on community-supplied data and independent market research. Subject to change without notice. May exclude fees for mandatory or optional services and usage-based utilities.
Features and Amenities
Unique Amenities
- 24- Hour Emergency Maintenance
- Basement with Every Home
- Central Air
- Friendly Staff
- On-Site Laundry Facilities
- Pet Friendly
- Pool woth Large Sundeck
- Private Entry
- Washer/Dryer Hook Ups
On-Site Services
- Maintenance On Site
- Package Service
- Property Manager On Site
- Laundry Facilities
Community Features
- Walk Up
Outdoor Features
- Courtyard
- Sundeck
- Yard
Recreation and Fitness
- Playground
- Pool
Interior Features
- Balcony
- Storage Space
- Cable Ready
- Washer/Dryer Hookup
- Air Conditioning
Kitchen Amenities
- Dishwasher
- Eat In Kitchen
- Range
- Disposal
- Kitchen
Living Area Features
- Walk In Closets
- Carpet
- Views
- Vinyl Flooring
- Basement
- Dining Room

Map
- Shopping
- Colleges
- Grocery
- Medical
- Parks
- Transportation

Map
Getting Around
40 / 100 Fairly walkable
50 / 100 Fairly bikeable
90 / 100 Exceptionally car friendly
Getting to Know the Area
60 / 100 Restaurants
40 / 100 Cafes
50 / 100 Nightlife
50 / 100 Shopping
60 / 100 Parks
50 / 100 Noise Level
Frequently Asked Questions about Heritage Glen Townhomes
Where is Heritage Glen Townhomes located?
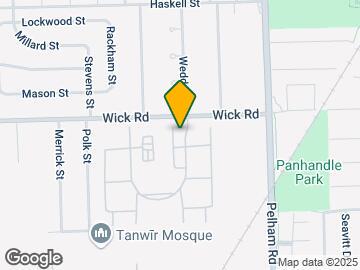
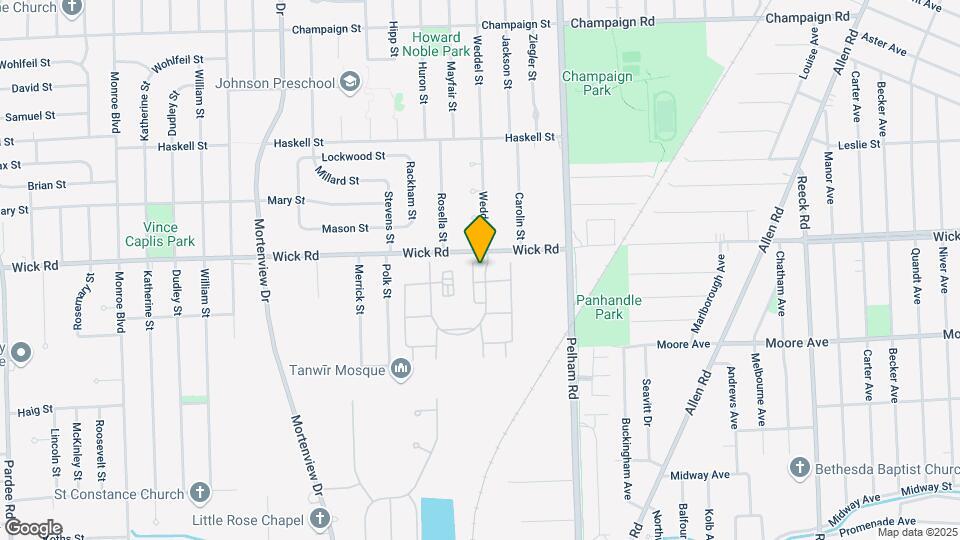
Heritage Glen Townhomes is located at 9633 E Pickwick Cir near the Taylor area of Taylor, MI
What is the current rent range at Heritage Glen Townhomes?
1 Bedroom to 3 Bedroom Apartments at Heritage Glen Townhomes currently range from $1,050 to $1,600
When is the leasing office open?
- The office Hours for Heritage Glen Townhomes are
- Monday 8:30 am–5:30 pm
- Tuesday 8:30 am–5:30 pm
- Wednesday 8:30 am–5:30 pm
- Thursday 8:30 am–5:30 pm
- Friday 8:30 am–5:30 pm
- Saturday 9:00 am–4:00 pm
- Sunday Closed
Are pets allowed?
Call us today to find out our pet policy and if we allow pets
Renters Reviews and Ratings
Keep your money
Hidden Treasure Lots of Room!
This Sucks
One star is too much
Old, unprofessional staff, poor value for money
I love it here
You can’t view the units
Great experience!!
Great Experience
Crappy Help
Very friendly staff
They leave out important infromation
Nearby Schools
Robert J. West Middle School
Blair Moody Elementary School
Truman High School
About GreatSchools Data on ApartmentHomeLiving.com.
Points of Interest
Time and distance from Heritage Glen Townhomes.
Arts Museums and Landmarks
Big Box and Retail
Walgreens
Walmart
Target
Colleges and Universities
Wayne County Community College - Downriver Campus
Baker College of Allen Park - Allen Park Campus
Groceries
Aldi
Meijer
Save-A-Lot
Hospitals
Hotspots
Military Bases
US Army Reserve
Parks and Recreation
Heritage Glen Townhomes has 4 parks within 11.5 miles, including Fort Wayne, Soaring Adventures, Belle Isle, and Detroit Riverfront.
Restaurants and Dining
Shopping Centers
Heritage Glen Townhomes has 5 shopping centers within 1.0 miles.
Transit Stations
Nearby Neighborhoods
Rental Price Ranges in the Area
| Bedroom | Average Rent | Cheapest Rent | Highest Rent |
|---|---|---|---|
| Taylor 1 Bedroom Apartments | $1,085 | $775 | $1,533 |
| Taylor 2 Bedroom Apartments | $1,273 | $900 | $2,600 |
| Taylor 3 Bedroom Apartments | $1,325 | $1,100 | $1,915 |
| 2 Bedroom Homes | $1,617 | $950 | $2,500 |
| 3 Bedroom Homes | $1,672 | $1,175 | $2,350 |
| 4 Bedroom Homes | $1,450 | $1,050 | $1,900 |
| 5 Bedroom Homes | $3,000 | $3,000 | $3,000 |
Browse Top Apartments in Taylor
By Price
By Community Type
- Taylor Apartments for Rent by Owner
- Taylor Apartments with Rent Specials
- Taylor Top Rated Apartments
- Taylor Corporate Apartments
- Taylor Furnished Apartments
- Taylor Gated Apartments
- Taylor Loft Apartments
- New Taylor Apartments
- Taylor Senior Apartments
- Taylor Short-term Apartments
- Taylor Student Apartments
- Taylor Apartments with Utilities Included