


- Income Restrictions
- 1–3 Bedrooms
- $1,252-$1,755 Pricing
- 975–1,350 Square Feet
Rent Specials
Move-In Special – Limited Time Offer! Move in now and receive your pro-rated rent waived for the remainder of the month. Take advantage of this special offer and start enjoying your new home today! * Offer subject to change. Equal housing opportunity.
About Herrington Mill
Herrington Mill, located in Lawrenceville, Georgia boasts open floorplans with exceptional amenities with a price point that is difficult to match. Choose from an array of spacious 1-, 2- and 3-bedroom homes waiting just for you and your family. Our apartments include free water service. All you pay is your rent and electric! In addition, our community is loaded with amenities including a swimming pool, clubhouse, business center, fitness center, playground and much more! Visit us today and make our community your home! Affordable Housing Community!!
Herrington Mill is located in the 30043 Zip code of Lawrenceville, GA. This community is professionally managed by Franklin Group
Property Contact Info

- Listed by:
- Agency:
- Vendor Logo:
- Website:
- View Property Website
- Call Us:
- (770) 830-3947
- Disclaimer:
Office Hours
| Monday | 9:00 am–6:00 pm |
| Tuesday | 9:00 am–6:00 pm |
| Wednesday | 9:00 am–6:00 pm |
| Thursday | 9:00 am–6:00 pm |
| Friday | 9:00 am–6:00 pm |
| Saturday | 10:00 am–5:00 pm |
| Sunday | Closed |
Floorplan Pricing and Availability
Herrington Mill offers 1 to 3 Bedroom apartments starting from $1,252 and having 975–1,350 sq ft. Here is the current pricing and availability:
New! Interactive Property Map
1 Bedroom
1 Bedroom 1 Bath
$1,252
1 Bed, 1 Bath, 975 sq ftAvailable NowModel Gallery
Floorplans
Availability Details
Price Availability Date Unit Sq Ft View Details $1,252 Available Now 7321 975 $1,252 Available Now 8123 975 $1,252 September 5, 2026 7322 975 Model Amenities and Features
Features
- Air Conditioning
- Heating
- Smoke Free
- Washer/Dryer Hookup
Kitchen
- Dishwasher
- Disposal
Living Space
- Carpet
- Vinyl Flooring
Model Rent and Fees
Model Price
- $1,252
Unit 7321 Amenities and Features
Features
- Air Conditioning
- Heating
- Smoke Free
- Washer/Dryer Hookup
Kitchen
- Dishwasher
- Disposal
Living Space
- Carpet
- Vinyl Flooring
Unit 7321 Rent and Fees
Unit Price
- $1,252
Model Rent and Fees
Price
- $1,252
Unit 8123 Amenities and Features
Features
- Air Conditioning
- Heating
- Smoke Free
- Washer/Dryer Hookup
Kitchen
- Dishwasher
- Disposal
Living Space
- Carpet
- Vinyl Flooring
Unit 8123 Rent and Fees
Unit Price
- $1,252
Model Rent and Fees
Price
- $1,252
Unit 7322 Amenities and Features
Features
- Air Conditioning
- Heating
- Smoke Free
- Washer/Dryer Hookup
Kitchen
- Dishwasher
- Disposal
Living Space
- Carpet
- Vinyl Flooring
Unit 7322 Rent and Fees
Unit Price
- $1,252
Model Rent and Fees
Price
- $1,252
Apartment Model: 1 Bedroom 1 BathFrom $1,2521 Bedroom, 1 Bath, 975 sq ftAvailable Now![]()
1 Bedroom 1 Bath - Floorplan Apartment Unit: 7321Apartment Model: 1 Bedroom 1 Bath$1,2521 Bedroom, 1 Bath, 975 sq ftAvailable NowApartment Unit: 8123Apartment Model: 1 Bedroom 1 Bath$1,2521 Bedroom, 1 Bath, 975 sq ftAvailable NowApartment Unit: 7322Apartment Model: 1 Bedroom 1 Bath$1,2521 Bedroom, 1 Bath, 975 sq ftAvailable September 5, 20262 Bedrooms
2 Bedroom 2 Bath
$1,512
2 Beds, 2 Baths, 1175 sq ftAvailable NowModel Gallery
Floorplans
Availability Details
Price Availability Date Unit Sq Ft View Details $1,512 Available Now 1111 1175 $1,512 Available Now 1133 1175 $1,512 Available Now 1134 1175 Model Amenities and Features
Features
- High Speed Internet Access
- Smoke Free
Model Rent and Fees
Model Price
- $1,512
Unit 1111 Amenities and Features
Features
- High Speed Internet Access
- Smoke Free
Unit 1111 Rent and Fees
Unit Price
- $1,512
Model Rent and Fees
Price
- $1,512
Unit 1133 Amenities and Features
Features
- High Speed Internet Access
- Smoke Free
Unit 1133 Rent and Fees
Unit Price
- $1,512
Model Rent and Fees
Price
- $1,512
Unit 1134 Amenities and Features
Features
- High Speed Internet Access
- Smoke Free
Unit 1134 Rent and Fees
Unit Price
- $1,512
Model Rent and Fees
Price
- $1,512
Apartment Model: 2 Bedroom 2 BathFrom $1,5122 Bedroom, 2 Bath, 1175 sq ftAvailable Now![]()
2 Bedroom 2 Bath - Floorplan 1 ![]()
2 Bedroom 2 Bath - Floorplan 2 Apartment Unit: 1111Apartment Model: 2 Bedroom 2 Bath$1,5122 Bedroom, 2 Bath, 1175 sq ftAvailable NowApartment Unit: 1133Apartment Model: 2 Bedroom 2 Bath$1,5122 Bedroom, 2 Bath, 1175 sq ftAvailable NowApartment Unit: 1134Apartment Model: 2 Bedroom 2 Bath$1,5122 Bedroom, 2 Bath, 1175 sq ftAvailable Now3 Bedrooms
3 Bedroom 2 Bath
$1,755
3 Beds, 2 Baths, 1350 sq ftAvailable NowModel Gallery
Floorplans
Photos
Availability Details
Price Availability Date Unit Sq Ft View Details $1,755 Available Now 3223 1350 $1,755 September 4, 2026 3214 1350 $1,755 October 5, 2026 3213 1350 Model Amenities and Features
Features
- High Speed Internet Access
- Smoke Free
Model Rent and Fees
Model Price
- $1,755
Unit 3223 Amenities and Features
Features
- High Speed Internet Access
- Smoke Free
Unit 3223 Rent and Fees
Unit Price
- $1,755
Model Rent and Fees
Price
- $1,755
Unit 3214 Amenities and Features
Features
- High Speed Internet Access
- Smoke Free
Unit 3214 Rent and Fees
Unit Price
- $1,755
Model Rent and Fees
Price
- $1,755
Unit 3213 Amenities and Features
Features
- High Speed Internet Access
- Smoke Free
Unit 3213 Rent and Fees
Unit Price
- $1,755
Model Rent and Fees
Price
- $1,755
Apartment Model: 3 Bedroom 2 Bath$1,7553 Bedroom, 2 Bath, 1350 sq ftAvailable NowFloorplansPhotos![]()
3 Bedroom 2 Bath - Image 1 ![]()
3 Bedroom 2 Bath - Image 2 ![]()
3 Bedroom 2 Bath - Image 3 ![]()
3 Bedroom 2 Bath - Image 4 ![]()
3 Bedroom 2 Bath - Image 5 ![]()
3 Bedroom 2 Bath - Image 6 ![]()
3 Bedroom 2 Bath - Image 7 ![]()
3 Bedroom 2 Bath - Floorplan 1 ![]()
3 Bedroom 2 Bath - Floorplan 2 Apartment Unit: 3223Apartment Model: 3 Bedroom 2 Bath$1,7553 Bedroom, 2 Bath, 1350 sq ftAvailable NowApartment Unit: 3214Apartment Model: 3 Bedroom 2 Bath$1,7553 Bedroom, 2 Bath, 1350 sq ftAvailable September 4, 2026Apartment Unit: 3213Apartment Model: 3 Bedroom 2 Bath$1,7553 Bedroom, 2 Bath, 1350 sq ftAvailable October 5, 2026
Schedule a Tour
Property Information
- 292 Units
- 3 Stories
- Built in 2003
Income Restrictions At Herrington Mill
Income restrictions apply to some or all residents. Contact the community for more information.
| # Persons | 60% Income Limit |
|---|---|
| 1 | $49,380 |
| 2 | $56,400 |
| 3 | $63,480 |
| 4 | $70,500 |
| 5 | $76,140 |
| 6 | $81,780 |
To qualify, you must be equal to or below those in the chart, based on the number of persons living in the dwelling.
Lease Terms
- 12 mo
Fees and Policies
The fees listed below are community-provided and may exclude utilities or add-ons. All payments are made directly to the property and are non-refundable unless otherwise specified.
Required Fees
One-Time Basics
- Due at Application
- Application Fee Per ApplicantiCharged per applicant.$85.00
- Due at Move-In
- Administrative FeeiCharged per unit.$0.00
Other Fees and Policies
Pet Fees
- Cat
- Cat FeeiCharged per Pet.$400.00
- Cat RentiCharged Per Pet.$35.00/mo
- Dog
- Dog FeeiCharged per Pet.$400.00
- Dog RentiCharged Per Pet.$35.00/mo
None
*Breed Restrictions Apply*
2 Pets per apartment.
Parking Info and Fees
- Surface Lot
- 1 Max
- Garage ParkingiBased on availability
Property Fee Disclaimer: Based on community-supplied data and independent market research. Subject to change without notice. May exclude fees for mandatory or optional services and usage-based utilities.
Features and Amenities
Unique Amenities
- Air Conditioner
- FREE After School Program
- Large Closets
- Patio/Balcony
- W/D Hookup
On-Site Services
- Car Wash Area
- Maintenance On Site
- Property Manager On Site
- Laundry Facilities
Community Features
- Business Center
- Clubhouse
Outdoor Features
- Controlled Access
- Patio
Recreation and Fitness
- Fitness Center
- Tennis Court
- Basketball Court
- Playground
- Pool
Interior Features
- Balcony
- Storage Space
- High Speed Internet Access
- Cable Ready
- Washer/Dryer Hookup
- Washer/Dryer
- Air Conditioning
- Wheelchair Accessible (Rooms)
- Smoke Free
Kitchen Amenities
- Refrigerator
Unique Amenities
- Garage Available

Map
- Shopping
- Colleges
- Grocery
- Medical
- Parks

Map
Getting Around
30 / 100 Somewhat walkable
20 / 100 Limited public transit
40 / 100 Fairly bikeable
100 / 100 Exceptionally car friendly
Getting to Know the Area
50 / 100 Restaurants
30 / 100 Cafes
30 / 100 Nightlife
50 / 100 Shopping
40 / 100 Parks
100 / 100 Noise Level
Frequently Asked Questions about Herrington Mill
Where is Herrington Mill located?
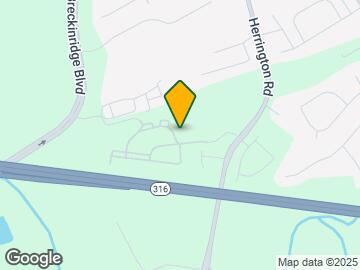
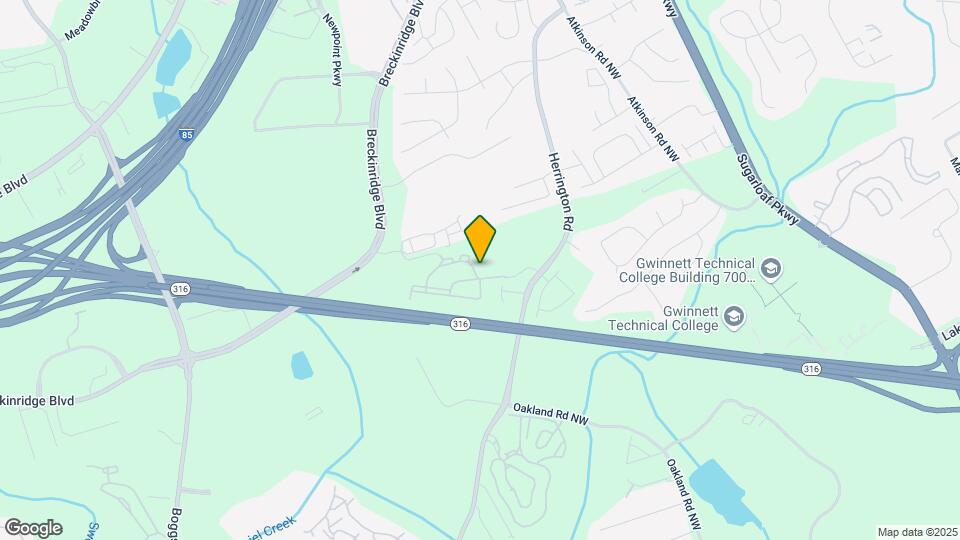
Herrington Mill is located at 1564 Herrington Rd NW, Lawrenceville, GA
What is the current rent range at Herrington Mill?
1 Bedroom to 3 Bedroom Apartments at Herrington Mill currently range from $1,252 to $1,755
When is the leasing office open?
- The office Hours for Herrington Mill are
- Monday 9:00 am–6:00 pm
- Tuesday 9:00 am–6:00 pm
- Wednesday 9:00 am–6:00 pm
- Thursday 9:00 am–6:00 pm
- Friday 9:00 am–6:00 pm
- Saturday 10:00 am–5:00 pm
- Sunday Closed
Are pets allowed?
Call us today to find out our pet policy and if we allow pets
Are there any rent specials?
The current rent special at Herrington Mill is: Move-In Special – Limited Time Offer! Move in now and receive your pro-rated rent waived for the remainder of the month. Take advantage of this special offer and start enjoying your new home today! * Offer subject to change. Equal housing opportunity..
Renters Reviews and Ratings
Infected with bugs.
Things they don’t mention
Property Manager Responded
Terrible management services
Property Manager Responded
Not available
STAYING AS LONG AS I CAN
Herrington Mill Apts
Better Living.
Nearby Schools
Northbrook Middle School
Jackson Elementary School
Peachtree Ridge High School
About GreatSchools Data on ApartmentHomeLiving.com.
Points of Interest
Time and distance from Herrington Mill.
Big Box and Retail
Walgreens
Macy's
Colleges and Universities
Groceries
Lidl
H Mart
Sprouts Farmers Market
Hospitals
Summit Ridge Center - Psychiatry & Addiction Medicine
Parks and Recreation
Herrington Mill has 1 park within 10.3 miles, including Stone Mountain Park.
Shopping Centers
Herrington Mill has 5 shopping centers within 1.1 miles.
Nearby Neighborhoods
Rental Price Ranges in the Area
| Bedroom | Average Rent | Cheapest Rent | Highest Rent |
|---|---|---|---|
| Lawrenceville Studio Apartments | $1,515 | $1,285 | $1,837 |
| Lawrenceville 1 Bedroom Apartments | $1,638 | $900 | $3,132 |
| Lawrenceville 2 Bedroom Apartments | $1,932 | $1,196 | $4,059 |
| Lawrenceville 3 Bedroom Apartments | $2,207 | $1,325 | $4,256 |
| Lawrenceville 4 Bedroom Apartments | $2,852 | $2,118 | $3,601 |
| 2 Bedroom Homes | $1,617 | $1,195 | $2,650 |
| 3 Bedroom Homes | $2,239 | $1,700 | $3,750 |
| 4 Bedroom Homes | $2,515 | $1,870 | $3,600 |
| 5 Bedroom Homes | $2,986 | $2,390 | $4,405 |
| 6 Bedroom Homes | $3,196 | $2,100 | $4,700 |
| 7 Bedroom Homes | $4,500 | $4,500 | $4,500 |
Browse Top Apartments in Lawrenceville
By Price
By Community Type
- Lawrenceville Apartments with Rent Specials
- Lawrenceville Top Rated Apartments
- Lawrenceville Corporate Apartments
- Lawrenceville Furnished Apartments
- Lawrenceville Gated Apartments
- Lawrenceville Loft Apartments
- Lawrenceville Low Income Apartments
- New Lawrenceville Apartments
- Lawrenceville Senior Apartments
- Lawrenceville Short-term Apartments
- Lawrenceville Apartments with Utilities Included


2 Pets per apartment.