


- 1–2 Bedrooms
- $899-$1,223 Total Monthly Price
Total Monthly Price
Base Rent$899 - $1,223Total Monthly Price$899 - $1,223 - 750–880 Square Feet
Rent Specials
2 Months Rent Free + No App/Admin Fee!~~Receive 2 months of free rent on qualifying 12–15 month leases, with the concession applied during your 2nd and 7th months. Plus, pay no application and admin fee. Terms and conditions apply.
About Hickory
Welcome to Hickory Apartments, your new home in the heart of Garland, TX. Our community offers newly renovated units, each designed with a modern aesthetic and your comfort in mind. We understand the importance of convenience, which is why we offer on-site laundry facilities, ensuring your laundry day is as hassle-free as possible. We also know that your pets are part of your family, and we're proud to be a pet-friendly community. Our on-site management and maintenance team are always ready to assist you, ensuring your living experience is nothing short of excellent. For your outdoor enjoyment, we've provided a playground for fun-filled afternoons and a grill and picnic area for those perfect sunny days. Plus, with our online rent payment system, managing your account has never been easier. Experience the best of Garland living at Hickory Apartments.
Hickory is located in the Garland Neighborhood and 75042 Zip code of Garland, TX. This community is professionally managed by Advantage Asset Management
Property Contact Info

- Listed by:
- Agency:
- Vendor Logo:
- Website:
- View Property Website
- Call Us:
- (972) 664-4491
- Disclaimer:
Office Hours
| Monday | 8:00 am–5:00 pm |
| Tuesday | 8:00 am–5:00 pm |
| Wednesday | 8:00 am–5:00 pm |
| Thursday | 8:00 am–5:00 pm |
| Friday | 8:00 am–5:00 pm |
| Saturday | 10:00 am–2:00 pm |
| Sunday | Closed |
Floorplan Pricing and Availability
Hickory offers 1 to 2 Bedroom apartments starting from $899 and having 750–880 sq ft. Here is the current pricing and availability:
New! Interactive Property Map
1 Bedroom
Floorplan A1
From $899
1 Bed, 1 Bath, 750 sq ftTotal Monthly PriceAvailable NowTotal Monthly Price
Base Rent$899 - $917Total Monthly Price$899 - $917Model Gallery
Floorplans
Photos
3D Tours
Availability Details
Prices shown for this property are the Total Monthly Price including Fees.Price Availability Date Unit Sq Ft Deposit View Details $899 Available Now 106 750 $250 $899 September 11, 2026 202 750 $250 Model Amenities and Features
Features
- Cable Ready
- High Speed Internet Access
- Smoke Free
- Storage Space
- Tub/Shower
- Wi-Fi
Kitchen
- Disposal
- Freezer
- Granite Countertops
- Instant Hot Water
- Kitchen
- Pantry
- Refrigerator
Model Lease Information
Model Price Range
- $899 - $917Total Monthly PriceBase Rent: $899 - $917Required Monthly Fees: None
Deposit
- $250 deposit
Unit 106 Lease Information
Unit Price
- From $899Total Monthly PriceBase Rent: $899 - $917Required Monthly Fees: None
Deposit
- $250 deposit
Model Lease Information
Model Price Range
- $899 - $917Total Monthly Price
Unit 202 Lease Information
Unit Price
- From $899Total Monthly PriceBase Rent: $899 - $917Required Monthly Fees: None
Deposit
- $250 deposit
Model Lease Information
Model Price Range
- $899 - $917Total Monthly Price
Apartment Model: A1From $8991 Bedroom, 1 Bath, 750 sq ftAvailable NowFloorplansPhotos3D Tours![]()
A1 - Image 1 ![]()
A1 - Image 2 ![]()
A1 - Image 3 ![]()
A1 - Image 4 ![]()
A1 - Image 5 ![]()
A1 - Image 6 Floor plans are artist's rendering. All dimensions are approximate. Actual product and specifications may vary in dimension or detail. Not all features are available in every rental home. Please see a representative for details.
![]()
A1 - Floorplan A1 - 3D Tour Apartment Unit: 106Apartment Model: A1From $8991 Bedroom, 1 Bath, 750 sq ftAvailable NowApartment Unit: 202Apartment Model: A1From $8991 Bedroom, 1 Bath, 750 sq ftAvailable September 11, 20262 Bedrooms
Floorplan B1
From $1,150
2 Beds, 1 Bath, 850 sq ftTotal Monthly PriceAvailable NowTotal Monthly Price
Base Rent$1,150 - $1,173Total Monthly Price$1,150 - $1,173Model Gallery
Floorplans
Availability Details
Prices shown for this property are the Total Monthly Price including Fees.Price Availability Date Unit Sq Ft Deposit View Details $1,150 Available Now 113 850 $250 $1,150 Available Now 118 850 $250 $1,150 Available Now 126 850 $250 Model Amenities and Features
Features
- Cable Ready
- High Speed Internet Access
- Smoke Free
- Storage Space
- Tub/Shower
- Wi-Fi
Kitchen
- Disposal
- Freezer
- Granite Countertops
- Instant Hot Water
- Kitchen
- Pantry
- Refrigerator
Model Lease Information
Model Price Range
- $1,150 - $1,173Total Monthly PriceBase Rent: $1,150 - $1,173Required Monthly Fees: None
Deposit
- $250 deposit
Unit 113 Lease Information
Unit Price
- From $1,150Total Monthly PriceBase Rent: $1,150 - $1,173Required Monthly Fees: None
Deposit
- $250 deposit
Model Lease Information
Model Price Range
- $1,150 - $1,173Total Monthly Price
Unit 118 Lease Information
Unit Price
- From $1,150Total Monthly PriceBase Rent: $1,150 - $1,173Required Monthly Fees: None
Deposit
- $250 deposit
Model Lease Information
Model Price Range
- $1,150 - $1,173Total Monthly Price
Unit 126 Lease Information
Unit Price
- From $1,150Total Monthly PriceBase Rent: $1,150 - $1,173Required Monthly Fees: None
Deposit
- $250 deposit
Model Lease Information
Model Price Range
- $1,150 - $1,173Total Monthly Price
Apartment Model: B1From $1,1502 Bedroom, 1 Bath, 850 sq ftAvailable NowFloor plans are artist's rendering. All dimensions are approximate. Actual product and specifications may vary in dimension or detail. Not all features are available in every rental home. Please see a representative for details.
![]()
B1 - Floorplan Apartment Unit: 113Apartment Model: B1From $1,1502 Bedroom, 1 Bath, 850 sq ftAvailable NowApartment Unit: 118Apartment Model: B1From $1,1502 Bedroom, 1 Bath, 850 sq ftAvailable NowApartment Unit: 126Apartment Model: B1From $1,1502 Bedroom, 1 Bath, 850 sq ftAvailable NowFloorplan B2
From $1,199
2 Beds, 2 Baths, 880 sq ftTotal Monthly PriceAvailable Sep 28Total Monthly Price
Base Rent$1,199 - $1,223Total Monthly Price$1,199 - $1,223Model Gallery
Floorplans
Photos
Availability Details
Prices shown for this property are the Total Monthly Price including Fees.Price Availability Date Unit Sq Ft Deposit $1,199 September 28, 2026 222 880 $250 Model Amenities and Features
Features
- Cable Ready
- High Speed Internet Access
- Smoke Free
- Storage Space
- Tub/Shower
- Wi-Fi
Kitchen
- Disposal
- Freezer
- Granite Countertops
- Instant Hot Water
- Kitchen
- Pantry
- Refrigerator
Unit 222 Lease Information
Unit Price
- From $1,199Total Monthly PriceBase Rent: $1,199 - $1,223Required Monthly Fees: None
Deposit
- $250 deposit
Model Lease Information
Model Price Range
- $1,199 - $1,223Total Monthly Price
Apartment Model: B2From $1,1992 Bedroom, 2 Bath, 880 sq ftAvailable September 28, 2026FloorplansPhotos![]()
B2 - Image Floor plans are artist's rendering. All dimensions are approximate. Actual product and specifications may vary in dimension or detail. Not all features are available in every rental home. Please see a representative for details.
![]()
B2 - Floorplan Apartment Unit: 222Apartment Model: B2From $1,1992 Bedroom, 2 Bath, 880 sq ftAvailable September 28, 2026
Schedule a Tour
3D Tours
Property Information
- 68 Units
- 2 Stories
- Built in 1963
Lease Terms
- 6, 9, 11 - 15 mo
Fees and Policies
The fees listed below are community-provided and may exclude utilities or add-ons. All payments are made directly to the property and are non-refundable unless otherwise specified.
Required Fees
One-Time Basics
- Due at Application
- Application Fee Per ApplicantiCharged per applicant.$35.00
- Due at Move-In
- Administrative FeeiCharged per unit.$0.00
- Security Deposit - RefundableiHigher deposit may be required for residents who do not meet our standard leasing criteria Charged Per Unit.$500.00
Other Fees and Policies
Personal Add-Ons
- Liability InsuranceiMay be waived upon upload of acceptable proof of renters' insurance Charged Per Unit.$15.00/mo
Storage Fees
- Storage Unit
- Storage DepositiCharged per rentable item.$0.00
- Storage RentiCharged per rentable item.$100.00/mo
Parking Info and Fees
- Surface LotiParking Available
- 1 Max
Property Fee Disclaimer: Based on community-supplied data and independent market research. Subject to change without notice. May exclude fees for mandatory or optional services and usage-based utilities.
Features and Amenities
Unique Amenities
- Gazebo
- Grill Station
On-Site Services
- Maintenance On Site
- Property Manager On Site
- Laundry Facilities
Outdoor Features
- Grill
- Picnic Area
- Patio
Recreation and Fitness
- Playground
Interior Features
- Storage Space
- High Speed Internet Access
- Tub/Shower
- Cable Ready
- Wi Fi
- Smoke Free
Kitchen Amenities
- Refrigerator
- Pantry
- Disposal
- Freezer
- Instant Hot Water
- Kitchen
- Granite Countertops
Living Area Features
- Walk In Closets
- Carpet
- Family Room
- Dining Room
- Office
- Linen Closet
- Window Coverings
- Large Bedrooms
- Hardwood Floors

Map
- Shopping
- Colleges
- Grocery
- Medical
- Transportation

Map
Getting Around
60 / 100 Moderately walkable
40 / 100 Some public transit
40 / 100 Fairly bikeable
100 / 100 Exceptionally car friendly
Getting to Know the Area
70 / 100 Restaurants
60 / 100 Cafes
40 / 100 Nightlife
70 / 100 Shopping
50 / 100 Parks
40 / 100 Noise Level
Frequently Asked Questions about Hickory
Where is Hickory located?
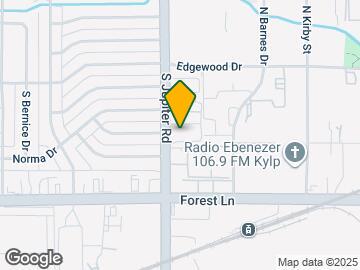
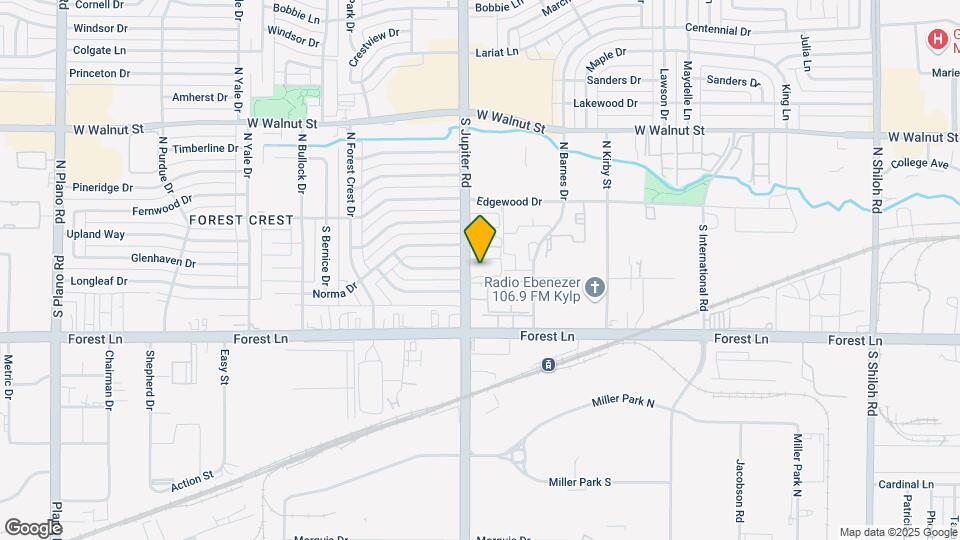
Hickory is located at 320 S Jupiter Rd near the Garland area of Garland, TX
What is the current rent range at Hickory?
1 Bedroom to 2 Bedroom Apartments at Hickory currently range from $899 to $1,223
When is the leasing office open?
- The office Hours for Hickory are
- Monday 8:00 am–5:00 pm
- Tuesday 8:00 am–5:00 pm
- Wednesday 8:00 am–5:00 pm
- Thursday 8:00 am–5:00 pm
- Friday 8:00 am–5:00 pm
- Saturday 10:00 am–2:00 pm
- Sunday Closed
Are pets allowed?
Call us today to find out our pet policy and if we allow pets
Are there any rent specials?
The current rent special at Hickory is: 2 Months Rent Free + No App/Admin Fee!~~Receive 2 months of free rent on qualifying 12–15 month leases, with the concession applied during your 2nd and 7th months. Plus, pay no application and admin fee. Terms and conditions apply..
Renters Reviews and Ratings
Nearby Schools
Bullock Elementary School
Jackson Technology Center
Walnut Glen Academy for Excellence
North Garland High School
Garland High School
About GreatSchools Data on ApartmentHomeLiving.com.
Points of Interest
Time and distance from Hickory.
Arts Museums and Landmarks
Big Box and Retail
Walgreens
Lowe's
Goodwill
Colleges and Universities
Groceries
H-E-B
Fiesta Mart
Kroger
Hospitals
Texas Institute For Surgery At Presbyterian Hospital
Restaurants and Dining
Shopping Centers
Hickory has 5 shopping centers within 0.5 miles.
Transit Stations
Nearby Neighborhoods
Rental Price Ranges in the Area
| Bedroom | Average Rent | Cheapest Rent | Highest Rent |
|---|---|---|---|
| Garland Studio Apartments | $1,122 | $584 | $1,752 |
| Garland 1 Bedroom Apartments | $1,255 | $601 | $10,000+ |
| Garland 2 Bedroom Apartments | $1,698 | $706 | $6,368 |
| Garland 3 Bedroom Apartments | $2,318 | $1,300 | $9,198 |
| Garland 4 Bedroom Apartments | $3,950 | $2,361 | $10,000+ |
Browse Top Apartments in Garland
By Price
By Community Type
- Garland Apartments for Rent by Owner
- Garland Apartments with Rent Specials
- Garland Top Rated Apartments
- Garland Corporate Apartments
- Garland Furnished Apartments
- Garland Gated Apartments
- Garland Loft Apartments
- Garland Low Income Apartments
- New Garland Apartments
- Garland Senior Apartments
- Garland Short-term Apartments
- Garland Student Apartments
- Garland Apartments with Utilities Included


