Your message has been sent! Thank you!

Hidden Bend Townhomes

Verified
This is a CoStar Verified® Listing

Hidden Bend Townhomes in Dallas, TX is verified by CoStar’s® proprietary screening and fraud detection process, so you can shop and rent with confidence on ApartmentHomeLiving.com. Always protect yourself when shopping online.

(469) 829-7074
Check Availability
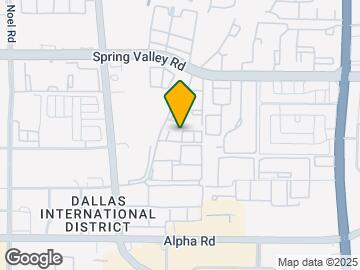
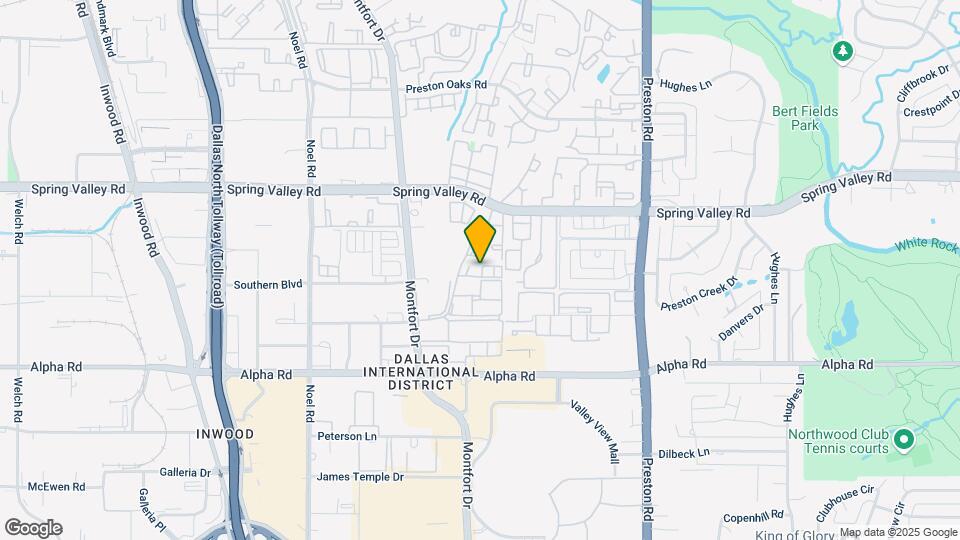
5630 Spring Valley Rd, Dallas, TX 75254

Contact

Hidden Bend Townhomes

5630 Spring Valley Rd
Dallas, TX 75254
(469) 829-7074
Hidden Bend Townhomes in Dallas, TX - Building Photo
  • 1–2 Bedrooms
  • $1,217-$1,821 Pricing
  • 962–1,168 Square Feet

About Hidden Bend Townhomes

Your serenity amid the hustle and bustle of North Dallas, easy access to I-635, North Dallas Tollway, Valley View Mall and the Galleria; convenient to fine dining and North Dallas entertainment. A small community, feeling of knowing your neighbors makes Hidden Bend unique among the giants. Graciously styled townhomes allow you the comfort you desire with the lifestyle you’ve been looking to find. Our amenities and features are those of a typical custom home.

Hidden Bend Townhomes is located in the Dallas Midtown Neighborhood and 75254 Zip code of Dallas, TX. This community is professionally managed by Hidden Bend Townhomes LLC

Unique Features and Amenities

  • Covered Parking
  • Covered parking - assigned
  • Cozy Community
  • Garage
  • Garage door opener
  • Gated Access
  • Laminate hardwood Flooring* in some units
  • Large Pets Welcome
  • NO Section 8 / Housing Vouchers
  • One car-in-line garage
  • One-car-in-line Garage
  • Pool View
  • Private fenced yard
  • Refrigerator
  • Regular-sized pool
  • Townhomes include a garage or carport, and privacy fenced yards*

See All Amenities

Property Contact Info

Office Hours

Monday9:00 am–5:00 pm
Tuesday9:00 am–5:00 pm
Wednesday9:00 am–5:00 pm
Thursday9:00 am–5:00 pm
Friday9:00 am–5:00 pm
SaturdayClosed
SundayClosed

Floorplan Pricing and Availability

Hidden Bend Townhomes offers 1 to 2 Bedroom apartments starting from $1,217 and having 962–1,168 sq ft. Here is the current pricing and availability:

  • 1 Bedroom

    A1 WITH YARD

    From $1,337

    1 Bed, 1.5 Baths, 962 sq ft
    Available Sep 15

    Availability Details

    PriceAvailability DateUnitSq Ft
    $1,337 September 15, 202624B962

    Unit 24B Amenities and Features

    Features

    • Air Conditioning
    • Balcony
    • Cable Ready
    • Handrails
    • Heating
    • Skylights
    • Storage Space
    • Washer/Dryer Hookup

    Kitchen

    • Microwave
    • Range
    • Refrigerator

    Living Space

    • Walk-In Closets

    Outdoor Space

    • Patio

    Unique Features

    • Covered Parking
    • Covered parking - assigned
    • Garage
    • Private fenced yard

    Unit 24B Rent and Fees

    Unit Price

    • $1,337

    Deposit

    • $300 deposit

    Model Rent and Fees

    Model Price Range

    • $1,337 - $1,674

    A1 WITH GARAGE

    From $1,217

    1 Bed, 1.5 Baths, 962 sq ft
    Available Oct 16

    Availability Details

    PriceAvailability DateUnitSq Ft
    $1,217 October 16, 202622B962

    Unit 22B Amenities and Features

    Features

    • Air Conditioning
    • Balcony
    • Cable Ready
    • Handrails
    • Heating
    • Skylights
    • Storage Space
    • Washer/Dryer Hookup

    Kitchen

    • Microwave
    • Range

    Living Space

    • Walk-In Closets

    Outdoor Space

    • Patio

    Unique Features

    • Covered Parking
    • Garage
    • Garage Door Opener
    • One-car-in-line Garage
    • Refrigerator

    Unit 22B Rent and Fees

    Unit Price

    • $1,217

    Deposit

    • $300 deposit

    Model Rent and Fees

    Model Price Range

    • $1,217 - $1,371
  • 2 Bedrooms

    B2 WITH YARD

    From $1,735

    2 Beds, 2.5 Baths, 1168 sq ft
    Available Now

    Availability Details

    PriceAvailability DateUnitSq FtView Details
    $1,757Available Now20B1168
    $1,735 September 16, 202620A1168

    Model Amenities and Features

    Features

    • Air Conditioning
    • Balcony
    • Cable Ready
    • Handrails
    • Heating
    • Skylights
    • Storage Space
    • Washer/Dryer Hookup

    Kitchen

    • Microwave
    • Range

    Living Space

    • Walk-In Closets

    Outdoor Space

    • Patio

    Unique Features

    • Covered Parking
    • Garage
    • Refrigerator

    Model Rent and Fees

    Model Price Range

    • $1,655 - $1,821

    Current Available Pricing

    • $1,735 - $1,757

    Deposit

    • $300 deposit

    Unit 20B Amenities and Features

    Features

    • Air Conditioning
    • Balcony
    • Cable Ready
    • Handrails
    • Heating
    • Skylights
    • Storage Space
    • Washer/Dryer Hookup

    Garage and Parking

    • Garage

    Kitchen

    • Microwave
    • Range
    • Refrigerator

    Living Space

    • Walk-In Closets

    Outdoor Space

    • Patio

    Unique Features

    • Covered Parking
    • Covered parking - assigned
    • Private fenced yard

    Unit 20B Rent and Fees

    Unit Price

    • $1,757

    Deposit

    • $300 deposit

    Model Rent and Fees

    Model Price Range

    • $1,655 - $1,821

    Unit 20A Amenities and Features

    Features

    • Air Conditioning
    • Balcony
    • Cable Ready
    • Handrails
    • Heating
    • Skylights
    • Storage Space
    • Washer/Dryer Hookup

    Kitchen

    • Microwave
    • Range
    • Refrigerator

    Living Space

    • Walk-In Closets

    Outdoor Space

    • Patio

    Unique Features

    • Covered Parking
    • Covered parking - assigned
    • Garage
    • Private fenced yard

    Unit 20A Rent and Fees

    Unit Price

    • $1,735

    Deposit

    • $300 deposit

    Model Rent and Fees

    Model Price Range

    • $1,655 - $1,821

    B2 WITH GARAGE

    From $1,708

    2 Beds, 2.5 Baths, 1168 sq ft
    Available Now

    Availability Details

    PriceAvailability DateUnitSq Ft
    $1,708Available Now17D1168

    Unit 17D Amenities and Features

    Features

    • Air Conditioning
    • Balcony
    • Cable Ready
    • Handrails
    • Heating
    • Skylights
    • Storage Space
    • Washer/Dryer Hookup

    Kitchen

    • Microwave
    • Range
    • Refrigerator

    Living Space

    • Walk-In Closets

    Outdoor Space

    • Patio

    Unique Features

    • Covered Parking
    • Garage
    • Garage door opener
    • One car-in-line garage

    Unit 17D Rent and Fees

    Unit Price

    • $1,708

    Deposit

    • $300 deposit

    Model Rent and Fees

    Model Price Range

    • $1,708 - $1,762

    B1 WITH YARD

    From $1,632

    2 Beds, 1.5 Baths, 1054 sq ft
    Available Sep 16

    Availability Details

    PriceAvailability DateUnitSq Ft
    $1,632 September 16, 202619C1054

    Unit 19C Amenities and Features

    Features

    • Air Conditioning
    • Balcony
    • Cable Ready
    • Handrails
    • Heating
    • Skylights
    • Storage Space
    • Washer/Dryer Hookup

    Garage and Parking

    • Garage

    Kitchen

    • Microwave
    • Range
    • Refrigerator

    Living Space

    • Walk-In Closets

    Outdoor Space

    • Patio

    Unique Features

    • Covered Parking
    • Covered parking - assigned
    • Pool View
    • Private fenced yard

    Unit 19C Rent and Fees

    Unit Price

    • $1,632

    Deposit

    • $300 deposit

    Model Rent and Fees

    Model Price Range

    • $1,558 - $1,713

    B1 WITH GARAGE

    2 Beds, 1.5 Baths, 1054 sq ft
     

    Availability Details

    PriceAvailability DateUnitSq FtDeposit
    $1,444Call for AvailabilityB1 WITH GARAGE1054 sq ft$300

    Model Amenities and Features

    Features

    • Air Conditioning
    • Balcony
    • Cable Ready
    • Handrails
    • Heating
    • Skylights
    • Storage Space
    • Washer/Dryer Hookup

    Kitchen

    • Microwave
    • Range

    Living Space

    • Walk-In Closets

    Outdoor Space

    • Patio

    Unique Features

    • Covered Parking
    • Garage
    • Refrigerator

    Model Rent and Fees

    Model Price

    • $1,444

    Deposit

    • $300 deposit
    Show Unavailable Floorplans
Price shown is base rent. Excludes user-selected optional fees and variable or usage-based fees and required charges due at or prior to move-in or at move-out. View Fees and Policies for details. Price, availability, fees, and any applicable rent special are subject to change without notice.

Schedule a Tour

Request Tour
Call us at: (469) 829-7074 to request a tour.

3D Tours

Property Information

  • 72 Units
  • 2 Stories
  • Built in 1982
  • Renovated In 2012

Fees and Policies

The fees listed below are community-provided and may exclude utilities or add-ons. All payments are made directly to the property and are non-refundable unless otherwise specified.

Ask About Our Fees

Required Fees

One-Time Basics

Due at Application
Application Fee Per ApplicantiCharged per applicant.$75.00

Utilities

Utility - Water/SeweriCharged Per Unit.$45.00/mo

Other Fees and Policies

Pet Fees

Cat
Pet DepositiMax of 3. Charged Per Pet.$150.00
One-Time Pet FeeiMax of 3. Charged Per Pet.$150-$150
Monthly Pet FeeiMax of 3. Charged Per Pet.$35.00
Spayed/Neutered, 75 lbs. Weight Limit
Restrictions:

We welcome 3 pets per apartment home. There is a $300 pet deposit ($150 non-refundable) to include up to 3 pets. Pet rent is $15 for one, $25 for two, and $35 for up to three pets per month. There is a weight limit of 75 pounds per pet, and aggressive breeds and mixes are prohibited.

Comments:

Max of 3.

Dog
Pet DepositiMax of 3. Charged Per Pet.$150.00
One-Time Pet FeeiMax of 3. Charged Per Pet.$150-$150
Monthly Pet FeeiMax of 3. Charged Per Pet.$35.00
75 lbs. Weight Limit
Restrictions:

We welcome 3 pets per apartment home. There is a $300 pet deposit ($150 non-refundable) to include up to 3 pets. Pet rent is $15 for one, $25 for two, and $35 for up to three pets per month. There is a weight limit of 75 pounds per pet, and aggressive breeds and mixes are prohibited.

Comments:

Max of 3.

Parking Fees

Other
Parking DepositiCharged per vehicle.$0.00
Comments:

Units features a garage or assigned covered parking space plus a Balcony or fenced backyard based upon availability.

Additional Parking Options

Garage Parkingi1 car attached carport or 1 car garage with remote access, depending upon floorplan.

Property Fee Disclaimer: Based on community-supplied data and independent market research. Subject to change without notice. May exclude fees for mandatory or optional services and usage-based utilities.

Features and Amenities

On-Site Services

  • Maintenance On Site
  • Property Manager On Site
  • Online Services
  • Laundry Facilities

Community Features

  • Clubhouse
  • Corporate Housing
  • Walk Up

Outdoor Features

  • Grill
  • Controlled Access
  • Patio
  • Lawn
  • Porch
  • Deck
  • Yard

Recreation and Fitness

  • Pool

Interior Features

  • Balcony
  • Skylights
  • Storage Space
  • Ceiling Fans
  • Fireplace
  • High Speed Internet Access
  • Sprinkler System
  • Tub/Shower
  • Framed Mirrors
  • Heating
  • Surround Sound
  • Handrails
  • Cable Ready
  • Washer/Dryer Hookup
  • Air Conditioning
  • Wi Fi
  • Smoke Free

Kitchen Amenities

  • Disposal
  • Freezer
  • Ice Maker
  • Kitchen
  • Microwave
  • Dishwasher
  • Eat In Kitchen
  • Range
  • Refrigerator
  • Oven
  • Pantry

Living Area Features

  • Walk In Closets
  • Den
  • Dining Room
  • Bay Window
  • Crown Molding
  • Vinyl Flooring
  • Carpet
  • Linen Closet
  • Tile Floors
  • Large Bedrooms

Unique Amenities

  • Garage Available
Google Map

Map

5630 Spring Valley Rd, Dallas, TX 75254

Getting Around

  • 70 / 100 Moderately walkable

    Most day-to-day needs are within walking distance

  • 30 / 100 Limited public transit

    Transit is available for some trips

  • 40 / 100 Fairly bikeable

    Somewhat suitable for bicycle commuting and/or recreation

  • 80 / 100 Very car friendly

    Excellent access to freeways and/or major arteries, with a very low chance of parking problems

Scores provided by Local Logic details

Getting to Know the Area

  • 80 / 100 Restaurants

    Wide variety of restaurants within a few minutes

  • 80 / 100 Cafes

    Wide variety of cafés within a few minutes

  • 80 / 100 Nightlife

    Wide variety of bars within a few minutes

  • 90 / 100 Shopping

    Exceptional variety of shops within a few minutes

  • 70 / 100 Parks

    Large amount of park space nearby

  • 90 / 100 Noise Level

    Virtually no sources of noise nearby

Scores provided by Local Logic

Frequently Asked Questions about Hidden Bend Townhomes

Where is Hidden Bend Townhomes located?

Hidden Bend Townhomes is located at 5630 Spring Valley Rd near the Dallas Midtown area of Dallas, TX

What is the current rent range at Hidden Bend Townhomes?

1 Bedroom to 2 Bedroom Apartments at Hidden Bend Townhomes currently range from $1,217 to $1,821

When is the leasing office open?

  • The office Hours for Hidden Bend Townhomes are
  • Monday 9:00 am–5:00 pm
  • Tuesday 9:00 am–5:00 pm
  • Wednesday 9:00 am–5:00 pm
  • Thursday 9:00 am–5:00 pm
  • Friday 9:00 am–5:00 pm
  • Saturday Closed
  • Sunday Closed

Are pets allowed?

Call us today to find out our pet policy and if we allow pets

Lifestyle Ratings

  • Affordability Great Value3.8

    The Hidden Bend Townhomes Apartments are 18.8% cheaper than the average apartment in the Dallas Midtown area, and 23.95% cheaper than the average apartment city-wide.

    Rent Comparison to the Dallas Midtown Neighborhood

    FloorplanLowest Price HereNeighborhood Avg RentNbhd Avg RentCost Difference%
    1 Bedroom$1,217$1,432-$215-15.0%
    2 Bedroom$1,444$1,865-$421-22.6%

    Rent Comparison to the city of Dallas

    FloorplanLowest Price HereCity Average RentCost Difference%
    1 Bedroom$1,217$1,513-$296-19.6%
    2 Bedroom$1,444$2,015-$571-28.3%

    Methodology: On 08/28/2026, ApartmentHomeLiving.com compared current rents by floorplan to 102 other apartment communities in the immediate area around Hidden Bend Townhomes (Dallas Midtown), and 6225 other apartment communities in Dallas using today’s up-to-date pricing using the sum/count averaging formula. This data will be updated in real-time as prices fluctuate.

    Rent Pricing Data as of 08/28/2026

Learn more about Lifestyle Search

Renters Reviews and Ratings

2.4
5 Renters Reviews

Horrible Customer service

March 3, 2026 - Review from Apartments.com
All I did was tour, based on the photos online I wanted to see the place in person. The lady in the leasing office seemed to not care about anything. Didn't talk to me about the place No information Didn't even take me on the tour I had to drive around to find the unit and then let myself in. The ENTIRE place was dusty including the leasing office. The unit had half the staircase missing and didn't look clean. I left as fast as I could!!!!!

MAINTENANCE TICKETS NEVER GET DONE - Amenity Lies

April 25, 2020 - Review from Apartments.com
Beyond unprofessional, falling apart, and poorly maintained. Don't count on a Maintenance Ticket that you requested to ever get completed... ever. And "professional?" The complete opposite. They can't even spell Professional Management correctly - on their own site - and they LIE about amenities. Community Amenities Professional on-site managemen (Can't Spell) Access gate (Lie - BROKEN - INDEFINITELY) Covered parking for most cars (FALLING APART on your car) Regular-sized pool (DIRTY, ...
UNMAINTAINED) Laundry facility on site (LIE - Doesn't Exist) On-site maintenance (NEVER)
Read More

Hidden Bend TH - piece of c..

November 20, 2015 - Review from Apartments.com
terrible, dirt, mold(black), cracking walls, uneven floors, severely compromised foundation.. nonexistent/inefficient/poor maintenance extremely rude manager, ignorant.

5636 Apts

July 24, 2015 - Review from Apartments.com
If you want a nice quiet place to reside this is it. It's rather small Maybe 16 two story buidings. They also provide free cable and have computers and Wi-Fi at the office. Ive been here 4 yrs so that either says a lot about the place or just means I hate moving.

Unheard-of Customer Service

July 23, 2015 - Review from Apartments.com
Cinthia and Perla are the staff members at 5636. They are always in kind spirits, happy and eager to help. They know who I am. They don't call me 122. They tell me when a package comes in when they see me walking around the office. That tells me they pay attention to my needs. When I go in they ask if I need a friend parking pass. I am happy living here. Very happy.

Nearby Schools

W T White High School

Dallas Independent School District
4505 Ridgeside Drive
Public School - Grades 9-12 (2149 Students)
In Attendance Zone5 minute drive / 1.8 miles away
4/10

George Herbert Walker Bush Elementary School

Dallas Independent School District
3939 Spring Valley Road
Public School - Grades PK-5 (624 Students)
In Attendance Zone4 minute drive / 2.2 miles away
5/10
School data provided by GreatSchools.
details
The GreatSchools Rating helps parents compare schools within a state based on a variety of school quality indicators and provides a helpful picture of how effectively each school serves all of its students. Ratings are on scale of 1 (below average) and to 10 (above average) and can include test scores, college readiness, academic progress, advanced courses, equity, discipline and attendance data. We also advise parents to visit schools, consider other information on school performance and programs, and consider needs as part of the school selection process.

About GreatSchools Data on ApartmentHomeLiving.com.

Points of Interest

Time and distance from Hidden Bend Townhomes.

Arts Museums and Landmarks

The Bath House

521 E Lawther Dr
18 minute drive / 8.81 miles away

Big Box and Retail

Jcpenney

13320 Montfort Dr
2 minute drive / 0.67 miles away

Macy's

13375 Noel Rd
2 minute drive / 0.85 miles away

Petsmart

12100 Inwood Rd
5 minute drive / 1.9 miles away

Colleges and Universities

Brookhaven College

3939 Valley View Lane
5 minute drive / 2.39 miles away

The University of Texas, Dallas

800 West Campbell Road
10 minute drive / 4.68 miles away

Richland College

12800 Abrams Road
10 minute drive / 4.91 miles away

Groceries

H-E-B

12850 Hillcrest Rd
5 minute drive / 1.86 miles away

Tom Thumb

3757 Forest Ln
6 minute drive / 3.21 miles away

Sprouts Farmers Market

17795 Dallas Pky
8 minute drive / 3.77 miles away

Hospitals

Green Oaks Hospital

7808 Clodus Fields Drive
6 minute drive / 2.85 miles away

Medical City Dallas Hospital

7777 Forest Lane
6 minute drive / 3.05 miles away

Methodist Hospital For Surgery

17101 Dallas Parkway
7 minute drive / 3.3 miles away

Parks and Recreation

Texas Stadium

2401 East Airport Freeway
20 minute drive / 9.4 miles away

Hidden Bend Townhomes has 1 park within 9.4 miles, including Texas Stadium.

Restaurants and Dining

Del Frisco's Double Eagle

5251 Spring Valley Rd
1 minute drive / 0.53 miles away

Ruth's Chris (Dallas)

17840 Dallas Parkway
8 minute drive / 3.82 miles away

P.F. Chang's

225 Northpark center
11 minute drive / 5.48 miles away

Shopping Centers

Montfort Corners

5365 Spring Valley Rd
1 minute drive / 0.3 miles away

Montfort Oaks Center

5555 Preston Oaks Rd
1 minute drive / 0.32 miles away

Alpha Plaza

5609-5665 Alpha Rd
1 minute drive / 0.46 miles away

Hidden Bend Townhomes has 5 shopping centers within 0.5 miles.

Transit Stations

Forest Lane-Red Line

8270 Forest Ln
7 minute drive / 3.55 miles away

Forest Lane-Orange Line

8270 Forest Ln
7 minute drive / 3.55 miles away

Spring Valley-Red Line

101 E Spring Valley Rd
9 minute drive / 4.21 miles away

Nearby Neighborhoods

Dallas Midtown

Studio to 3 Bedroom Apartments from $789
View Rentals

Inwood

Studio to 5 Bedroom Apartments from $857
View Rentals

Melshire Estates

Studio to 5 Bedroom Apartments from $857
View Rentals

Rental Price Ranges in the Area

BedroomAverage RentCheapest RentHighest Rent
Dallas Studio Apartments $1,402$556$9,566
Dallas 1 Bedroom Apartments $1,513$575$10,000+
Dallas 2 Bedroom Apartments $2,015$669$10,000+
Dallas 3 Bedroom Apartments $2,608$765$10,000+
Dallas 4 Bedroom Apartments $5,094$899$10,000+
Dallas 5 Bedroom Apartments $11,666$3,500$10,000+

Browse Top Apartments in Dallas

Viewing: Hidden Bend Townhomes | Desktop Version | Listing Updated: 08/27/2026 | AHLGLD