- 1–3 Bedrooms
- $962-$2,952 Pricing
- 608–1,493 Square Feet
About Hidden Creek
Contemporary designs, refined finishes, and inviting amenities are waiting for you at Hidden Creek Apartments. Our Lewisville apartments come in one, two, and three-bedroom layouts that are spacious and adaptable. Various interior comforts complement them, including wood flooring, stainless steel appliances, walk-in closets, and more. As a resident of our pet-friendly community, you will also have exclusive access to a basketball court, dog park, and fitness center, among other life-enhancing amenities. Hidden Creek Apartment's location allows you to lead the lifestyle you have always envisioned. With easy access to S. Garden Ridge Blvd and College Parkway, you are never far from all the shopping, dining, and entertainment that nearby cities like Grapevine, The Colony, and Irving have to offer. Escape to Lewisville Grand Theater or spend time exploring Valley Ridge Greenbelt Park and Lewisville Lake Park, knowing unparalleled rest and relaxation await you at home. Our apartments in Lewisville, Texas offer the perfect blend of form and function. The style we provide extends beyond the thoughtfully designed interiors, perfectly sized living areas, and modern fixtures of your new apartment home. Don't forget about our meticulous landscaping and charming community spaces that are perfect for hosting your friends and family.
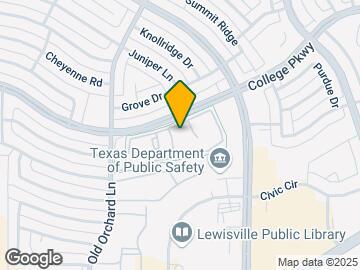
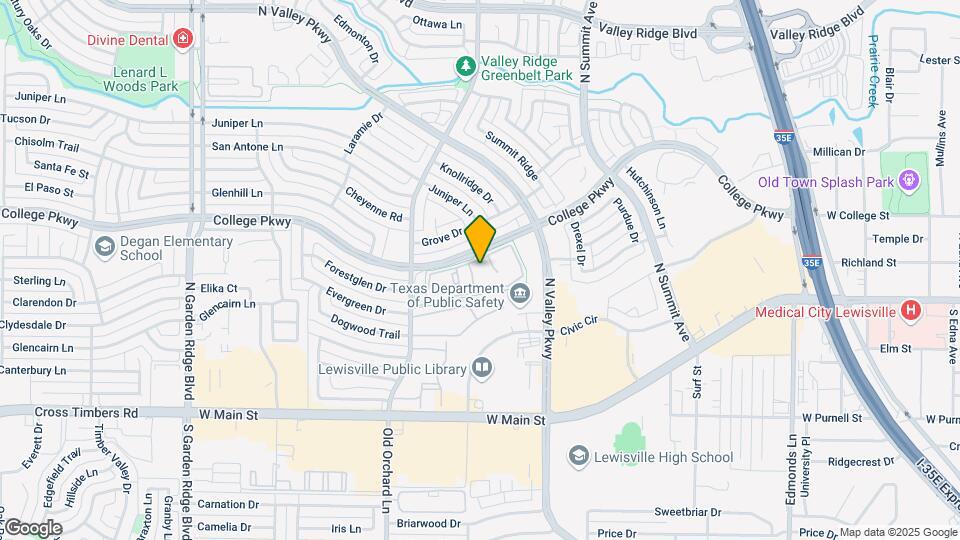
Hidden Creek is located in the Lewisville Flower Mound Neighborhood and 75077 Zip code of Lewisville, TX. This community is professionally managed by Bridge Property Management
Unique Features and Amenities
- 24/7 Emergency Maintenance
- Air Conditioner
- Attached garage
- Attached Garages*
- Biking Trails Nearby
- Billiards Room
- bookshelf
- bookshelf in third floor units only
- Breakfast Bars
- Bridge Credit Plus
- cast stone fireplace
- Central Heat
- Cornhole
- Courtyard View
- Door to Door Valet Trash
- Efficient Appliances
- Electric Range
- EV Charging Stations
- Extra Storage
- Hiking Trails Nearby
- Large Closets
- Monthly Resident Events
- Non-Smoking Community
- Outdoor Grilling Stations
- Outdoor Picnic Tables
- Plush Carpeting
- Private Patio or Balcony*
- Quartz Countertops*
- Second floor units have bookshelf
- Social Lounge
- Spanish Speaking Staff
- Spruce Services
- Stand up shower only in guest bedroom
- These units are located on second floor
- Third floor units have vaulted ceilings
- Tile Backsplash*
- Valet Trash
- Washer and Dryer
- We Love Pets
- Wood Burning Fireplace
- Wood-Style Flooring
Property Contact Info

- Listed by:
- Agency:
- Vendor Logo:
- Website:
- View Property Website
- Call Us:
- (682) 688-2578
- Disclaimer:
Office Hours
| Monday | 9:00 am–6:00 pm |
| Tuesday | 9:00 am–6:00 pm |
| Wednesday | 10:00 am–6:00 pm |
| Thursday | 9:00 am–6:00 pm |
| Friday | 9:00 am–6:00 pm |
| Saturday | 10:00 am–5:00 pm |
| Sunday | Closed |
Floorplan Pricing and Availability
Hidden Creek offers 1 to 3 Bedroom apartments starting from $972 and having 608–1,493 sq ft. Here is the current pricing and availability:
New! Interactive Property Map
1 Bedroom
Show Unavailable FloorplansA3: 1 Bed 1 Bath
From $972
1 Bed, 1 Bath, 728 sq ftAvailable NowCheapest 1 BedroomThis is the cheapest 1 Bedroom at this PropertyModel Gallery
Floorplans
Availability Details
Price Availability Date Unit Sq Ft View Details $1,162 Available Now 0215 728 $1,132 Available Now 0226 728 $1,162 Available Now 0314 728 Model Amenities and Features
Features
- Air Conditioning
- Balcony
- Cable Ready
- Ceiling Fans
- Double Vanities
- Heating
- High Speed Internet Access
- Sprinkler System
- Storage Space
- Tub/Shower
- Washer/Dryer
- Wi-Fi
Kitchen
- Dishwasher
- Disposal
- Ice Maker
- Kitchen
- Microwave
- Oven
- Pantry
- Range
- Refrigerator
Living Space
- Built-In Bookshelves
- Carpet
- Crown Molding
- Dining Room
- Family Room
- Hardwood Floors
- Linen Closet
- Tile Floors
- Vaulted Ceiling
- Views
- Walk-In Closets
Outdoor Space
- Deck
- Grill
- Patio
Unique Features
- 24/7 Emergency Maintenance
- Door to Door Valet Trash
- We Love Pets
Model Rent and Fees
Model Price Range
- $972 - $1,968
Current Available Pricing
- $1,132 - $1,162
Unit 0215 Amenities and Features
Features
- Air Conditioning
- Balcony
- Cable Ready
- Ceiling Fans
- Double Vanities
- Heating
- High Speed Internet Access
- Sprinkler System
- Storage Space
- Tub/Shower
- Washer/Dryer
- Wi-Fi
Kitchen
- Dishwasher
- Disposal
- Ice Maker
- Kitchen
- Microwave
- Oven
- Pantry
- Range
- Refrigerator
Living Space
- Built-In Bookshelves
- Carpet
- Crown Molding
- Dining Room
- Family Room
- Hardwood Floors
- Linen Closet
- Tile Floors
- Vaulted Ceiling
- Views
- Walk-In Closets
Outdoor Space
- Deck
- Grill
- Patio
Unique Features
- 24/7 Emergency Maintenance
- Door to Door Valet Trash
- We Love Pets
Unit 0215 Rent and Fees
Unit Price
- $1,162
View Details and Rent EstimateModel Rent and Fees
Model Price Range
- $972 - $1,968
Unit 0226 Amenities and Features
Features
- Air Conditioning
- Balcony
- Cable Ready
- Ceiling Fans
- Double Vanities
- Heating
- High Speed Internet Access
- Sprinkler System
- Storage Space
- Tub/Shower
- Washer/Dryer
- Wi-Fi
Kitchen
- Dishwasher
- Disposal
- Ice Maker
- Kitchen
- Microwave
- Oven
- Pantry
- Range
- Refrigerator
Living Space
- Built-In Bookshelves
- Carpet
- Crown Molding
- Dining Room
- Family Room
- Hardwood Floors
- Linen Closet
- Tile Floors
- Vaulted Ceiling
- Views
- Walk-In Closets
Outdoor Space
- Deck
- Grill
- Patio
Unique Features
- 24/7 Emergency Maintenance
- Door to Door Valet Trash
- We Love Pets
Unit 0226 Rent and Fees
Unit Price
- $1,132
View Details and Rent EstimateModel Rent and Fees
Model Price Range
- $972 - $1,968
Unit 0314 Amenities and Features
Features
- Air Conditioning
- Balcony
- Cable Ready
- Ceiling Fans
- Double Vanities
- Heating
- High Speed Internet Access
- Sprinkler System
- Storage Space
- Tub/Shower
- Washer/Dryer
- Wi-Fi
Kitchen
- Dishwasher
- Disposal
- Ice Maker
- Kitchen
- Microwave
- Oven
- Pantry
- Range
- Refrigerator
Living Space
- Built-In Bookshelves
- Carpet
- Crown Molding
- Dining Room
- Family Room
- Hardwood Floors
- Linen Closet
- Tile Floors
- Vaulted Ceiling
- Views
- Walk-In Closets
Outdoor Space
- Deck
- Grill
- Patio
Unique Features
- 24/7 Emergency Maintenance
- Door to Door Valet Trash
- We Love Pets
Unit 0314 Rent and Fees
Unit Price
- $1,162
View Details and Rent EstimateModel Rent and Fees
Model Price Range
- $972 - $1,968
Apartment Model: A3: 1 Bed 1 BathFrom $9721 Bedroom, 1 Bath, 728 sq ftAvailable Now![]()
A3: 1 Bed 1 Bath - Floorplan Apartment Unit: 0215Apartment Model: A3: 1 Bed 1 Bath$1,1621 Bedroom, 1 Bath, 728 sq ftAvailable NowApartment Unit: 0226Apartment Model: A3: 1 Bed 1 Bath$1,1321 Bedroom, 1 Bath, 728 sq ftAvailable NowApartment Unit: 0314Apartment Model: A3: 1 Bed 1 Bath$1,1621 Bedroom, 1 Bath, 728 sq ftAvailable NowA1: 1 Bed 1 Bath
From $1,127
1 Bed, 1 Bath, 608 sq ftAvailable Aug 27Model Gallery
Floorplans
Availability Details
Price Availability Date Unit Sq Ft $1,127 August 27, 2026 0108 608 Unit 0108 Amenities and Features
Features
- Air Conditioning
- Cable Ready
- Ceiling Fans
- Fireplace
- Heating
- High Speed Internet Access
- Tub/Shower
- Washer/Dryer
Kitchen
- Dishwasher
- Disposal
- Eat-in Kitchen
- Kitchen
- Microwave
- Range
Living Space
- Carpet
- Dining Room
- Hardwood Floors
- Tile Floors
- Vinyl Flooring
- Walk-In Closets
- Window Coverings
Unit 0108 Rent and Fees
Unit Price
- $1,127
View Details and Rent EstimateModel Rent and Fees
Model Price Range
- $962 - $1,885
Apartment Model: A1: 1 Bed 1 BathFrom $9621 Bedroom, 1 Bath, 608 sq ftAvailable August 27, 2026![]()
A1: 1 Bed 1 Bath - Floorplan Apartment Unit: 0108Apartment Model: A1: 1 Bed 1 Bath$1,1271 Bedroom, 1 Bath, 608 sq ftAvailable August 27, 2026A4: 1 Bed 1 Bath
From $1,027
1 Bed, 1 Bath, 820 sq ftAvailable Aug 31Model Gallery
Floorplans
3D Tours
Availability Details
Price Availability Date Unit Sq Ft $1,027 August 31, 2026 1132 820 Unit 1132 Amenities and Features
Features
- Air Conditioning
- Cable Ready
- Ceiling Fans
- Double Vanities
- Fireplace
- Heating
- High Speed Internet Access
- Sprinkler System
- Storage Space
- Tub/Shower
- Washer/Dryer
- Wi-Fi
Kitchen
- Ice Maker
- Kitchen
- Oven
- Pantry
- Range
- Refrigerator
Living Space
- Built-In Bookshelves
- Carpet
- Crown Molding
- Dining Room
- Family Room
- Hardwood Floors
- Linen Closet
- Vaulted Ceiling
- Views
- Walk-In Closets
Outdoor Space
- Deck
- Grill
- Patio
Unique Features
- Door to Door Valet Trash
- These units are located on second floor
- We Love Pets
Unit 1132 Rent and Fees
Unit Price
- $1,027
View Details and Rent EstimateModel Rent and Fees
Model Price Range
- $1,027 - $1,718
Apartment Model: A4: 1 Bed 1 BathFrom $1,0271 Bedroom, 1 Bath, 820 sq ftAvailable August 31, 2026Floorplans3D Tours![]()
A4: 1 Bed 1 Bath - Floorplan A4: 1 Bed 1 Bath - 3D Tour Apartment Unit: 1132Apartment Model: A4: 1 Bed 1 Bath$1,0271 Bedroom, 1 Bath, 820 sq ftAvailable August 31, 2026A2: 1 Bed 1 Bath
1 Bed, 1 Bath, 706 sq ftModel Gallery
Floorplans
Availability Details
Availability Date Unit Sq Ft Call for Availability A2: 1 Bed 1 Bath 706 sq ft Model Amenities and Features
Unique Features
- We Love Pets
Apartment Model: A2: 1 Bed 1 BathCall For Rates1 Bedroom, 1 Bath, 706 sq ftUnavailable![]()
A2: 1 Bed 1 Bath - Floorplan B1: 2 Bed 1 Bath
1 Bed, 1 Bath, 966 sq ftLargest 1 BedroomThis is the largest 1 Bedroom at this PropertyModel Gallery
Floorplans
Availability Details
Availability Date Unit Sq Ft Call for Availability B1: 2 Bed 1 Bath 966 sq ft Model Amenities and Features
Features
- Air Conditioning
- Balcony
- Ceiling Fans
- Fireplace
- Heating
- Storage Space
- Tub/Shower
- Washer/Dryer
Kitchen
- Dishwasher
- Disposal
- Ice Maker
- Instant Hot Water
- Kitchen
- Microwave
- Oven
- Refrigerator
Living Space
- Crown Molding
Apartment Model: B1: 2 Bed 1 BathCall For Rates1 Bedroom, 1 Bath, 966 sq ftUnavailable![]()
B1: 2 Bed 1 Bath - Floorplan 2 Bedrooms
Show Unavailable FloorplansB3: 2 Bed 2 Bath
From $1,374
2 Beds, 2 Baths, 996 sq ftAvailable NowCheapest 2 BedroomThis is the cheapest 2 Bedroom at this PropertyModel Gallery
Floorplans
Availability Details
Price Availability Date Unit Sq Ft View Details $1,514 Available Now 0835 996 $1,539 Available Now 0936 996 $1,474 Available Now 1135 996 Model Amenities and Features
Features
- Air Conditioning
- Balcony
- Cable Ready
- Ceiling Fans
- Fireplace
- Heating
- High Speed Internet Access
- Sprinkler System
- Storage Space
- Tub/Shower
- Washer/Dryer
Kitchen
- Dishwasher
- Disposal
- Ice Maker
- Kitchen
- Microwave
- Oven
- Pantry
- Range
- Refrigerator
Living Space
- Built-In Bookshelves
- Carpet
- Crown Molding
- Dining Room
- Family Room
- Hardwood Floors
- Linen Closet
- Vaulted Ceiling
- Views
- Walk-In Closets
Outdoor Space
- Grill
- Patio
Unique Features
- Second floor units have bookshelf
- We Love Pets
Model Rent and Fees
Model Price Range
- $1,374 - $2,426
Current Available Pricing
- $1,474 - $1,539
Unit 0835 Amenities and Features
Features
- Air Conditioning
- Balcony
- Cable Ready
- Ceiling Fans
- Fireplace
- Heating
- High Speed Internet Access
- Sprinkler System
- Storage Space
- Tub/Shower
- Washer/Dryer
Kitchen
- Dishwasher
- Disposal
- Ice Maker
- Kitchen
- Microwave
- Oven
- Pantry
- Range
- Refrigerator
Living Space
- Built-In Bookshelves
- Carpet
- Crown Molding
- Dining Room
- Family Room
- Hardwood Floors
- Linen Closet
- Vaulted Ceiling
- Views
- Walk-In Closets
Outdoor Space
- Grill
- Patio
Unique Features
- Second floor units have bookshelf
- We Love Pets
Unit 0835 Rent and Fees
Unit Price
- $1,514
View Details and Rent EstimateModel Rent and Fees
Model Price Range
- $1,374 - $2,426
Unit 0936 Amenities and Features
Features
- Air Conditioning
- Balcony
- Cable Ready
- Ceiling Fans
- Fireplace
- Heating
- High Speed Internet Access
- Sprinkler System
- Storage Space
- Tub/Shower
- Washer/Dryer
Kitchen
- Dishwasher
- Disposal
- Ice Maker
- Kitchen
- Microwave
- Oven
- Pantry
- Range
- Refrigerator
Living Space
- Built-In Bookshelves
- Carpet
- Crown Molding
- Dining Room
- Family Room
- Hardwood Floors
- Linen Closet
- Vaulted Ceiling
- Views
- Walk-In Closets
Outdoor Space
- Grill
- Patio
Unique Features
- Second floor units have bookshelf
- We Love Pets
Unit 0936 Rent and Fees
Unit Price
- $1,539
View Details and Rent EstimateModel Rent and Fees
Model Price Range
- $1,374 - $2,426
Unit 1135 Amenities and Features
Features
- Air Conditioning
- Balcony
- Cable Ready
- Ceiling Fans
- Fireplace
- Heating
- High Speed Internet Access
- Sprinkler System
- Storage Space
- Tub/Shower
- Washer/Dryer
Kitchen
- Dishwasher
- Disposal
- Ice Maker
- Kitchen
- Microwave
- Oven
- Pantry
- Range
- Refrigerator
Living Space
- Built-In Bookshelves
- Carpet
- Crown Molding
- Dining Room
- Family Room
- Hardwood Floors
- Linen Closet
- Vaulted Ceiling
- Views
- Walk-In Closets
Outdoor Space
- Grill
- Patio
Unique Features
- Second floor units have bookshelf
- We Love Pets
Unit 1135 Rent and Fees
Unit Price
- $1,474
View Details and Rent EstimateModel Rent and Fees
Model Price Range
- $1,374 - $2,426
Apartment Model: B3: 2 Bed 2 BathFrom $1,3742 Bedroom, 2 Bath, 996 sq ftAvailable Now![]()
B3: 2 Bed 2 Bath - Floorplan 1 ![]()
B3: 2 Bed 2 Bath - Floorplan 2 Apartment Unit: 0835Apartment Model: B3: 2 Bed 2 Bath$1,5142 Bedroom, 2 Bath, 996 sq ftAvailable NowApartment Unit: 0936Apartment Model: B3: 2 Bed 2 Bath$1,5392 Bedroom, 2 Bath, 996 sq ftAvailable NowApartment Unit: 1135Apartment Model: B3: 2 Bed 2 Bath$1,4742 Bedroom, 2 Bath, 996 sq ftAvailable NowB5: 2 Bed 2 Bath
From $1,434
2 Beds, 2 Baths, 1106 sq ftAvailable NowModel Gallery
Floorplans
Availability Details
Price Availability Date Unit Sq Ft View Details $1,434 Available Now 1121 1106 $1,584 Available Now 0821 1106 $1,609 August 14, 2026 0828 1106 Model Amenities and Features
Unique Features
- Door to Door Valet Trash
- Second floor units have bookshelf
- Third floor units have vaulted ceilings
- We Love Pets
Model Rent and Fees
Model Price Range
- $1,434 - $2,608
Current Available Pricing
- $1,434 - $1,609
Unit 1121 Amenities and Features
Unique Features
- Door to Door Valet Trash
- Second floor units have bookshelf
- Third floor units have vaulted ceilings
- We Love Pets
Unit 1121 Rent and Fees
Unit Price
- $1,434
View Details and Rent EstimateModel Rent and Fees
Model Price Range
- $1,434 - $2,608
Unit 0821 Amenities and Features
Unique Features
- Door to Door Valet Trash
- Second floor units have bookshelf
- Third floor units have vaulted ceilings
- We Love Pets
Unit 0821 Rent and Fees
Unit Price
- $1,584
View Details and Rent EstimateModel Rent and Fees
Model Price Range
- $1,434 - $2,608
Unit 0828 Amenities and Features
Unique Features
- Door to Door Valet Trash
- Second floor units have bookshelf
- Third floor units have vaulted ceilings
- We Love Pets
Unit 0828 Rent and Fees
Unit Price
- $1,609
View Details and Rent EstimateModel Rent and Fees
Model Price Range
- $1,434 - $2,608
Apartment Model: B5: 2 Bed 2 BathFrom $1,4342 Bedroom, 2 Bath, 1106 sq ftAvailable Now![]()
B5: 2 Bed 2 Bath - Floorplan 1 ![]()
B5: 2 Bed 2 Bath - Floorplan 2 Apartment Unit: 1121Apartment Model: B5: 2 Bed 2 Bath$1,4342 Bedroom, 2 Bath, 1106 sq ftAvailable NowApartment Unit: 0821Apartment Model: B5: 2 Bed 2 Bath$1,5842 Bedroom, 2 Bath, 1106 sq ftAvailable NowApartment Unit: 0828Apartment Model: B5: 2 Bed 2 Bath$1,6092 Bedroom, 2 Bath, 1106 sq ftAvailable August 14, 2026B7: 2 Bed 2 Bath
From $1,609
2 Beds, 2 Baths, 1277 sq ftAvailable NowLargest 2 BedroomThis is the largest 2 Bedroom at this PropertyModel Gallery
Floorplans
Availability Details
Price Availability Date Unit Sq Ft View Details $1,659 Available Now 0521 1277 $1,659 Available Now 0422 1277 $1,659 August 3, 2026 0527 1277 Model Amenities and Features
Features
- Air Conditioning
- Cable Ready
- Ceiling Fans
- Fireplace
- Heating
- High Speed Internet Access
- Tub/Shower
- Washer/Dryer
Kitchen
- Dishwasher
- Disposal
- Kitchen
- Microwave
- Range
Living Space
- Carpet
- Dining Room
- Hardwood Floors
- Tile Floors
- Vinyl Flooring
- Walk-In Closets
- Window Coverings
Model Rent and Fees
Model Price Range
- $1,609 - $2,690
Current Available Pricing
- $1,659
Unit 0521 Amenities and Features
Features
- Air Conditioning
- Cable Ready
- Ceiling Fans
- Fireplace
- Heating
- High Speed Internet Access
- Tub/Shower
- Washer/Dryer
Kitchen
- Dishwasher
- Disposal
- Kitchen
- Microwave
- Range
Living Space
- Carpet
- Dining Room
- Hardwood Floors
- Tile Floors
- Vinyl Flooring
- Walk-In Closets
- Window Coverings
Unit 0521 Rent and Fees
Unit Price
- $1,659
View Details and Rent EstimateModel Rent and Fees
Model Price Range
- $1,609 - $2,690
Unit 0422 Amenities and Features
Features
- Air Conditioning
- Cable Ready
- Ceiling Fans
- Fireplace
- Heating
- High Speed Internet Access
- Tub/Shower
- Washer/Dryer
Kitchen
- Dishwasher
- Disposal
- Kitchen
- Microwave
- Range
Living Space
- Carpet
- Dining Room
- Hardwood Floors
- Tile Floors
- Vinyl Flooring
- Walk-In Closets
- Window Coverings
Unit 0422 Rent and Fees
Unit Price
- $1,659
View Details and Rent EstimateModel Rent and Fees
Model Price Range
- $1,609 - $2,690
Unit 0527 Amenities and Features
Features
- Air Conditioning
- Cable Ready
- Ceiling Fans
- Fireplace
- Heating
- High Speed Internet Access
- Tub/Shower
- Washer/Dryer
Kitchen
- Dishwasher
- Disposal
- Kitchen
- Microwave
- Range
Living Space
- Carpet
- Dining Room
- Hardwood Floors
- Tile Floors
- Vinyl Flooring
- Walk-In Closets
- Window Coverings
Unit 0527 Rent and Fees
Unit Price
- $1,659
View Details and Rent EstimateModel Rent and Fees
Model Price Range
- $1,609 - $2,690
Apartment Model: B7: 2 Bed 2 BathFrom $1,6092 Bedroom, 2 Bath, 1277 sq ftAvailable Now![]()
B7: 2 Bed 2 Bath - Floorplan 1 ![]()
B7: 2 Bed 2 Bath - Floorplan 2 Apartment Unit: 0521Apartment Model: B7: 2 Bed 2 Bath$1,6592 Bedroom, 2 Bath, 1277 sq ftAvailable NowApartment Unit: 0422Apartment Model: B7: 2 Bed 2 Bath$1,6592 Bedroom, 2 Bath, 1277 sq ftAvailable NowApartment Unit: 0527Apartment Model: B7: 2 Bed 2 Bath$1,6592 Bedroom, 2 Bath, 1277 sq ftAvailable August 3, 2026B6: 2 Bed 2 Bath
2 Beds, 2 Baths, 1161 sq ftAvailable NowModel Gallery
Floorplans
Availability Details
Price Availability Date Unit Sq Ft Call For Rates Available Now 0145 1161 Unit 0145 Amenities and Features
Features
- Air Conditioning
- Cable Ready
- Ceiling Fans
- Fireplace
- Heating
- High Speed Internet Access
- Tub/Shower
- Washer/Dryer
Kitchen
- Dishwasher
- Disposal
- Kitchen
- Microwave
- Range
Living Space
- Carpet
- Dining Room
- Hardwood Floors
- Tile Floors
- Vinyl Flooring
- Walk-In Closets
- Window Coverings
Model Rent and Fees
Price
- Call For Rates
Apartment Model: B6: 2 Bed 2 BathCall For Rates2 Bedroom, 2 Bath, 1161 sq ftAvailable Now![]()
B6: 2 Bed 2 Bath - Floorplan 1 ![]()
B6: 2 Bed 2 Bath - Floorplan 2 Apartment Unit: 0145Apartment Model: 2 Beds, 2 bathsCall For Rates2 Bedroom, 2 Bath, 1161 sq ftAvailable NowB2: 2 Bed 2 Bath
2 Beds, 2 Baths, 931 sq ftModel Gallery
Floorplans
Availability Details
Availability Date Unit Sq Ft Call for Availability B2: 2 Bed 2 Bath 931 sq ft Model Amenities and Features
Unique Features
- Second floor units have bookshelf
Apartment Model: B2: 2 Bed 2 BathCall For Rates2 Bedroom, 2 Bath, 931 sq ftUnavailable![]()
B2: 2 Bed 2 Bath - Floorplan 1 ![]()
B2: 2 Bed 2 Bath - Floorplan 2 B4: 2 Bed 2 Bath
2 Beds, 2 Baths, 1074 sq ftModel Gallery
Floorplans
Availability Details
Availability Date Unit Sq Ft Call for Availability B4: 2 Bed 2 Bath 1074 sq ft Model Amenities and Features
Features
- Air Conditioning
- Cable Ready
- Ceiling Fans
- Fireplace
- Heating
- High Speed Internet Access
- Sprinkler System
- Storage Space
- Tub/Shower
- Washer/Dryer
Kitchen
- Dishwasher
- Disposal
- Ice Maker
- Kitchen
- Microwave
- Oven
- Pantry
- Range
- Refrigerator
Living Space
- Built-In Bookshelves
- Carpet
- Crown Molding
- Dining Room
- Family Room
- Hardwood Floors
- Linen Closet
- Vaulted Ceiling
- Views
- Walk-In Closets
Outdoor Space
- Grill
- Patio
Unique Features
- Second floor units have bookshelf
Apartment Model: B4: 2 Bed 2 BathCall For Rates2 Bedroom, 2 Bath, 1074 sq ftUnavailable![]()
B4: 2 Bed 2 Bath - Floorplan 1 ![]()
B4: 2 Bed 2 Bath - Floorplan 2 3 Bedrooms
C1: 3 Bed 2 Bath
From $1,896
3 Beds, 2 Baths, 1493 sq ftAvailable Aug 14Model Gallery
Floorplans
Availability Details
Price Availability Date Unit Sq Ft View Details $1,931 August 14, 2026 0312 1493 $1,896 August 14, 2026 1011 1493 $1,931 August 14, 2026 1418 1493 Model Amenities and Features
Features
- Air Conditioning
- Cable Ready
- Ceiling Fans
- Heating
- High Speed Internet Access
- Tub/Shower
- Washer/Dryer
Kitchen
- Dishwasher
- Disposal
- Eat-in Kitchen
- Kitchen
- Microwave
- Range
Living Space
- Carpet
- Dining Room
- Hardwood Floors
- Tile Floors
- Vinyl Flooring
- Walk-In Closets
- Window Coverings
Model Rent and Fees
Model Price Range
- $1,896 - $2,952
Current Available Pricing
- $1,896 - $1,931
Unit 0312 Amenities and Features
Features
- Air Conditioning
- Cable Ready
- Ceiling Fans
- Heating
- High Speed Internet Access
- Tub/Shower
- Washer/Dryer
Kitchen
- Dishwasher
- Disposal
- Eat-in Kitchen
- Kitchen
- Microwave
- Range
Living Space
- Carpet
- Dining Room
- Hardwood Floors
- Tile Floors
- Vinyl Flooring
- Walk-In Closets
- Window Coverings
Unit 0312 Rent and Fees
Unit Price
- $1,931
View Details and Rent EstimateModel Rent and Fees
Model Price Range
- $1,896 - $2,952
Unit 1011 Amenities and Features
Features
- Air Conditioning
- Cable Ready
- Ceiling Fans
- Heating
- High Speed Internet Access
- Tub/Shower
- Washer/Dryer
Kitchen
- Dishwasher
- Disposal
- Eat-in Kitchen
- Kitchen
- Microwave
- Range
Living Space
- Carpet
- Dining Room
- Hardwood Floors
- Tile Floors
- Vinyl Flooring
- Walk-In Closets
- Window Coverings
Unit 1011 Rent and Fees
Unit Price
- $1,896
View Details and Rent EstimateModel Rent and Fees
Model Price Range
- $1,896 - $2,952
Unit 1418 Amenities and Features
Features
- Air Conditioning
- Cable Ready
- Ceiling Fans
- Heating
- High Speed Internet Access
- Tub/Shower
- Washer/Dryer
Kitchen
- Dishwasher
- Disposal
- Eat-in Kitchen
- Kitchen
- Microwave
- Range
Living Space
- Carpet
- Dining Room
- Hardwood Floors
- Tile Floors
- Vinyl Flooring
- Walk-In Closets
- Window Coverings
Unit 1418 Rent and Fees
Unit Price
- $1,931
View Details and Rent EstimateModel Rent and Fees
Model Price Range
- $1,896 - $2,952
Apartment Model: C1: 3 Bed 2 BathFrom $1,8963 Bedroom, 2 Bath, 1493 sq ftAvailable August 14, 2026![]()
C1: 3 Bed 2 Bath - Floorplan 1 ![]()
C1: 3 Bed 2 Bath - Floorplan 2 Apartment Unit: 0312Apartment Model: C1: 3 Bed 2 Bath$1,9313 Bedroom, 2 Bath, 1493 sq ftAvailable August 14, 2026Apartment Unit: 1011Apartment Model: C1: 3 Bed 2 Bath$1,8963 Bedroom, 2 Bath, 1493 sq ftAvailable August 14, 2026Apartment Unit: 1418Apartment Model: C1: 3 Bed 2 Bath$1,9313 Bedroom, 2 Bath, 1493 sq ftAvailable August 14, 2026
Schedule a Tour
3D Tours
Property Information
- 362 Units
- 3 Stories
- Built in 1999
Fees and Policies
The fees listed below are community-provided and may exclude utilities or add-ons. All payments are made directly to the property and are non-refundable unless otherwise specified. Use the Cost Calculator to determine costs based on your needs.
Other Fees and Policies
Storage Fees
- Storage Unit
- Storage DepositiCharged per rentable item.$0.00
- Storage RentiCharged per rentable item.$45.00/mo
Pet Policy and Fees
Pet Policies are Negotiable
Cats
None
Comments: | Restrictions: None
Dogs
None
Comments: | Restrictions: None
Parking Info and Fees
- Covered
- Garage Parking
- Other
Property Fee Disclaimer: Based on community-supplied data and independent market research. Subject to change without notice. May exclude fees for mandatory or optional services and usage-based utilities.
Features and Amenities
On-Site Services
- Maintenance On Site
- Planned Social Activities
- Property Manager On Site
- Trash Pickup Door To Door
- Car Charging Station
- Pet Play Area
- Recycling
- Laundry Facilities
Community Features
- Business Center
- Clubhouse
- Lounge
- Corporate Housing
- Walk Up
- Elevator
Outdoor Features
- Grill
- Courtyard
- Sundeck
- Controlled Access
- Deck
- Patio
Recreation and Fitness
- Fitness Center
- Spa
- Basketball Court
- Walking/Biking Trails
- Playground
- Pool
Interior Features
- Balcony
- Storage Space
- Double Vanities
- Ceiling Fans
- Fireplace
- High Speed Internet Access
- Tub/Shower
- Heating
- Sprinkler System
- Cable Ready
- Washer/Dryer Hookup
- Washer/Dryer
- Air Conditioning
- Wi Fi
Kitchen Amenities
- Oven
- Pantry
- Microwave
- Dishwasher
- Eat In Kitchen
- Range
- Refrigerator
- Disposal
- Quartz Countertops
- Stainless Steel Appliances
- Ice Maker
- Instant Hot Water
- Kitchen
- Granite Countertops
Living Area Features
- High Ceilings
- Walk In Closets
- Vaulted Ceiling
- Built In Bookshelves
- Dining Room
- Crown Molding
- Linen Closet
- Tile Floors
- Views
- Window Coverings
- Carpet
- Office
- Recreation Room
- Family Room
- Vinyl Flooring
- Hardwood Floors

Map
- Shopping
- Colleges
- Schools
- Grocery
- Medical
- Transportation

Map
Getting Around
50 / 100 Fairly walkable
50 / 100 Fairly bikeable
80 / 100 Very car friendly
Getting to Know the Area
70 / 100 Restaurants
60 / 100 Cafes
50 / 100 Nightlife
60 / 100 Shopping
80 / 100 Parks
100 / 100 Noise Level
Frequently Asked Questions about Hidden Creek
Where is Hidden Creek located?
Hidden Creek is located at 1200 College Pky near the Lewisville Flower Mound area of Lewisville, TX
What is the current rent range at Hidden Creek?
1 Bedroom to 3 Bedroom Apartments at Hidden Creek currently range from $972 to $1,931
When is the leasing office open?
- The office Hours for Hidden Creek are
- Monday 9:00 am–6:00 pm
- Tuesday 9:00 am–6:00 pm
- Wednesday 10:00 am–6:00 pm
- Thursday 9:00 am–6:00 pm
- Friday 9:00 am–6:00 pm
- Saturday 10:00 am–5:00 pm
- Sunday Closed
Are pets allowed?
Call us today to find out our pet policy and if we allow pets
Renters Reviews and Ratings
Crazy place
Verified Renter
A total dump
Horrible Move-in Experience
Good Luck with Management and Maintenance
The Worst!
Prompt maintenance!!
Absolutely Uninterested Staff
Poorly Run
Rude Management, Staff Come Across Overwhelmed, Don't Move In Yet
Don't move in!
you can do better than this
Points of Interest
Time and distance from Hidden Creek.
Big Box and Retail
Kohl's
Costco
Walgreens
Colleges and Universities
Groceries
Tom Thumb
Albertson's
Kroger
Hospitals
Texas Health Presbyterian Hospital Flower Mound
Baylor Scott & White Medical Center Carrollton
Shopping Centers
Hidden Creek has 5 shopping centers within 0.7 miles.
Transit Stations
Trinity Mills Station-Green Line
Downtown Carrollton Station-Green Line
Nearby Neighborhoods
Rental Price Ranges in the Area
| Bedroom | Average Rent | Cheapest Rent | Highest Rent |
|---|---|---|---|
| Lewisville Studio Apartments | $1,368 | $1,105 | $1,861 |
| Lewisville 1 Bedroom Apartments | $1,526 | $801 | $6,395 |
| Lewisville 2 Bedroom Apartments | $1,975 | $1,050 | $10,000+ |
| Lewisville 3 Bedroom Apartments | $2,542 | $1,641 | $9,248 |
| Lewisville 4 Bedroom Apartments | $8,168 | $2,659 | $10,000+ |
| 2 Bedroom Homes | $2,082 | $1,300 | $2,750 |
| 3 Bedroom Homes | $2,713 | $1,500 | $7,200 |
| 4 Bedroom Homes | $3,425 | $1,900 | $10,000+ |
| 5 Bedroom Homes | $4,620 | $2,495 | $10,000+ |
Browse Top Apartments in Lewisville
By Price
By Community Type
- Lewisville Apartments for Rent by Owner
- Lewisville Apartments with Rent Specials
- Lewisville Top Rated Apartments
- Lewisville Corporate Apartments
- Lewisville Furnished Apartments
- Lewisville Gated Apartments
- Lewisville Loft Apartments
- Lewisville Low Income Apartments
- New Lewisville Apartments
- Lewisville Senior Apartments
- Lewisville Short-term Apartments
- Lewisville Student Apartments
- Lewisville Apartments with Utilities Included


Property Manager Responded