- Student Housing
- 1–3 Bedrooms
- $1,653-$3,094 Total Monthly Price
Total Monthly Price
Base Rent$1,653 - $3,094Total Monthly Price$1,653 - $3,094 - 650–1,499 Square Feet
Rent Specials
Blowout Rates!!!~~Blowout Rates! Find your next home at Hideaway at Greenbrier TODAY!!!
About Hideaway at Greenbrier
Welcome home to Hideaway at Greenbrier Luxury Apartment Homes, perfectly located in the prestigious Greenbrier area of Chesapeake, Virginia. Hideaway at Greenbrier offers one, two, and three-bedroom apartments, each well-appointed with a breakfast bar, den/study area and spectacular views. The apartment home also comes with either a sunroom or patio/balcony, plus and hardwood flooring in select units or by request. Nearby you will find amazing shopping, dining, and recreational activities just minutes away, giving you the perfect address for luxury apartment living in the heart of it all. Enjoy the finest apartments Chesapeake, Virginia has to offer. We are an Equal Opportunity Housing Provider.
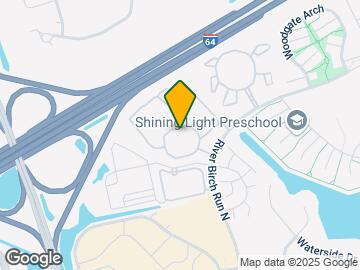
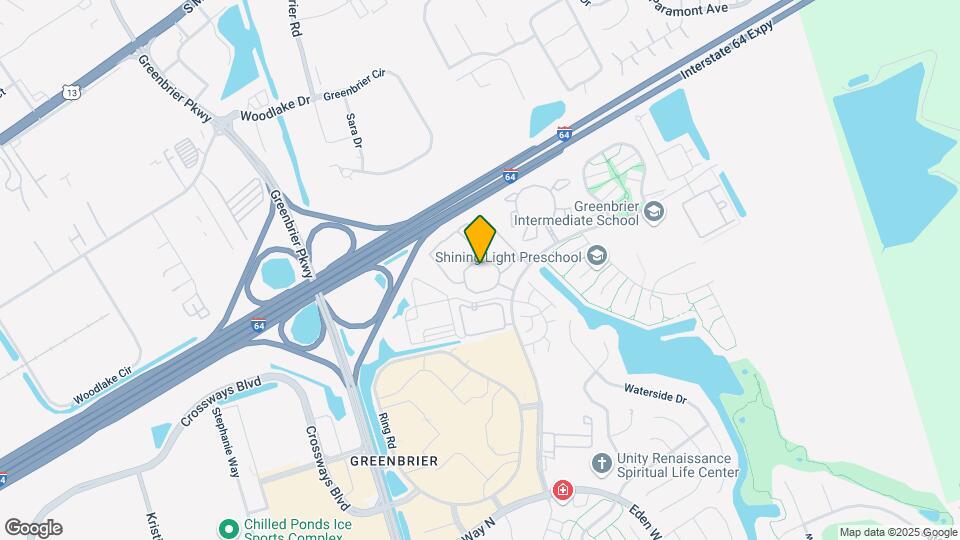
Hideaway at Greenbrier is located in the Greenbrier East Neighborhood and 23320 Zip code of Chesapeake, VA. This community is professionally managed by Two Coast Living
Unique Features and Amenities
- Beautiful Landscaping and Jogging Trail
- Benefit From Homebody Rent Reporting - Building Credit While Renting!
- Breakfast Bar In Select Units
- Built-in Computer Nook*
- Den/Study*
- Easy Access to Freeways and Shopping
- Exclusive Amenify Home Services featuring Professional Cleaning, Chores, Grocery Delivery & More!
- Fire Pit
- Garages Available
- Granite Countertops *
- Movie Room
- Picnic Area with BBQ Grills
- Public Parks Nearby
- Spacious Walk-in Closets
- Stainless-Steel Appliances
- Updated Kitchen Interiors
Property Contact Info

- Listed by:
- Agency:
- Vendor Logo:
- Website:
- View Property Website
- Call Us:
- (757) 821-6873
- Disclaimer:
Floorplan Pricing and Availability
Hideaway at Greenbrier offers 1 to 3 Bedroom apartments starting from $1,653 and having 650–1,499 sq ft. Here is the current pricing and availability:
New! Interactive Property Map
1 Bedroom
Show Unavailable FloorplansFincastle
From $1,768
1 Bed, 1 Bath, 743 sq ftTotal Monthly PriceAvailable Jun 19Total Monthly Price
Base Rent$1,768 - $2,006Total Monthly Price$1,768 - $2,006Model Gallery
Floorplans
Availability Details
Prices shown for this property are the Total Monthly Price including Fees.Price Availability Date Unit Sq Ft Deposit View Details $1,838 June 19, 2026 01-03-206 843 $400 $1,768 July 9, 2026 01-08-303 843 $400 $1,838 July 10, 2026 01-01-203 843 $400 Model Amenities and Features
Features
- Air Conditioning
Kitchen
- Pantry
Living Space
- Sunroom
Outdoor Space
- Patio
Unique Features
- Beautiful Landscaping and Jogging Trail
- Benefit From Homebody Rent Reporting - Building Credit While Renting!
- Breakfast Bar In Select Units
- Built-in Computer Nook*
- Den/Study*
- Exclusive Amenify Home Services featuring Professional Cleaning, Chores, Grocery Delivery & More!
- Garages Available
- Granite Countertops *
- Movie Room
- Picnic Area with BBQ Grills
- Public Parks Nearby
- Spacious Walk-in Closets
- Stainless-Steel Appliances
- Updated Kitchen Interiors
Model Lease Information
Model Price Range
- $1,768 - $2,006Total Monthly PriceBase Rent: $1,768 - $2,006Required Monthly Fees: None
Deposit
- $400 deposit
Unit 01-03-206 Amenities and Features
Features
- Air Conditioning
Kitchen
- Pantry
Living Space
- Sunroom
Outdoor Space
- Patio
Unique Features
- Beautiful Landscaping and Jogging Trail
- Benefit From Homebody Rent Reporting - Building Credit While Renting!
- Breakfast Bar In Select Units
- Built-in Computer Nook*
- Den/Study*
- Exclusive Amenify Home Services featuring Professional Cleaning, Chores, Grocery Delivery & More!
- Garages Available
- Granite Countertops *
- Movie Room
- Picnic Area with BBQ Grills
- Public Parks Nearby
- Spacious Walk-in Closets
- Stainless-Steel Appliances
- Updated Kitchen Interiors
Unit 01-03-206 Lease Information
Unit Price
- From $1,838Total Monthly PriceBase Rent: $1,838 - $2,006Required Monthly Fees: None
View Details and Rent EstimateDeposit
- $400 deposit
Model Lease Information
Model Price Range
- $1,768 - $2,006Total Monthly Price
Unit 01-08-303 Amenities and Features
Features
- Air Conditioning
Kitchen
- Pantry
Living Space
- Sunroom
Outdoor Space
- Patio
Unique Features
- Beautiful Landscaping and Jogging Trail
- Benefit From Homebody Rent Reporting - Building Credit While Renting!
- Breakfast Bar In Select Units
- Built-in Computer Nook*
- Den/Study*
- Exclusive Amenify Home Services featuring Professional Cleaning, Chores, Grocery Delivery & More!
- Garages Available
- Granite Countertops *
- Movie Room
- Picnic Area with BBQ Grills
- Public Parks Nearby
- Spacious Walk-in Closets
- Stainless-Steel Appliances
- Updated Kitchen Interiors
Unit 01-08-303 Lease Information
Unit Price
- From $1,768Total Monthly PriceBase Rent: $1,768 - $1,927Required Monthly Fees: None
View Details and Rent EstimateDeposit
- $400 deposit
Model Lease Information
Model Price Range
- $1,768 - $2,006Total Monthly Price
Unit 01-01-203 Amenities and Features
Features
- Air Conditioning
Kitchen
- Pantry
Living Space
- Sunroom
Outdoor Space
- Patio
Unique Features
- Beautiful Landscaping and Jogging Trail
- Benefit From Homebody Rent Reporting - Building Credit While Renting!
- Breakfast Bar In Select Units
- Built-in Computer Nook*
- Den/Study*
- Exclusive Amenify Home Services featuring Professional Cleaning, Chores, Grocery Delivery & More!
- Garages Available
- Granite Countertops *
- Movie Room
- Picnic Area with BBQ Grills
- Public Parks Nearby
- Spacious Walk-in Closets
- Stainless-Steel Appliances
- Updated Kitchen Interiors
Unit 01-01-203 Lease Information
Unit Price
- From $1,838Total Monthly PriceBase Rent: $1,838 - $2,003Required Monthly Fees: None
View Details and Rent EstimateDeposit
- $400 deposit
Model Lease Information
Model Price Range
- $1,768 - $2,006Total Monthly Price
Apartment Model: FincastleFrom $1,7681 Bedroom, 1 Bath, 743 sq ftAvailable June 19, 2026Floor plans are artist's rendering. All dimensions are approximate. Actual product and specifications may vary in dimension or detail. Not all features are available in every rental home. Please see a representative for details.
![]()
Fincastle - Floorplan Apartment Unit: 01-03-206Apartment Model: FincastleFrom $1,8381 Bedroom, 1 Bath, 843 sq ftAvailable June 19, 2026Apartment Unit: 01-08-303Apartment Model: FincastleFrom $1,7681 Bedroom, 1 Bath, 843 sq ftAvailable July 9, 2026Apartment Unit: 01-01-203Apartment Model: FincastleFrom $1,8381 Bedroom, 1 Bath, 843 sq ftAvailable July 10, 2026Staunton
From $1,653
1 Bed, 1 Bath, 650 sq ftTotal Monthly PriceAvailable Jul 3Total Monthly Price
Base Rent$1,653 - $1,801Total Monthly Price$1,653 - $1,801Cheapest 1 BedroomThis is the cheapest 1 Bedroom at this PropertyModel Gallery
Floorplans
Availability Details
Prices shown for this property are the Total Monthly Price including Fees.Price Availability Date Unit Sq Ft Deposit $1,653 July 3, 2026 01-10-304 750 $400 Unit 01-10-304 Amenities and Features
Features
- Air Conditioning
Kitchen
- Pantry
Living Space
- Sunroom
Outdoor Space
- Patio
Unique Features
- Beautiful Landscaping and Jogging Trail
- Benefit From Homebody Rent Reporting - Building Credit While Renting!
- Breakfast Bar In Select Units
- Built-in Computer Nook*
- Den/Study*
- Exclusive Amenify Home Services featuring Professional Cleaning, Chores, Grocery Delivery & More!
- Garages Available
- Granite Countertops *
- Movie Room
- Picnic Area with BBQ Grills
- Public Parks Nearby
- Spacious Walk-in Closets
- Stainless-Steel Appliances
- Updated Kitchen Interiors
Unit 01-10-304 Lease Information
Unit Price
- From $1,653Total Monthly PriceBase Rent: $1,653 - $1,801Required Monthly Fees: None
View Details and Rent EstimateDeposit
- $400 deposit
Model Lease Information
Model Price Range
- $1,653 - $1,801Total Monthly Price
Apartment Model: StauntonFrom $1,6531 Bedroom, 1 Bath, 650 sq ftAvailable July 3, 2026Floor plans are artist's rendering. All dimensions are approximate. Actual product and specifications may vary in dimension or detail. Not all features are available in every rental home. Please see a representative for details.
![]()
Staunton - Floorplan Apartment Unit: 01-10-304Apartment Model: StauntonFrom $1,6531 Bedroom, 1 Bath, 750 sq ftAvailable July 3, 2026Warrenton
From $1,678
1 Bed, 1 Bath, 797 sq ftTotal Monthly PriceAvailable Aug 14Total Monthly Price
Base Rent$1,678 - $1,880Total Monthly Price$1,678 - $1,880Model Gallery
Floorplans
Availability Details
Prices shown for this property are the Total Monthly Price including Fees.Price Availability Date Unit Sq Ft Deposit View Details $1,678 August 14, 2026 01-13-305 797 $400 $1,728 August 25, 2026 01-10-206 797 $400 Model Amenities and Features
Features
- Air Conditioning
Kitchen
- Pantry
Living Space
- Sunroom
Outdoor Space
- Patio
Unique Features
- Beautiful Landscaping and Jogging Trail
- Benefit From Homebody Rent Reporting - Building Credit While Renting!
- Breakfast Bar In Select Units
- Built-in Computer Nook*
- Den/Study*
- Exclusive Amenify Home Services featuring Professional Cleaning, Chores, Grocery Delivery & More!
- Garages Available
- Granite Countertops *
- Movie Room
- Picnic Area with BBQ Grills
- Public Parks Nearby
- Spacious Walk-in Closets
- Stainless-Steel Appliances
- Updated Kitchen Interiors
Model Lease Information
Model Price Range
- $1,678 - $1,880Total Monthly PriceBase Rent: $1,678 - $1,880Required Monthly Fees: None
Deposit
- $400 deposit
Unit 01-13-305 Amenities and Features
Features
- Air Conditioning
Kitchen
- Pantry
Living Space
- Sunroom
Outdoor Space
- Patio
Unique Features
- Beautiful Landscaping and Jogging Trail
- Benefit From Homebody Rent Reporting - Building Credit While Renting!
- Breakfast Bar In Select Units
- Built-in Computer Nook*
- Den/Study*
- Exclusive Amenify Home Services featuring Professional Cleaning, Chores, Grocery Delivery & More!
- Garages Available
- Granite Countertops *
- Movie Room
- Picnic Area with BBQ Grills
- Public Parks Nearby
- Spacious Walk-in Closets
- Stainless-Steel Appliances
- Updated Kitchen Interiors
Unit 01-13-305 Lease Information
Unit Price
- From $1,678Total Monthly PriceBase Rent: $1,678 - $1,825Required Monthly Fees: None
View Details and Rent EstimateDeposit
- $400 deposit
Model Lease Information
Model Price Range
- $1,678 - $1,880Total Monthly Price
Unit 01-10-206 Amenities and Features
Features
- Air Conditioning
Kitchen
- Pantry
Living Space
- Sunroom
Outdoor Space
- Patio
Unique Features
- Beautiful Landscaping and Jogging Trail
- Benefit From Homebody Rent Reporting - Building Credit While Renting!
- Breakfast Bar In Select Units
- Built-in Computer Nook*
- Den/Study*
- Exclusive Amenify Home Services featuring Professional Cleaning, Chores, Grocery Delivery & More!
- Garages Available
- Granite Countertops *
- Movie Room
- Picnic Area with BBQ Grills
- Public Parks Nearby
- Spacious Walk-in Closets
- Stainless-Steel Appliances
- Updated Kitchen Interiors
Unit 01-10-206 Lease Information
Unit Price
- From $1,728Total Monthly PriceBase Rent: $1,728 - $1,880Required Monthly Fees: None
View Details and Rent EstimateDeposit
- $400 deposit
Model Lease Information
Model Price Range
- $1,678 - $1,880Total Monthly Price
Apartment Model: WarrentonFrom $1,6781 Bedroom, 1 Bath, 797 sq ftAvailable August 14, 2026Floor plans are artist's rendering. All dimensions are approximate. Actual product and specifications may vary in dimension or detail. Not all features are available in every rental home. Please see a representative for details.
![]()
Warrenton - Floorplan Apartment Unit: 01-13-305Apartment Model: WarrentonFrom $1,6781 Bedroom, 1 Bath, 797 sq ftAvailable August 14, 2026Apartment Unit: 01-10-206Apartment Model: WarrentonFrom $1,7281 Bedroom, 1 Bath, 797 sq ftAvailable August 25, 2026Washington
1 Bed, 1 Bath, 833 sq ftAvailable Aug 28Largest 1 BedroomThis is the largest 1 Bedroom at this PropertyModel Gallery
Floorplans
Availability Details
Prices shown for this property are the Total Monthly Price including Fees.Price Availability Date Unit Sq Ft Deposit $1,803 August 28, 2026 01-08-104 833 $400 Model Amenities and Features
Features
- Air Conditioning
Kitchen
- Pantry
Living Space
- Sunroom
Outdoor Space
- Patio
Unique Features
- Beautiful Landscaping and Jogging Trail
- Benefit From Homebody Rent Reporting - Building Credit While Renting!
- Breakfast Bar In Select Units
- Built-in Computer Nook*
- Den/Study*
- Exclusive Amenify Home Services featuring Professional Cleaning, Chores, Grocery Delivery & More!
- Garages Available
- Granite Countertops *
- Movie Room
- Picnic Area with BBQ Grills
- Public Parks Nearby
- Spacious Walk-in Closets
- Stainless-Steel Appliances
- Updated Kitchen Interiors
Unit 01-08-104 Lease Information
Unit Price
- From $1,803Total Monthly PriceBase Rent: $1,803 - $1,973Required Monthly Fees: None
View Details and Rent EstimateDeposit
- $400 deposit
Model Lease Information
Price
- Call For RatesTotal Monthly Price
Apartment Model: WashingtonCall For Rates1 Bedroom, 1 Bath, 833 sq ftFloor plans are artist's rendering. All dimensions are approximate. Actual product and specifications may vary in dimension or detail. Not all features are available in every rental home. Please see a representative for details.
![]()
Washington - Floorplan Apartment Unit: 01-08-104Apartment Model: 1 Bed, 1 bathFrom $1,8031 Bedroom, 1 Bath, 833 sq ftAvailable August 28, 20262 Bedrooms
Abingdon
From $2,097
2 Beds, 2 Baths, 1220 sq ftTotal Monthly PriceAvailable Jun 12Total Monthly Price
Base Rent$2,097 - $2,538Total Monthly Price$2,097 - $2,538Model Gallery
Floorplans
Availability Details
Prices shown for this property are the Total Monthly Price including Fees.Price Availability Date Unit Sq Ft Deposit View Details $2,282 June 12, 2026 01-12-201 1220 $400 $2,097 June 26, 2026 01-14-207 1220 $400 $2,152 July 3, 2026 01-13-207 1220 $400 Model Amenities and Features
Features
- Air Conditioning
Kitchen
- Pantry
Living Space
- Sunroom
Outdoor Space
- Patio
Unique Features
- Beautiful Landscaping and Jogging Trail
- Benefit From Homebody Rent Reporting - Building Credit While Renting!
- Breakfast Bar In Select Units
- Built-in Computer Nook*
- Den/Study*
- Exclusive Amenify Home Services featuring Professional Cleaning, Chores, Grocery Delivery & More!
- Garages Available
- Granite Countertops *
- Movie Room
- Picnic Area with BBQ Grills
- Public Parks Nearby
- Spacious Walk-in Closets
- Stainless-Steel Appliances
- Updated Kitchen Interiors
Model Lease Information
Model Price Range
- $2,097 - $2,538Total Monthly PriceBase Rent: $2,097 - $2,538Required Monthly Fees: None
Deposit
- $400 deposit
Unit 01-12-201 Amenities and Features
Features
- Air Conditioning
Kitchen
- Pantry
Living Space
- Sunroom
Outdoor Space
- Patio
Unique Features
- Beautiful Landscaping and Jogging Trail
- Benefit From Homebody Rent Reporting - Building Credit While Renting!
- Breakfast Bar In Select Units
- Built-in Computer Nook*
- Den/Study*
- Exclusive Amenify Home Services featuring Professional Cleaning, Chores, Grocery Delivery & More!
- Garages Available
- Granite Countertops *
- Movie Room
- Picnic Area with BBQ Grills
- Public Parks Nearby
- Spacious Walk-in Closets
- Stainless-Steel Appliances
- Updated Kitchen Interiors
Unit 01-12-201 Lease Information
Unit Price
- From $2,282Total Monthly PriceBase Rent: $2,282 - $2,538Required Monthly Fees: None
View Details and Rent EstimateDeposit
- $400 deposit
Model Lease Information
Model Price Range
- $2,097 - $2,538Total Monthly Price
Unit 01-14-207 Amenities and Features
Features
- Air Conditioning
Kitchen
- Pantry
Living Space
- Sunroom
Outdoor Space
- Patio
Unique Features
- Beautiful Landscaping and Jogging Trail
- Benefit From Homebody Rent Reporting - Building Credit While Renting!
- Breakfast Bar In Select Units
- Built-in Computer Nook*
- Den/Study*
- Exclusive Amenify Home Services featuring Professional Cleaning, Chores, Grocery Delivery & More!
- Garages Available
- Granite Countertops *
- Movie Room
- Picnic Area with BBQ Grills
- Public Parks Nearby
- Spacious Walk-in Closets
- Stainless-Steel Appliances
- Updated Kitchen Interiors
Unit 01-14-207 Lease Information
Unit Price
- From $2,097Total Monthly PriceBase Rent: $2,097 - $2,332Required Monthly Fees: None
View Details and Rent EstimateDeposit
- $400 deposit
Model Lease Information
Model Price Range
- $2,097 - $2,538Total Monthly Price
Unit 01-13-207 Amenities and Features
Features
- Air Conditioning
Kitchen
- Pantry
Living Space
- Sunroom
Outdoor Space
- Patio
Unique Features
- Beautiful Landscaping and Jogging Trail
- Benefit From Homebody Rent Reporting - Building Credit While Renting!
- Breakfast Bar In Select Units
- Built-in Computer Nook*
- Den/Study*
- Exclusive Amenify Home Services featuring Professional Cleaning, Chores, Grocery Delivery & More!
- Garages Available
- Granite Countertops *
- Movie Room
- Picnic Area with BBQ Grills
- Public Parks Nearby
- Spacious Walk-in Closets
- Stainless-Steel Appliances
- Updated Kitchen Interiors
Unit 01-13-207 Lease Information
Unit Price
- From $2,152Total Monthly PriceBase Rent: $2,152 - $2,368Required Monthly Fees: None
View Details and Rent EstimateDeposit
- $400 deposit
Model Lease Information
Model Price Range
- $2,097 - $2,538Total Monthly Price
Apartment Model: AbingdonFrom $2,0972 Bedroom, 2 Bath, 1220 sq ftAvailable June 12, 2026Floor plans are artist's rendering. All dimensions are approximate. Actual product and specifications may vary in dimension or detail. Not all features are available in every rental home. Please see a representative for details.
![]()
Abingdon - Floorplan Apartment Unit: 01-12-201Apartment Model: AbingdonFrom $2,2822 Bedroom, 2 Bath, 1220 sq ftAvailable June 12, 2026Apartment Unit: 01-14-207Apartment Model: AbingdonFrom $2,0972 Bedroom, 2 Bath, 1220 sq ftAvailable June 26, 2026Apartment Unit: 01-13-207Apartment Model: AbingdonFrom $2,1522 Bedroom, 2 Bath, 1220 sq ftAvailable July 3, 2026Smithfield
From $2,072
2 Beds, 2 Baths, 1115 sq ftTotal Monthly PriceAvailable Jun 14Total Monthly Price
Base Rent$2,072 - $2,410Total Monthly Price$2,072 - $2,410Model Gallery
Floorplans
Availability Details
Prices shown for this property are the Total Monthly Price including Fees.Price Availability Date Unit Sq Ft Deposit View Details $2,167 June 14, 2026 01-01-102 1215 $400 $2,157 June 23, 2026 01-03-202 1215 $400 $2,097 July 10, 2026 01-12-108 1215 $400 Model Amenities and Features
Features
- Air Conditioning
Kitchen
- Pantry
Living Space
- Sunroom
Outdoor Space
- Patio
Unique Features
- Beautiful Landscaping and Jogging Trail
- Benefit From Homebody Rent Reporting - Building Credit While Renting!
- Breakfast Bar In Select Units
- Built-in Computer Nook*
- Den/Study*
- Exclusive Amenify Home Services featuring Professional Cleaning, Chores, Grocery Delivery & More!
- Garages Available
- Granite Countertops *
- Movie Room
- Picnic Area with BBQ Grills
- Public Parks Nearby
- Spacious Walk-in Closets
- Stainless-Steel Appliances
- Updated Kitchen Interiors
Model Lease Information
Model Price Range
- $2,072 - $2,410Total Monthly PriceBase Rent: $2,072 - $2,410Required Monthly Fees: None
Current Available Pricing
- $2,097 - $2,410 Total Monthly Price
Deposit
- $400 deposit
Unit 01-01-102 Amenities and Features
Features
- Air Conditioning
Kitchen
- Pantry
Living Space
- Sunroom
Outdoor Space
- Patio
Unique Features
- Beautiful Landscaping and Jogging Trail
- Benefit From Homebody Rent Reporting - Building Credit While Renting!
- Breakfast Bar In Select Units
- Built-in Computer Nook*
- Den/Study*
- Exclusive Amenify Home Services featuring Professional Cleaning, Chores, Grocery Delivery & More!
- Garages Available
- Granite Countertops *
- Movie Room
- Picnic Area with BBQ Grills
- Public Parks Nearby
- Spacious Walk-in Closets
- Stainless-Steel Appliances
- Updated Kitchen Interiors
Unit 01-01-102 Lease Information
Unit Price
- From $2,167Total Monthly PriceBase Rent: $2,167 - $2,410Required Monthly Fees: None
View Details and Rent EstimateDeposit
- $400 deposit
Model Lease Information
Model Price Range
- $2,072 - $2,410Total Monthly Price
Unit 01-03-202 Amenities and Features
Features
- Air Conditioning
Kitchen
- Pantry
Living Space
- Sunroom
Outdoor Space
- Patio
Unique Features
- Beautiful Landscaping and Jogging Trail
- Benefit From Homebody Rent Reporting - Building Credit While Renting!
- Breakfast Bar In Select Units
- Built-in Computer Nook*
- Den/Study*
- Exclusive Amenify Home Services featuring Professional Cleaning, Chores, Grocery Delivery & More!
- Garages Available
- Granite Countertops *
- Movie Room
- Picnic Area with BBQ Grills
- Public Parks Nearby
- Spacious Walk-in Closets
- Stainless-Steel Appliances
- Updated Kitchen Interiors
Unit 01-03-202 Lease Information
Unit Price
- From $2,157Total Monthly PriceBase Rent: $2,157 - $2,399Required Monthly Fees: None
View Details and Rent EstimateDeposit
- $400 deposit
Model Lease Information
Model Price Range
- $2,072 - $2,410Total Monthly Price
Unit 01-12-108 Amenities and Features
Features
- Air Conditioning
Kitchen
- Pantry
Living Space
- Sunroom
Outdoor Space
- Patio
Unique Features
- Beautiful Landscaping and Jogging Trail
- Benefit From Homebody Rent Reporting - Building Credit While Renting!
- Breakfast Bar In Select Units
- Built-in Computer Nook*
- Den/Study*
- Exclusive Amenify Home Services featuring Professional Cleaning, Chores, Grocery Delivery & More!
- Garages Available
- Granite Countertops *
- Movie Room
- Picnic Area with BBQ Grills
- Public Parks Nearby
- Spacious Walk-in Closets
- Stainless-Steel Appliances
- Updated Kitchen Interiors
Unit 01-12-108 Lease Information
Unit Price
- From $2,097Total Monthly PriceBase Rent: $2,097 - $2,307Required Monthly Fees: None
View Details and Rent EstimateDeposit
- $400 deposit
Model Lease Information
Model Price Range
- $2,072 - $2,410Total Monthly Price
Apartment Model: SmithfieldFrom $2,0722 Bedroom, 2 Bath, 1115 sq ftAvailable June 14, 2026Floor plans are artist's rendering. All dimensions are approximate. Actual product and specifications may vary in dimension or detail. Not all features are available in every rental home. Please see a representative for details.
![]()
Smithfield - Floorplan Apartment Unit: 01-01-102Apartment Model: SmithfieldFrom $2,1672 Bedroom, 2 Bath, 1215 sq ftAvailable June 14, 2026Apartment Unit: 01-03-202Apartment Model: SmithfieldFrom $2,1572 Bedroom, 2 Bath, 1215 sq ftAvailable June 23, 2026Apartment Unit: 01-12-108Apartment Model: SmithfieldFrom $2,0972 Bedroom, 2 Bath, 1215 sq ftAvailable July 10, 2026Lexington
From $1,902
2 Beds, 2 Baths, 995 sq ftTotal Monthly PriceAvailable Jun 19Total Monthly Price
Base Rent$1,902 - $2,209Total Monthly Price$1,902 - $2,209Cheapest 2 BedroomThis is the cheapest 2 Bedroom at this PropertyModel Gallery
Floorplans
Availability Details
Prices shown for this property are the Total Monthly Price including Fees.Price Availability Date Unit Sq Ft Deposit View Details $1,987 June 19, 2026 01-09-203 1095 $400 $1,982 July 3, 2026 01-06-103 1095 $400 $1,957 July 5, 2026 01-14-206 1095 $400 Model Amenities and Features
Features
- Air Conditioning
Kitchen
- Pantry
Living Space
- Sunroom
Outdoor Space
- Patio
Unique Features
- Beautiful Landscaping and Jogging Trail
- Benefit From Homebody Rent Reporting - Building Credit While Renting!
- Breakfast Bar In Select Units
- Built-in Computer Nook*
- Den/Study*
- Exclusive Amenify Home Services featuring Professional Cleaning, Chores, Grocery Delivery & More!
- Garages Available
- Granite Countertops *
- Movie Room
- Picnic Area with BBQ Grills
- Public Parks Nearby
- Spacious Walk-in Closets
- Stainless-Steel Appliances
- Updated Kitchen Interiors
Model Lease Information
Model Price Range
- $1,902 - $2,209Total Monthly PriceBase Rent: $1,902 - $2,209Required Monthly Fees: None
Current Available Pricing
- $1,957 - $2,209 Total Monthly Price
Deposit
- $400 deposit
Unit 01-09-203 Amenities and Features
Features
- Air Conditioning
Kitchen
- Pantry
Living Space
- Sunroom
Outdoor Space
- Patio
Unique Features
- Beautiful Landscaping and Jogging Trail
- Benefit From Homebody Rent Reporting - Building Credit While Renting!
- Breakfast Bar In Select Units
- Built-in Computer Nook*
- Den/Study*
- Exclusive Amenify Home Services featuring Professional Cleaning, Chores, Grocery Delivery & More!
- Garages Available
- Granite Countertops *
- Movie Room
- Picnic Area with BBQ Grills
- Public Parks Nearby
- Spacious Walk-in Closets
- Stainless-Steel Appliances
- Updated Kitchen Interiors
Unit 01-09-203 Lease Information
Unit Price
- From $1,987Total Monthly PriceBase Rent: $1,987 - $2,209Required Monthly Fees: None
View Details and Rent EstimateDeposit
- $400 deposit
Model Lease Information
Model Price Range
- $1,902 - $2,209Total Monthly Price
Unit 01-06-103 Amenities and Features
Features
- Air Conditioning
Kitchen
- Pantry
Living Space
- Sunroom
Outdoor Space
- Patio
Unique Features
- Beautiful Landscaping and Jogging Trail
- Benefit From Homebody Rent Reporting - Building Credit While Renting!
- Breakfast Bar In Select Units
- Built-in Computer Nook*
- Den/Study*
- Exclusive Amenify Home Services featuring Professional Cleaning, Chores, Grocery Delivery & More!
- Garages Available
- Granite Countertops *
- Movie Room
- Picnic Area with BBQ Grills
- Public Parks Nearby
- Spacious Walk-in Closets
- Stainless-Steel Appliances
- Updated Kitchen Interiors
Unit 01-06-103 Lease Information
Unit Price
- From $1,982Total Monthly PriceBase Rent: $1,982 - $2,180Required Monthly Fees: None
View Details and Rent EstimateDeposit
- $400 deposit
Model Lease Information
Model Price Range
- $1,902 - $2,209Total Monthly Price
Unit 01-14-206 Amenities and Features
Features
- Air Conditioning
Kitchen
- Pantry
Living Space
- Sunroom
Outdoor Space
- Patio
Unique Features
- Beautiful Landscaping and Jogging Trail
- Benefit From Homebody Rent Reporting - Building Credit While Renting!
- Breakfast Bar In Select Units
- Built-in Computer Nook*
- Den/Study*
- Exclusive Amenify Home Services featuring Professional Cleaning, Chores, Grocery Delivery & More!
- Garages Available
- Granite Countertops *
- Movie Room
- Picnic Area with BBQ Grills
- Public Parks Nearby
- Spacious Walk-in Closets
- Stainless-Steel Appliances
- Updated Kitchen Interiors
Unit 01-14-206 Lease Information
Unit Price
- From $1,957Total Monthly PriceBase Rent: $1,957 - $2,153Required Monthly Fees: None
View Details and Rent EstimateDeposit
- $400 deposit
Model Lease Information
Model Price Range
- $1,902 - $2,209Total Monthly Price
Apartment Model: LexingtonFrom $1,9022 Bedroom, 2 Bath, 995 sq ftAvailable June 19, 2026Floor plans are artist's rendering. All dimensions are approximate. Actual product and specifications may vary in dimension or detail. Not all features are available in every rental home. Please see a representative for details.
![]()
Lexington - Floorplan Apartment Unit: 01-09-203Apartment Model: LexingtonFrom $1,9872 Bedroom, 2 Bath, 1095 sq ftAvailable June 19, 2026Apartment Unit: 01-06-103Apartment Model: LexingtonFrom $1,9822 Bedroom, 2 Bath, 1095 sq ftAvailable July 3, 2026Apartment Unit: 01-14-206Apartment Model: LexingtonFrom $1,9572 Bedroom, 2 Bath, 1095 sq ftAvailable July 5, 2026Woodstock
From $2,087
2 Beds, 2 Baths, 1133 sq ftTotal Monthly PriceAvailable Jun 26Total Monthly Price
Base Rent$2,087 - $2,343Total Monthly Price$2,087 - $2,343Model Gallery
Floorplans
Availability Details
Prices shown for this property are the Total Monthly Price including Fees.Price Availability Date Unit Sq Ft Deposit View Details $2,107 June 26, 2026 01-17-301 1233 $400 $2,087 July 31, 2026 01-17-308 1233 $400 Model Amenities and Features
Features
- Air Conditioning
Kitchen
- Pantry
Living Space
- Sunroom
Outdoor Space
- Patio
Unique Features
- Beautiful Landscaping and Jogging Trail
- Benefit From Homebody Rent Reporting - Building Credit While Renting!
- Breakfast Bar In Select Units
- Built-in Computer Nook*
- Den/Study*
- Exclusive Amenify Home Services featuring Professional Cleaning, Chores, Grocery Delivery & More!
- Garages Available
- Granite Countertops *
- Movie Room
- Picnic Area with BBQ Grills
- Public Parks Nearby
- Spacious Walk-in Closets
- Stainless-Steel Appliances
- Updated Kitchen Interiors
Model Lease Information
Model Price Range
- $2,087 - $2,343Total Monthly PriceBase Rent: $2,087 - $2,343Required Monthly Fees: None
Deposit
- $400 deposit
Unit 01-17-301 Amenities and Features
Features
- Air Conditioning
Kitchen
- Pantry
Living Space
- Sunroom
Outdoor Space
- Patio
Unique Features
- Beautiful Landscaping and Jogging Trail
- Benefit From Homebody Rent Reporting - Building Credit While Renting!
- Breakfast Bar In Select Units
- Built-in Computer Nook*
- Den/Study*
- Exclusive Amenify Home Services featuring Professional Cleaning, Chores, Grocery Delivery & More!
- Garages Available
- Granite Countertops *
- Movie Room
- Picnic Area with BBQ Grills
- Public Parks Nearby
- Spacious Walk-in Closets
- Stainless-Steel Appliances
- Updated Kitchen Interiors
Unit 01-17-301 Lease Information
Unit Price
- From $2,107Total Monthly PriceBase Rent: $2,107 - $2,343Required Monthly Fees: None
View Details and Rent EstimateDeposit
- $400 deposit
Model Lease Information
Model Price Range
- $2,087 - $2,343Total Monthly Price
Unit 01-17-308 Amenities and Features
Features
- Air Conditioning
Kitchen
- Pantry
Living Space
- Sunroom
Outdoor Space
- Patio
Unique Features
- Beautiful Landscaping and Jogging Trail
- Benefit From Homebody Rent Reporting - Building Credit While Renting!
- Breakfast Bar In Select Units
- Built-in Computer Nook*
- Den/Study*
- Exclusive Amenify Home Services featuring Professional Cleaning, Chores, Grocery Delivery & More!
- Garages Available
- Granite Countertops *
- Movie Room
- Picnic Area with BBQ Grills
- Public Parks Nearby
- Spacious Walk-in Closets
- Stainless-Steel Appliances
- Updated Kitchen Interiors
Unit 01-17-308 Lease Information
Unit Price
- From $2,087Total Monthly PriceBase Rent: $2,087 - $2,296Required Monthly Fees: None
View Details and Rent EstimateDeposit
- $400 deposit
Model Lease Information
Model Price Range
- $2,087 - $2,343Total Monthly Price
Apartment Model: WoodstockFrom $2,0872 Bedroom, 2 Bath, 1133 sq ftAvailable June 26, 2026Floor plans are artist's rendering. All dimensions are approximate. Actual product and specifications may vary in dimension or detail. Not all features are available in every rental home. Please see a representative for details.
![]()
Woodstock - Floorplan Apartment Unit: 01-17-301Apartment Model: WoodstockFrom $2,1072 Bedroom, 2 Bath, 1233 sq ftAvailable June 26, 2026Apartment Unit: 01-17-308Apartment Model: WoodstockFrom $2,0872 Bedroom, 2 Bath, 1233 sq ftAvailable July 31, 2026Damascus
From $2,247
2 Beds, 2 Baths, 1226 sq ftTotal Monthly PriceAvailable Aug 7Total Monthly Price
Base Rent$2,247 - $2,484Total Monthly Price$2,247 - $2,484Largest 2 BedroomThis is the largest 2 Bedroom at this PropertyModel Gallery
Floorplans
Availability Details
Prices shown for this property are the Total Monthly Price including Fees.Price Availability Date Unit Sq Ft Deposit $2,247 August 7, 2026 01-17-201 1326 $400 Unit 01-17-201 Amenities and Features
Features
- Air Conditioning
Kitchen
- Pantry
Living Space
- Sunroom
Outdoor Space
- Patio
Unique Features
- Beautiful Landscaping and Jogging Trail
- Benefit From Homebody Rent Reporting - Building Credit While Renting!
- Breakfast Bar In Select Units
- Built-in Computer Nook*
- Den/Study*
- Exclusive Amenify Home Services featuring Professional Cleaning, Chores, Grocery Delivery & More!
- Garages Available
- Granite Countertops *
- Movie Room
- Picnic Area with BBQ Grills
- Public Parks Nearby
- Spacious Walk-in Closets
- Stainless-Steel Appliances
- Updated Kitchen Interiors
Unit 01-17-201 Lease Information
Unit Price
- From $2,247Total Monthly PriceBase Rent: $2,247 - $2,484Required Monthly Fees: None
View Details and Rent EstimateDeposit
- $400 deposit
Model Lease Information
Model Price Range
- $2,247 - $2,484Total Monthly Price
Apartment Model: DamascusFrom $2,2472 Bedroom, 2 Bath, 1226 sq ftAvailable August 7, 2026Floor plans are artist's rendering. All dimensions are approximate. Actual product and specifications may vary in dimension or detail. Not all features are available in every rental home. Please see a representative for details.
![]()
Damascus - Floorplan Apartment Unit: 01-17-201Apartment Model: DamascusFrom $2,2472 Bedroom, 2 Bath, 1326 sq ftAvailable August 7, 20263 Bedrooms
Show Unavailable FloorplansCulpeper
From $2,514
3 Beds, 2 Baths, 1290 sq ftTotal Monthly PriceAvailable Jun 12Total Monthly Price
Base Rent$2,514 - $3,018Total Monthly Price$2,514 - $3,018Cheapest 3 BedroomThis is the cheapest 3 Bedroom at this PropertyModel Gallery
Floorplans
Availability Details
Prices shown for this property are the Total Monthly Price including Fees.Price Availability Date Unit Sq Ft Deposit View Details $2,534 June 12, 2026 01-06-201 1490 $400 $2,549 June 19, 2026 01-16-202 1490 $400 $2,524 July 17, 2026 01-06-108 1490 $400 Model Amenities and Features
Features
- Air Conditioning
Kitchen
- Pantry
Living Space
- Sunroom
Outdoor Space
- Patio
Unique Features
- Beautiful Landscaping and Jogging Trail
- Benefit From Homebody Rent Reporting - Building Credit While Renting!
- Breakfast Bar In Select Units
- Built-in Computer Nook*
- Den/Study*
- Exclusive Amenify Home Services featuring Professional Cleaning, Chores, Grocery Delivery & More!
- Garages Available
- Granite Countertops *
- Movie Room
- Picnic Area with BBQ Grills
- Public Parks Nearby
- Spacious Walk-in Closets
- Stainless-Steel Appliances
- Updated Kitchen Interiors
Model Lease Information
Model Price Range
- $2,514 - $3,018Total Monthly PriceBase Rent: $2,514 - $3,018Required Monthly Fees: None
Current Available Pricing
- $2,524 - $3,018 Total Monthly Price
Deposit
- $400 deposit
Unit 01-06-201 Amenities and Features
Features
- Air Conditioning
Kitchen
- Pantry
Living Space
- Sunroom
Outdoor Space
- Patio
Unique Features
- Beautiful Landscaping and Jogging Trail
- Benefit From Homebody Rent Reporting - Building Credit While Renting!
- Breakfast Bar In Select Units
- Built-in Computer Nook*
- Den/Study*
- Exclusive Amenify Home Services featuring Professional Cleaning, Chores, Grocery Delivery & More!
- Garages Available
- Granite Countertops *
- Movie Room
- Picnic Area with BBQ Grills
- Public Parks Nearby
- Spacious Walk-in Closets
- Stainless-Steel Appliances
- Updated Kitchen Interiors
Unit 01-06-201 Lease Information
Unit Price
- From $2,534Total Monthly PriceBase Rent: $2,534 - $3,000Required Monthly Fees: None
View Details and Rent EstimateDeposit
- $400 deposit
Model Lease Information
Model Price Range
- $2,514 - $3,018Total Monthly Price
Unit 01-16-202 Amenities and Features
Features
- Air Conditioning
Kitchen
- Pantry
Living Space
- Sunroom
Outdoor Space
- Patio
Unique Features
- Beautiful Landscaping and Jogging Trail
- Benefit From Homebody Rent Reporting - Building Credit While Renting!
- Breakfast Bar In Select Units
- Built-in Computer Nook*
- Den/Study*
- Exclusive Amenify Home Services featuring Professional Cleaning, Chores, Grocery Delivery & More!
- Garages Available
- Granite Countertops *
- Movie Room
- Picnic Area with BBQ Grills
- Public Parks Nearby
- Spacious Walk-in Closets
- Stainless-Steel Appliances
- Updated Kitchen Interiors
Unit 01-16-202 Lease Information
Unit Price
- From $2,549Total Monthly PriceBase Rent: $2,549 - $3,018Required Monthly Fees: None
View Details and Rent EstimateDeposit
- $400 deposit
Model Lease Information
Model Price Range
- $2,514 - $3,018Total Monthly Price
Unit 01-06-108 Amenities and Features
Features
- Air Conditioning
Kitchen
- Pantry
Living Space
- Sunroom
Outdoor Space
- Patio
Unique Features
- Beautiful Landscaping and Jogging Trail
- Benefit From Homebody Rent Reporting - Building Credit While Renting!
- Breakfast Bar In Select Units
- Built-in Computer Nook*
- Den/Study*
- Exclusive Amenify Home Services featuring Professional Cleaning, Chores, Grocery Delivery & More!
- Garages Available
- Granite Countertops *
- Movie Room
- Picnic Area with BBQ Grills
- Public Parks Nearby
- Spacious Walk-in Closets
- Stainless-Steel Appliances
- Updated Kitchen Interiors
Unit 01-06-108 Lease Information
Unit Price
- From $2,524Total Monthly PriceBase Rent: $2,524 - $2,992Required Monthly Fees: None
View Details and Rent EstimateDeposit
- $400 deposit
Model Lease Information
Model Price Range
- $2,514 - $3,018Total Monthly Price
Apartment Model: CulpeperFrom $2,5143 Bedroom, 2 Bath, 1290 sq ftAvailable June 12, 2026Floor plans are artist's rendering. All dimensions are approximate. Actual product and specifications may vary in dimension or detail. Not all features are available in every rental home. Please see a representative for details.
![]()
Culpeper - Floorplan Apartment Unit: 01-06-201Apartment Model: CulpeperFrom $2,5343 Bedroom, 2 Bath, 1490 sq ftAvailable June 12, 2026Apartment Unit: 01-16-202Apartment Model: CulpeperFrom $2,5493 Bedroom, 2 Bath, 1490 sq ftAvailable June 19, 2026Apartment Unit: 01-06-108Apartment Model: CulpeperFrom $2,5243 Bedroom, 2 Bath, 1490 sq ftAvailable July 17, 2026Bristol
From $2,804
3 Beds, 2 Baths, 1360 sq ftTotal Monthly PriceAvailable Aug 13Total Monthly Price
Base Rent$2,804 - $3,094Total Monthly Price$2,804 - $3,094Model Gallery
Floorplans
Availability Details
Prices shown for this property are the Total Monthly Price including Fees.Price Availability Date Unit Sq Ft Deposit $2,804 August 13, 2026 01-17-106 1360 $400 Unit 01-17-106 Amenities and Features
Features
- Air Conditioning
Kitchen
- Pantry
Living Space
- Sunroom
Outdoor Space
- Patio
Unique Features
- Beautiful Landscaping and Jogging Trail
- Benefit From Homebody Rent Reporting - Building Credit While Renting!
- Breakfast Bar In Select Units
- Built-in Computer Nook*
- Den/Study*
- Exclusive Amenify Home Services featuring Professional Cleaning, Chores, Grocery Delivery & More!
- Garages Available
- Granite Countertops *
- Movie Room
- Picnic Area with BBQ Grills
- Public Parks Nearby
- Spacious Walk-in Closets
- Stainless-Steel Appliances
- Updated Kitchen Interiors
Unit 01-17-106 Lease Information
Unit Price
- From $2,804Total Monthly PriceBase Rent: $2,804 - $3,094Required Monthly Fees: None
View Details and Rent EstimateDeposit
- $400 deposit
Model Lease Information
Model Price Range
- $2,804 - $3,094Total Monthly Price
Apartment Model: BristolFrom $2,8043 Bedroom, 2 Bath, 1360 sq ftAvailable August 13, 2026Floor plans are artist's rendering. All dimensions are approximate. Actual product and specifications may vary in dimension or detail. Not all features are available in every rental home. Please see a representative for details.
![]()
Bristol - Floorplan Apartment Unit: 01-17-106Apartment Model: BristolFrom $2,8043 Bedroom, 2 Bath, 1360 sq ftAvailable August 13, 2026Luray
3 Beds, 2 Baths, 1401 sq ftModel Gallery
Floorplans
Availability Details
Prices shown for this property are the Total Monthly Price including Fees.Availability Date Unit Sq Ft Deposit Call for Availability Luray 1401 sq ft $400 Model Amenities and Features
Features
- Air Conditioning
Kitchen
- Pantry
Living Space
- Sunroom
Outdoor Space
- Patio
Unique Features
- Beautiful Landscaping and Jogging Trail
- Benefit From Homebody Rent Reporting - Building Credit While Renting!
- Breakfast Bar In Select Units
- Built-in Computer Nook*
- Den/Study*
- Exclusive Amenify Home Services featuring Professional Cleaning, Chores, Grocery Delivery & More!
- Garages Available
- Granite Countertops *
- Movie Room
- Picnic Area with BBQ Grills
- Public Parks Nearby
- Spacious Walk-in Closets
- Stainless-Steel Appliances
- Updated Kitchen Interiors
Model Lease Information
Deposit
- $400 deposit
Apartment Model: LurayCall For Rates3 Bedroom, 2 Bath, 1401 sq ftUnavailableFloor plans are artist's rendering. All dimensions are approximate. Actual product and specifications may vary in dimension or detail. Not all features are available in every rental home. Please see a representative for details.
![]()
Luray - Floorplan Manassas
3 Beds, 2 Baths, 1499 sq ftLargest 3 BedroomThis is the largest 3 Bedroom at this PropertyModel Gallery
Floorplans
Availability Details
Prices shown for this property are the Total Monthly Price including Fees.Availability Date Unit Sq Ft Deposit Call for Availability Manassas 1499 sq ft $400 Model Amenities and Features
Features
- Air Conditioning
Kitchen
- Pantry
Living Space
- Sunroom
Outdoor Space
- Patio
Unique Features
- Beautiful Landscaping and Jogging Trail
- Benefit From Homebody Rent Reporting - Building Credit While Renting!
- Breakfast Bar In Select Units
- Built-in Computer Nook*
- Den/Study*
- Exclusive Amenify Home Services featuring Professional Cleaning, Chores, Grocery Delivery & More!
- Garages Available
- Granite Countertops *
- Movie Room
- Picnic Area with BBQ Grills
- Public Parks Nearby
- Spacious Walk-in Closets
- Stainless-Steel Appliances
- Updated Kitchen Interiors
Model Lease Information
Deposit
- $400 deposit
Apartment Model: ManassasCall For Rates3 Bedroom, 2 Bath, 1499 sq ftUnavailableFloor plans are artist's rendering. All dimensions are approximate. Actual product and specifications may vary in dimension or detail. Not all features are available in every rental home. Please see a representative for details.
![]()
Manassas - Floorplan
Schedule a Tour
Videos
3D Tours
Property Information
- 374 Units
- 3 Stories
- Built in 2004
Lease Terms
- 8 - 16 mo
Fees and Policies
The fees listed below are community-provided and may exclude utilities or add-ons. All payments are made directly to the property and are non-refundable unless otherwise specified. Use the Cost Calculator to determine costs based on your needs.
Required Fees
One-Time Basics
- Due at Application
- Application FeeiCharged Per Applicant.$61.00
- Application Fee Per ApplicantiCharged per applicant.$50.00
- GYMFE - GYM FEEiCharged per unit.$60.00
- APPFE - APPLICATION FEEiCharged per unit.$61.00
- ADMIN - ADMIN FEEiCharged per unit.$300.00
- PETFE - PET NON-REFiCharged per unit.$400.00
- Due at Move-In
- Administrative FeeiCharged per unit.$300.00
- Security DepositiCharged Per Unit.$150.00
- Gym FeeiCharged per unit.$60.00
- Admin FeeiCharged per unit.$300.00
Other Fees and Policies
Personal Add-Ons
- Premium Resident PackageiCharged per unit.$60.00/mo
Situational Fees
- OtheriCharged per unit.$60.00/mo
Pet Fees
- Cat
- One-Time Pet FeeiMax of 2. Charged Per Pet.$400.00
- Monthly Pet FeeiMax of 2. Charged Per Pet.$70.00/mo
- Dog
- One-Time Pet FeeiMax of 2. Charged Per Pet.$400.00
- Monthly Pet FeeiMax of 2. Charged Per Pet.$70.00/mo
- PETRT - PET RENTiCharged Per Pet.$70.00/mo
- 15 Pet Limit
- 15 Lb Weight Limit
Max of 2.
Others
Property Fee Disclaimer: Based on community-supplied data and independent market research. Subject to change without notice. May exclude fees for mandatory or optional services and usage-based utilities.
Features and Amenities
On-Site Services
- Maintenance On Site
- Laundry Facilities
Community Features
- Business Center
- Clubhouse
Recreation and Fitness
- Fitness Center
- Playground
- Pool

Map
- Shopping
- Colleges
- Grocery
- Medical
- Transportation

Map
Hours and Contact Info
| Monday | 9:00 am–7:00 pm |
| Tuesday | 9:00 am–7:00 pm |
| Wednesday | 9:00 am–7:00 pm |
| Thursday | 9:00 am–7:00 pm |
| Friday | 9:00 am–7:00 pm |
| Saturday | 10:00 am–5:00 pm |
| Sunday | Closed |
Frequently Asked Questions about Hideaway at Greenbrier
Where is Hideaway at Greenbrier located?
Hideaway at Greenbrier is located at 150 Coveside Ln near the Greenbrier East area of Chesapeake, VA
What is the current rent range at Hideaway at Greenbrier?
1 Bedroom to 3 Bedroom Apartments at Hideaway at Greenbrier currently range from $1,653 to $3,094
When is the leasing office open?
- The office Hours for Hideaway at Greenbrier are
- Monday 9:00 am–7:00 pm
- Tuesday 9:00 am–7:00 pm
- Wednesday 9:00 am–7:00 pm
- Thursday 9:00 am–7:00 pm
- Friday 9:00 am–7:00 pm
- Saturday 10:00 am–5:00 pm
- Sunday Closed
Are pets allowed?
Call us today to find out our pet policy and if we allow pets
Are there any rent specials?
The current rent special at Hideaway at Greenbrier is: Blowout Rates!!!~~Blowout Rates! Find your next home at Hideaway at Greenbrier TODAY!!!.
Renters Reviews and Ratings
Amazing staff and great location
May 18, 2026Hideaway at Greenbrier is such a beautiful community, and the management team deserves a lot of credit for that. The staff works hard every day to maintain the property and create a welcoming atmosphere for residents. Everyone is professional, caring, and attentive, and it’s obvious they take pride in what they do. The community is well kept, peaceful, and a great place to call home.Property Manager Responded
May 26, 2026We truly appreciate your thoughtful feedback and kind words about the community and management team. We’re so happy to hear you’ve been enjoying the peaceful atmosphere and overall experience!
Review from Apartments.com
If you like roaches rent here
August 21, 2025This place is full of roaches. Probably because they have garbage overflowing in dumpsters. The apartments are very outdated and the manager is very rude and unprofessional. Stay away.Property Manager Responded
August 25, 2025Hello Tamika, It looks like this feedback has been repeated under multiple accounts from the same person. If you’re a resident, we want to hear from you directly so we can address your concerns. Leaving duplicate reviews doesn’t lead to a resolution, but working with our team does.
Review from Apartments.com
LOVE!
August 13, 2025My apartment is BEAUTIFUL! so much light and space. The staff was super helpful and assisted me in finding the perfect apartment. I would recommend to anyone looking for a home not just an apartment.Property Manager Responded
August 15, 2025We are thrilled to hear you LOVE your beautiful apartment! ?? So happy our staff helped you find the perfect home! ?
Review from Apartments.com
AVOID AT ALL COSTS-LIES
August 19, 2024I have been a renter and have NEVER had an experience as bad as this one. And we didn't even move into the place! We submitted an application, and were extremely excited at the prospect of moving in. We heard nothing about our acceptance or anything for weeks. Finally after dozens and dozens of phone calls we got ahold of Natalie who told us "you have been approved, and we have been trying to get ahold of you." Yet neither me nor my co applicant heard a single thing from anyone. DONT DO IT there ...are several other wonderful places in the area that will not lie to you like they did.Read MoreReview from Apartments.com
STOP! DON'T DO IT
August 19, 2024My hopes of moving into a beautiful apartment was shattered after paying the $400 holding fee and never getting a lease. After calling over forty times and no one ever answering the phone we tried to get our money back. We went in person and was told that we would be able to get our deposit back since hideaway admitted to it being their fault. And when we followed up a few days later to proceed with getting our money back Natalie by some miracle found her phone and answered it. (I can't imagine ...what it must've been like for her to have lost her phone for two months straight). And Natalie then told us that it was our fault because we canceled the lease and we would not be refunded our money. WHAT LEASE? WE NEVER GOT A LEASE TO CANCEL! Just don't do it. It looks nice on the outside but the reviews say it all. There's plenty of nice places to live but this isn't one of them.Property Manager Responded
October 7, 2024Dear Isabella, thank you for sharing your feedback. We aim to be fair and transparent during the application process, we are sorry if there was any miscommunication. Please reach out to us directly to clarify any misunderstandings at 757-361-0072. Thank you.
Read MoreReview from Apartments.com
Every BUT luxury
May 4, 2023This property only takes care of the leasing office. You'll pay for an exterminator, but I've never once in 2 yrs seen someone spray outside or inside my apartment. Mold grows like weeds because of poor ventilation. Doors and windows are not sealed and won't get sealed. Appliances are extremely outdated. If you live in a lower unit and a leak comes from upstairs, it will just be painted over, not fixed regardless of damage. Electrical issues where the entire breaker will trip in the middle of the ...night with nothing running and multiple times during the day creating issues with Appliances not operating effectively. Multiple letters and emails have been sent to property managers and have been completely ignored, but will fill your inbox about cleaning up after pets and how it makes the community look bad, meanwhile the parking lot and areas behind apartments are littered with trash that grounds will walk right past. As a resident, I've done more maintenance repair and grounds work in 2 years than the paid employees. Don't waste your money being fooled by the staged photos and the model apartments. This property does NOT look like this online facade they've created.Read MoreReview from Apartments.com
Don’t please don’t come here
July 26, 2022If you want to move here and you talk to the front desk, be careful what they say Get everything in email, dont bother Check the local news about this place as well maybe a week from now or so about their AC and how residents were in their freaking cars!!! with health issues!!!! There should be a negative star rating here.... if that was possible this complex would be that many PLUS! I had moved from my old complex due to the rent increasing and me not being able to afford with my military ...housing allowance ( I should have just worked another job to make the difference with how bad this place is) Trash everywhere, when I say everywhere I mean piled up for days even if it comes to the sidewalk. The only fix the complex offered was taking a piece of cardboard, and writing in a permanent marker something along the lines of "you live here". Bugs everywhere To include the complex apartments and lack of assistance with maintenance. Continue to get bug bites. Instead of addressing the issues that I put a work order in for AFTER I moved in; the staff state in resident portal "added to initial move in inspection " what they should have put was we're sorry we don't have adequate staff,etc we will get to it when we can or something.Read MoreReview from Apartments.com
Better options
January 22, 2022You pay way to much for what they offer , no lights in the bedroom , cockroaches in the summer , parking is terrible due to non residents who decide to park. Maintenance team is average. It’s a money hungry management. My neighbors will smoke marijuana and the smell will lurk into my closet. Thin walls , the car wash that you pay for doesn’t even work. If you can find a property that’s cheaper then by all means I would pass on this facility.Review from Apartments.com
Roaches, Terrible Parking & More
May 23, 2021If you love catching cockroaches every day, this is the place for you! I have put requests in to have apartment sprayed that have gone ignored, despite paying nearly $15 a month on pest control. Parking is terrible. There are no reserved spots available for purchase and most days I have to park 4-5 buildings away. The front office said there was plenty of open parking when I went to sign the lease, first of many lies! The advertised 24/7 security is non existent. I’ve never seen security since ...I’ve moved in several months ago. My floors constantly shake and vibrate. The office is unwilling to do anything about it and my maintenance request was closed. All they will tell you is buy earplugs or pay to break your lease. I’m sprinting out of here as soon as my lease is up! 10 out of 10 do not recommend to anyone, no matter the situation.Read MoreReview from Apartments.com
Not worth it
June 18, 2020This apartment is worse than my cheap college apartment. Want to hear you upstairs neighbors walk all day? Want to fight to find parking within the same zip code? Want a maintenance crew that claims to do work but doesn't actually do anything? This is the place for you thenReview from Apartments.com
Stay Away!
May 25, 2020If there was an option for zero stars, that would be more fitting. Absolutely positively no one should ever considere living here. We lived there for two years too long. Our ceiling cracked and was leaking, and the apartment complex did nothing about it for 2 weeks. Then, when we were not home, they came in and got spackling and paint all over our stuff - about $300 in damage. They actually made me negotiate to get a check for our stuff and only provided us $250 for them ruining our household ...items. Then, the last week before we moved out, they had the audacity to remove our stuff from our outdoor storage and put it in their maintenance garage without notifying us. This happened while my wife and I were visiting family in Florida. They chalked it up to an administrative mistake and that our stuff shouldn’t have been in there (this coming from a new manager when we had been dealing with the same issue for 2 years previous to her, and the staff prior to her said our stuff was good to go to be in there). Then, they tried to overcharge us for our final statement by over $200, finally had it corrected, we paid it that very same day (I have a screenshot of our bank account where Hideaway took out the payment), and they still sent us to collections. Mind you, we never paid our rent and utilities late as they came out automatically due to RPP (military program where it is automatically paid out of our monthly salary). Luckily, the lady at the collections place said we have all the proof they need for us to dispute this. This place is so poorly run and the staff do nothing to help you, so I will help others who are looking for apartments by telling them not to ever consider living here.Read MoreReview from Apartments.com
All around horrible quality.
March 3, 2020From the staff to the neighbors, living here was a nightmare. The paper thin walls that wouldn’t contain people yelling and dogs barking at all hours would have been enough to drive anyone crazy. Though it doesn’t stop there. From the moment we moved in there were a few problems that had taken ages to resolve; it was definitely not ready to be rented out. After fixing broken showers, the dirty dishwasher, and HVAC, we had to deal with neighbors leaving garbage out and attracting all the ...disgusting insects and animals that it attracted. Sure an apartment isn’t a house, but for my family who has served the military for nearly a decade, it was supposed to be a home. There was nothing homely about this place. Unless you suck up and become best friends with the people working in the office so you can get away with anything. Otherwise you’re treated like you don’t matter. Oh, it’s over 90 and your AC hasn’t been working for two days? Too bad. You’re having panic attacks from the loss of sleep because your neighbor is “training” their puppy in a crate right under your bed? Well they’re friends with the office workers so you’ll have to deal with it until you move out. We moved out a few months ago and I literally cried the first night in my new place because I was so happy to leave Hideaway.Read MoreReview from Apartments.com
Nearby Schools
Greenbrier Intermediate School
About GreatSchools Data on ApartmentHomeLiving.com.
Points of Interest
Time and distance from Hideaway at Greenbrier.
Big Box and Retail
Lowe's
Walmart
Aldi
Colleges and Universities
ECPI University, School of Technology - Virginia Beach
Groceries
Lidl
Food Lion
Aldi
Hospitals
Military Bases
US Naval Saint Helena Annex
Norfolk Naval Shipyard
U S Coast Guard Station
Shopping Centers
Hideaway at Greenbrier has 5 shopping centers within 1.0 miles.
Transit Stations
Nearby Neighborhoods
Rental Price Ranges in the Area
| Bedroom | Average Rent | Cheapest Rent | Highest Rent |
|---|---|---|---|
| Chesapeake Studio Apartments | $1,580 | $1,183 | $2,489 |
| Chesapeake 1 Bedroom Apartments | $1,664 | $875 | $2,713 |
| Chesapeake 2 Bedroom Apartments | $1,906 | $950 | $4,899 |
| Chesapeake 3 Bedroom Apartments | $2,164 | $1,075 | $5,818 |
| Chesapeake 4 Bedroom Apartments | $2,200 | $2,200 | $2,200 |
Browse Top Apartments in Chesapeake
By Price
By Community Type
- Chesapeake Apartments for Rent by Owner
- Chesapeake Apartments with Rent Specials
- Chesapeake Top Rated Apartments
- Chesapeake Corporate Apartments
- Chesapeake Furnished Apartments
- Chesapeake Gated Apartments
- Chesapeake Loft Apartments
- Chesapeake Low Income Apartments
- Chesapeake Military Apartments
- New Chesapeake Apartments
- Chesapeake Senior Apartments
- Chesapeake Short-term Apartments
- Chesapeake Student Apartments
- Chesapeake Apartments with Utilities Included


Max of 2.