


- 1–3 Bedrooms
- $1,625-$2,949 Total Monthly Price
Total Monthly Price
Base Rent$1,625 - $2,949Total Monthly Price$1,625 - $2,949 - 650–1,699 Square Feet
Rent Specials
Blowout Rates!!!~~Blowout Rates! Find your next home at Hideaway at Greenbrier TODAY!!!
About Hideaway at Greenbrier
Welcome home to Hideaway at Greenbrier Luxury Apartment Homes, perfectly located in the prestigious Greenbrier area of Chesapeake, Virginia. Hideaway at Greenbrier offers one, two, and three-bedroom apartments, each well-appointed with a breakfast bar, den/study area and spectacular views. The apartment home also comes with either a sunroom or patio/balcony, plus and hardwood flooring in select units or by request. Nearby you will find amazing shopping, dining, and recreational activities just minutes away, giving you the perfect address for luxury apartment living in the heart of it all. Enjoy the finest apartments Chesapeake, Virginia has to offer. We are an Equal Opportunity Housing Provider.
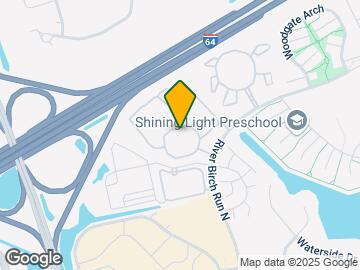
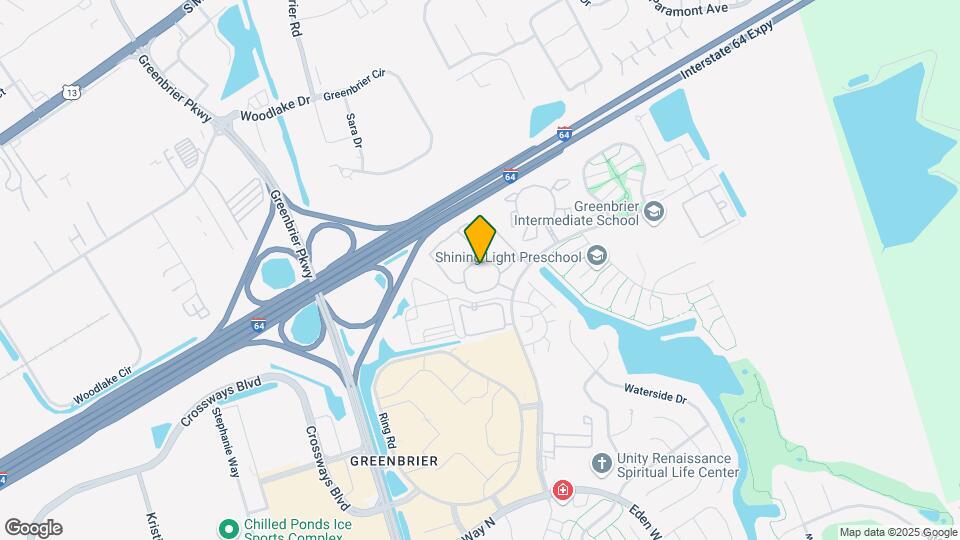
Hideaway at Greenbrier is located in the Greenbrier East Neighborhood and 23320 Zip code of Chesapeake, VA. This community is professionally managed by Two Coast Living
Unique Features and Amenities
- Beautiful Landscaping and Jogging Trail
- Benefit From Homebody Rent Reporting - Building Credit While Renting!
- Breakfast Bar In Select Units
- Built-in Computer Nook*
- Den/Study*
- Easy Access to Freeways and Shopping
- Exclusive Amenify Home Services featuring Professional Cleaning, Chores, Grocery Delivery & More!
- Fire Pit
- Garages Available
- Granite Countertops *
- Movie Room
- Picnic Area with BBQ Grills
- Public Parks Nearby
- Spacious Walk-in Closets
- Stainless-Steel Appliances
- Updated Kitchen Interiors
Property Contact Info

- Listed by:
- Agency:
- Vendor Logo:
- Website:
- View Property Website
- Call Us:
- (757) 821-6873
- Disclaimer:
Office Hours
| Monday | 9:00 am–7:00 pm |
| Tuesday | 9:00 am–7:00 pm |
| Wednesday | 9:00 am–7:00 pm |
| Thursday | 9:00 am–7:00 pm |
| Friday | 9:00 am–7:00 pm |
| Saturday | 10:00 am–5:00 pm |
| Sunday | Closed |
Floorplan Pricing and Availability
Hideaway at Greenbrier offers 1 to 3 Bedroom apartments starting from $1,625 and having 650–1,699 sq ft. Here is the current pricing and availability:
New! Interactive Property Map
1 Bedroom
Warrenton
From $1,660
1 Bed, 1 Bath, 797 sq ftTotal Monthly PriceAvailable NowTotal Monthly Price
Base Rent$1,660 - $1,931Total Monthly Price$1,660 - $1,931Model Gallery
Floorplans
Availability Details
Prices shown for this property are the Total Monthly Price including Fees.Price Availability Date Unit Sq Ft Deposit View Details $1,690 Available Now 01-10-206 797 $400 $1,690 September 15, 2026 01-11-204 797 $400 $1,695 October 13, 2026 01-02-204 797 $400 Model Amenities and Features
Features
- Air Conditioning
Kitchen
- Pantry
Living Space
- Sunroom
Outdoor Space
- Patio
Unique Features
- Beautiful Landscaping and Jogging Trail
- Benefit From Homebody Rent Reporting - Building Credit While Renting!
- Breakfast Bar In Select Units
- Built-in Computer Nook*
- Den/Study*
- Exclusive Amenify Home Services featuring Professional Cleaning, Chores, Grocery Delivery & More!
- Garages Available
- Granite Countertops *
- Movie Room
- Picnic Area with BBQ Grills
- Public Parks Nearby
- Spacious Walk-in Closets
- Stainless-Steel Appliances
- Updated Kitchen Interiors
Model Lease Information
Model Price Range
- $1,660 - $1,931Total Monthly PriceBase Rent: $1,660 - $1,931Required Monthly Fees: None
Current Available Pricing
- $1,690 - $1,854 Total Monthly Price
Deposit
- $400 deposit
Unit 01-10-206 Amenities and Features
Features
- Air Conditioning
Kitchen
- Pantry
Living Space
- Sunroom
Outdoor Space
- Patio
Unique Features
- Beautiful Landscaping and Jogging Trail
- Benefit From Homebody Rent Reporting - Building Credit While Renting!
- Breakfast Bar In Select Units
- Built-in Computer Nook*
- Den/Study*
- Exclusive Amenify Home Services featuring Professional Cleaning, Chores, Grocery Delivery & More!
- Garages Available
- Granite Countertops *
- Movie Room
- Picnic Area with BBQ Grills
- Public Parks Nearby
- Spacious Walk-in Closets
- Stainless-Steel Appliances
- Updated Kitchen Interiors
Unit 01-10-206 Lease Information
Unit Price
- From $1,690Total Monthly PriceBase Rent: $1,690 - $1,842Required Monthly Fees: None
View Details and Rent EstimateDeposit
- $400 deposit
Model Lease Information
Model Price Range
- $1,660 - $1,931Total Monthly Price
Unit 01-11-204 Amenities and Features
Features
- Air Conditioning
Kitchen
- Pantry
Living Space
- Sunroom
Outdoor Space
- Patio
Unique Features
- Beautiful Landscaping and Jogging Trail
- Benefit From Homebody Rent Reporting - Building Credit While Renting!
- Breakfast Bar In Select Units
- Built-in Computer Nook*
- Den/Study*
- Exclusive Amenify Home Services featuring Professional Cleaning, Chores, Grocery Delivery & More!
- Garages Available
- Granite Countertops *
- Movie Room
- Picnic Area with BBQ Grills
- Public Parks Nearby
- Spacious Walk-in Closets
- Stainless-Steel Appliances
- Updated Kitchen Interiors
Unit 01-11-204 Lease Information
Unit Price
- From $1,690Total Monthly PriceBase Rent: $1,690 - $1,842Required Monthly Fees: None
View Details and Rent EstimateDeposit
- $400 deposit
Model Lease Information
Model Price Range
- $1,660 - $1,931Total Monthly Price
Unit 01-02-204 Amenities and Features
Features
- Air Conditioning
Kitchen
- Pantry
Living Space
- Sunroom
Outdoor Space
- Patio
Unique Features
- Beautiful Landscaping and Jogging Trail
- Benefit From Homebody Rent Reporting - Building Credit While Renting!
- Breakfast Bar In Select Units
- Built-in Computer Nook*
- Den/Study*
- Exclusive Amenify Home Services featuring Professional Cleaning, Chores, Grocery Delivery & More!
- Garages Available
- Granite Countertops *
- Movie Room
- Picnic Area with BBQ Grills
- Public Parks Nearby
- Spacious Walk-in Closets
- Stainless-Steel Appliances
- Updated Kitchen Interiors
Unit 01-02-204 Lease Information
Unit Price
- From $1,695Total Monthly PriceBase Rent: $1,695 - $1,854Required Monthly Fees: None
View Details and Rent EstimateDeposit
- $400 deposit
Model Lease Information
Model Price Range
- $1,660 - $1,931Total Monthly Price
Apartment Model: WarrentonFrom $1,6601 Bedroom, 1 Bath, 797 sq ftAvailable NowFloor plans are artist's rendering. All dimensions are approximate. Actual product and specifications may vary in dimension or detail. Not all features are available in every rental home. Please see a representative for details.
![]()
Warrenton - Floorplan Apartment Unit: 01-10-206Apartment Model: WarrentonFrom $1,6901 Bedroom, 1 Bath, 797 sq ftAvailable NowApartment Unit: 01-11-204Apartment Model: WarrentonFrom $1,6901 Bedroom, 1 Bath, 797 sq ftAvailable September 15, 2026Apartment Unit: 01-02-204Apartment Model: WarrentonFrom $1,6951 Bedroom, 1 Bath, 797 sq ftAvailable October 13, 2026Washington
From $1,745
1 Bed, 1 Bath, 833 sq ftTotal Monthly PriceAvailable NowTotal Monthly Price
Base Rent$1,745 - $1,948Total Monthly Price$1,745 - $1,948Largest 1 BedroomThis is the largest 1 Bedroom at this PropertyModel Gallery
Floorplans
Availability Details
Prices shown for this property are the Total Monthly Price including Fees.Price Availability Date Unit Sq Ft Deposit View Details $1,765 Available Now 01-01-104 833 $400 $1,745 September 29, 2026 01-07-304 833 $400 $1,780 October 4, 2026 01-07-205 833 $400 Model Amenities and Features
Features
- Air Conditioning
Kitchen
- Pantry
Living Space
- Sunroom
Outdoor Space
- Patio
Unique Features
- Beautiful Landscaping and Jogging Trail
- Benefit From Homebody Rent Reporting - Building Credit While Renting!
- Breakfast Bar In Select Units
- Built-in Computer Nook*
- Den/Study*
- Exclusive Amenify Home Services featuring Professional Cleaning, Chores, Grocery Delivery & More!
- Garages Available
- Granite Countertops *
- Movie Room
- Picnic Area with BBQ Grills
- Public Parks Nearby
- Spacious Walk-in Closets
- Stainless-Steel Appliances
- Updated Kitchen Interiors
Model Lease Information
Model Price Range
- $1,745 - $1,948Total Monthly PriceBase Rent: $1,745 - $1,948Required Monthly Fees: None
Deposit
- $400 deposit
Unit 01-01-104 Lease Information
Unit Price
- From $1,765Total Monthly PriceBase Rent: $1,765 - $1,932Required Monthly Fees: None
View Details and Rent EstimateDeposit
- $400 deposit
Model Lease Information
Model Price Range
- $1,745 - $1,948Total Monthly Price
Unit 01-07-304 Amenities and Features
Features
- Air Conditioning
Kitchen
- Pantry
Living Space
- Sunroom
Outdoor Space
- Patio
Unique Features
- Beautiful Landscaping and Jogging Trail
- Benefit From Homebody Rent Reporting - Building Credit While Renting!
- Breakfast Bar In Select Units
- Built-in Computer Nook*
- Den/Study*
- Exclusive Amenify Home Services featuring Professional Cleaning, Chores, Grocery Delivery & More!
- Garages Available
- Granite Countertops *
- Movie Room
- Picnic Area with BBQ Grills
- Public Parks Nearby
- Spacious Walk-in Closets
- Stainless-Steel Appliances
- Updated Kitchen Interiors
Unit 01-07-304 Lease Information
Unit Price
- From $1,745Total Monthly PriceBase Rent: $1,745 - $1,902Required Monthly Fees: None
View Details and Rent EstimateDeposit
- $400 deposit
Model Lease Information
Model Price Range
- $1,745 - $1,948Total Monthly Price
Unit 01-07-205 Amenities and Features
Features
- Air Conditioning
Kitchen
- Pantry
Living Space
- Sunroom
Outdoor Space
- Patio
Unique Features
- Beautiful Landscaping and Jogging Trail
- Benefit From Homebody Rent Reporting - Building Credit While Renting!
- Breakfast Bar In Select Units
- Built-in Computer Nook*
- Den/Study*
- Exclusive Amenify Home Services featuring Professional Cleaning, Chores, Grocery Delivery & More!
- Garages Available
- Granite Countertops *
- Movie Room
- Picnic Area with BBQ Grills
- Public Parks Nearby
- Spacious Walk-in Closets
- Stainless-Steel Appliances
- Updated Kitchen Interiors
Unit 01-07-205 Lease Information
Unit Price
- From $1,780Total Monthly PriceBase Rent: $1,780 - $1,948Required Monthly Fees: None
View Details and Rent EstimateDeposit
- $400 deposit
Model Lease Information
Model Price Range
- $1,745 - $1,948Total Monthly Price
Apartment Model: WashingtonFrom $1,7451 Bedroom, 1 Bath, 833 sq ftAvailable NowFloor plans are artist's rendering. All dimensions are approximate. Actual product and specifications may vary in dimension or detail. Not all features are available in every rental home. Please see a representative for details.
![]()
Washington - Floorplan Apartment Unit: 01-01-104Apartment Model: WashingtonFrom $1,7651 Bedroom, 1 Bath, 833 sq ftAvailable NowApartment Unit: 01-07-304Apartment Model: WashingtonFrom $1,7451 Bedroom, 1 Bath, 833 sq ftAvailable September 29, 2026Apartment Unit: 01-07-205Apartment Model: WashingtonFrom $1,7801 Bedroom, 1 Bath, 833 sq ftAvailable October 4, 2026Staunton
From $1,625
1 Bed, 1 Bath, 650 sq ftTotal Monthly PriceAvailable NowTotal Monthly Price
Base Rent$1,625 - $1,865Total Monthly Price$1,625 - $1,865Cheapest 1 BedroomThis is the cheapest 1 Bedroom at this PropertyModel Gallery
Floorplans
Availability Details
Prices shown for this property are the Total Monthly Price including Fees.Price Availability Date Unit Sq Ft Deposit View Details $1,715 Available Now 01-02-203 750 $400 $1,625 September 18, 2026 01-13-306 750 $400 $1,705 October 14, 2026 01-11-103 750 $400 Model Amenities and Features
Features
- Air Conditioning
Kitchen
- Pantry
Living Space
- Sunroom
Outdoor Space
- Patio
Unique Features
- Beautiful Landscaping and Jogging Trail
- Benefit From Homebody Rent Reporting - Building Credit While Renting!
- Breakfast Bar In Select Units
- Built-in Computer Nook*
- Den/Study*
- Exclusive Amenify Home Services featuring Professional Cleaning, Chores, Grocery Delivery & More!
- Garages Available
- Granite Countertops *
- Movie Room
- Picnic Area with BBQ Grills
- Public Parks Nearby
- Spacious Walk-in Closets
- Stainless-Steel Appliances
- Updated Kitchen Interiors
Model Lease Information
Model Price Range
- $1,625 - $1,865Total Monthly PriceBase Rent: $1,625 - $1,865Required Monthly Fees: None
Current Available Pricing
- $1,625 - $1,869 Total Monthly Price
Deposit
- $400 deposit
Unit 01-02-203 Amenities and Features
Features
- Air Conditioning
Kitchen
- Pantry
Living Space
- Sunroom
Outdoor Space
- Patio
Unique Features
- Beautiful Landscaping and Jogging Trail
- Benefit From Homebody Rent Reporting - Building Credit While Renting!
- Breakfast Bar In Select Units
- Built-in Computer Nook*
- Den/Study*
- Exclusive Amenify Home Services featuring Professional Cleaning, Chores, Grocery Delivery & More!
- Garages Available
- Granite Countertops *
- Movie Room
- Picnic Area with BBQ Grills
- Public Parks Nearby
- Spacious Walk-in Closets
- Stainless-Steel Appliances
- Updated Kitchen Interiors
Unit 01-02-203 Lease Information
Unit Price
- From $1,715Total Monthly PriceBase Rent: $1,715 - $1,869Required Monthly Fees: None
View Details and Rent EstimateDeposit
- $400 deposit
Model Lease Information
Model Price Range
- $1,625 - $1,865Total Monthly Price
Unit 01-13-306 Lease Information
Unit Price
- From $1,625Total Monthly PriceBase Rent: $1,625 - $1,778Required Monthly Fees: None
View Details and Rent EstimateDeposit
- $400 deposit
Model Lease Information
Model Price Range
- $1,625 - $1,865Total Monthly Price
Unit 01-11-103 Amenities and Features
Features
- Air Conditioning
Kitchen
- Pantry
Living Space
- Sunroom
Outdoor Space
- Patio
Unique Features
- Beautiful Landscaping and Jogging Trail
- Benefit From Homebody Rent Reporting - Building Credit While Renting!
- Breakfast Bar In Select Units
- Built-in Computer Nook*
- Den/Study*
- Exclusive Amenify Home Services featuring Professional Cleaning, Chores, Grocery Delivery & More!
- Garages Available
- Granite Countertops *
- Movie Room
- Picnic Area with BBQ Grills
- Public Parks Nearby
- Spacious Walk-in Closets
- Stainless-Steel Appliances
- Updated Kitchen Interiors
Unit 01-11-103 Lease Information
Unit Price
- From $1,705Total Monthly PriceBase Rent: $1,705 - $1,865Required Monthly Fees: None
View Details and Rent EstimateDeposit
- $400 deposit
Model Lease Information
Model Price Range
- $1,625 - $1,865Total Monthly Price
Apartment Model: StauntonFrom $1,6251 Bedroom, 1 Bath, 650 sq ftAvailable NowFloor plans are artist's rendering. All dimensions are approximate. Actual product and specifications may vary in dimension or detail. Not all features are available in every rental home. Please see a representative for details.
![]()
Staunton - Floorplan Apartment Unit: 01-02-203Apartment Model: StauntonFrom $1,7151 Bedroom, 1 Bath, 750 sq ftAvailable NowApartment Unit: 01-13-306Apartment Model: StauntonFrom $1,6251 Bedroom, 1 Bath, 750 sq ftAvailable September 18, 2026Apartment Unit: 01-11-103Apartment Model: StauntonFrom $1,7051 Bedroom, 1 Bath, 750 sq ftAvailable October 14, 2026Fincastle
From $1,720
1 Bed, 1 Bath, 743 sq ftTotal Monthly PriceAvailable Oct 16Total Monthly Price
Base Rent$1,720 - $1,915Total Monthly Price$1,720 - $1,915Model Gallery
Floorplans
Availability Details
Prices shown for this property are the Total Monthly Price including Fees.Price Availability Date Unit Sq Ft Deposit View Details $1,720 October 16, 2026 01-15-206 843 $400 $1,750 October 22, 2026 01-08-103 843 $400 Model Amenities and Features
Features
- Air Conditioning
Kitchen
- Pantry
Living Space
- Sunroom
Outdoor Space
- Patio
Unique Features
- Beautiful Landscaping and Jogging Trail
- Benefit From Homebody Rent Reporting - Building Credit While Renting!
- Breakfast Bar In Select Units
- Built-in Computer Nook*
- Den/Study*
- Exclusive Amenify Home Services featuring Professional Cleaning, Chores, Grocery Delivery & More!
- Garages Available
- Granite Countertops *
- Movie Room
- Picnic Area with BBQ Grills
- Public Parks Nearby
- Spacious Walk-in Closets
- Stainless-Steel Appliances
- Updated Kitchen Interiors
Model Lease Information
Model Price Range
- $1,720 - $1,915Total Monthly PriceBase Rent: $1,720 - $1,915Required Monthly Fees: None
Deposit
- $400 deposit
Unit 01-15-206 Amenities and Features
Features
- Air Conditioning
Kitchen
- Pantry
Living Space
- Sunroom
Outdoor Space
- Patio
Unique Features
- Beautiful Landscaping and Jogging Trail
- Benefit From Homebody Rent Reporting - Building Credit While Renting!
- Breakfast Bar In Select Units
- Built-in Computer Nook*
- Den/Study*
- Exclusive Amenify Home Services featuring Professional Cleaning, Chores, Grocery Delivery & More!
- Garages Available
- Granite Countertops *
- Movie Room
- Picnic Area with BBQ Grills
- Public Parks Nearby
- Spacious Walk-in Closets
- Stainless-Steel Appliances
- Updated Kitchen Interiors
Unit 01-15-206 Lease Information
Unit Price
- From $1,720Total Monthly PriceBase Rent: $1,720 - $1,882Required Monthly Fees: None
View Details and Rent EstimateDeposit
- $400 deposit
Model Lease Information
Model Price Range
- $1,720 - $1,915Total Monthly Price
Unit 01-08-103 Amenities and Features
Features
- Air Conditioning
Kitchen
- Pantry
Living Space
- Sunroom
Outdoor Space
- Patio
Unique Features
- Beautiful Landscaping and Jogging Trail
- Benefit From Homebody Rent Reporting - Building Credit While Renting!
- Breakfast Bar In Select Units
- Built-in Computer Nook*
- Den/Study*
- Exclusive Amenify Home Services featuring Professional Cleaning, Chores, Grocery Delivery & More!
- Garages Available
- Granite Countertops *
- Movie Room
- Picnic Area with BBQ Grills
- Public Parks Nearby
- Spacious Walk-in Closets
- Stainless-Steel Appliances
- Updated Kitchen Interiors
Unit 01-08-103 Lease Information
Unit Price
- From $1,750Total Monthly PriceBase Rent: $1,750 - $1,915Required Monthly Fees: None
View Details and Rent EstimateDeposit
- $400 deposit
Model Lease Information
Model Price Range
- $1,720 - $1,915Total Monthly Price
Apartment Model: FincastleFrom $1,7201 Bedroom, 1 Bath, 743 sq ftAvailable October 16, 2026Floor plans are artist's rendering. All dimensions are approximate. Actual product and specifications may vary in dimension or detail. Not all features are available in every rental home. Please see a representative for details.
![]()
Fincastle - Floorplan Apartment Unit: 01-15-206Apartment Model: FincastleFrom $1,7201 Bedroom, 1 Bath, 843 sq ftAvailable October 16, 2026Apartment Unit: 01-08-103Apartment Model: FincastleFrom $1,7501 Bedroom, 1 Bath, 843 sq ftAvailable October 22, 20262 Bedrooms
Lexington
From $1,843
2 Beds, 2 Baths, 995 sq ftTotal Monthly PriceAvailable NowTotal Monthly Price
Base Rent$1,843 - $2,161Total Monthly Price$1,843 - $2,161Cheapest 2 BedroomThis is the cheapest 2 Bedroom at this PropertyModel Gallery
Floorplans
Availability Details
Prices shown for this property are the Total Monthly Price including Fees.Price Availability Date Unit Sq Ft Deposit View Details $1,853 Available Now 01-09-303 1095 $400 $1,878 September 18, 2026 01-02-201 1095 $400 $1,843 November 12, 2026 01-14-303 1095 $400 Model Amenities and Features
Features
- Air Conditioning
Kitchen
- Pantry
Living Space
- Sunroom
Outdoor Space
- Patio
Unique Features
- Beautiful Landscaping and Jogging Trail
- Benefit From Homebody Rent Reporting - Building Credit While Renting!
- Breakfast Bar In Select Units
- Built-in Computer Nook*
- Den/Study*
- Exclusive Amenify Home Services featuring Professional Cleaning, Chores, Grocery Delivery & More!
- Garages Available
- Granite Countertops *
- Movie Room
- Picnic Area with BBQ Grills
- Public Parks Nearby
- Spacious Walk-in Closets
- Stainless-Steel Appliances
- Updated Kitchen Interiors
Model Lease Information
Model Price Range
- $1,843 - $2,161Total Monthly PriceBase Rent: $1,843 - $2,161Required Monthly Fees: None
Deposit
- $400 deposit
Unit 01-09-303 Amenities and Features
Features
- Air Conditioning
Kitchen
- Pantry
Living Space
- Sunroom
Outdoor Space
- Patio
Unique Features
- Beautiful Landscaping and Jogging Trail
- Benefit From Homebody Rent Reporting - Building Credit While Renting!
- Breakfast Bar In Select Units
- Built-in Computer Nook*
- Den/Study*
- Exclusive Amenify Home Services featuring Professional Cleaning, Chores, Grocery Delivery & More!
- Garages Available
- Granite Countertops *
- Movie Room
- Picnic Area with BBQ Grills
- Public Parks Nearby
- Spacious Walk-in Closets
- Stainless-Steel Appliances
- Updated Kitchen Interiors
Unit 01-09-303 Lease Information
Unit Price
- From $1,853Total Monthly PriceBase Rent: $1,853 - $2,018Required Monthly Fees: None
View Details and Rent EstimateDeposit
- $400 deposit
Model Lease Information
Model Price Range
- $1,843 - $2,161Total Monthly Price
Unit 01-02-201 Amenities and Features
Features
- Air Conditioning
Kitchen
- Pantry
Living Space
- Sunroom
Outdoor Space
- Patio
Unique Features
- Beautiful Landscaping and Jogging Trail
- Benefit From Homebody Rent Reporting - Building Credit While Renting!
- Breakfast Bar In Select Units
- Built-in Computer Nook*
- Den/Study*
- Exclusive Amenify Home Services featuring Professional Cleaning, Chores, Grocery Delivery & More!
- Garages Available
- Granite Countertops *
- Movie Room
- Picnic Area with BBQ Grills
- Public Parks Nearby
- Spacious Walk-in Closets
- Stainless-Steel Appliances
- Updated Kitchen Interiors
Unit 01-02-201 Lease Information
Unit Price
- From $1,878Total Monthly PriceBase Rent: $1,878 - $2,045Required Monthly Fees: None
View Details and Rent EstimateDeposit
- $400 deposit
Model Lease Information
Model Price Range
- $1,843 - $2,161Total Monthly Price
Unit 01-14-303 Amenities and Features
Features
- Air Conditioning
Kitchen
- Pantry
Living Space
- Sunroom
Outdoor Space
- Patio
Unique Features
- Beautiful Landscaping and Jogging Trail
- Benefit From Homebody Rent Reporting - Building Credit While Renting!
- Breakfast Bar In Select Units
- Built-in Computer Nook*
- Den/Study*
- Exclusive Amenify Home Services featuring Professional Cleaning, Chores, Grocery Delivery & More!
- Garages Available
- Granite Countertops *
- Movie Room
- Picnic Area with BBQ Grills
- Public Parks Nearby
- Spacious Walk-in Closets
- Stainless-Steel Appliances
- Updated Kitchen Interiors
Unit 01-14-303 Lease Information
Unit Price
- From $1,843Total Monthly PriceBase Rent: $1,843 - $2,161Required Monthly Fees: None
View Details and Rent EstimateDeposit
- $400 deposit
Model Lease Information
Model Price Range
- $1,843 - $2,161Total Monthly Price
Apartment Model: LexingtonFrom $1,8432 Bedroom, 2 Bath, 995 sq ftAvailable NowFloor plans are artist's rendering. All dimensions are approximate. Actual product and specifications may vary in dimension or detail. Not all features are available in every rental home. Please see a representative for details.
![]()
Lexington - Floorplan Apartment Unit: 01-09-303Apartment Model: LexingtonFrom $1,8532 Bedroom, 2 Bath, 1095 sq ftAvailable NowApartment Unit: 01-02-201Apartment Model: LexingtonFrom $1,8782 Bedroom, 2 Bath, 1095 sq ftAvailable September 18, 2026Apartment Unit: 01-14-303Apartment Model: LexingtonFrom $1,8432 Bedroom, 2 Bath, 1095 sq ftAvailable November 12, 2026Smithfield
From $2,068
2 Beds, 2 Baths, 1115 sq ftTotal Monthly PriceAvailable NowTotal Monthly Price
Base Rent$2,068 - $2,426Total Monthly Price$2,068 - $2,426Model Gallery
Floorplans
Availability Details
Prices shown for this property are the Total Monthly Price including Fees.Price Availability Date Unit Sq Ft Deposit View Details $2,178 Available Now 01-08-207 1215 $400 $2,068 November 10, 2026 01-03-207 1215 $400 Model Amenities and Features
Features
- Air Conditioning
Kitchen
- Pantry
Living Space
- Sunroom
Outdoor Space
- Patio
Unique Features
- Beautiful Landscaping and Jogging Trail
- Benefit From Homebody Rent Reporting - Building Credit While Renting!
- Breakfast Bar In Select Units
- Built-in Computer Nook*
- Den/Study*
- Exclusive Amenify Home Services featuring Professional Cleaning, Chores, Grocery Delivery & More!
- Garages Available
- Granite Countertops *
- Movie Room
- Picnic Area with BBQ Grills
- Public Parks Nearby
- Spacious Walk-in Closets
- Stainless-Steel Appliances
- Updated Kitchen Interiors
Model Lease Information
Model Price Range
- $2,068 - $2,426Total Monthly PriceBase Rent: $2,068 - $2,426Required Monthly Fees: None
Deposit
- $400 deposit
Unit 01-08-207 Lease Information
Unit Price
- From $2,178Total Monthly PriceBase Rent: $2,178 - $2,369Required Monthly Fees: None
View Details and Rent EstimateDeposit
- $400 deposit
Model Lease Information
Model Price Range
- $2,068 - $2,426Total Monthly Price
Unit 01-03-207 Amenities and Features
Features
- Air Conditioning
Kitchen
- Pantry
Living Space
- Sunroom
Outdoor Space
- Patio
Unique Features
- Beautiful Landscaping and Jogging Trail
- Benefit From Homebody Rent Reporting - Building Credit While Renting!
- Breakfast Bar In Select Units
- Built-in Computer Nook*
- Den/Study*
- Exclusive Amenify Home Services featuring Professional Cleaning, Chores, Grocery Delivery & More!
- Garages Available
- Granite Countertops *
- Movie Room
- Picnic Area with BBQ Grills
- Public Parks Nearby
- Spacious Walk-in Closets
- Stainless-Steel Appliances
- Updated Kitchen Interiors
Unit 01-03-207 Lease Information
Unit Price
- From $2,068Total Monthly PriceBase Rent: $2,068 - $2,426Required Monthly Fees: None
View Details and Rent EstimateDeposit
- $400 deposit
Model Lease Information
Model Price Range
- $2,068 - $2,426Total Monthly Price
Apartment Model: SmithfieldFrom $2,0682 Bedroom, 2 Bath, 1115 sq ftAvailable NowFloor plans are artist's rendering. All dimensions are approximate. Actual product and specifications may vary in dimension or detail. Not all features are available in every rental home. Please see a representative for details.
![]()
Smithfield - Floorplan Apartment Unit: 01-08-207Apartment Model: SmithfieldFrom $2,1782 Bedroom, 2 Bath, 1215 sq ftAvailable NowApartment Unit: 01-03-207Apartment Model: SmithfieldFrom $2,0682 Bedroom, 2 Bath, 1215 sq ftAvailable November 10, 2026Abingdon
From $1,988
2 Beds, 2 Baths, 1220 sq ftTotal Monthly PriceAvailable Sep 11Total Monthly Price
Base Rent$1,993 - $2,430Total Monthly Price$1,993 - $2,430Model Gallery
Floorplans
Availability Details
Prices shown for this property are the Total Monthly Price including Fees.Price Availability Date Unit Sq Ft Deposit View Details $1,993 September 11, 2026 01-14-308 1220 $400 $2,063 September 13, 2026 01-12-202 1220 $400 $2,008 September 22, 2026 01-13-208 1220 $400 Model Amenities and Features
Features
- Air Conditioning
Kitchen
- Pantry
Living Space
- Sunroom
Outdoor Space
- Patio
Unique Features
- Beautiful Landscaping and Jogging Trail
- Benefit From Homebody Rent Reporting - Building Credit While Renting!
- Breakfast Bar In Select Units
- Built-in Computer Nook*
- Den/Study*
- Exclusive Amenify Home Services featuring Professional Cleaning, Chores, Grocery Delivery & More!
- Garages Available
- Granite Countertops *
- Movie Room
- Picnic Area with BBQ Grills
- Public Parks Nearby
- Spacious Walk-in Closets
- Stainless-Steel Appliances
- Updated Kitchen Interiors
Model Lease Information
Model Price Range
- $1,993 - $2,430Total Monthly PriceBase Rent: $1,993 - $2,430Required Monthly Fees: None
Current Available Pricing
- $1,993 - $2,248 Total Monthly Price
Deposit
- $400 deposit
Unit 01-14-308 Amenities and Features
Features
- Air Conditioning
Kitchen
- Pantry
Living Space
- Sunroom
Outdoor Space
- Patio
Unique Features
- Beautiful Landscaping and Jogging Trail
- Benefit From Homebody Rent Reporting - Building Credit While Renting!
- Breakfast Bar In Select Units
- Built-in Computer Nook*
- Den/Study*
- Exclusive Amenify Home Services featuring Professional Cleaning, Chores, Grocery Delivery & More!
- Garages Available
- Granite Countertops *
- Movie Room
- Picnic Area with BBQ Grills
- Public Parks Nearby
- Spacious Walk-in Closets
- Stainless-Steel Appliances
- Updated Kitchen Interiors
Unit 01-14-308 Lease Information
Unit Price
- From $1,993Total Monthly PriceBase Rent: $1,993 - $2,171Required Monthly Fees: None
View Details and Rent EstimateDeposit
- $400 deposit
Model Lease Information
Model Price Range
- $1,993 - $2,430Total Monthly Price
Unit 01-12-202 Amenities and Features
Features
- Air Conditioning
Kitchen
- Pantry
Living Space
- Sunroom
Outdoor Space
- Patio
Unique Features
- Beautiful Landscaping and Jogging Trail
- Benefit From Homebody Rent Reporting - Building Credit While Renting!
- Breakfast Bar In Select Units
- Built-in Computer Nook*
- Den/Study*
- Exclusive Amenify Home Services featuring Professional Cleaning, Chores, Grocery Delivery & More!
- Garages Available
- Granite Countertops *
- Movie Room
- Picnic Area with BBQ Grills
- Public Parks Nearby
- Spacious Walk-in Closets
- Stainless-Steel Appliances
- Updated Kitchen Interiors
Unit 01-12-202 Lease Information
Unit Price
- From $2,063Total Monthly PriceBase Rent: $2,063 - $2,248Required Monthly Fees: None
View Details and Rent EstimateDeposit
- $400 deposit
Model Lease Information
Model Price Range
- $1,993 - $2,430Total Monthly Price
Unit 01-13-208 Amenities and Features
Features
- Air Conditioning
Kitchen
- Pantry
Living Space
- Sunroom
Outdoor Space
- Patio
Unique Features
- Beautiful Landscaping and Jogging Trail
- Benefit From Homebody Rent Reporting - Building Credit While Renting!
- Breakfast Bar In Select Units
- Built-in Computer Nook*
- Den/Study*
- Exclusive Amenify Home Services featuring Professional Cleaning, Chores, Grocery Delivery & More!
- Garages Available
- Granite Countertops *
- Movie Room
- Picnic Area with BBQ Grills
- Public Parks Nearby
- Spacious Walk-in Closets
- Stainless-Steel Appliances
- Updated Kitchen Interiors
Unit 01-13-208 Lease Information
Unit Price
- From $2,008Total Monthly PriceBase Rent: $2,008 - $2,187Required Monthly Fees: None
View Details and Rent EstimateDeposit
- $400 deposit
Model Lease Information
Model Price Range
- $1,993 - $2,430Total Monthly Price
Apartment Model: AbingdonFrom $1,9932 Bedroom, 2 Bath, 1220 sq ftAvailable September 11, 2026Floor plans are artist's rendering. All dimensions are approximate. Actual product and specifications may vary in dimension or detail. Not all features are available in every rental home. Please see a representative for details.
![]()
Abingdon - Floorplan Apartment Unit: 01-14-308Apartment Model: AbingdonFrom $1,9932 Bedroom, 2 Bath, 1220 sq ftAvailable September 11, 2026Apartment Unit: 01-12-202Apartment Model: AbingdonFrom $2,0632 Bedroom, 2 Bath, 1220 sq ftAvailable September 13, 2026Apartment Unit: 01-13-208Apartment Model: AbingdonFrom $2,0082 Bedroom, 2 Bath, 1220 sq ftAvailable September 22, 2026Damascus
From $2,168
2 Beds, 2 Baths, 1226 sq ftTotal Monthly PriceAvailable Oct 23Total Monthly Price
Base Rent$2,168 - $2,544Total Monthly Price$2,168 - $2,544Largest 2 BedroomThis is the largest 2 Bedroom at this PropertyModel Gallery
Floorplans
Availability Details
Prices shown for this property are the Total Monthly Price including Fees.Price Availability Date Unit Sq Ft Deposit View Details $2,168 October 23, 2026 01-15-201 1326 $400 $2,168 November 12, 2026 01-07-201 1326 $400 Model Amenities and Features
Features
- Air Conditioning
Kitchen
- Pantry
Living Space
- Sunroom
Outdoor Space
- Patio
Unique Features
- Beautiful Landscaping and Jogging Trail
- Benefit From Homebody Rent Reporting - Building Credit While Renting!
- Breakfast Bar In Select Units
- Built-in Computer Nook*
- Den/Study*
- Exclusive Amenify Home Services featuring Professional Cleaning, Chores, Grocery Delivery & More!
- Garages Available
- Granite Countertops *
- Movie Room
- Picnic Area with BBQ Grills
- Public Parks Nearby
- Spacious Walk-in Closets
- Stainless-Steel Appliances
- Updated Kitchen Interiors
Model Lease Information
Model Price Range
- $2,168 - $2,544Total Monthly PriceBase Rent: $2,168 - $2,544Required Monthly Fees: None
Deposit
- $400 deposit
Unit 01-15-201 Amenities and Features
Features
- Air Conditioning
Kitchen
- Pantry
Living Space
- Sunroom
Outdoor Space
- Patio
Unique Features
- Beautiful Landscaping and Jogging Trail
- Benefit From Homebody Rent Reporting - Building Credit While Renting!
- Breakfast Bar In Select Units
- Built-in Computer Nook*
- Den/Study*
- Exclusive Amenify Home Services featuring Professional Cleaning, Chores, Grocery Delivery & More!
- Garages Available
- Granite Countertops *
- Movie Room
- Picnic Area with BBQ Grills
- Public Parks Nearby
- Spacious Walk-in Closets
- Stainless-Steel Appliances
- Updated Kitchen Interiors
Unit 01-15-201 Lease Information
Unit Price
- From $2,168Total Monthly PriceBase Rent: $2,168 - $2,535Required Monthly Fees: None
View Details and Rent EstimateDeposit
- $400 deposit
Model Lease Information
Model Price Range
- $2,168 - $2,544Total Monthly Price
Unit 01-07-201 Amenities and Features
Features
- Air Conditioning
Kitchen
- Pantry
Living Space
- Sunroom
Outdoor Space
- Patio
Unique Features
- Beautiful Landscaping and Jogging Trail
- Benefit From Homebody Rent Reporting - Building Credit While Renting!
- Breakfast Bar In Select Units
- Built-in Computer Nook*
- Den/Study*
- Exclusive Amenify Home Services featuring Professional Cleaning, Chores, Grocery Delivery & More!
- Garages Available
- Granite Countertops *
- Movie Room
- Picnic Area with BBQ Grills
- Public Parks Nearby
- Spacious Walk-in Closets
- Stainless-Steel Appliances
- Updated Kitchen Interiors
Unit 01-07-201 Lease Information
Unit Price
- From $2,168Total Monthly PriceBase Rent: $2,168 - $2,544Required Monthly Fees: None
View Details and Rent EstimateDeposit
- $400 deposit
Model Lease Information
Model Price Range
- $2,168 - $2,544Total Monthly Price
Apartment Model: DamascusFrom $2,1682 Bedroom, 2 Bath, 1226 sq ftAvailable October 23, 2026Floor plans are artist's rendering. All dimensions are approximate. Actual product and specifications may vary in dimension or detail. Not all features are available in every rental home. Please see a representative for details.
![]()
Damascus - Floorplan Apartment Unit: 01-15-201Apartment Model: DamascusFrom $2,1682 Bedroom, 2 Bath, 1326 sq ftAvailable October 23, 2026Apartment Unit: 01-07-201Apartment Model: DamascusFrom $2,1682 Bedroom, 2 Bath, 1326 sq ftAvailable November 12, 2026Woodstock
2 Beds, 2 Baths, 1133 sq ftAvailable SoonModel Gallery
Floorplans
Availability Details
Prices shown for this property are the Total Monthly Price including Fees.Availability Date Unit Sq Ft Deposit Available Soon Woodstock 1133 sq ft $400 Model Amenities and Features
Features
- Air Conditioning
Kitchen
- Pantry
Living Space
- Sunroom
Outdoor Space
- Patio
Unique Features
- Beautiful Landscaping and Jogging Trail
- Benefit From Homebody Rent Reporting - Building Credit While Renting!
- Breakfast Bar In Select Units
- Built-in Computer Nook*
- Den/Study*
- Exclusive Amenify Home Services featuring Professional Cleaning, Chores, Grocery Delivery & More!
- Garages Available
- Granite Countertops *
- Movie Room
- Picnic Area with BBQ Grills
- Public Parks Nearby
- Spacious Walk-in Closets
- Stainless-Steel Appliances
- Updated Kitchen Interiors
Model Lease Information
Deposit
- $400 deposit
Apartment Model: WoodstockCall For Rates2 Bedroom, 2 Bath, 1133 sq ftAvailable SoonFloor plans are artist's rendering. All dimensions are approximate. Actual product and specifications may vary in dimension or detail. Not all features are available in every rental home. Please see a representative for details.
![]()
Woodstock - Floorplan 3 Bedrooms
Culpeper
From $2,410
3 Beds, 2 Baths, 1290 sq ftTotal Monthly PriceAvailable NowTotal Monthly Price
Base Rent$2,410 - $2,734Total Monthly Price$2,410 - $2,734Cheapest 3 BedroomThis is the cheapest 3 Bedroom at this PropertyModel Gallery
Floorplans
Availability Details
Prices shown for this property are the Total Monthly Price including Fees.Price Availability Date Unit Sq Ft Deposit View Details $2,485 Available Now 01-04-203 1490 $400 $2,410 November 6, 2026 01-16-301 1490 $400 Model Amenities and Features
Features
- Air Conditioning
Kitchen
- Pantry
Living Space
- Sunroom
Outdoor Space
- Patio
Unique Features
- Beautiful Landscaping and Jogging Trail
- Benefit From Homebody Rent Reporting - Building Credit While Renting!
- Breakfast Bar In Select Units
- Built-in Computer Nook*
- Den/Study*
- Exclusive Amenify Home Services featuring Professional Cleaning, Chores, Grocery Delivery & More!
- Garages Available
- Granite Countertops *
- Movie Room
- Picnic Area with BBQ Grills
- Public Parks Nearby
- Spacious Walk-in Closets
- Stainless-Steel Appliances
- Updated Kitchen Interiors
Model Lease Information
Model Price Range
- $2,410 - $2,734Total Monthly PriceBase Rent: $2,410 - $2,734Required Monthly Fees: None
Deposit
- $400 deposit
Unit 01-04-203 Amenities and Features
Features
- Air Conditioning
Kitchen
- Pantry
Living Space
- Sunroom
Outdoor Space
- Patio
Unique Features
- Beautiful Landscaping and Jogging Trail
- Benefit From Homebody Rent Reporting - Building Credit While Renting!
- Breakfast Bar In Select Units
- Built-in Computer Nook*
- Den/Study*
- Exclusive Amenify Home Services featuring Professional Cleaning, Chores, Grocery Delivery & More!
- Garages Available
- Granite Countertops *
- Movie Room
- Picnic Area with BBQ Grills
- Public Parks Nearby
- Spacious Walk-in Closets
- Stainless-Steel Appliances
- Updated Kitchen Interiors
Unit 01-04-203 Lease Information
Unit Price
- From $2,485Total Monthly PriceBase Rent: $2,485 - $2,734Required Monthly Fees: None
View Details and Rent EstimateDeposit
- $400 deposit
Model Lease Information
Model Price Range
- $2,410 - $2,734Total Monthly Price
Unit 01-16-301 Amenities and Features
Features
- Air Conditioning
Kitchen
- Pantry
Living Space
- Sunroom
Outdoor Space
- Patio
Unique Features
- Beautiful Landscaping and Jogging Trail
- Benefit From Homebody Rent Reporting - Building Credit While Renting!
- Breakfast Bar In Select Units
- Built-in Computer Nook*
- Den/Study*
- Exclusive Amenify Home Services featuring Professional Cleaning, Chores, Grocery Delivery & More!
- Garages Available
- Granite Countertops *
- Movie Room
- Picnic Area with BBQ Grills
- Public Parks Nearby
- Spacious Walk-in Closets
- Stainless-Steel Appliances
- Updated Kitchen Interiors
Unit 01-16-301 Lease Information
Unit Price
- From $2,410Total Monthly PriceBase Rent: $2,410 - $2,621Required Monthly Fees: None
View Details and Rent EstimateDeposit
- $400 deposit
Model Lease Information
Model Price Range
- $2,410 - $2,734Total Monthly Price
Apartment Model: CulpeperFrom $2,4103 Bedroom, 2 Bath, 1290 sq ftAvailable NowFloor plans are artist's rendering. All dimensions are approximate. Actual product and specifications may vary in dimension or detail. Not all features are available in every rental home. Please see a representative for details.
![]()
Culpeper - Floorplan Apartment Unit: 01-04-203Apartment Model: CulpeperFrom $2,4853 Bedroom, 2 Bath, 1490 sq ftAvailable NowApartment Unit: 01-16-301Apartment Model: CulpeperFrom $2,4103 Bedroom, 2 Bath, 1490 sq ftAvailable November 6, 2026Luray
From $2,680
3 Beds, 2 Baths, 1401 sq ftTotal Monthly PriceAvailable NowTotal Monthly Price
Base Rent$2,680 - $2,949Total Monthly Price$2,680 - $2,949Model Gallery
Floorplans
Availability Details
Prices shown for this property are the Total Monthly Price including Fees.Price Availability Date Unit Sq Ft Deposit $2,680 Available Now 01-15-202 1401 $400 Unit 01-15-202 Amenities and Features
Features
- Air Conditioning
Kitchen
- Pantry
Living Space
- Sunroom
Outdoor Space
- Patio
Unique Features
- Beautiful Landscaping and Jogging Trail
- Benefit From Homebody Rent Reporting - Building Credit While Renting!
- Breakfast Bar In Select Units
- Built-in Computer Nook*
- Den/Study*
- Exclusive Amenify Home Services featuring Professional Cleaning, Chores, Grocery Delivery & More!
- Garages Available
- Granite Countertops *
- Movie Room
- Picnic Area with BBQ Grills
- Public Parks Nearby
- Spacious Walk-in Closets
- Stainless-Steel Appliances
- Updated Kitchen Interiors
Unit 01-15-202 Lease Information
Unit Price
- From $2,680Total Monthly PriceBase Rent: $2,680 - $2,949Required Monthly Fees: None
View Details and Rent EstimateDeposit
- $400 deposit
Model Lease Information
Model Price Range
- $2,680 - $2,949Total Monthly Price
Apartment Model: LurayFrom $2,6803 Bedroom, 2 Bath, 1401 sq ftAvailable NowFloor plans are artist's rendering. All dimensions are approximate. Actual product and specifications may vary in dimension or detail. Not all features are available in every rental home. Please see a representative for details.
![]()
Luray - Floorplan Apartment Unit: 01-15-202Apartment Model: LurayFrom $2,6803 Bedroom, 2 Bath, 1401 sq ftAvailable NowManassas
From $2,575
3 Beds, 2 Baths, 1499 sq ftTotal Monthly PriceAvailable Oct 22Total Monthly Price
Base Rent$2,575 - $2,824Total Monthly Price$2,575 - $2,824Largest 3 BedroomThis is the largest 3 Bedroom at this PropertyModel Gallery
Floorplans
Availability Details
Prices shown for this property are the Total Monthly Price including Fees.Price Availability Date Unit Sq Ft Deposit $2,575 October 22, 2026 01-17-302 1699 $400 Unit 01-17-302 Amenities and Features
Features
- Air Conditioning
Kitchen
- Pantry
Living Space
- Sunroom
Outdoor Space
- Patio
Unique Features
- Beautiful Landscaping and Jogging Trail
- Benefit From Homebody Rent Reporting - Building Credit While Renting!
- Breakfast Bar In Select Units
- Built-in Computer Nook*
- Den/Study*
- Exclusive Amenify Home Services featuring Professional Cleaning, Chores, Grocery Delivery & More!
- Garages Available
- Granite Countertops *
- Movie Room
- Picnic Area with BBQ Grills
- Public Parks Nearby
- Spacious Walk-in Closets
- Stainless-Steel Appliances
- Updated Kitchen Interiors
Unit 01-17-302 Lease Information
Unit Price
- From $2,575Total Monthly PriceBase Rent: $2,575 - $2,824Required Monthly Fees: None
View Details and Rent EstimateDeposit
- $400 deposit
Model Lease Information
Model Price Range
- $2,575 - $2,824Total Monthly Price
Apartment Model: ManassasFrom $2,5753 Bedroom, 2 Bath, 1499 sq ftAvailable October 22, 2026Floor plans are artist's rendering. All dimensions are approximate. Actual product and specifications may vary in dimension or detail. Not all features are available in every rental home. Please see a representative for details.
![]()
Manassas - Floorplan Apartment Unit: 01-17-302Apartment Model: ManassasFrom $2,5753 Bedroom, 2 Bath, 1699 sq ftAvailable October 22, 2026Bristol
3 Beds, 2 Baths, 1360 sq ftAvailable SoonModel Gallery
Floorplans
Availability Details
Prices shown for this property are the Total Monthly Price including Fees.Availability Date Unit Sq Ft Deposit Available Soon Bristol 1360 sq ft $400 Model Amenities and Features
Features
- Air Conditioning
Kitchen
- Pantry
Living Space
- Sunroom
Outdoor Space
- Patio
Unique Features
- Beautiful Landscaping and Jogging Trail
- Benefit From Homebody Rent Reporting - Building Credit While Renting!
- Breakfast Bar In Select Units
- Built-in Computer Nook*
- Den/Study*
- Exclusive Amenify Home Services featuring Professional Cleaning, Chores, Grocery Delivery & More!
- Garages Available
- Granite Countertops *
- Movie Room
- Picnic Area with BBQ Grills
- Public Parks Nearby
- Spacious Walk-in Closets
- Stainless-Steel Appliances
- Updated Kitchen Interiors
Model Lease Information
Deposit
- $400 deposit
Apartment Model: BristolCall For Rates3 Bedroom, 2 Bath, 1360 sq ftAvailable SoonFloor plans are artist's rendering. All dimensions are approximate. Actual product and specifications may vary in dimension or detail. Not all features are available in every rental home. Please see a representative for details.
![]()
Bristol - Floorplan
Schedule a Tour
Videos
3D Tours
Property Information
- 374 Units
- 3 Stories
- Built in 2004
Lease Terms
- 8 - 16 mo
Fees and Policies
The fees listed below are community-provided and may exclude utilities or add-ons. All payments are made directly to the property and are non-refundable unless otherwise specified. Use the Cost Calculator to determine costs based on your needs.
Required Fees
One-Time Basics
- Due at Application
- Application Fee Per ApplicantiCharged per applicant.$50.00
- Due at Move-In
- Administrative FeeiCharged per unit.$300.00
Other Fees and Policies
Pet Fees
- Cat
- PETRT - PET RENTiMax of 2. Charged Per Pet.$70.00/mo
- Dog
- PETRT - PET RENTiMax of 2. Charged Per Pet.$70.00/mo
- 15 Pet Limit
- 15 Lb Weight Limit
Max of 2.
Others
Property Fee Disclaimer: Based on community-supplied data and independent market research. Subject to change without notice. May exclude fees for mandatory or optional services and usage-based utilities.
Features and Amenities
On-Site Services
- Maintenance On Site
- Laundry Facilities
Community Features
- Business Center
- Clubhouse
Recreation and Fitness
- Fitness Center
- Playground
- Pool

Map
- Shopping
- Colleges
- Grocery
- Medical
- Transportation

Map
Getting Around
30 / 100 Somewhat walkable
40 / 100 Fairly bikeable
100 / 100 Exceptionally car friendly
Getting to Know the Area
60 / 100 Restaurants
40 / 100 Cafes
40 / 100 Nightlife
70 / 100 Shopping
50 / 100 Parks
0 / 100 Noise Level
Frequently Asked Questions about Hideaway at Greenbrier
Where is Hideaway at Greenbrier located?
Hideaway at Greenbrier is located at 150 Coveside Ln near the Greenbrier East area of Chesapeake, VA
What is the current rent range at Hideaway at Greenbrier?
1 Bedroom to 3 Bedroom Apartments at Hideaway at Greenbrier currently range from $1,625 to $2,949
When is the leasing office open?
- The office Hours for Hideaway at Greenbrier are
- Monday 9:00 am–7:00 pm
- Tuesday 9:00 am–7:00 pm
- Wednesday 9:00 am–7:00 pm
- Thursday 9:00 am–7:00 pm
- Friday 9:00 am–7:00 pm
- Saturday 10:00 am–5:00 pm
- Sunday Closed
Are pets allowed?
Call us today to find out our pet policy and if we allow pets
Are there any rent specials?
The current rent special at Hideaway at Greenbrier is: Blowout Rates!!!~~Blowout Rates! Find your next home at Hideaway at Greenbrier TODAY!!!.
Renters Reviews and Ratings
Amazing staff and great location
Property Manager Responded
If you like roaches rent here
Property Manager Responded
LOVE!
Property Manager Responded
AVOID AT ALL COSTS-LIES
STOP! DON'T DO IT
Property Manager Responded
Every BUT luxury
Don’t please don’t come here
Better options
Roaches, Terrible Parking & More
Not worth it
Stay Away!
Nearby Schools
Greenbrier Primary School
Greenbrier Intermediate School
Indian River High School
About GreatSchools Data on ApartmentHomeLiving.com.
Points of Interest
Time and distance from Hideaway at Greenbrier.
Big Box and Retail
Lowe's
Walmart
Aldi
Colleges and Universities
ECPI University, School of Technology - Virginia Beach
Groceries
Lidl
Food Lion
Aldi
Hospitals
Chesapeake Regional Medical Center
Sentara Leigh Hospital
Naval Medical Center Portsmouth
Military Bases
US Naval Saint Helena Annex
Norfolk Naval Shipyard
U S Coast Guard Station
Shopping Centers
Hideaway at Greenbrier has 5 shopping centers within 1.0 miles.
Transit Stations
Nearby Neighborhoods
Rental Price Ranges in the Area
| Bedroom | Average Rent | Cheapest Rent | Highest Rent |
|---|---|---|---|
| Chesapeake Studio Apartments | $1,587 | $1,225 | $1,992 |
| Chesapeake 1 Bedroom Apartments | $1,687 | $875 | $2,783 |
| Chesapeake 2 Bedroom Apartments | $1,957 | $950 | $3,513 |
| Chesapeake 3 Bedroom Apartments | $2,181 | $635 | $4,624 |
| Chesapeake 4 Bedroom Apartments | $2,519 | $1,900 | $2,627 |
| 2 Bedroom Homes | $1,687 | $1,100 | $2,650 |
| 3 Bedroom Homes | $2,450 | $1,325 | $3,500 |
| 4 Bedroom Homes | $2,870 | $1,950 | $4,500 |
| 5 Bedroom Homes | $3,266 | $1,995 | $4,595 |
| 6 Bedroom Homes | $4,233 | $3,700 | $4,500 |
Browse Top Apartments in Chesapeake
By Price
By Community Type
- Chesapeake Apartments with Rent Specials
- Chesapeake Top Rated Apartments
- Chesapeake Corporate Apartments
- Chesapeake Furnished Apartments
- Chesapeake Gated Apartments
- Chesapeake Loft Apartments
- Chesapeake Low Income Apartments
- Chesapeake Military Apartments
- New Chesapeake Apartments
- Chesapeake Senior Apartments
- Chesapeake Short-term Apartments
- Chesapeake Student Apartments
- Chesapeake Apartments with Utilities Included


Max of 2.