


- Studio–2 Bedrooms
- $2,132-$2,978 Total Monthly Price
Total Monthly Price
Base Rent$2,132 - $2,978Total Monthly Price$2,132 - $2,978 - 402–947 Square Feet
Rent Specials
1 Month Free on Select Suites!~~1 Month Free Rent On select suites* Conditions apply.
About High Park Village
Living at High Park Village in Toronto's High Park neighbourhood means you'll be steps away from Keele or High Park subway stops on the TTC, and 15 minutes from Lake Shore Boulevard and The Queensway. Live with schools, boutiques, markets, and local restaurants nearby in The Junction and Roncesvalles. Enjoy renovated spacious suites, each with a private balcony, as you live down the block from High Park with its famous trails, dog parks, and even a zoo. Take advantage of an annual farmers market every Saturday in the summer months at the Junction Farmers Market, or step outside your door to explore a local on-premises seasonal farmers' market.
Unique Features and Amenities
- 24-hour Emergency Service
- Balcony
- Bicycle Storage
- Blackout Bedroom Blinds
- Communauto Carshare On-site
- Community Garden
- Indoor Parking
- Kitchen Peninsula
- Microwave
- Outdoor Bbq Area
- Outdoor Parking
- Outdoor Pool
- Parcel Lockers
- Parquet Flooring
- Pet-friendly
- Quartz Countertops
- Resident Portal
- Self-service Car Wash Station
- Snaile Parcel Lockers
- Storage Lockers
- Underground Parking
- Visitor Parking
- Walk-in Closets*
Property Contact Info

- Listed by:
- Agency:
- Vendor Logo:
- Website:
- View Property Website
- Call Us:
- (289) 278-2636
- Disclaimer:
Floorplan Pricing and Availability
High Park Village offers Studio to 2 Bedroom apartments starting from $2,132 and having 402–947 sq ft. Here is the current pricing and availability:
New! Interactive Property Map
Studio
0 Beds, 1 Baths
Studio, 1 Bath, 402 sq ftAvailable NowModel Gallery
Photos
Availability Details
Prices shown for this property are the Total Monthly Price including Fees.Price Availability Date Unit Call For Rates Available Now 42 Model Amenities and Features
Features
- Balcony
- Ceiling Fans
- Heating
- Security System
- Storage Space
- Tub/Shower
- Wheelchair Accessible
Kitchen
- Dishwasher
- Eat-in Kitchen
- Island Kitchen
- Kitchen
- Microwave
- Oven
- Quartz Countertops
- Refrigerator
- Stainless Steel Appliances
Model Lease Information
Price
- Call For RatesTotal Monthly Price
Apartment Model: 0 Beds, 1 BathsCall For RatesStudio, 1 Bath, 402 sq ftAvailable Now![]()
0 Beds, 1 Baths - Image 1 ![]()
0 Beds, 1 Baths - Image 2 ![]()
0 Beds, 1 Baths - Image 3 ![]()
0 Beds, 1 Baths - Image 4 ![]()
0 Beds, 1 Baths - Image 5 Apartment Unit: 42Apartment Model: 0 Beds, 1 BathsCall For RatesStudio, 1 Bath, sq ftAvailable Now1 Bedroom
1 Beds, 1 Baths
From $2,132
1 Bed, 1 Bath, 489 sq ftTotal Monthly PriceAvailable NowTotal Monthly Price
Base Rent$2,132 - $2,565Total Monthly Price$2,132 - $2,565Model Gallery
Photos
3D Tours
Availability Details
Prices shown for this property are the Total Monthly Price including Fees.Price Availability Date Unit View Details $2,132 Available Now 43 $2,399 Available Now 44 $2,565 Available Now 831 Model Amenities and Features
Features
- Balcony
- Ceiling Fans
- Heating
- Security System
- Storage Space
- Tub/Shower
- Wheelchair Accessible
Kitchen
- Dishwasher
- Eat-in Kitchen
- Island Kitchen
- Kitchen
- Microwave
- Oven
- Quartz Countertops
- Refrigerator
- Stainless Steel Appliances
Model Lease Information
Model Price Range
- $2,132 - $2,565Total Monthly PriceBase Rent: $2,132 - $2,565Required Monthly Fees: None
Unit 43 Lease Information
Unit Price
- $2,132Total Monthly PriceBase Rent: $2,132Required Monthly Fees: None
Model Lease Information
Model Price Range
- $2,132 - $2,565Total Monthly Price
Unit 44 Lease Information
Unit Price
- $2,399Total Monthly PriceBase Rent: $2,399Required Monthly Fees: None
Model Lease Information
Model Price Range
- $2,132 - $2,565Total Monthly Price
Unit 831 Lease Information
Unit Price
- $2,565Total Monthly PriceBase Rent: $2,565Required Monthly Fees: None
Model Lease Information
Model Price Range
- $2,132 - $2,565Total Monthly Price
Apartment Model: 1 Beds, 1 BathsFrom $2,1321 Bedroom, 1 Bath, 489 sq ftAvailable NowPhotos3D Tours![]()
1 Beds, 1 Baths - Image 1 ![]()
1 Beds, 1 Baths - Image 2 ![]()
1 Beds, 1 Baths - Image 3 ![]()
1 Beds, 1 Baths - Image 4 ![]()
1 Beds, 1 Baths - Image 5 ![]()
1 Beds, 1 Baths - Image 6 1 Beds, 1 Baths - 3D Tour Apartment Unit: 43Apartment Model: 1 Beds, 1 Baths$2,1321 Bedroom, 1 Bath, sq ftAvailable NowApartment Unit: 44Apartment Model: 1 Beds, 1 Baths$2,3991 Bedroom, 1 Bath, sq ftAvailable NowApartment Unit: 831Apartment Model: 1 Beds, 1 Baths$2,5651 Bedroom, 1 Bath, sq ftAvailable Now2 Bedrooms
2 Beds, 1 Baths
$2,978
2 Beds, 1 Bath, 875-947 sq ftTotal Monthly PriceAvailable NowTotal Monthly Price
Base Rent$2,978Total Monthly Price$2,978Model Gallery
Photos
3D Tours
Availability Details
Prices shown for this property are the Total Monthly Price including Fees.Price Availability Date Unit $2,978 Available Now 45 Model Amenities and Features
Features
- Balcony
- Ceiling Fans
- Heating
- Security System
- Storage Space
- Tub/Shower
- Wheelchair Accessible
Kitchen
- Dishwasher
- Eat-in Kitchen
- Island Kitchen
- Kitchen
- Microwave
- Oven
- Quartz Countertops
- Refrigerator
- Stainless Steel Appliances
Unit 45 Lease Information
Unit Price
- $2,978Total Monthly PriceBase Rent: $2,978Required Monthly Fees: None
Model Lease Information
Price
- $2,978Total Monthly Price
Apartment Model: 2 Beds, 1 Baths$2,9782 Bedroom, 1 Bath, 875-947 sq ftAvailable NowPhotos3D Tours![]()
2 Beds, 1 Baths - Image 1 ![]()
2 Beds, 1 Baths - Image 2 ![]()
2 Beds, 1 Baths - Image 3 ![]()
2 Beds, 1 Baths - Image 4 ![]()
2 Beds, 1 Baths - Image 5 ![]()
2 Beds, 1 Baths - Image 6 ![]()
2 Beds, 1 Baths - Image 7 2 Beds, 1 Baths - 3D Tour Apartment Unit: 45Apartment Model: 2 Beds, 1 Baths$2,9782 Bedroom, 1 Bath, sq ftAvailable Now
Schedule a Tour
3D Tours
Property Information
- 750 Units
- 23 Stories
- Built in 1967
Lease Terms
- 12 mo
Fees and Policies
The fees listed below are community-provided and may exclude utilities or add-ons. All payments are made directly to the property and are non-refundable unless otherwise specified.
Required Fees
Utilities
- HeatiCharged per unit.Included in Rent/mo
- WateriCharged per unit.Included in Rent/mo
- Hydro - ElectricityiCharged per unit.Usage-Based/mo
Other Fees and Policies
Pet Fees
- Cat
- Pet DepositiCharged per Pet.$0.00
- One-Time Pet FeeiCharged Per Pet.$0.00
- Monthly Pet FeeiCharged Per Pet.$0.00/mo
- Dog
- Pet DepositiCharged per Pet.$0.00
- One-Time Pet FeeiCharged Per Pet.$0.00
- Monthly Pet FeeiCharged Per Pet.$0.00/mo
Fees TBD.
Parking Fees
- Garage
- Parking FeeiCharged Per Vehicle.Varies/mo
- Surface Lot
- Parking FeeiCharged Per Vehicle.Varies/mo
Storage Fees
- BikeRack
- Storage DepositiCharged per rentable item.$0.00
- Storage RentiCharged per rentable item.$0.00/mo
- Storage Locker
- Storage DepositiCharged per rentable item.$0.00
- Storage RentiCharged per rentable item.$55.00/mo
Property Fee Disclaimer: Based on community-supplied data and independent market research. Subject to change without notice. May exclude fees for mandatory or optional services and usage-based utilities.
Features and Amenities
On-Site Services
- Car Wash Area
- Maintenance On Site
- Package Service
- Property Manager On Site
- Guest Apartment
- Online Services
- Recycling
- Video Patrol
- Public Transportation
- 24 Hour Access
- Key Fob Entry
- Laundry Facilities
Community Features
- Disposal Chutes
- Elevator
Outdoor Features
- Grill
- Courtyard
- Controlled Access
Recreation and Fitness
- Walking/Biking Trails
- Bicycle Storage
- Pool
Interior Features
- Balcony
- Storage Space
- Security System
- Tub/Shower
- Heating
- Ceiling Fans
- Wheelchair Accessible
Kitchen Amenities
- Dishwasher
- Eat In Kitchen
- Microwave
- Island Kitchen
- Oven
- Refrigerator
- Stainless Steel Appliances
- Kitchen
- Quartz Countertops
Living Area Features
- Walk In Closets
- Tile Floors

Map
- Shopping
- Colleges

Map
Hours and Contact Info
| Monday | 8:00 am–8:00 pm |
| Tuesday | 8:00 am–8:00 pm |
| Wednesday | 8:00 am–8:00 pm |
| Thursday | 8:00 am–8:00 pm |
| Friday | 8:00 am–6:00 pm |
| Saturday | 10:00 am–4:00 pm |
| Sunday | 10:00 am–4:00 pm |
Frequently Asked Questions about High Park Village
Where is High Park Village located?
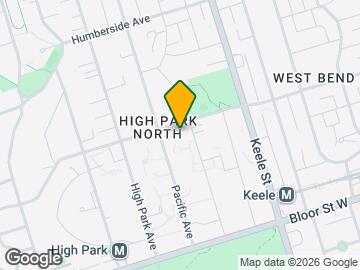
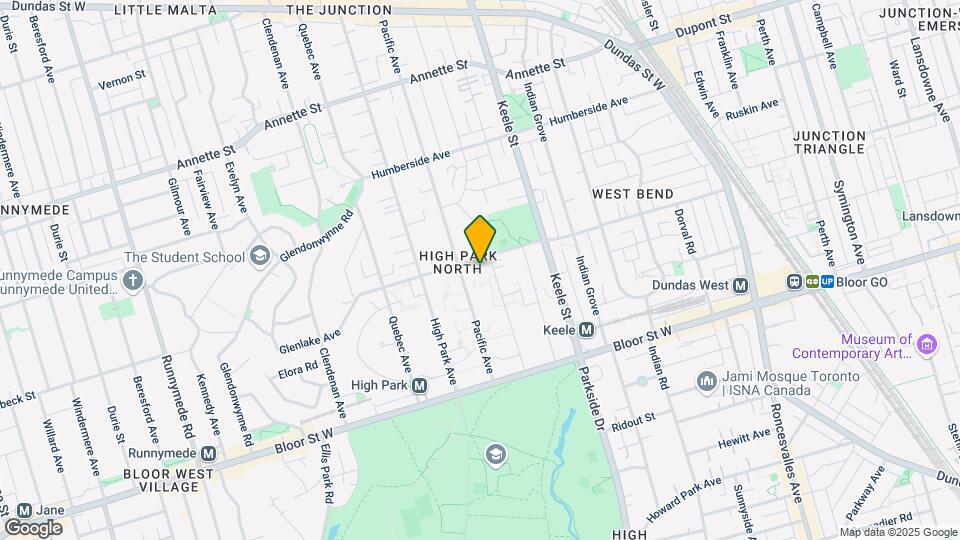
High Park Village is located at 111 Pacific Ave near the High Park North Junction area of Toronto, ON
What is the current rent range at High Park Village?
Studio to 2 Bedroom Apartments at High Park Village currently range from $2,132 to $2,978
When is the leasing office open?
- The office Hours for High Park Village are
- Monday 8:00 am–8:00 pm
- Tuesday 8:00 am–8:00 pm
- Wednesday 8:00 am–8:00 pm
- Thursday 8:00 am–8:00 pm
- Friday 8:00 am–6:00 pm
- Saturday 10:00 am–4:00 pm
- Sunday 10:00 am–4:00 pm
Are pets allowed?
Call us today to find out our pet policy and if we allow pets
Are there any rent specials?
The current rent special at High Park Village is: 1 Month Free on Select Suites!~~1 Month Free Rent On select suites* Conditions apply..
Lifestyle Ratings
Learn more about Lifestyle SearchRenters Reviews and Ratings
Close to High Park - Large and Maintained
February 4, 2025A short walk to a subway station and to the largest park in the city, High Park. I have a dog and it has a long winding off-leash area I can't find I'm any other park. Units are also huge compared to newly constructed units or condos and the place seemed well maintained.Review from Apartments.com
Review visit
June 21, 2024Not living there but had a very nice tour with Irina, for me to look at studios, and one bedrooms apt. The building is beautifully renovated, the apartments are lovely and overall the prices reasonable (with rent control)!! Thanks Irina.Review from Apartments.com
Nearby Schools
Ésc Saint-Frère-André
St Mary Catholic Academy
Bishop Marrocco/Thomas Merton Catholic Secondary School
Loretto College School
St Cecilia Catholic School
École Secondaire Toronto Ouest
Points of Interest
Time and distance from High Park Village.
Big Box and Retail
Michaels
Walmart
Costco
Colleges and Universities
University of St. Michael's College - Main Campus
Nearby Neighborhoods
Rental Price Ranges in the Area
| Bedroom | Average Rent | Cheapest Rent | Highest Rent |
|---|---|---|---|
| Toronto Studio Apartments | $2,050 | $1,045 | $7,002 |
| Toronto 1 Bedroom Apartments | $2,539 | $895 | $10,000+ |
| Toronto 2 Bedroom Apartments | $3,214 | $1,350 | $10,000+ |
| Toronto 3 Bedroom Apartments | $4,052 | $1,569 | $10,000+ |
| Toronto 4 Bedroom Apartments | $5,443 | $1,299 | $10,000+ |
| Toronto 5 Bedroom Apartments | $17,799 | $1,050 | $10,000+ |
Browse Top Apartments in Toronto
By Price
By Community Type
- Toronto Apartments for Rent by Owner
- Toronto Apartments with Rent Specials
- Toronto Top Rated Apartments
- Toronto Corporate Apartments
- Toronto Furnished Apartments
- Toronto Gated Apartments
- Toronto Loft Apartments
- Toronto Military Apartments
- New Toronto Apartments
- Toronto Senior Apartments
- Toronto Short-term Apartments
- Toronto Student Apartments
- Toronto Apartments with Utilities Included


Fees TBD.