- 2 Bedroom Bedrooms
- $1,495-$1,775 Total Monthly Price
Total Monthly Price
Base Rent$1,495 - $1,775Total Monthly Price$1,495 - $1,775 - 950–1,050 Square Feet
Rent Specials
ONE MONTH FREE RENT~~SUMMER SPECIALS! One month FREE on select apartment(s)! $100 off per month on select Fall availability! Apply within 24 hours of your tour and pay a reduced security deposit of $100 ONLY! *Terms & Conditions apply. Reach out to our lovely team for details!
About High Point Commons Apartments
It’s not just where you live, it’s how you live. High Point Commons sits in a premium west-side location within walking distance to shopping, dining, schools, theaters, public transportation and more! Retreat to manicured lawns and beautiful landscaping in a village-like setting. You’ll enjoy our spacious apartments in smaller, more intimate buildings rather than the big box, long hallway, hotel-type structures. Friendly, professional, and responsive management with extended hours is here to assure a pleasant living experience. 24-hour emergency maintenance service is also provided for your convenience and peace of mind. You’ll know on your first visit that this is one of the best values and locations in apartment home living in the Madison area. Prepare to call High Point Commons your new home!
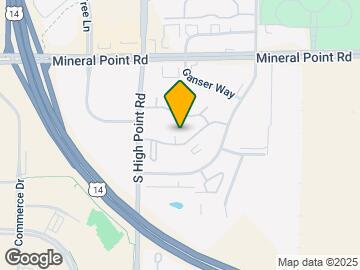
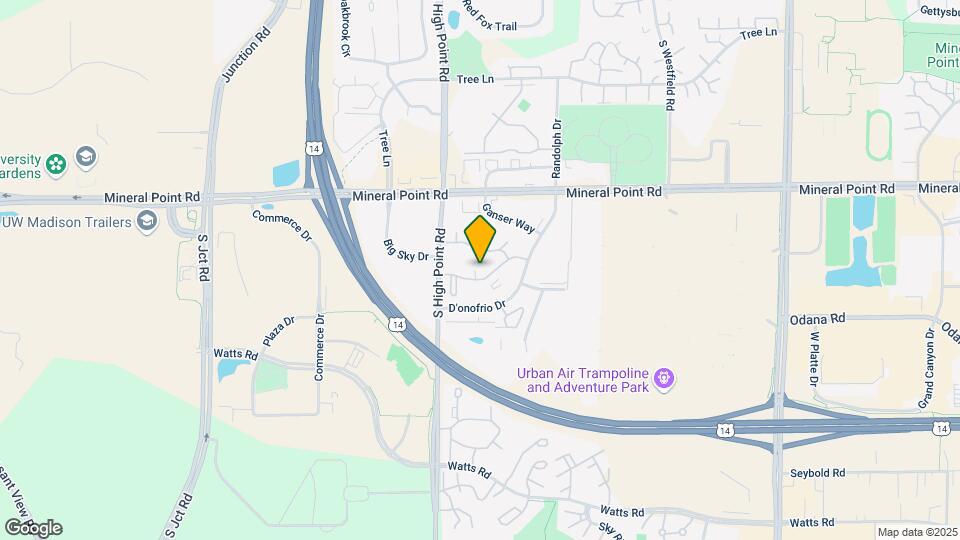
High Point Commons Apartments is located in the West Madison Neighborhood and 53719 Zip code of Madison, WI. This community is professionally managed by West Madison Apartments
Unique Features and Amenities
- 24 Hour Emergency Maintenance
- Amish Cabinetry (Select Apartments)
- Amish Cabinets in Bathroom
- Amish Cabinets in Kitchen
- Amish Cabinets in Kitchen & Bath
- Breakfast Bar (Select Apartments)
- Built-In Shelving (Select Apartments)
- Central Air Circulating System (Select)
- Cherry Cabinetry in Kitchen
- Common Area Basements
- Den / Office (Select Apartments)
- Dog Friendly (Select Apartments)
- Double Vanity (Select Apartments)
- Double Vanity in Bathroom
- Electric Fireplace
- Granite Breakfast Bar
- Granite Counter Tops (Select Apartments)
- Granite Counter Tops in Bathroom
- Granite Counter Tops in Kitchen
- Granite Counter Tops In Kitchen and Bathroom
- In-home Laundry
- In-Unit Full Size Washer/Dryer
- In-Unit Stacked Washer/Dryer
- Kitchen Pantry (Select Apartments)
- Laminate Breakfast Bar
- Large Den
- Laundry Room (Select Apartments)
- Lawn Care
- Luxury Vinyl Planking
- Luxury Vinyl Planking (Entire Apartment)
- Luxury Vinyl Planking (Select Apartments
- Microwave (Select Apartments)
- Off Street Parking
- Open Kitchen
- Open Kitchen w/ Vaulted Ceilings
- Parking
- Partially vaulted
- Private Garage (L)
- Private Garage (M)
- Private Garage (S)
- Private Garage (Select Apartments)
- Private Garage (XL)
- Second A/C Unit
- Second Bath
- Second Floor
- Sewer
- Snow Removal
- Stove / Oven
- Surface Lot Parking With Permit
- Tile Backsplash in Kitchen
- Trash & Recycling
- Vaulted Ceilings (Select Apartments)
- Walk-in Closet
- Walk-In Closet (Select Apartments)
- Walk-In Closet with a Window
- Walk-In Closet/ Den off Living Room
- Water
Property Contact Info

- Listed by:
- Agency:
- Vendor Logo:
- Website:
- View Property Website
- Call Us:
- (608) 405-6577
- Disclaimer:
Office Hours
| Monday | 9:00 am–6:00 pm |
| Tuesday | 9:00 am–6:00 pm |
| Wednesday | 9:00 am–6:00 pm |
| Thursday | 9:00 am–6:00 pm |
| Friday | 9:00 am–6:00 pm |
| Saturday | 10:00 am–4:00 pm |
| Sunday | Closed |
Floorplan Pricing and Availability
High Point Commons Apartments offers 2 Bedroom apartments starting from $1,495 and having 950–1,050 sq ft. Here is the current pricing and availability:
New! Interactive Property Map
2 Bedrooms
London
From $1,625
2 Beds, 1 Bath, 950 sq ftTotal Monthly PriceAvailable Aug 21Total Monthly Price
Base Rent$1,625 - $1,695Total Monthly Price$1,625 - $1,695Model Gallery
Floorplans
Availability Details
Prices shown for this property are the Total Monthly Price including Fees.Price Availability Date Unit Sq Ft Deposit Photos View Details $1,625 August 21, 2026 7571CA - HPCI, II 950 $100 $1,695 October 3, 2026 477HB 950 $100 Model Amenities and Features
Unique Features
- Lawn Care
- Parking
- Sewer
- Snow Removal
- Trash & Recycling
- Water
Model Lease Information
Model Price Range
- $1,625 - $1,695Total Monthly PriceBase Rent: $1,625 - $1,695Required Monthly Fees: None
Deposit
- $100 deposit
Unit 7571CA - HPCI, II Gallery
Photos
Unit 7571CA - HPCI, II Amenities and Features
Features
- Fireplace
Kitchen
- Dishwasher
- Microwave
- Refrigerator
- Stainless Steel Appliances
Unique Features
- Amish Cabinets in Kitchen & Bath
- Granite Breakfast Bar
- Granite Counter Tops in Kitchen
- In-Unit Stacked Washer/Dryer
- Lawn Care
- Off Street Parking
- Open Kitchen
- Parking
- Private Garage (L)
- Sewer
- Snow Removal
- Stove / Oven
- Trash & Recycling
- Water
Unit 7571CA - HPCI, II Lease Information
Unit Price
- $1,625Total Monthly PriceBase Rent: $1,625Required Monthly Fees: None
Deposit
- $100 deposit
Unit Description
Ask About Our Security Deposit Special! Join the High Point Commons community! The spacious open kitchen features a granite breakfast bar, custom Amish hickory cabinetry, stainless steel appliances, and a microwave. It is the perfect place to cook a meal. The In-Home Laundry is the epitome of convenience on laundry day. The spacious bedrooms and living rooms are ideal for settling down after a long day out and about. Need a place to park your vehicle? A private heated garage is included at no extra cost! At High Point Commons, you'll find an unbeatable west-side location, affordable prices, and dignified living within easy walking distance of shopping, restaurants, schools, theaters, public transportation, and more! Enjoy private, condo-like homes where your privacy and comfort matter most.
Model Lease Information
Model Price Range
- $1,625 - $1,695Total Monthly Price
Unit 477HB Gallery
Photos
Unit 477HB Amenities and Features
Features
- Fireplace
Kitchen
- Dishwasher
- Microwave
- Refrigerator
- Stainless Steel Appliances
Unique Features
- In-Unit Stacked Washer/Dryer
- Lawn Care
- Parking
- Private Garage (M)
- Sewer
- Snow Removal
- Stove / Oven
- Trash & Recycling
- Water
Unit 477HB Lease Information
Unit Price
- $1,695Total Monthly PriceBase Rent: $1,695Required Monthly Fees: None
Deposit
- $100 deposit
Unit Description
Ask About Our Security Deposit Special! Sublease available until February 28th, 2026! Available for a 12-month renewal following sublease term. At High Point Commons, you'll find an unbeatable west-side location, an affordable price, and dignified living within easy walking distance to shopping, restaurants, schools, theaters, public transportation, and more! Enjoy private, condo-like homes where your privacy and comfort matters most.
Model Lease Information
Model Price Range
- $1,625 - $1,695Total Monthly Price
Apartment Model: LondonFrom $1,6252 Bedroom, 1 Bath, 950 sq ftAvailable August 21, 2026Floor plans are artist's rendering. All dimensions are approximate. Actual product and specifications may vary in dimension or detail. Not all features are available in every rental home. Please see a representative for details.
![]()
London - Floorplan Apartment Unit: 7571CA - HPCI, IIApartment Model: London$1,6252 Bedroom, 1 Bath, 950 sq ftAvailable August 21, 2026![]()
Unit: 7571CA - HPCI, II - Image 1 ![]()
Unit: 7571CA - HPCI, II - Image 2 ![]()
Unit: 7571CA - HPCI, II - Image 3 ![]()
Unit: 7571CA - HPCI, II - Image 4 ![]()
Unit: 7571CA - HPCI, II - Image 5 ![]()
Unit: 7571CA - HPCI, II - Image 6 ![]()
Unit: 7571CA - HPCI, II - Image 7 ![]()
Unit: 7571CA - HPCI, II - Image 8 ![]()
Unit: 7571CA - HPCI, II - Image 9 ![]()
Unit: 7571CA - HPCI, II - Image 10 Apartment Unit: 477HBApartment Model: London$1,6952 Bedroom, 1 Bath, 950 sq ftAvailable October 3, 2026![]()
Unit: 477HB - Image 1 ![]()
Unit: 477HB - Image 2 ![]()
Unit: 477HB - Image 3 ![]()
Unit: 477HB - Image 4 ![]()
Unit: 477HB - Image 5 ![]()
Unit: 477HB - Image 6 ![]()
Unit: 477HB - Image 7 ![]()
Unit: 477HB - Image 8 ![]()
Unit: 477HB - Image 9 ![]()
Unit: 477HB - Image 10 Tokyo
From $1,495
2 Beds, 1 Bath, 970-1050 sq ftTotal Monthly PriceAvailable Sep 1Total Monthly Price
Base Rent$1,495 - $1,650Total Monthly Price$1,495 - $1,650Cheapest 2 BedroomThis is the cheapest 2 Bedroom at this PropertyAvailability Details
Prices shown for this property are the Total Monthly Price including Fees.Price Availability Date Unit Sq Ft Deposit Photos View Details $1,650 September 1, 2026 7502CH 1050 $100 $1,495 October 5, 2026 7601CG 970 $100 Model Amenities and Features
Unique Features
- Lawn Care
- Parking
- Sewer
- Snow Removal
- Trash & Recycling
- Water
Model Lease Information
Model Price Range
- $1,495 - $1,650Total Monthly PriceBase Rent: $1,495 - $1,650Required Monthly Fees: None
Deposit
- $100 deposit
Unit 7502CH Gallery
Photos
Unit 7502CH Amenities and Features
Features
- Fireplace
Kitchen
- Dishwasher
- Microwave
- Refrigerator
- Stainless Steel Appliances
Unique Features
- In-Unit Stacked Washer/Dryer
- Lawn Care
- Parking
- Private Garage (L)
- Second Floor
- Sewer
- Snow Removal
- Stove / Oven
- Trash & Recycling
- Walk-In Closet/ Den off Living Room
- Water
Unit 7502CH Lease Information
Unit Price
- $1,650Total Monthly PriceBase Rent: $1,650Required Monthly Fees: None
Deposit
- $100 deposit
Unit Description
Ask About Our Security Deposit Special! Condo-like living in a prime location! This apartment has storage space to go around! With spacious bedrooms, large closets, and an additional closet in the living room, space isn't a worry. The kitchen is equipped with everything you need, too! Stainless steel appliances, including a dishwasher and microwave, are included, as well as in-home laundry. Wisconsin winters are a breeze in this apartment, thanks to the private, heated garage included at no extra cost! At High Point Commons, you'll find an unbeatable west-side location, an affordable price, and dignified living within easy walking distance to shopping, restaurants, schools, theaters, public transportation, and more! Enjoy private, condo-like homes where your privacy and comfort matters most.
Model Lease Information
Model Price Range
- $1,495 - $1,650Total Monthly Price
Unit 7601CG Gallery
Photos
Unit 7601CG Amenities and Features
Kitchen
- Dishwasher
- Refrigerator
- Stainless Steel Appliances
Unique Features
- In-Unit Stacked Washer/Dryer
- Lawn Care
- Off Street Parking
- Parking
- Second Floor
- Sewer
- Snow Removal
- Stove / Oven
- Trash & Recycling
- Walk-In Closet/ Den off Living Room
- Water
Unit 7601CG Lease Information
Unit Price
- $1,495Total Monthly PriceBase Rent: $1,495Required Monthly Fees: None
Deposit
- $100 deposit
Unit Description
$100 OFF/month! $1,595 market rent with a $100/month credit on a 12-month lease. Ask About Our Security Deposit Special! Spacious apartments, convenient living! This apartment is the perfect place to call home on Madison's West side! The living room, bedrooms, and dining room are incredibly spacious! The kitchen features stainless steel appliances and a pantry. You'll also have your own private in-home washer and dryer! Off Street Parking included too! At High Point Commons, you'll find an unbeatable west-side location, an affordable price, and dignified living within easy walking distance to shopping, restaurants, schools, theaters, public transportation, and more! Enjoy private, condo-like homes where your privacy and comfort matters most.
Model Lease Information
Model Price Range
- $1,495 - $1,650Total Monthly Price
Apartment Unit: 7502CHApartment Model: Tokyo$1,6502 Bedroom, 1 Bath, 1050 sq ftAvailable September 1, 2026![]()
Unit: 7502CH - Image Apartment Unit: 7601CGApartment Model: Tokyo$1,4952 Bedroom, 1 Bath, 970 sq ftAvailable October 5, 2026![]()
Unit: 7601CG - Image 1 ![]()
Unit: 7601CG - Image 2 ![]()
Unit: 7601CG - Image 3 ![]()
Unit: 7601CG - Image 4 ![]()
Unit: 7601CG - Image 5 ![]()
Unit: 7601CG - Image 6 ![]()
Unit: 7601CG - Image 7 New York
From $1,595
2 Beds, 1 Bath, 980-1000 sq ftTotal Monthly PriceAvailable Sep 5Total Monthly Price
Base Rent$1,595 - $1,750Total Monthly Price$1,595 - $1,750Model Gallery
Floorplans
Photos
Availability Details
Prices shown for this property are the Total Monthly Price including Fees.Price Availability Date Unit Sq Ft Deposit Photos 3D Tours View Details $1,695 September 5, 2026 7518CC 1000 $100 $1,595 October 1, 2026 7726RD 980 $100 $1,750 October 6, 2026 7740CB 1000 $100 Model Amenities and Features
Unique Features
- Lawn Care
- Parking
- Sewer
- Snow Removal
- Trash & Recycling
- Water
Model Lease Information
Model Price Range
- $1,595 - $1,750Total Monthly PriceBase Rent: $1,595 - $1,750Required Monthly Fees: None
Deposit
- $100 deposit
Unit 7518CC Gallery
Photos
Unit 7518CC Amenities and Features
Kitchen
- Dishwasher
- Refrigerator
Unique Features
- In-Unit Stacked Washer/Dryer
- Lawn Care
- Parking
- Private Garage (L)
- Sewer
- Snow Removal
- Stove / Oven
- Trash & Recycling
- Water
Unit 7518CC Lease Information
Unit Price
- $1,695Total Monthly PriceBase Rent: $1,695Required Monthly Fees: None
Deposit
- $100 deposit
Unit Description
Ask About Our Security Deposit Special! Sublease available from September 5th, 2026, until 7/31/2027. Available for a 12-month lease following the sublease term! At High Point Commons, you'll find an unbeatable west-side location, an affordable price, and dignified living within easy walking distance to shopping, restaurants, schools, theaters, public transportation, and more! Enjoy private, condo-like homes where your privacy and comfort matters most.
Model Lease Information
Model Price Range
- $1,595 - $1,750Total Monthly Price
Unit 7726RD Gallery
Photos
3D Tours
Unit 7726RD Amenities and Features
Kitchen
- Dishwasher
- Microwave
- Refrigerator
- Stainless Steel Appliances
Unique Features
- Amish Cabinets in Kitchen & Bath
- In-Unit Stacked Washer/Dryer
- Lawn Care
- Off Street Parking
- Parking
- Sewer
- Snow Removal
- Stove / Oven
- Trash & Recycling
- Water
Unit 7726RD Lease Information
Unit Price
- $1,595Total Monthly PriceBase Rent: $1,595Required Monthly Fees: None
Deposit
- $100 deposit
Model Lease Information
Model Price Range
- $1,595 - $1,750Total Monthly Price
Unit 7740CB Gallery
Photos
Unit 7740CB Amenities and Features
Kitchen
- Dishwasher
- Microwave
- Refrigerator
- Stainless Steel Appliances
Unique Features
- Amish Cabinets in Kitchen & Bath
- In-Unit Stacked Washer/Dryer
- Lawn Care
- Parking
- Private Garage (L)
- Sewer
- Snow Removal
- Stove / Oven
- Trash & Recycling
- Water
Unit 7740CB Lease Information
Unit Price
- $1,750Total Monthly PriceBase Rent: $1,750Required Monthly Fees: None
Deposit
- $100 deposit
Unit Description
Spacious sublease available from 10/6/2026 - 5/31/2027 with the option to renew! Welcome to our beautiful apartments in Madison! We are excited to introduce our spacious 2-bedroom, 1-bathroom, perfect for those seeking a comfortable and convenient living space. As you step inside, you'll immediately notice the modern and sleek design, featuring stainless steel appliances and custom Amish hickory cabinets that add a touch of elegance to your kitchen. With a private garage included, you'll have peace of mind knowing your vehicle is in a covered, personal space. Additionally, the in-unit stacked washer/dryer provides the ultimate convenience, allowing you to tackle laundry without leaving the comfort of your home. Located in a vibrant neighborhood, you'll have easy access to a variety of dining, shopping, and entertainment options. Contact us today to schedule a tour and discover the perfect place to call home in Madison, WI.
Model Lease Information
Model Price Range
- $1,595 - $1,750Total Monthly Price
Apartment Model: New YorkFrom $1,5952 Bedroom, 1 Bath, 980-1000 sq ftAvailable September 5, 2026FloorplansPhotos![]()
New York - Image 1 ![]()
New York - Image 2 ![]()
New York - Image 3 ![]()
New York - Image 4 ![]()
New York - Image 5 Floor plans are artist's rendering. All dimensions are approximate. Actual product and specifications may vary in dimension or detail. Not all features are available in every rental home. Please see a representative for details.
![]()
New York - Floorplan Apartment Unit: 7518CCApartment Model: New York$1,6952 Bedroom, 1 Bath, 1000 sq ftAvailable September 5, 2026![]()
Unit: 7518CC - Image Apartment Unit: 7726RDApartment Model: New York$1,5952 Bedroom, 1 Bath, 980 sq ftAvailable October 1, 2026Photos3D Tours![]()
Unit: 7726RD - Image 1 ![]()
Unit: 7726RD - Image 2 ![]()
Unit: 7726RD - Image 3 ![]()
Unit: 7726RD - Image 4 ![]()
Unit: 7726RD - Image 5 ![]()
Unit: 7726RD - Image 6 ![]()
Unit: 7726RD - Image 7 ![]()
Unit: 7726RD - Image 8 Unit: 7726RD - 3D Tour Unit: 7726RD - 3D Tour Apartment Unit: 7740CBApartment Model: New York$1,7502 Bedroom, 1 Bath, 1000 sq ftAvailable October 6, 2026![]()
Unit: 7740CB - Image 1 ![]()
Unit: 7740CB - Image 2 ![]()
Unit: 7740CB - Image 3 ![]()
Unit: 7740CB - Image 4 ![]()
Unit: 7740CB - Image 5 ![]()
Unit: 7740CB - Image 6 ![]()
Unit: 7740CB - Image 7 ![]()
Unit: 7740CB - Image 8 Mumbai
From $1,695
2 Beds, 1 Bath, 950-1000 sq ftTotal Monthly PriceAvailable Oct 1Total Monthly Price
Base Rent$1,695 - $1,775Total Monthly Price$1,695 - $1,775Model Gallery
Floorplans
Availability Details
Prices shown for this property are the Total Monthly Price including Fees.Price Availability Date Unit Sq Ft Deposit Photos View Details $1,775 October 1, 2026 7610RD 1000 $100 $1,695 October 1, 2026 7702RC 970 $100 $1,750 October 1, 2026 7718RA 950 $100 Model Amenities and Features
Unique Features
- Lawn Care
- Parking
- Sewer
- Snow Removal
- Trash & Recycling
- Water
Model Lease Information
Model Price Range
- $1,695 - $1,775Total Monthly PriceBase Rent: $1,695 - $1,775Required Monthly Fees: None
Deposit
- $100 deposit
Unit 7610RD Gallery
Photos
Unit 7610RD Amenities and Features
Kitchen
- Dishwasher
- Microwave
- Refrigerator
- Stainless Steel Appliances
Unique Features
- Amish Cabinets in Kitchen & Bath
- Granite Counter Tops In Kitchen and Bathroom
- In-Unit Full Size Washer/Dryer
- Lawn Care
- Parking
- Private Garage (L)
- Second Floor
- Sewer
- Snow Removal
- Stove / Oven
- Trash & Recycling
- Water
Unit 7610RD Lease Information
Unit Price
- $1,775Total Monthly PriceBase Rent: $1,775Required Monthly Fees: None
Deposit
- $100 deposit
Unit Description
Ask About Our Security Deposit Special! Condo-like living in a prime location! Looking for a spacious apartment home with all the bells and whistles? Look no further! This two-bedroom apartment features stainless steel appliances, a dishwasher, a microwave, modern granite countertops and custom Amish Cabinetry! In-Home Laundry makes laundry day a breeze, and this floor plan features a laundry room right off the kitchen. You will also have your own private garage!
Model Lease Information
Model Price Range
- $1,695 - $1,775Total Monthly Price
Unit 7702RC Gallery
Photos
Unit 7702RC Amenities and Features
Kitchen
- Dishwasher
- Refrigerator
- Stainless Steel Appliances
Unique Features
- Amish Cabinets in Kitchen & Bath
- In-Unit Full Size Washer/Dryer
- Lawn Care
- Parking
- Private Garage (S)
- Second Floor
- Sewer
- Snow Removal
- Stove / Oven
- Trash & Recycling
- Water
Unit 7702RC Lease Information
Unit Price
- $1,695Total Monthly PriceBase Rent: $1,695Required Monthly Fees: None
Deposit
- $100 deposit
Unit Description
Ask About Our Security Deposit Special! Join the High Point Commons community! Apartment features include stainless steel appliances with a microwave, custom Amish cabinetry, in-home laundry, and a private, heated garage! At High Point Commons, you'll find an unbeatable west-side location, an affordable price, and dignified living within easy walking distance to shopping, restaurants, schools, theaters, public transportation, and more! Enjoy private, condo-like homes where your privacy and comfort matters most.
Model Lease Information
Model Price Range
- $1,695 - $1,775Total Monthly Price
Unit 7718RA Gallery
Photos
Unit 7718RA Amenities and Features
Kitchen
- Dishwasher
- Microwave
- Refrigerator
- Stainless Steel Appliances
Unique Features
- Amish Cabinets in Kitchen & Bath
- In-Unit Full Size Washer/Dryer
- Lawn Care
- Parking
- Private Garage (L)
- Sewer
- Snow Removal
- Stove / Oven
- Trash & Recycling
- Water
Unit 7718RA Lease Information
Unit Price
- $1,750Total Monthly PriceBase Rent: $1,750Required Monthly Fees: None
Deposit
- $100 deposit
Unit Description
Ask About Our Security Deposit Special! Condo-like living in a prime location! Looking for a spacious apartment home with all the bells and whistles? Look no further! This two-bedroom apartment features stainless steel appliances, a dishwasher, a microwave, and custom Amish Cabinetry! In-Home Laundry makes laundry day a breeze, and this floor plan features a laundry room right off the kitchen. The first-floor patio is right by our community conversation firepit, which residents can use! You will also have your own private garage. At High Point Commons, you'll find an unbeatable west-side location, an affordable price, and dignified living within easy walking distance to shopping, restaurants, schools, theaters, public transportation, and more! Enjoy private, condo-like homes where your privacy and comfort matters most.
Model Lease Information
Model Price Range
- $1,695 - $1,775Total Monthly Price
Apartment Model: MumbaiFrom $1,6952 Bedroom, 1 Bath, 950-1000 sq ftAvailable October 1, 2026Floor plans are artist's rendering. All dimensions are approximate. Actual product and specifications may vary in dimension or detail. Not all features are available in every rental home. Please see a representative for details.
![]()
Mumbai - Floorplan Apartment Unit: 7610RDApartment Model: Mumbai$1,7752 Bedroom, 1 Bath, 1000 sq ftAvailable October 1, 2026![]()
Unit: 7610RD - Image 1 ![]()
Unit: 7610RD - Image 2 ![]()
Unit: 7610RD - Image 3 ![]()
Unit: 7610RD - Image 4 ![]()
Unit: 7610RD - Image 5 ![]()
Unit: 7610RD - Image 6 ![]()
Unit: 7610RD - Image 7 Apartment Unit: 7702RCApartment Model: Mumbai$1,6952 Bedroom, 1 Bath, 970 sq ftAvailable October 1, 2026![]()
Unit: 7702RC - Image 1 ![]()
Unit: 7702RC - Image 2 ![]()
Unit: 7702RC - Image 3 ![]()
Unit: 7702RC - Image 4 ![]()
Unit: 7702RC - Image 5 ![]()
Unit: 7702RC - Image 6 ![]()
Unit: 7702RC - Image 7 ![]()
Unit: 7702RC - Image 8 ![]()
Unit: 7702RC - Image 9 ![]()
Unit: 7702RC - Image 10 Apartment Unit: 7718RAApartment Model: Mumbai$1,7502 Bedroom, 1 Bath, 950 sq ftAvailable October 1, 2026![]()
Unit: 7718RA - Image 1 ![]()
Unit: 7718RA - Image 2 ![]()
Unit: 7718RA - Image 3 ![]()
Unit: 7718RA - Image 4 ![]()
Unit: 7718RA - Image 5 ![]()
Unit: 7718RA - Image 6 ![]()
Unit: 7718RA - Image 7 ![]()
Unit: 7718RA - Image 8
Schedule a Tour
Videos
3D Tours
Property Information
- 288 Units
- 2 Stories
- Built in 1987
- Furnished
Lease Terms
- 12 mo
- Short Term Lease Options
Fees and Policies
The fees listed below are community-provided and may exclude utilities or add-ons. All payments are made directly to the property and are non-refundable unless otherwise specified.
Required Fees
One-Time Basics
- Due at Application
- Application Fee Per ApplicantiCharged per applicant.$20.00
Utilities
- Utility - ElectriciCharged Per Unit. Payable to Third Party.Usage-Based/mo
Other Fees and Policies
Pet Fees
- Dog
- Monthly Pet FeeiMax of 2. Charged Per Pet.$45.00/mo
- Monthly Pet Fee - Additional PetiMax of 2. Charged Per Pet.$15.00/mo
Max two pets/apartment. One dog $45/month, second dog/cat additional $15/month.
Parking Info and Fees
- Surface LotiParking Included (by Permit)
- Garage ParkingiPrivate Garage included with select apartments.
Property Fee Disclaimer: Based on community-supplied data and independent market research. Subject to change without notice. May exclude fees for mandatory or optional services and usage-based utilities.
Features and Amenities
On-Site Services
- Maintenance On Site
- Planned Social Activities
- Property Manager On Site
- Health Club Discount
- Recycling
- Renters Insurance Program
- Laundry Facilities
Outdoor Features
- Grill
- Picnic Area
- Controlled Access
- Patio
- Lawn
Recreation and Fitness
- Walking/Biking Trails
- Bicycle Storage
- Playground
Interior Features
- Balcony
- Windows
- Storage Space
- Ceiling Fans
- Fireplace
- High Speed Internet Access
- Tub/Shower
- Heating
- Double Vanities
- Intercom
- Cable Ready
- Washer/Dryer
- Air Conditioning
- Wi Fi
- Smoke Free
Kitchen Amenities
- Disposal
- Oven
- Pantry
- Range
- Refrigerator
- Breakfast Nook
- Microwave
- Dishwasher
- Kitchen
- Stainless Steel Appliances
- Freezer
- Quartz Countertops
- Granite Countertops
Living Area Features
- Walk In Closets
- Vaulted Ceiling
- Den
- Dining Room
- Built In Bookshelves
- Basement
- Double Pane Windows
- Carpet
- Vinyl Flooring
- Office
- Window Coverings
- Linen Closet
- Tile Floors
- Views
- Large Bedrooms
Unique Amenities
- Garage Available

Map
- Shopping
- Colleges
- Grocery
- Medical
- Parks

Map
Getting Around
60 / 100 Moderately walkable
30 / 100 Limited public transit
50 / 100 Fairly bikeable
80 / 100 Very car friendly
Getting to Know the Area
70 / 100 Restaurants
50 / 100 Cafes
60 / 100 Nightlife
90 / 100 Shopping
80 / 100 Parks
90 / 100 Noise Level
Frequently Asked Questions about High Point Commons Apartments
Where is High Point Commons Apartments located?
High Point Commons Apartments is located at 477 S High Point Rd near the West Madison area of Madison, WI
What is the current rent range at High Point Commons Apartments?
2 Bedrooms at High Point Commons Apartments currently start from $1,495. Call today for more info!
When is the leasing office open?
- The office Hours for High Point Commons Apartments are
- Monday 9:00 am–6:00 pm
- Tuesday 9:00 am–6:00 pm
- Wednesday 9:00 am–6:00 pm
- Thursday 9:00 am–6:00 pm
- Friday 9:00 am–6:00 pm
- Saturday 10:00 am–4:00 pm
- Sunday Closed
Are pets allowed?
Call us today to find out our pet policy and if we allow pets
Are there any rent specials?
The current rent special at High Point Commons Apartments is: ONE MONTH FREE RENT~~SUMMER SPECIALS! One month FREE on select apartment(s)! $100 off per month on select Fall availability! Apply within 24 hours of your tour and pay a reduced security deposit of $100 ONLY! *Terms & Conditions apply. Reach out to our lovely team for details!.
Renters Reviews and Ratings
Go somewhere else management is horrible
Property Manager Responded
Staff make this a wonderful place to live!
Property Manager Responded
Shower fan fixed
Property Manager Responded
Window Mold
Excellent service
Amazing :)
Excellent!
Friendly staff
High Point Commons
Nice
Hannah was awesome!
Property Manager Responded
Nearby Schools
Muir Elementary School
Jefferson Middle School
Memorial High School
About GreatSchools Data on ApartmentHomeLiving.com.
Points of Interest
Time and distance from High Point Commons Apartments.
Arts Museums and Landmarks
Big Box and Retail
Target
Menards
Kohl's
Colleges and Universities
Groceries
Whole Foods
Hy-Vee
Festival Foods
Hospitals
University Of Wisconsin Hospitals And Clinics Authority
Meriter Hospital
Ssm Health St. Mary's Hospital - Madison
Parks and Recreation
High Point Commons Apartments has 1 park within 4.9 miles, including Lakeshore Nature Preserve.
Shopping Centers
High Point Commons Apartments has 5 shopping centers within 0.3 miles.
Nearby Neighborhoods
Rental Price Ranges in the Area
| Bedroom | Average Rent | Cheapest Rent | Highest Rent |
|---|---|---|---|
| Madison Studio Apartments | $1,475 | $782 | $2,601 |
| Madison 1 Bedroom Apartments | $1,690 | $606 | $5,415 |
| Madison 2 Bedroom Apartments | $2,107 | $763 | $6,865 |
| Madison 3 Bedroom Apartments | $2,475 | $675 | $10,000+ |
| Madison 4 Bedroom Apartments | $1,966 | $650 | $6,700 |
| Madison 5 Bedroom Apartments | $2,519 | $941 | $7,250 |
Browse Top Apartments in Madison
By Price
By Community Type
- Madison Apartments for Rent by Owner
- Madison Apartments with Rent Specials
- Madison Top Rated Apartments
- Madison Corporate Apartments
- Madison Furnished Apartments
- Madison Gated Apartments
- Madison Loft Apartments
- Madison Low Income Apartments
- New Madison Apartments
- Madison Senior Apartments
- Madison Short-term Apartments
- Madison Student Apartments
- Madison Apartments with Utilities Included


Max of 2.