


- Studio–2 Bedrooms
- $1,926-$12,412 Plus Fees
- 566–1,323 Square Feet
Rent Specials
Move into a WDU Tier C One-Bedroom starting at just $1,850/Month + Get One Month FREE!
About Highgate at the Mile
Join us at Highgate at the Mile Apartments! Distinguished DC-style connections nestled in a soothing, park-like setting, our apartments in Tysons, VA, are here to give you the lifestyle you want and deserve. Besides enjoying a luxurious home, you also immerse yourself into a soothing, Zen-like escape from the everyday. It's the chance to experience the life you always wished for. Pets allowed.
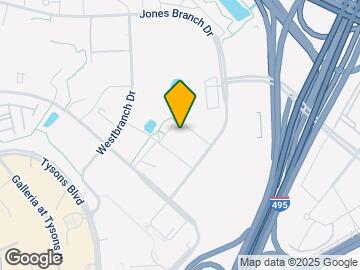
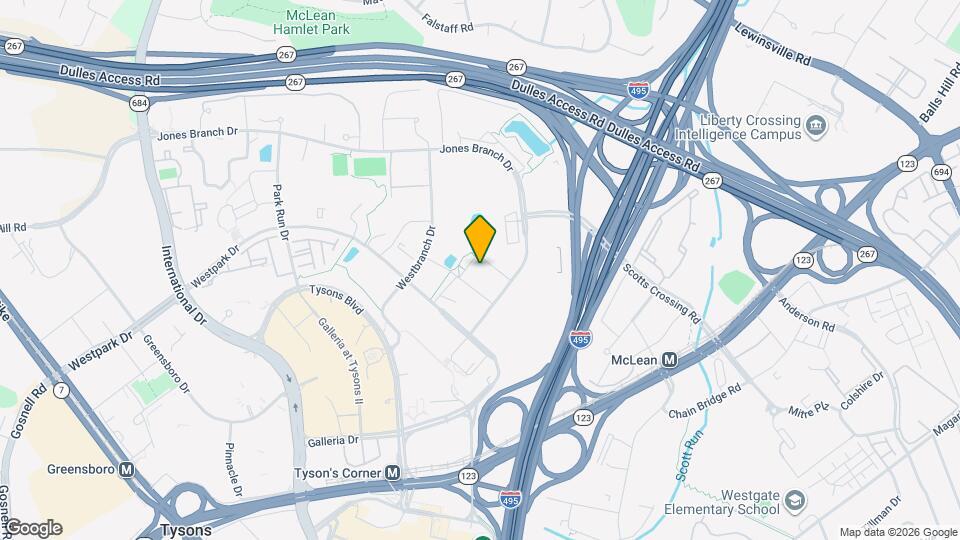
Highgate at the Mile is located in the Tyson's Central Neighborhood and 22102 Zip code of McLean, VA. This community is professionally managed by Kettler Management Corp.
Unique Features and Amenities
- 2nd Floor Indoor-Outdoor Lounge
- A/C Cooling and Heating
- Bike Storage with Dero Bike Maintenance Station
- Capital Bikeshare stations
- Dog Spa
- Double-entry pool with expansive sun deck
- Electric vehicle charging stations
- Electronic Thermostat
- Expansive Built in Cabinetry for Ample Storage
- Green Building
- Kitchen backsplashes and granite countertops
- Laminate wood flooring in living areas
- Large Closets
- Lobby level hearth lounge with circular fireplace
- Metro and bus accessible
- Off Street Parking
- Package Lockers
- Screening Room with 75 Inch TV and a Gaming Area
- Stainless steel energy efficient appliances
- Stone Fireplace and a Lawn Area for Outdoor Games
- Unique one and two car private garages available
Property Contact Info

- Listed by:
- Agency:
- Vendor Logo:
- Website:
- View Property Website
- Call Us:
- (301) 760-2278
- Disclaimer:
Office Hours
| Monday | 9:00 am–6:00 pm |
| Tuesday | 9:00 am–6:00 pm |
| Wednesday | 12:00 pm–6:00 pm |
| Thursday | 9:00 am–6:00 pm |
| Friday | 9:00 am–6:00 pm |
| Saturday | 10:00 am–5:00 pm |
| Sunday | Closed |
Floorplan Pricing and Availability
Highgate at the Mile offers Studio to 2 Bedroom apartments starting from $1,926 and having 566–1,323 sq ft. Here is the current pricing and availability:
New! Interactive Property Map
Studio
Floorplan S2A
From $1,936
Studio, 1 Bath, 566 sq ftPlus FeesAvailable NowModel Gallery
Floorplans
Availability Details
Price Availability Date Unit Sq Ft View Details $1,936 Available Now 668 566 $2,101 August 27, 2026 127 566 Model Amenities and Features
Features
- Air Conditioning
- Balcony
- Cable Ready
- Heating
- Tub/Shower
- Washer/Dryer
Kitchen
- Dishwasher
- Disposal
- Freezer
- Granite Countertops
- Ice Maker
- Island Kitchen
- Kitchen
- Microwave
- Oven
- Range
- Refrigerator
- Stainless Steel Appliances
Model Lease Information
Model Price Range
- $1,936 - $6,435
Current Available Pricing
- $1,936 - $2,101 Plus Fees
Unit 668 Lease Information
Unit Price
- $1,936
View Details and Rent EstimateModel Lease Information
Model Price Range
- $1,936 - $6,435Plus Fees
Unit 127 Lease Information
Unit Price
- $2,101
View Details and Rent EstimateModel Lease Information
Model Price Range
- $1,936 - $6,435Plus Fees
Apartment Model: S2AFrom $1,936Studio, 1 Bath, 566 sq ftAvailable Now![]()
S2A - Floorplan Apartment Unit: 668Apartment Model: S2A$1,936Studio, 1 Bath, 566 sq ftAvailable NowApartment Unit: 127Apartment Model: S2A$2,101Studio, 1 Bath, 566 sq ftAvailable August 27, 2026Floorplan S7A
From $1,966
Studio, 1 Bath, 661 sq ftPlus FeesAvailable Aug 19Largest StudioThis is the largest Studio at this PropertyModel Gallery
Floorplans
Availability Details
Price Availability Date Unit Sq Ft View Details $2,036 August 19, 2026 515 661 $1,996 August 20, 2026 437 661 $2,011 August 21, 2026 637 661 Model Amenities and Features
Features
- Air Conditioning
- Balcony
- Cable Ready
- Heating
- Tub/Shower
- Washer/Dryer
Kitchen
- Dishwasher
- Disposal
- Freezer
- Granite Countertops
- Ice Maker
- Island Kitchen
- Kitchen
- Microwave
- Oven
- Range
- Refrigerator
- Stainless Steel Appliances
Model Lease Information
Model Price Range
- $1,966 - $6,368
Current Available Pricing
- $1,996 - $2,036 Plus Fees
Unit 515 Lease Information
Unit Price
- $2,036
View Details and Rent EstimateModel Lease Information
Model Price Range
- $1,966 - $6,368Plus Fees
Unit 437 Lease Information
Unit Price
- $1,996
View Details and Rent EstimateModel Lease Information
Model Price Range
- $1,966 - $6,368Plus Fees
Unit 637 Lease Information
Unit Price
- $2,011
View Details and Rent EstimateModel Lease Information
Model Price Range
- $1,966 - $6,368Plus Fees
Apartment Model: S7AFrom $1,966Studio, 1 Bath, 661 sq ftAvailable August 19, 2026![]()
S7A - Floorplan Apartment Unit: 515Apartment Model: S7A$2,036Studio, 1 Bath, 661 sq ftAvailable August 19, 2026Apartment Unit: 437Apartment Model: S7A$1,996Studio, 1 Bath, 661 sq ftAvailable August 20, 2026Apartment Unit: 637Apartment Model: S7A$2,011Studio, 1 Bath, 661 sq ftAvailable August 21, 2026Floorplan S3A
From $1,926
Studio, 1 Bath, 602 sq ftPlus FeesAvailable Sep 3Cheapest StudioThis is the cheapest Studio at this PropertyModel Gallery
Floorplans
Availability Details
Price Availability Date Unit Sq Ft $1,926 September 3, 2026 550 602 Model Amenities and Features
Features
- Air Conditioning
- Balcony
- Cable Ready
- Heating
- Tub/Shower
- Washer/Dryer
Kitchen
- Dishwasher
- Disposal
- Freezer
- Granite Countertops
- Ice Maker
- Island Kitchen
- Kitchen
- Microwave
- Oven
- Range
- Refrigerator
- Stainless Steel Appliances
Unit 550 Lease Information
Unit Price
- $1,926
View Details and Rent EstimateModel Lease Information
Model Price Range
- $1,926 - $5,953Plus Fees
Apartment Model: S3AFrom $1,926Studio, 1 Bath, 602 sq ftAvailable September 3, 2026![]()
S3A - Floorplan Apartment Unit: 550Apartment Model: S3A$1,926Studio, 1 Bath, 602 sq ftAvailable September 3, 20261 Bedroom
Floorplan A6A
From $2,252
1 Bed, 1 Bath, 756 sq ftPlus FeesAvailable NowModel Gallery
Floorplans
Availability Details
Price Availability Date Unit Sq Ft View Details $2,297 Available Now 456 756 $2,302 August 28, 2026 305 756 $2,252 September 19, 2026 402 756 Model Amenities and Features
Features
- Air Conditioning
- Balcony
- Cable Ready
- Heating
- Tub/Shower
- Washer/Dryer
Kitchen
- Dishwasher
- Disposal
- Freezer
- Granite Countertops
- Ice Maker
- Island Kitchen
- Kitchen
- Microwave
- Oven
- Range
- Refrigerator
- Stainless Steel Appliances
Model Lease Information
Model Price Range
- $2,252 - $8,912
Current Available Pricing
- $2,252 - $2,302 Plus Fees
Unit 456 Lease Information
Unit Price
- $2,297
View Details and Rent EstimateModel Lease Information
Model Price Range
- $2,252 - $8,912Plus Fees
Unit 305 Lease Information
Unit Price
- $2,302
View Details and Rent EstimateModel Lease Information
Model Price Range
- $2,252 - $8,912Plus Fees
Unit 402 Lease Information
Unit Price
- $2,252
View Details and Rent EstimateModel Lease Information
Model Price Range
- $2,252 - $8,912Plus Fees
Apartment Model: A6AFrom $2,2521 Bedroom, 1 Bath, 756 sq ftAvailable Now![]()
A6A - Floorplan Apartment Unit: 456Apartment Model: A6A$2,2971 Bedroom, 1 Bath, 756 sq ftAvailable NowApartment Unit: 305Apartment Model: A6A$2,3021 Bedroom, 1 Bath, 756 sq ftAvailable August 28, 2026Apartment Unit: 402Apartment Model: A6A$2,2521 Bedroom, 1 Bath, 756 sq ftAvailable September 19, 2026Floorplan AD1
From $2,380
1 Bed, 1 Bath, 770 sq ftPlus FeesAvailable NowModel Gallery
Floorplans
Availability Details
Price Availability Date Unit Sq Ft $2,380 Available Now 521 770 Model Amenities and Features
Features
- Air Conditioning
- Balcony
- Cable Ready
- Heating
- Tub/Shower
- Washer/Dryer
Kitchen
- Dishwasher
- Disposal
- Freezer
- Granite Countertops
- Ice Maker
- Island Kitchen
- Kitchen
- Microwave
- Oven
- Range
- Refrigerator
- Stainless Steel Appliances
Unit 521 Lease Information
Unit Price
- $2,380
View Details and Rent EstimateModel Lease Information
Model Price Range
- $2,380 - $9,652Plus Fees
Apartment Model: AD1From $2,3801 Bedroom, 1 Bath, 770 sq ftAvailable Now![]()
AD1 - Floorplan Apartment Unit: 521Apartment Model: AD1$2,3801 Bedroom, 1 Bath, 770 sq ftAvailable Now2 Bedrooms
Floorplan B7B
From $3,095
2 Beds, 2 Baths, 1296 sq ftPlus FeesAvailable Aug 20Model Gallery
Floorplans
Availability Details
Price Availability Date Unit Sq Ft View Details $3,095 August 20, 2026 351 1296 $3,105 October 7, 2026 451 1296 Model Amenities and Features
Features
- Air Conditioning
- Balcony
- Cable Ready
- Heating
- Tub/Shower
- Washer/Dryer
Kitchen
- Dishwasher
- Disposal
- Freezer
- Granite Countertops
- Ice Maker
- Island Kitchen
- Kitchen
- Microwave
- Oven
- Range
- Refrigerator
- Stainless Steel Appliances
Model Lease Information
Model Price Range
- $3,095 - $10,609
Current Available Pricing
- $3,095 - $3,105 Plus Fees
Unit 351 Lease Information
Unit Price
- $3,095
View Details and Rent EstimateModel Lease Information
Model Price Range
- $3,095 - $10,609Plus Fees
Unit 451 Lease Information
Unit Price
- $3,105
View Details and Rent EstimateModel Lease Information
Model Price Range
- $3,095 - $10,609Plus Fees
Apartment Model: B7BFrom $3,0952 Bedroom, 2 Bath, 1296 sq ftAvailable August 20, 2026![]()
B7B - Floorplan Apartment Unit: 351Apartment Model: B7B$3,0952 Bedroom, 2 Bath, 1296 sq ftAvailable August 20, 2026Apartment Unit: 451Apartment Model: B7B$3,1052 Bedroom, 2 Bath, 1296 sq ftAvailable October 7, 2026Floorplan BD3
From $3,638
2 Beds, 2 Baths, 1323 sq ftPlus FeesAvailable Aug 20Largest 2 BedroomThis is the largest 2 Bedroom at this PropertyModel Gallery
Floorplans
Availability Details
Price Availability Date Unit Sq Ft $3,638 August 20, 2026 312 1323 Model Amenities and Features
Features
- Air Conditioning
- Balcony
- Cable Ready
- Heating
- Tub/Shower
- Washer/Dryer
Kitchen
- Dishwasher
- Disposal
- Freezer
- Granite Countertops
- Ice Maker
- Island Kitchen
- Kitchen
- Microwave
- Oven
- Range
- Refrigerator
- Stainless Steel Appliances
Unit 312 Lease Information
Unit Price
- $3,638
View Details and Rent EstimateModel Lease Information
Model Price Range
- $3,638 - $12,412Plus Fees
Apartment Model: BD3From $3,6382 Bedroom, 2 Bath, 1323 sq ftAvailable August 20, 2026![]()
BD3 - Floorplan Apartment Unit: 312Apartment Model: BD3$3,6382 Bedroom, 2 Bath, 1323 sq ftAvailable August 20, 2026Floorplan B4B
From $3,075
2 Beds, 2 Baths, 1134 sq ftPlus FeesAvailable Aug 23Cheapest 2 BedroomThis is the cheapest 2 Bedroom at this PropertyModel Gallery
Floorplans
Availability Details
Price Availability Date Unit Sq Ft View Details $3,075 August 23, 2026 522 1134 $3,130 September 13, 2026 125 1134 Model Amenities and Features
Features
- Air Conditioning
- Balcony
- Cable Ready
- Heating
- Tub/Shower
- Washer/Dryer
Kitchen
- Dishwasher
- Disposal
- Freezer
- Granite Countertops
- Ice Maker
- Island Kitchen
- Kitchen
- Microwave
- Oven
- Range
- Refrigerator
- Stainless Steel Appliances
Model Lease Information
Model Price Range
- $3,075 - $10,712
Current Available Pricing
- $3,075 - $3,130 Plus Fees
Unit 522 Lease Information
Unit Price
- $3,075
View Details and Rent EstimateModel Lease Information
Model Price Range
- $3,075 - $10,712Plus Fees
Unit 125 Lease Information
Unit Price
- $3,130
View Details and Rent EstimateModel Lease Information
Model Price Range
- $3,075 - $10,712Plus Fees
Apartment Model: B4BFrom $3,0752 Bedroom, 2 Bath, 1134 sq ftAvailable August 23, 2026![]()
B4B - Floorplan Apartment Unit: 522Apartment Model: B4B$3,0752 Bedroom, 2 Bath, 1134 sq ftAvailable August 23, 2026Apartment Unit: 125Apartment Model: B4B$3,1302 Bedroom, 2 Bath, 1134 sq ftAvailable September 13, 2026Floorplan BD2
From $3,168
2 Beds, 2 Baths, 1215 sq ftPlus FeesAvailable Sep 16Model Gallery
Floorplans
Availability Details
Price Availability Date Unit Sq Ft $3,168 September 16, 2026 323 1215 Model Amenities and Features
Features
- Air Conditioning
- Balcony
- Cable Ready
- Heating
- Tub/Shower
- Washer/Dryer
Kitchen
- Dishwasher
- Disposal
- Freezer
- Granite Countertops
- Ice Maker
- Island Kitchen
- Kitchen
- Microwave
- Oven
- Range
- Refrigerator
- Stainless Steel Appliances
Unit 323 Lease Information
Unit Price
- $3,168
View Details and Rent EstimateModel Lease Information
Model Price Range
- $3,168 - $10,962Plus Fees
Apartment Model: BD2From $3,1682 Bedroom, 2 Bath, 1215 sq ftAvailable September 16, 2026![]()
BD2 - Floorplan Apartment Unit: 323Apartment Model: BD2$3,1682 Bedroom, 2 Bath, 1215 sq ftAvailable September 16, 2026Floorplan B1B
From $3,085
2 Beds, 2 Baths, 966 sq ftPlus FeesAvailable Sep 25Model Gallery
Floorplans
Availability Details
Price Availability Date Unit Sq Ft $3,085 September 25, 2026 665 966 Model Amenities and Features
Features
- Air Conditioning
- Balcony
- Cable Ready
- Heating
- Tub/Shower
- Washer/Dryer
Kitchen
- Dishwasher
- Disposal
- Freezer
- Granite Countertops
- Ice Maker
- Island Kitchen
- Kitchen
- Microwave
- Oven
- Range
- Refrigerator
- Stainless Steel Appliances
Unit 665 Lease Information
Unit Price
- $3,085
View Details and Rent EstimateModel Lease Information
Model Price Range
- $3,085 - $10,595Plus Fees
Apartment Model: B1BFrom $3,0852 Bedroom, 2 Bath, 966 sq ftAvailable September 25, 2026![]()
B1B - Floorplan Apartment Unit: 665Apartment Model: B1B$3,0852 Bedroom, 2 Bath, 966 sq ftAvailable September 25, 2026Floorplan B3B
From $3,195
2 Beds, 2 Baths, 1089 sq ftPlus FeesAvailable Sep 29Model Gallery
Floorplans
Availability Details
Price Availability Date Unit Sq Ft $3,195 September 29, 2026 442 1089 Model Amenities and Features
Features
- Air Conditioning
- Balcony
- Cable Ready
- Heating
- Tub/Shower
- Washer/Dryer
Kitchen
- Dishwasher
- Disposal
- Freezer
- Granite Countertops
- Ice Maker
- Island Kitchen
- Kitchen
- Microwave
- Oven
- Range
- Refrigerator
- Stainless Steel Appliances
Unit 442 Lease Information
Unit Price
- $3,195
View Details and Rent EstimateModel Lease Information
Model Price Range
- $3,195 - $10,943Plus Fees
Apartment Model: B3BFrom $3,1952 Bedroom, 2 Bath, 1089 sq ftAvailable September 29, 2026![]()
B3B - Floorplan Apartment Unit: 442Apartment Model: B3B$3,1952 Bedroom, 2 Bath, 1089 sq ftAvailable September 29, 2026
Schedule a Tour
3D Tours
Property Information
- 395 Units
- 6 Stories
- Built in 2017
Lease Terms
- 3 - 13 mo
Fees and Policies
The fees listed below are community-provided and may exclude utilities or add-ons. All payments are made directly to the property and are non-refundable unless otherwise specified. Use the Cost Calculator to determine costs based on your needs.
Required Fees
One-Time Basics
- Due at Application
- Application Fee Per ApplicantiCharged per applicant.$50.00
Other Fees and Policies
Pet Fees
- Cat
- Cat FeeiMax of 2. Charged Per Pet.$500.00
- Cat RentiCharged Per Pet.$50.00/mo
- Dog
- Dog FeeiMax of 2. Charged Per Pet.$500.00
- Dog RentiCharged Per Pet.$50.00/mo
Breed restrictions - contact office for details
Max of 2. Two pets, one-time fee $800.
Parking Info and Fees
- Surface Lot
- Garage Parking
- Other
Property Fee Disclaimer: Based on community-supplied data and independent market research. Subject to change without notice. May exclude fees for mandatory or optional services and usage-based utilities.
Features and Amenities
On-Site Services
- Maintenance On Site
- Pet Washing Station
- Planned Social Activities
- On Site Atm
- On Site Retail
- Property Manager On Site
- Car Charging Station
- Pet Play Area
- Public Transportation
Community Features
- Elevator
Outdoor Features
- Grill
- Controlled Access
- Lawn
Recreation and Fitness
- Fitness Center
- Media Center/Movie Theatre
- Gameroom
- Walking/Biking Trails
- Bicycle Storage
- Pool
Interior Features
- Balcony
- Tub/Shower
- Heating
- Cable Ready
- Washer/Dryer
- Air Conditioning
Kitchen Amenities
- Dishwasher
- Microwave
- Island Kitchen
- Disposal
- Freezer
- Range
- Refrigerator
- Oven
- Stainless Steel Appliances
- Ice Maker
- Kitchen
- Granite Countertops
Living Area Features
- Walk In Closets
- High Ceilings
- Window Coverings

Map
- Shopping
- Colleges
- Grocery
- Medical
- Parks
- Transportation

Map
Getting Around
60 / 100 Moderately walkable
50 / 100 Some public transit
40 / 100 Fairly bikeable
100 / 100 Exceptionally car friendly
Getting to Know the Area
80 / 100 Restaurants
80 / 100 Cafes
70 / 100 Nightlife
90 / 100 Shopping
70 / 100 Parks
40 / 100 Noise Level
Frequently Asked Questions about Highgate at the Mile
Where is Highgate at the Mile located?
Highgate at the Mile is located at 7915 Jones Branch Dr near the Tyson's Central area of McLean, VA
What is the current rent range at Highgate at the Mile?
Studio to 2 Bedroom Apartments at Highgate at the Mile currently range from $1,926 to $12,412
When is the leasing office open?
- The office Hours for Highgate at the Mile are
- Monday 9:00 am–6:00 pm
- Tuesday 9:00 am–6:00 pm
- Wednesday 12:00 pm–6:00 pm
- Thursday 9:00 am–6:00 pm
- Friday 9:00 am–6:00 pm
- Saturday 10:00 am–5:00 pm
- Sunday Closed
Are pets allowed?
Call us today to find out our pet policy and if we allow pets
Are there any rent specials?
The current rent special at Highgate at the Mile is: Move into a WDU Tier C One-Bedroom starting at just $1,850/Month + Get One Month FREE!.
Renters Reviews and Ratings
Verified RenterSubmitted by a verified resident of the apartment community. Participating residents may receive reward points in exchange for posting a review during their lease term, regardless of the nature of the review.
Nearby Schools
McLean High School
About GreatSchools Data on ApartmentHomeLiving.com.
Points of Interest
Time and distance from Highgate at the Mile.
Arts Museums and Landmarks
Big Box and Retail
Petsmart
Target
Walgreens
Colleges and Universities
Northern Virginia Community College - Annandale Campus
Groceries
Wegmans
Whole Foods
Giant Food
Hospitals
Inova Fairfax Hospital
Northern Virginia Mental Health Institute
Dominion Hospital
Military Bases
Central Intelligence Agency
Naval Security Group Center
National Guard
Parks and Recreation
Highgate at the Mile has 4 parks within 10.5 miles, including Chesapeake and Ohio Canal, National Mall, East Potomac Golf Course, and East Potomac Park.
Restaurants and Dining
Shopping Centers
Highgate at the Mile has 5 shopping centers within 1.1 miles.
Transit Stations
Nearby Neighborhoods
Rental Price Ranges in the Area
| Bedroom | Average Rent | Cheapest Rent | Highest Rent |
|---|---|---|---|
| McLean Studio Apartments | $2,037 | $1,485 | $2,801 |
| McLean 1 Bedroom Apartments | $2,530 | $1,454 | $10,000+ |
| McLean 2 Bedroom Apartments | $3,361 | $1,741 | $10,000+ |
| McLean 3 Bedroom Apartments | $4,338 | $2,008 | $10,000+ |
| McLean 4 Bedroom Apartments | $9,131 | $7,769 | $10,000+ |
| 2 Bedroom Homes | $2,811 | $1,150 | $5,500 |
| 3 Bedroom Homes | $4,235 | $2,950 | $7,150 |
| 4 Bedroom Homes | $5,470 | $3,300 | $10,000+ |
| 5 Bedroom Homes | $7,540 | $4,300 | $10,000+ |
| 6 Bedroom Homes | $10,667 | $890 | $10,000+ |
| 7 Bedroom Homes | $13,831 | $7,900 | $10,000+ |
Browse Top Apartments in McLean
By Price
By Community Type
- McLean Apartments for Rent by Owner
- McLean Apartments with Rent Specials
- McLean Top Rated Apartments
- McLean Corporate Apartments
- McLean Furnished Apartments
- McLean Gated Apartments
- McLean Loft Apartments
- New McLean Apartments
- McLean Senior Apartments
- McLean Short-term Apartments
- McLean Student Apartments
- McLean Apartments with Utilities Included


Max of 2. Two pets, one-time fee $800.