- 1–3 Bedrooms
- $1,725-$2,799 Pricing
- 780–1,708 Square Feet
Rent Specials
Up to 8 Weeks Free + $500 Look and Lease for 24 Hour Holds!~~Lease Today & Receive Up to 8 Weeks Free! $500 Look and Lease for 24 Hour Holds! *Select Homes. New Move-Ins. Contact Office for Details
About Highgrove
HighGrove Apartments welcomes you to your new home! Our apartment community provides convenience and service above your every expectation. Move in today and start experiencing upscale living, peace and tranquility of a well-managed community, lush green landscaping and the convenience of having highways, shopping, restaurants, and public parks minutes away. At HighGrove Apartments, you can select from a variety of unique floor plans to accommodate singles, couples and families. Our spacious apartment homes offer huge oversized closets, ceiling fans, and in unit laundry facilities. All of our homes are equipped with large kitchens with tons of storage, and spacious living and dining areas. Come relax in our BBQ area after taking a swim in the sparkling swimming pool. Our community is close to Alderwood and Everett Malls, various fitness facilities, and the highly sought out Mukilteo School District. HighGrove is close to major employers such as Boeing, Naval Station, Swedish Hospital, Comcast and Microsoft. Stop by to experience apartment living in the top Apartment Community in Everett. We invite you to preview our community by viewing our photo gallery and features of our community. We have one, two, three bedroom and townhomes available! Apartment Management Consultants, LLC, license #20486
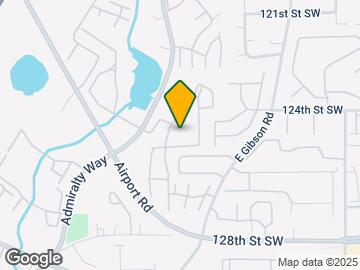
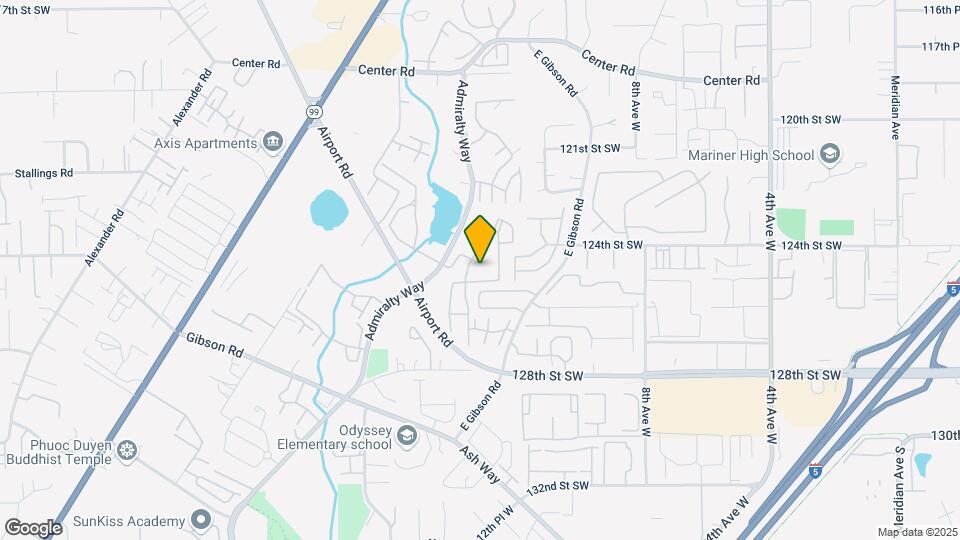
Highgrove is located in the Paine Field Lake Stickney Neighborhood and 98204 Zip code of Everett, WA. This community is professionally managed by Apartment Management Consultants L.L.C.
Property Contact Info

- Listed by:
- Agency:
- Vendor Logo:
- Website:
- View Property Website
- Call Us:
- (425) 368-9972
- Disclaimer:
Office Hours
| Monday | 9:00 am–6:00 pm |
| Tuesday | 9:00 am–6:00 pm |
| Wednesday | 9:00 am–6:00 pm |
| Thursday | 9:00 am–6:00 pm |
| Friday | 9:00 am–6:00 pm |
| Saturday | 10:00 am–5:00 pm |
| Sunday | Closed |
Floorplan Pricing and Availability
Highgrove offers 1 to 3 Bedroom apartments starting from $1,725 and having 780–1,708 sq ft. Here is the current pricing and availability:
New! Interactive Property Map
1 Bedroom
Tamarack
From $1,725
1 Bed, 1 Bath, 780 sq ftAvailable NowModel Gallery
Floorplans
Availability Details
Price Availability Date Unit Sq Ft Deposit View Details $1,725 Available Now G201 780 $200 $1,799 Available Now E202 780 $200 $1,859 August 10, 2026 F105 780 $200 Model Amenities and Features
Features
- Cable Ready
- Ceiling Fans
- Fireplace
- Heating
- High Speed Internet Access
- Security System
- Tub/Shower
- Washer/Dryer
Kitchen
- Dishwasher
- Disposal
- Kitchen
- Microwave
- Range
Living Space
- Carpet
- Dining Room
- Vinyl Flooring
- Walk-In Closets
- Window Coverings
Model Rent and Fees
Model Price Range
- $1,725 - $1,859
Unit G201 Amenities and Features
Features
- Cable Ready
- Ceiling Fans
- Fireplace
- Heating
- High Speed Internet Access
- Security System
- Tub/Shower
- Washer/Dryer
Kitchen
- Dishwasher
- Disposal
- Kitchen
- Microwave
- Range
Living Space
- Carpet
- Dining Room
- Vinyl Flooring
- Walk-In Closets
- Window Coverings
Unit G201 Rent and Fees
Unit Price
- $1,725
View Details and Rent EstimateDeposit
- $200 deposit
Model Rent and Fees
Model Price Range
- $1,725 - $1,859
Unit E202 Amenities and Features
Features
- Cable Ready
- Ceiling Fans
- Fireplace
- Heating
- High Speed Internet Access
- Security System
- Tub/Shower
- Washer/Dryer
Kitchen
- Dishwasher
- Disposal
- Kitchen
- Microwave
- Range
Living Space
- Carpet
- Dining Room
- Vinyl Flooring
- Walk-In Closets
- Window Coverings
Unit E202 Rent and Fees
Unit Price
- $1,799
View Details and Rent EstimateDeposit
- $200 deposit
Model Rent and Fees
Model Price Range
- $1,725 - $1,859
Unit F105 Amenities and Features
Features
- Cable Ready
- Ceiling Fans
- Fireplace
- Heating
- High Speed Internet Access
- Security System
- Tub/Shower
- Washer/Dryer
Kitchen
- Dishwasher
- Disposal
- Kitchen
- Microwave
- Range
Living Space
- Carpet
- Dining Room
- Vinyl Flooring
- Walk-In Closets
- Window Coverings
Unit F105 Rent and Fees
Unit Price
- $1,859
View Details and Rent EstimateDeposit
- $200 deposit
Model Rent and Fees
Model Price Range
- $1,725 - $1,859
Apartment Model: TamarackFrom $1,7251 Bedroom, 1 Bath, 780 sq ftAvailable Now![]()
Tamarack - Floorplan 1 ![]()
Tamarack - Floorplan 2 Apartment Unit: G201Apartment Model: Tamarack$1,7251 Bedroom, 1 Bath, 780 sq ftAvailable NowApartment Unit: E202Apartment Model: Tamarack$1,7991 Bedroom, 1 Bath, 780 sq ftAvailable NowApartment Unit: F105Apartment Model: Tamarack$1,8591 Bedroom, 1 Bath, 780 sq ftAvailable August 10, 20262 Bedrooms
Show Unavailable FloorplansAlder
From $1,849
2 Beds, 1 Bath, 966 sq ftAvailable NowCheapest 2 BedroomThis is the cheapest 2 Bedroom at this PropertyModel Gallery
Floorplans
3D Tours
Availability Details
Price Availability Date Unit Sq Ft Deposit View Details $1,849 Available Now E308 966 $200 $1,899 Available Now P405 966 $200 $1,899 Available Now O406 966 $200 Model Amenities and Features
Features
- Cable Ready
- Ceiling Fans
- Fireplace
- Heating
- High Speed Internet Access
- Tub/Shower
- Washer/Dryer
Kitchen
- Dishwasher
- Disposal
- Kitchen
- Microwave
- Range
Living Space
- Carpet
- Vinyl Flooring
- Walk-In Closets
- Window Coverings
Model Rent and Fees
Model Price Range
- $1,849 - $2,099
Current Available Pricing
- $1,849 - $1,899
Unit E308 Amenities and Features
Features
- Cable Ready
- Ceiling Fans
- Fireplace
- Heating
- High Speed Internet Access
- Tub/Shower
- Washer/Dryer
Kitchen
- Dishwasher
- Disposal
- Kitchen
- Microwave
- Range
Living Space
- Carpet
- Vinyl Flooring
- Walk-In Closets
- Window Coverings
Unit E308 Rent and Fees
Unit Price
- $1,849
View Details and Rent EstimateDeposit
- $200 deposit
Model Rent and Fees
Model Price Range
- $1,849 - $2,099
Unit P405 Amenities and Features
Features
- Cable Ready
- Ceiling Fans
- Fireplace
- Heating
- High Speed Internet Access
- Tub/Shower
- Washer/Dryer
Kitchen
- Dishwasher
- Disposal
- Kitchen
- Microwave
- Range
Living Space
- Carpet
- Vinyl Flooring
- Walk-In Closets
- Window Coverings
Unit P405 Rent and Fees
Unit Price
- $1,899
View Details and Rent EstimateDeposit
- $200 deposit
Model Rent and Fees
Model Price Range
- $1,849 - $2,099
Unit O406 Amenities and Features
Features
- Cable Ready
- Ceiling Fans
- Fireplace
- Heating
- High Speed Internet Access
- Tub/Shower
- Washer/Dryer
Kitchen
- Dishwasher
- Disposal
- Kitchen
- Microwave
- Range
Living Space
- Carpet
- Vinyl Flooring
- Walk-In Closets
- Window Coverings
Unit O406 Rent and Fees
Unit Price
- $1,899
View Details and Rent EstimateDeposit
- $200 deposit
Model Rent and Fees
Model Price Range
- $1,849 - $2,099
Apartment Model: AlderFrom $1,8492 Bedroom, 1 Bath, 966 sq ftAvailable NowFloorplans3D Tours![]()
Alder - Floorplan 1 ![]()
Alder - Floorplan 2 Alder - 3D Tour Alder - 3D Tour Apartment Unit: E308Apartment Model: Alder$1,8492 Bedroom, 1 Bath, 966 sq ftAvailable NowApartment Unit: P405Apartment Model: Alder$1,8992 Bedroom, 1 Bath, 966 sq ftAvailable NowApartment Unit: O406Apartment Model: Alder$1,8992 Bedroom, 1 Bath, 966 sq ftAvailable NowBirch
From $2,209
2 Beds, 2 Baths, 1160 sq ftAvailable NowModel Gallery
Floorplans
3D Tours
Availability Details
Price Availability Date Unit Sq Ft Deposit View Details $2,249 Available Now F407 1160 $200 $2,349 Available Now Q402 1160 $200 $2,209 Available Now G307 1160 $200 Model Amenities and Features
Features
- Cable Ready
- Ceiling Fans
- Fireplace
- Heating
- High Speed Internet Access
- Tub/Shower
- Washer/Dryer
Kitchen
- Dishwasher
- Disposal
- Kitchen
- Microwave
- Range
Living Space
- Carpet
- Vinyl Flooring
- Walk-In Closets
- Window Coverings
Model Rent and Fees
Model Price Range
- $2,209 - $2,359
Current Available Pricing
- $2,209 - $2,349
Unit F407 Amenities and Features
Features
- Cable Ready
- Ceiling Fans
- Fireplace
- Heating
- High Speed Internet Access
- Tub/Shower
- Washer/Dryer
Kitchen
- Dishwasher
- Disposal
- Kitchen
- Microwave
- Range
Living Space
- Carpet
- Vinyl Flooring
- Walk-In Closets
- Window Coverings
Unit F407 Rent and Fees
Unit Price
- $2,249
View Details and Rent EstimateDeposit
- $200 deposit
Model Rent and Fees
Model Price Range
- $2,209 - $2,359
Unit Q402 Amenities and Features
Features
- Cable Ready
- Ceiling Fans
- Fireplace
- Heating
- High Speed Internet Access
- Tub/Shower
- Washer/Dryer
Kitchen
- Dishwasher
- Disposal
- Kitchen
- Microwave
- Range
Living Space
- Carpet
- Vinyl Flooring
- Walk-In Closets
- Window Coverings
Unit Q402 Rent and Fees
Unit Price
- $2,349
View Details and Rent EstimateDeposit
- $200 deposit
Model Rent and Fees
Model Price Range
- $2,209 - $2,359
Unit G307 Amenities and Features
Features
- Cable Ready
- Ceiling Fans
- Fireplace
- Heating
- High Speed Internet Access
- Tub/Shower
- Washer/Dryer
Kitchen
- Dishwasher
- Disposal
- Kitchen
- Microwave
- Range
Living Space
- Carpet
- Vinyl Flooring
- Walk-In Closets
- Window Coverings
Unit G307 Rent and Fees
Unit Price
- $2,209
View Details and Rent EstimateDeposit
- $200 deposit
Model Rent and Fees
Model Price Range
- $2,209 - $2,359
Apartment Model: BirchFrom $2,2092 Bedroom, 2 Bath, 1160 sq ftAvailable NowFloorplans3D Tours![]()
Birch - Floorplan Birch - 3D Tour Apartment Unit: F407Apartment Model: Birch$2,2492 Bedroom, 2 Bath, 1160 sq ftAvailable NowApartment Unit: Q402Apartment Model: Birch$2,3492 Bedroom, 2 Bath, 1160 sq ftAvailable NowApartment Unit: G307Apartment Model: Birch$2,2092 Bedroom, 2 Bath, 1160 sq ftAvailable NowCottonwood
From $2,599
2 Beds, 2 Baths, 1277 sq ftAvailable Aug 10Model Gallery
Floorplans
Availability Details
Price Availability Date Unit Sq Ft Deposit View Details $2,599 August 10, 2026 H107 1277 $200 $2,649 August 10, 2026 I107 1277 $200 Model Amenities and Features
Features
- Cable Ready
- Ceiling Fans
- Fireplace
- Heating
- High Speed Internet Access
- Security System
- Tub/Shower
- Washer/Dryer
Kitchen
- Dishwasher
- Disposal
- Kitchen
- Microwave
- Range
Living Space
- Carpet
- Vinyl Flooring
- Walk-In Closets
- Window Coverings
Model Rent and Fees
Model Price Range
- $2,599 - $2,649
Unit H107 Amenities and Features
Features
- Cable Ready
- Ceiling Fans
- Fireplace
- Heating
- High Speed Internet Access
- Security System
- Tub/Shower
- Washer/Dryer
Kitchen
- Dishwasher
- Disposal
- Kitchen
- Microwave
- Range
Living Space
- Carpet
- Vinyl Flooring
- Walk-In Closets
- Window Coverings
Unit H107 Rent and Fees
Unit Price
- $2,599
View Details and Rent EstimateDeposit
- $200 deposit
Model Rent and Fees
Model Price Range
- $2,599 - $2,649
Unit I107 Amenities and Features
Features
- Cable Ready
- Ceiling Fans
- Fireplace
- Heating
- High Speed Internet Access
- Security System
- Tub/Shower
- Washer/Dryer
Kitchen
- Dishwasher
- Disposal
- Kitchen
- Microwave
- Range
Living Space
- Carpet
- Vinyl Flooring
- Walk-In Closets
- Window Coverings
Unit I107 Rent and Fees
Unit Price
- $2,649
View Details and Rent EstimateDeposit
- $200 deposit
Model Rent and Fees
Model Price Range
- $2,599 - $2,649
Apartment Model: CottonwoodFrom $2,5992 Bedroom, 2 Bath, 1277 sq ftAvailable August 10, 2026![]()
Cottonwood - Floorplan 1 ![]()
Cottonwood - Floorplan 2 Apartment Unit: H107Apartment Model: Cottonwood$2,5992 Bedroom, 2 Bath, 1277 sq ftAvailable August 10, 2026Apartment Unit: I107Apartment Model: Cottonwood$2,6492 Bedroom, 2 Bath, 1277 sq ftAvailable August 10, 2026Cedar
2 Beds, 2 Baths, 1480-1482 sq ftLargest 2 BedroomThis is the largest 2 Bedroom at this PropertyModel Gallery
Floorplans
Availability Details
Availability Date Unit Sq Ft Call for Availability Cedar 1480-1482 sq ft Model Amenities and Features
Features
- High Speed Internet Access
- Smoke Free
Apartment Model: CedarCall For Rates2 Bedroom, 2 Bath, 1480-1482 sq ftUnavailable![]()
Cedar - Floorplan 3 Bedrooms
Show Unavailable FloorplansMadrona
From $2,499
3 Beds, 2 Baths, 1367 sq ftAvailable NowModel Gallery
Floorplans
3D Tours
Availability Details
Price Availability Date Unit Sq Ft Deposit View Details $2,499 Available Now T202 1367 $200 $2,699 Available Now S404 1367 $200 $2,799 Available Now T402 1367 $200 Model Amenities and Features
Features
- Cable Ready
- Ceiling Fans
- Fireplace
- Heating
- High Speed Internet Access
- Tub/Shower
- Washer/Dryer
Kitchen
- Dishwasher
- Disposal
- Kitchen
- Microwave
- Range
Living Space
- Carpet
- Dining Room
- Vinyl Flooring
Model Rent and Fees
Model Price Range
- $2,499 - $2,799
Unit T202 Amenities and Features
Features
- Cable Ready
- Ceiling Fans
- Fireplace
- Heating
- High Speed Internet Access
- Tub/Shower
- Washer/Dryer
Kitchen
- Dishwasher
- Disposal
- Kitchen
- Microwave
- Range
Living Space
- Carpet
- Dining Room
- Vinyl Flooring
Unit T202 Rent and Fees
Unit Price
- $2,499
View Details and Rent EstimateDeposit
- $200 deposit
Model Rent and Fees
Model Price Range
- $2,499 - $2,799
Unit S404 Amenities and Features
Features
- Cable Ready
- Ceiling Fans
- Fireplace
- Heating
- High Speed Internet Access
- Tub/Shower
- Washer/Dryer
Kitchen
- Dishwasher
- Disposal
- Kitchen
- Microwave
- Range
Living Space
- Carpet
- Dining Room
- Vinyl Flooring
Unit S404 Rent and Fees
Unit Price
- $2,699
View Details and Rent EstimateDeposit
- $200 deposit
Model Rent and Fees
Model Price Range
- $2,499 - $2,799
Unit T402 Amenities and Features
Features
- Cable Ready
- Ceiling Fans
- Fireplace
- Heating
- High Speed Internet Access
- Tub/Shower
- Washer/Dryer
Kitchen
- Dishwasher
- Disposal
- Kitchen
- Microwave
- Range
Living Space
- Carpet
- Dining Room
- Vinyl Flooring
Unit T402 Rent and Fees
Unit Price
- $2,799
View Details and Rent EstimateDeposit
- $200 deposit
Model Rent and Fees
Model Price Range
- $2,499 - $2,799
Apartment Model: MadronaFrom $2,4993 Bedroom, 2 Bath, 1367 sq ftAvailable NowFloorplans3D Tours![]()
Madrona - Floorplan 1 ![]()
Madrona - Floorplan 2 Madrona - 3D Tour Apartment Unit: T202Apartment Model: Madrona$2,4993 Bedroom, 2 Bath, 1367 sq ftAvailable NowApartment Unit: S404Apartment Model: Madrona$2,6993 Bedroom, 2 Bath, 1367 sq ftAvailable NowApartment Unit: T402Apartment Model: Madrona$2,7993 Bedroom, 2 Bath, 1367 sq ftAvailable NowHemlock
3 Beds, 3 Baths, 1708 sq ftAvailability Details
Availability Date Unit Sq Ft Call for Availability Hemlock 1708 sq ft Model Amenities and Features
Features
- High Speed Internet Access
- Smoke Free
Schedule a Tour
3D Tours
Property Information
- 391 Units
- 4 Stories
- Built in 2000
- Property License Number:
20486
Fees and Policies
The fees listed below are community-provided and may exclude utilities or add-ons. All payments are made directly to the property and are non-refundable unless otherwise specified. Use the Cost Calculator to determine costs based on your needs.
Required Fees
One-Time Basics
- Due at Application
- Application Fee Per ApplicantiCharged Per Unit.$66.00
- Due at Move-In
- Administrative FeeiCharged Per Unit.$350.00
Other Fees and Policies
Pet Fees
- Cat
- Pet DepositiMax of 2. Charged per Pet.$200.00
- One-Time Pet FeeiMax of 2. Charged Per Pet.$300.00
- Monthly Pet FeeiMax of 2. Charged Per Pet.$50.00/mo
- Dog
- Pet DepositiMax of 2. Charged per Pet.$200.00
- One-Time Pet FeeiMax of 2. Charged Per Pet.$300.00
- Monthly Pet FeeiMax of 2. Charged Per Pet.$50.00/mo
Max of 2.
Storage Fees
- Storage Unit
- Storage DepositiCharged per rentable item.$0.00
- Storage RentiCharged per rentable item.$200.00/mo
Parking Info and Fees
- Surface LotiFree parking space comes with each home
- CoverediCarports available to rent
- Garage ParkingiGarages available to rent
Property Fee Disclaimer: Based on community-supplied data and independent market research. Subject to change without notice. May exclude fees for mandatory or optional services and usage-based utilities.
Features and Amenities
On-Site Services
- Maintenance On Site
- Pet Care
- Package Service
- Property Manager On Site
- Pet Play Area
- Recycling
- Renters Insurance Program
- 24 Hour Access
- Key Fob Entry
- Laundry Facilities
Community Features
- Business Center
- Clubhouse
- Multi Use Room
- Lounge
- Breakfast/Coffee Concierge
- Conference Rooms
- Walk Up
Outdoor Features
- Grill
- Sundeck
- Controlled Access
- Patio
- Lawn
- Porch
- Yard
Recreation and Fitness
- Fitness Center
- Spa
- Walking/Biking Trails
- Playground
- Pool
Interior Features
- Storage Space
- Security System
- Sprinkler System
- Tub/Shower
- Ceiling Fans
- Fireplace
- High Speed Internet Access
- Double Vanities
- Heating
- Cable Ready
- Washer/Dryer
- Wi Fi
Kitchen Amenities
- Oven
- Island Kitchen
- Range
- Refrigerator
- Pantry
- Dishwasher
- Microwave
- Disposal
- Kitchen
- Stainless Steel Appliances
- Freezer
Living Area Features
- Walk In Closets
- Vaulted Ceiling
- Built In Bookshelves
- Dining Room
- Large Bedrooms
- Window Coverings
- Linen Closet
- Views
- Double Pane Windows
- Vinyl Flooring
- Carpet

Map
- Shopping
- Colleges
- Grocery
- Medical
- Transportation

Map
Frequently Asked Questions about Highgrove
Where is Highgrove located?
Highgrove is located at 12433 Admiralty Way near the Paine Field Lake Stickney area of Everett, WA
What is the current rent range at Highgrove?
1 Bedroom to 3 Bedroom Apartments at Highgrove currently range from $1,725 to $2,799
When is the leasing office open?
- The office Hours for Highgrove are
- Monday 9:00 am–6:00 pm
- Tuesday 9:00 am–6:00 pm
- Wednesday 9:00 am–6:00 pm
- Thursday 9:00 am–6:00 pm
- Friday 9:00 am–6:00 pm
- Saturday 10:00 am–5:00 pm
- Sunday Closed
Are pets allowed?
Call us today to find out our pet policy and if we allow pets
Are there any rent specials?
The current rent special at Highgrove is: Up to 8 Weeks Free + $500 Look and Lease for 24 Hour Holds!~~Lease Today & Receive Up to 8 Weeks Free! $500 Look and Lease for 24 Hour Holds! *Select Homes. New Move-Ins. Contact Office for Details.
Renters Reviews and Ratings
Messy office staff
Property Manager Responded
Don't move here!
Property Manager Responded
Just poor all around
Property Manager Responded
This is the best review I could give this place.
Property Manager Responded
Home
Property Manager Responded
Pleasant living
Property Manager Responded
Beautiful Home
Property Manager Responded
Great place to call home!
Property Manager Responded
Highlight of Everett
Property Manager Responded
PLEASE READ BEFORE MOVING HERE (HORRIBLE!!!!!)
Property Manager Responded
Filthy place!
Property Manager Responded
WARNING! Do NOT live here!
Property Manager Responded
Nearby Schools
Mariner High School
Voyager Middle School
About GreatSchools Data on ApartmentHomeLiving.com.
Points of Interest
Time and distance from Highgrove.
Big Box and Retail
Walgreens
Lowe's
Target
Colleges and Universities
Groceries
Safeway
Fred Meyer
H Mart
Hospitals
Military Bases
Everett Naval Station
Shopping Centers
Highgrove has 5 shopping centers within 0.9 miles.
Nearby Neighborhoods
Rental Price Ranges in the Area
| Bedroom | Average Rent | Cheapest Rent | Highest Rent |
|---|---|---|---|
| Everett Studio Apartments | $1,701 | $1,195 | $2,879 |
| Everett 1 Bedroom Apartments | $1,840 | $1,030 | $4,387 |
| Everett 2 Bedroom Apartments | $2,127 | $1,300 | $5,358 |
| Everett 3 Bedroom Apartments | $2,484 | $1,899 | $3,618 |
| Everett 4 Bedroom Apartments | $2,459 | $1,999 | $3,195 |
| 2 Bedroom Homes | $2,108 | $1,500 | $2,995 |
| 3 Bedroom Homes | $3,027 | $2,295 | $3,695 |
| 4 Bedroom Homes | $3,459 | $2,125 | $4,000 |
| 5 Bedroom Homes | $3,665 | $3,300 | $4,200 |
| 6 Bedroom Homes | $3,600 | $3,600 | $3,600 |
Browse Top Apartments in Everett
By Price
By Community Type
- Everett Apartments for Rent by Owner
- Everett Apartments with Rent Specials
- Everett Top Rated Apartments
- Everett Corporate Apartments
- Everett Furnished Apartments
- Everett Gated Apartments
- Everett Loft Apartments
- Everett Low Income Apartments
- Everett Military Apartments
- New Everett Apartments
- Everett Senior Apartments
- Everett Short-term Apartments
- Everett Student Apartments
- Everett Apartments with Utilities Included


Max of 2.