

Request Notification
Highland Meadows Apartment Community
Bismarck, ND 58501

- Studio–3 Bedrooms
- 247–1,026 Square Feet
About Highland Meadows Apartment Community
The Highland Meadows Apartment Community has two different properties to choose from with a wide variety of options to fit every lifestyle and every budget. From pet friendly options to apartments with extra storage - Highland Meadows has something for everyone!
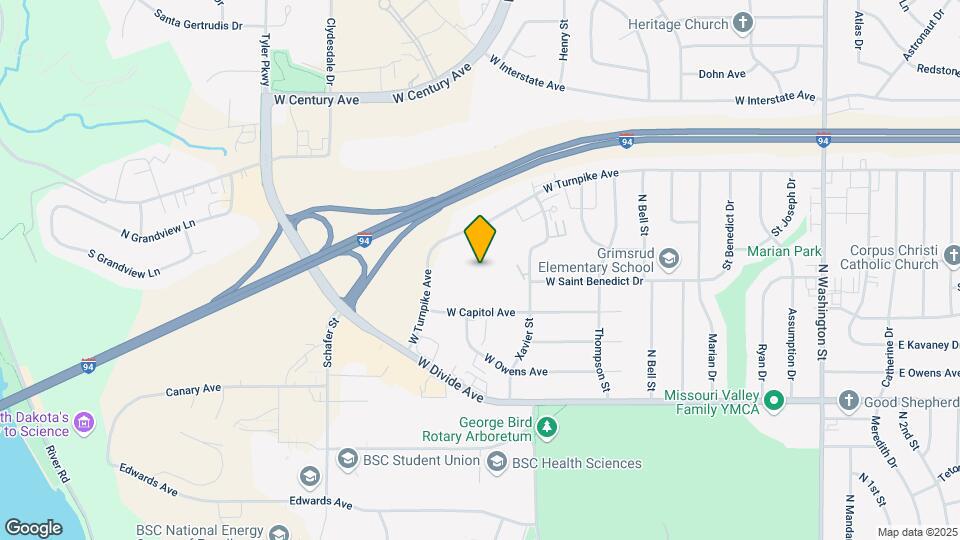
Highland Meadows Apartment Community is located in the Downtown Bismarck Neighborhood and 58501 Zip code of Bismarck, ND.
Unique Features and Amenities
- Air Conditioner
- Cat Friendly
- Dishwasher
- Dog Friendly
- Electric Garage Door Opener
- Handicap Accessible
- Parking Plug In Provided
- Patio/Balcony
- Private Entrance
- Utilities: Heat Included
- Utilities: Water Heating Included
- Utilities: Water Included
- W/D Hookup
Property Contact Info
Office Hours
| Monday | 9:00 am–6:00 pm |
| Tuesday | 9:00 am–6:00 pm |
| Wednesday | 9:00 am–6:00 pm |
| Thursday | 9:00 am–6:00 pm |
| Friday | 9:00 am–5:00 pm |
| Saturday | 9:00 am–12:00 pm |
| Sunday | Closed |
Floorplan Pricing and Availability
New! Interactive Property Map
Studio
Garden Grove 01A
Studio, 1 Bath, 336 sq ftLargest StudioThis is the largest Studio at this PropertyModel Gallery
Floorplans
Availability Details
Availability Date Unit Sq Ft Unavailable Garden Grove 01A 336 sq ft Apartment Model: Garden Grove 01AStudio, 1 Bath, 336 sq ftUnavailable![]()
Garden Grove 01A - Floorplan Garden Grove - Studio - Plan 01A
Studio, 1 BathAvailability Details
Availability Date Unit Unavailable Garden Grove - Studio - Plan 01A Garden Grove 01B
Studio, 1 Bath, 247 sq ftModel Gallery
Floorplans
Availability Details
Availability Date Unit Sq Ft Unavailable Garden Grove 01B 247 sq ft Apartment Model: Garden Grove 01BStudio, 1 Bath, 247 sq ftUnavailable![]()
Garden Grove 01B - Floorplan 1 Bedroom
Diamond Bend 11A
1 Bed, 1 BathModel Gallery
Floorplans
Availability Details
Availability Date Unit Unavailable Diamond Bend 11A Apartment Model: Diamond Bend 11A1 Bedroom, 1 BathUnavailable![]()
Diamond Bend 11A - Floorplan Garden Grove 11A
1 Bed, 1 Bath, 492 sq ftModel Gallery
Floorplans
Availability Details
Availability Date Unit Sq Ft Deposit Unavailable Garden Grove 11A 492 sq ft $705 Apartment Model: Garden Grove 11A1 Bedroom, 1 Bath, 492 sq ftUnavailable![]()
Garden Grove 11A - Floorplan Garden Grove 11C
1 Bed, 1 Bath, 525 sq ftModel Gallery
Floorplans
Availability Details
Availability Date Unit Sq Ft Deposit Unavailable Garden Grove 11C 525 sq ft $690 Apartment Model: Garden Grove 11C1 Bedroom, 1 Bath, 525 sq ftUnavailable![]()
Garden Grove 11C - Floorplan Garden Grove 11B
1 Bed, 1 Bath, 540 sq ftModel Gallery
Floorplans
Availability Details
Availability Date Unit Sq Ft Deposit Unavailable Garden Grove 11B 540 sq ft $730 Apartment Model: Garden Grove 11B1 Bedroom, 1 Bath, 540 sq ftUnavailable![]()
Garden Grove 11B - Floorplan Garden Grove 11E
1 Bed, 1 Bath, 600 sq ftModel Gallery
Floorplans
Availability Details
Availability Date Unit Sq Ft Deposit Unavailable Garden Grove 11E 600 sq ft $650 Apartment Model: Garden Grove 11E1 Bedroom, 1 Bath, 600 sq ftUnavailable![]()
Garden Grove 11E - Floorplan Highland Meadows 11A
1 Bed, 1 Bath, 610 sq ftModel Gallery
Floorplans
Photos
Availability Details
Availability Date Unit Sq Ft Unavailable Highland Meadows 11A 610 sq ft Apartment Model: Highland Meadows 11A1 Bedroom, 1 Bath, 610 sq ftUnavailableFloorplansPhotos![]()
Highland Meadows 11A - Image 1 ![]()
Highland Meadows 11A - Image 2 ![]()
Highland Meadows 11A - Floorplan Bradbury 11A
1 Bed, 1 Bath, 650 sq ftModel Gallery
Floorplans
Availability Details
Availability Date Unit Sq Ft Unavailable Bradbury 11A 650 sq ft Apartment Model: Bradbury 11A1 Bedroom, 1 Bath, 650 sq ftUnavailable![]()
Bradbury 11A - Floorplan Garden Grove 11D
1 Bed, 1 Bath, 713 sq ftModel Gallery
Floorplans
Availability Details
Availability Date Unit Sq Ft Deposit Unavailable Garden Grove 11D 713 sq ft $650 Apartment Model: Garden Grove 11D1 Bedroom, 1 Bath, 713 sq ftUnavailable![]()
Garden Grove 11D - Floorplan Highland Meadows 11B
1 Bed, 1 Bath, 715 sq ftLargest 1 BedroomThis is the largest 1 Bedroom at this PropertyModel Gallery
Floorplans
Availability Details
Availability Date Unit Sq Ft Unavailable Highland Meadows 11B 715 sq ft Apartment Model: Highland Meadows 11B1 Bedroom, 1 Bath, 715 sq ftUnavailable![]()
Highland Meadows 11B - Floorplan 2 Bedrooms
Bradbury 21A
2 Beds, 1 Bath, 825 sq ftModel Gallery
Floorplans
Availability Details
Availability Date Unit Sq Ft Unavailable Bradbury 21A 825 sq ft Apartment Model: Bradbury 21A2 Bedroom, 1 Bath, 825 sq ftUnavailable![]()
Bradbury 21A - Floorplan Garden Grove 21D
2 Beds, 1 BathModel Gallery
Floorplans
Availability Details
Availability Date Unit Unavailable Garden Grove 21D Apartment Model: Garden Grove 21D2 Bedroom, 1 BathUnavailable![]()
Garden Grove 21D - Floorplan Garden Grove 21A
2 Beds, 1 Bath, 713 sq ftModel Gallery
Floorplans
Availability Details
Availability Date Unit Sq Ft Deposit Unavailable Garden Grove 21A 713 sq ft $690 Apartment Model: Garden Grove 21A2 Bedroom, 1 Bath, 713 sq ftUnavailable![]()
Garden Grove 21A - Floorplan Garden Grove 21C
2 Beds, 1 Bath, 732 sq ftModel Gallery
Floorplans
Availability Details
Availability Date Unit Sq Ft Deposit Unavailable Garden Grove 21C 732 sq ft $745 Apartment Model: Garden Grove 21C2 Bedroom, 1 Bath, 732 sq ftUnavailable![]()
Garden Grove 21C - Floorplan Garden Grove 21B
2 Beds, 1 Bath, 787 sq ftModel Gallery
Floorplans
Availability Details
Availability Date Unit Sq Ft Deposit Unavailable Garden Grove 21B 787 sq ft $815 Apartment Model: Garden Grove 21B2 Bedroom, 1 Bath, 787 sq ftUnavailable![]()
Garden Grove 21B - Floorplan Highland Meadows 21A
2 Beds, 1 Bath, 870 sq ftModel Gallery
Floorplans
Availability Details
Availability Date Unit Sq Ft Unavailable Highland Meadows 21A 870 sq ft Apartment Model: Highland Meadows 21A2 Bedroom, 1 Bath, 870 sq ftUnavailable![]()
Highland Meadows 21A - Floorplan Highland Meadows 21B
2 Beds, 1 Bath, 1026 sq ftLargest 2 BedroomThis is the largest 2 Bedroom at this PropertyModel Gallery
Floorplans
Availability Details
Availability Date Unit Sq Ft Unavailable Highland Meadows 21B 1026 sq ft Apartment Model: Highland Meadows 21B2 Bedroom, 1 Bath, 1026 sq ftUnavailable![]()
Highland Meadows 21B - Floorplan Diamond Bend 2175A
2 Beds, 1.75 BathsModel Gallery
Floorplans
Availability Details
Availability Date Unit Unavailable Diamond Bend 2175A Apartment Model: Diamond Bend 2175A2 Bedroom, 1.75 BathUnavailable![]()
Diamond Bend 2175A - Floorplan Diamond Bend 2175B
2 Beds, 1.75 BathsModel Gallery
Floorplans
Availability Details
Availability Date Unit Unavailable Diamond Bend 2175B Apartment Model: Diamond Bend 2175B2 Bedroom, 1.75 BathUnavailable![]()
Diamond Bend 2175B - Floorplan 3 Bedrooms
Bradbury 31A
3 Beds, 1 Bath, 975 sq ftModel Gallery
Floorplans
Availability Details
Availability Date Unit Sq Ft Unavailable Bradbury 31A 975 sq ft Apartment Model: Bradbury 31A3 Bedroom, 1 Bath, 975 sq ftUnavailable![]()
Bradbury 31A - Floorplan Highland Meadows - Three Bedroom
3 Beds, 1 Bath, 1026 sq ftLargest 3 BedroomThis is the largest 3 Bedroom at this PropertyAvailability Details
Availability Date Unit Sq Ft Unavailable Highland Meadows - Three Bedroom 1026 sq ft Diamond Bend 3175A
3 Beds, 1.75 BathsModel Gallery
Floorplans
Availability Details
Availability Date Unit Unavailable Diamond Bend 3175A Apartment Model: Diamond Bend 3175A3 Bedroom, 1.75 BathUnavailable![]()
Diamond Bend 3175A - Floorplan Garden Grove 32A
3 Beds, 2 BathsModel Gallery
Floorplans
Availability Details
Availability Date Unit Unavailable Garden Grove 32A Apartment Model: Garden Grove 32A3 Bedroom, 2 BathUnavailable![]()
Garden Grove 32A - Floorplan
Property Information
- 451 Units
- 2 Stories
- Built in 1975
- Renovated In 2013
Fees and Policies
The fees listed below are community-provided and may exclude utilities or add-ons. All payments are made directly to the property and are non-refundable unless otherwise specified.
Required Fees
One-Time Basics
- Application Fee Per Applicant$40.00
Other Fees and Policies
Pet Fees
- Cat
- Pet DepositiMax of 2. Charged per Pet.$0.00
- One-Time Pet FeeiMax of 2. Charged Per Pet.$250.00
- Monthly Pet FeeiMax of 2. Charged Per Pet.$25.00/mo
- Dog
- Pet DepositiMax of 2. Charged per Pet.$0.00
- One-Time Pet FeeiMax of 2. Charged Per Pet.$250.00
- Monthly Pet FeeiMax of 2. Charged Per Pet.$25.00/mo
Max of 2.
Parking Fees
- Garage
- Parking FeeiMax of 1. Charged per vehicle.$50.00/mo
- Surface LotiParking Available
- Other
Max of 1.
Additional Parking Options
Property Fee Disclaimer: Based on community-supplied data and independent market research. Subject to change without notice. May exclude fees for mandatory or optional services and usage-based utilities.
Features and Amenities
Map
- Shopping
- Colleges
- Grocery
- Medical
- Nearby Properties

Map
Getting Around
50 / 100 Fairly walkable
50 / 100 Fairly bikeable
90 / 100 Exceptionally car friendly
Getting to Know the Area
60 / 100 Restaurants
50 / 100 Cafes
60 / 100 Nightlife
60 / 100 Shopping
100 / 100 Noise Level
Renters Reviews and Ratings
Verified Renter
Verified Renter
Property Manager Responded
Verified Renter
Property Manager Responded
Verified Renter
Verified Renter
Verified Renter
Verified Renter
Verified Renter
Verified Renter
Verified Renter
Verified Renter
Verified Renter
Nearby Schools
Grimsrud Elementary School
Century High School
Horizon Middle School
About GreatSchools Data on ApartmentHomeLiving.com.
Points of Interest
Time and distance from Highland Meadows Apartment Community.
Big Box and Retail
Kohl's
Lowe's
Menards
Colleges and Universities
Groceries
Central Market
Hospitals
Sanford Medical Center Bismarck
Chi St. Alexius Health
Shopping Centers
Highland Meadows Apartment Community has 5 shopping centers within 2.4 miles.
Nearby Neighborhoods
Rental Price Ranges in the Area
| Bedroom | Average Rent | Cheapest Rent | Highest Rent |
|---|---|---|---|
| Bismarck Studio Apartments | $1,665 | $1,125 | $2,619 |
| Bismarck 1 Bedroom Apartments | $1,439 | $750 | $5,146 |
| Bismarck 2 Bedroom Apartments | $1,668 | $634 | $6,670 |
| Bismarck 3 Bedroom Apartments | $2,131 | $1,045 | $9,412 |
| Bismarck 4 Bedroom Apartments | $3,850 | $2,000 | $5,654 |
| 2 Bedroom Homes | $2,111 | $975 | $2,695 |
| 3 Bedroom Homes | $2,198 | $1,150 | $2,795 |
| 4 Bedroom Homes | $2,433 | $1,750 | $2,745 |
| 5 Bedroom Homes | $1,924 | $1,599 | $2,250 |
Nearby Apartments
Nearby Homes
Did You Know?
43% of renters tour a property with an agent before signing a lease.


Max of 2.