

- 1–3 Bedrooms
- $1,043-$1,295 Pricing
- 676–1,083 Square Feet
About Highland Pointe of Maumelle
Discover life at Highland Pointe of Maumelle, where comfort, convenience, and community come together. Our spacious one-, two-, and three-bedroom apartments feature modern finishes, private patios or balconies, and thoughtful layouts designed for everyday living. Residents enjoy access to inviting amenities, including a fitness center, swimming pool, and pet-friendly spaces. Ideally located in Maumelle, AR, Highland Pointe provides easy access to shopping, dining, schools, and major highways, making it the perfect place to call home.
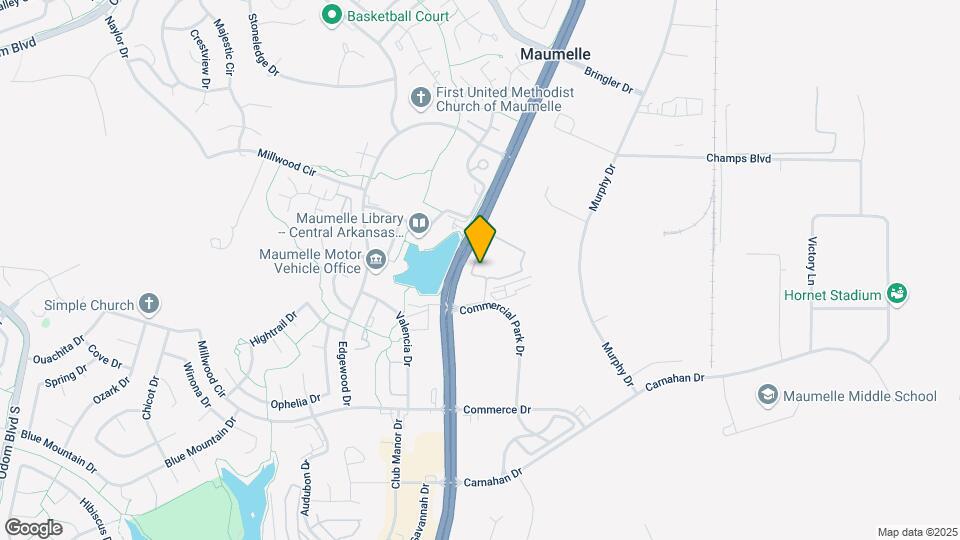
Highland Pointe of Maumelle is located in the Maumelle Neighborhood and 72113 Zip code of Maumelle, AR. This community is professionally managed by Canyon View Properties
Unique Features and Amenities
- 24-Hour Emergency Maintenance
- 9 Ft. Ceiling
- BBQ/Picnic Area
- Black Appliances
- Built-in Desk/Workspace
- Car Care Center
- Detached Garages
- Granite Countertop
- Microwave Included
- Near Public Schools
- Near Shopping/Dining
- Patio/Balcony
- Storage Closet on Patio
Property Contact Info
- Listed by:
- Agency:
- Vendor Logo:
- Website:
- View Property Website
- Call Us:
- (501) 799-7218
- Disclaimer:
Office Hours
| Monday | 8:30 am–5:30 pm |
| Tuesday | 8:30 am–5:30 pm |
| Wednesday | 8:30 am–5:30 pm |
| Thursday | 8:30 am–5:30 pm |
| Friday | 8:30 am–5:30 pm |
| Saturday | Closed |
| Sunday | Closed |
Floorplan Pricing and Availability
Highland Pointe of Maumelle offers 1 to 3 Bedroom apartments starting from $1,043 and having 676–1,083 sq ft. Here is the current pricing and availability:
New! Interactive Property Map
1 Bedroom
1 Bedroom, 1 Bath
From $1,043
1 Bed, 1 Bath, 676 sq ftAvailable NowModel Gallery
Floorplans
Availability Details
Price Availability Date Unit Sq Ft Deposit View Details $1,199 Available Now 131 676 $300 $1,043 Available Now 39 676 $300 $1,076 Available Now 40 676 $300 Model Amenities and Features
Features
- Ceiling Fans
- Washer/Dryer
Living Space
- Walk-In Closets
Unique Features
- 24-Hour Emergency Maintenance
- 9 Ft. Ceiling
- Black Appliances
- Built-in Desk/Workspace
- Detached Garages
- Granite Countertop
- Microwave Included
- Patio/Balcony
- Storage Closet on Patio
Model Rent and Fees
Model Price Range
- $1,043 - $1,295
Deposit
- $300 deposit
Unit 131 Amenities and Features
Features
- Ceiling Fans
- Washer/Dryer
Living Space
- Walk-In Closets
Unique Features
- 24-Hour Emergency Maintenance
- 9 Ft. Ceiling
- Black Appliances
- Built-in Desk/Workspace
- Detached Garages
- Granite Countertop
- Microwave Included
- Patio/Balcony
- Storage Closet on Patio
Unit 131 Rent and Fees
Unit Price
- From $1,199
View Details and Rent EstimateDeposit
- $300 deposit
Model Rent and Fees
Model Price Range
- $1,043 - $1,295
Unit 39 Amenities and Features
Features
- Ceiling Fans
- Washer/Dryer
Living Space
- Walk-In Closets
Unique Features
- 24-Hour Emergency Maintenance
- 9 Ft. Ceiling
- Black Appliances
- Built-in Desk/Workspace
- Detached Garages
- Granite Countertop
- Microwave Included
- Patio/Balcony
- Storage Closet on Patio
Unit 39 Rent and Fees
Unit Price
- From $1,043
View Details and Rent EstimateDeposit
- $300 deposit
Model Rent and Fees
Model Price Range
- $1,043 - $1,295
Unit 40 Amenities and Features
Features
- Ceiling Fans
- Washer/Dryer
Living Space
- Walk-In Closets
Unique Features
- 24-Hour Emergency Maintenance
- 9 Ft. Ceiling
- Black Appliances
- Built-in Desk/Workspace
- Detached Garages
- Granite Countertop
- Microwave Included
- Patio/Balcony
- Storage Closet on Patio
Unit 40 Rent and Fees
Unit Price
- From $1,076
View Details and Rent EstimateDeposit
- $300 deposit
Model Rent and Fees
Model Price Range
- $1,043 - $1,295
Apartment Model: 1 Bedroom, 1 BathFrom $1,0431 Bedroom, 1 Bath, 676 sq ftAvailable Now![]()
1 Bedroom, 1 Bath - Floorplan Apartment Unit: 131Apartment Model: 1 Bedroom, 1 BathFrom $1,1991 Bedroom, 1 Bath, 676 sq ftAvailable NowApartment Unit: 39Apartment Model: 1 Bedroom, 1 BathFrom $1,0431 Bedroom, 1 Bath, 676 sq ftAvailable NowApartment Unit: 40Apartment Model: 1 Bedroom, 1 BathFrom $1,0761 Bedroom, 1 Bath, 676 sq ftAvailable Now2 Bedrooms
2 Bedroom, 2 Bath
From $1,090
2 Beds, 2 Baths, 908 sq ftAvailable NowModel Gallery
Floorplans
Availability Details
Price Availability Date Unit Sq Ft Deposit View Details $1,140 Available Now 86 908 $300 $1,090 October 8, 2026 31 908 $300 Model Amenities and Features
Features
- Ceiling Fans
- Washer/Dryer
Living Space
- Walk-In Closets
Unique Features
- 24-Hour Emergency Maintenance
- 9 Ft. Ceiling
- Black Appliances
- Built-in Desk/Workspace
- Detached Garages
- Granite Countertop
- Microwave Included
- Patio/Balcony
- Storage Closet on Patio
Model Rent and Fees
Model Price Range
- $1,090 - $1,243
Deposit
- $300 deposit
Unit 86 Amenities and Features
Features
- Ceiling Fans
- Washer/Dryer
Living Space
- Walk-In Closets
Unique Features
- 24-Hour Emergency Maintenance
- 9 Ft. Ceiling
- Black Appliances
- Built-in Desk/Workspace
- Detached Garages
- Granite Countertop
- Microwave Included
- Patio/Balcony
- Storage Closet on Patio
Unit 86 Rent and Fees
Unit Price
- From $1,140
View Details and Rent EstimateDeposit
- $300 deposit
Model Rent and Fees
Model Price Range
- $1,090 - $1,243
Unit 31 Amenities and Features
Features
- Ceiling Fans
- Washer/Dryer
Living Space
- Walk-In Closets
Unique Features
- 24-Hour Emergency Maintenance
- 9 Ft. Ceiling
- Black Appliances
- Built-in Desk/Workspace
- Detached Garages
- Granite Countertop
- Microwave Included
- Patio/Balcony
- Storage Closet on Patio
Unit 31 Rent and Fees
Unit Price
- From $1,090
View Details and Rent EstimateDeposit
- $300 deposit
Model Rent and Fees
Model Price Range
- $1,090 - $1,243
Apartment Model: 2 Bedroom, 2 BathFrom $1,0902 Bedroom, 2 Bath, 908 sq ftAvailable Now![]()
2 Bedroom, 2 Bath - Floorplan Apartment Unit: 86Apartment Model: 2 Bedroom, 2 BathFrom $1,1402 Bedroom, 2 Bath, 908 sq ftAvailable NowApartment Unit: 31Apartment Model: 2 Bedroom, 2 BathFrom $1,0902 Bedroom, 2 Bath, 908 sq ftAvailable October 8, 20263 Bedrooms
3 Bedroom, 2 Bath
3 Beds, 2 Baths, 1083 sq ftAvailable SoonModel Gallery
Floorplans
Availability Details
Availability Date Unit Sq Ft Available Soon 3 Bedroom, 2 Bath 1083 sq ft Model Amenities and Features
Features
- Ceiling Fans
- Washer/Dryer
Living Space
- Walk-In Closets
Unique Features
- 24-Hour Emergency Maintenance
- 9 Ft. Ceiling
- Black Appliances
- Built-in Desk/Workspace
- Detached Garages
- Granite Countertop
- Microwave Included
- Patio/Balcony
- Storage Closet on Patio
Apartment Model: 3 Bedroom, 2 BathCall For Rates3 Bedroom, 2 Bath, 1083 sq ftAvailable Soon![]()
3 Bedroom, 2 Bath - Floorplan
Schedule a Tour
3D Tours
Property Information
- 168 Units
- 3 Stories
- Built in 2004
Lease Terms
- 12 - 15 mo
Fees and Policies
The fees listed below are community-provided and may exclude utilities or add-ons. All payments are made directly to the property and are non-refundable unless otherwise specified. Use the Cost Calculator to determine costs based on your needs.
Required Fees
One-Time Basics
- Due at Application
- Application Fee Per ApplicantiCharged per applicant.$50.00
- Due at Move-In
- Administrative FeeiCharged per unit.$300.00
Other Fees and Policies
Personal Add-Ons
- Pet RentiMax of 2. Charged per unit.$25.00
Pet Fees
- Cat
- Pet Fees Or ChargesiMax of 2. Charged Per Unit.$500.00
- Dog
- Pet Fees Or ChargesiMax of 2. Charged Per Unit.$500.00
Max of 2. Maximum of 2 pets per apartment. Under 25lbs = $300 non-refundable pet fee per pet. Over 25lbs = $500 non-refundable pet fee per pet. Additionally monthly pet rent of $25 per pet also associated.
Parking Fees
- Garage
- GarageiCharged Per Rentable Item.$85.00/mo
- Parking
- ParkingiCharged Per Rentable Item.$45.00/mo
- Covered
- Other
Additional Parking Options
Property Fee Disclaimer: Based on community-supplied data and independent market research. Subject to change without notice. May exclude fees for mandatory or optional services and usage-based utilities.
Features and Amenities
On-Site Services
- Car Wash Area
Community Features
- Corporate Housing
Outdoor Features
- Grill
- Picnic Area
- Patio
Recreation and Fitness
- Fitness Center
- Playground
- Pool
Interior Features
- Balcony
- Ceiling Fans
- Heating
- Washer/Dryer Hookup
- Washer/Dryer
- Air Conditioning
- Smoke Free
Kitchen Amenities
- Oven
- Range
- Refrigerator
- Microwave
- Disposal
- Ice Maker
- Kitchen
- Granite Countertops
Living Area Features
- Walk In Closets

Map
- Shopping
- Colleges
- Grocery
- Medical
- Parks

Map
Getting Around
30 / 100 Somewhat walkable
10 / 100 Minimal public transit
30 / 100 Somewhat Bikeable
100 / 100 Exceptionally car friendly
Getting to Know the Area
50 / 100 Restaurants
30 / 100 Cafes
30 / 100 Nightlife
30 / 100 Shopping
50 / 100 Noise Level
Frequently Asked Questions about Highland Pointe of Maumelle
Where is Highland Pointe of Maumelle located?
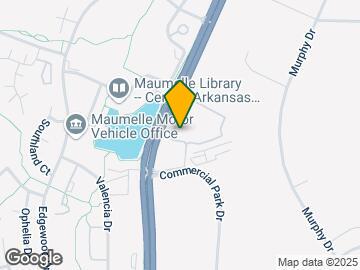
Highland Pointe of Maumelle is located at 100 Commercial Park Ct near the Maumelle area of Maumelle, AR
What is the current rent range at Highland Pointe of Maumelle?
1 Bedroom to 3 Bedroom Apartments at Highland Pointe of Maumelle currently range from $1,043 to $1,295
When is the leasing office open?
- The office Hours for Highland Pointe of Maumelle are
- Monday 8:30 am–5:30 pm
- Tuesday 8:30 am–5:30 pm
- Wednesday 8:30 am–5:30 pm
- Thursday 8:30 am–5:30 pm
- Friday 8:30 am–5:30 pm
- Saturday Closed
- Sunday Closed
Are pets allowed?
Call us today to find out our pet policy and if we allow pets
Renters Reviews and Ratings
Super All the Way Around
Property Manager Responded
Wonderful Neighbors, Wonderful Managers
Property Manager Responded
Great property
Property Manager Responded
Wonderful Community; Worst Management Ever
Property Manager Responded
Nearby Schools
Pine Forest Elementary School
Maumelle Middle School
About GreatSchools Data on ApartmentHomeLiving.com.
Points of Interest
Time and distance from Highland Pointe of Maumelle.
Arts Museums and Landmarks
Big Box and Retail
Kroger
Target
Homegoods
Colleges and Universities
University of Arkansas for Medical Sciences
Groceries
Kroger
Natural Grocers
Hospitals
Parks and Recreation
Highland Pointe of Maumelle has 5 parks within 10.4 miles, including Maumelle Park, Wild River Country, Wildwood Park, Allsop Park, and Riverfront Park.
Shopping Centers
Highland Pointe of Maumelle has 5 shopping centers within 0.6 miles.
Nearby Neighborhoods
Rental Price Ranges in the Area
| Bedroom | Average Rent | Cheapest Rent | Highest Rent |
|---|---|---|---|
| Maumelle 1 Bedroom Apartments | $993 | $649 | $1,770 |
| Maumelle 2 Bedroom Apartments | $1,152 | $750 | $2,387 |
| Maumelle 3 Bedroom Apartments | $1,467 | $990 | $3,561 |
| 2 Bedroom Homes | $1,101 | $635 | $2,065 |
| 3 Bedroom Homes | $1,620 | $1,095 | $2,300 |
| 4 Bedroom Homes | $2,510 | $1,900 | $4,000 |


Max of 2.