


- 1–3 Bedrooms
- $813-$1,406 Pricing
- 675–1,083 Square Feet
About Highland Pointe of West Little Rock
Located in the heart of West Little Rock, Highland Pointe combines modern apartment living with resort-style amenities. Residents can enjoy spacious 1, 2, and 3 bedroom floor plans featuring sleek kitchens, in-unit laundry, private patios or balconies, and contemporary finishes. The community offers a sparkling pool, fitness center, pet-friendly spaces, and convenient online payment options. Just minutes from shopping, dining, and major employers, Highland Pointe of West Little Rock makes it easy to live, work, and play. Managed by Canyon View Properties, every detail is designed to provide comfort, style, and a true sense of home.
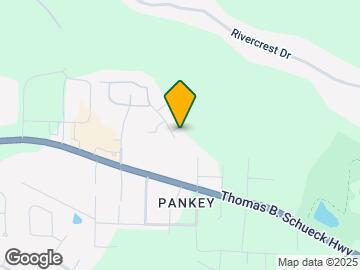
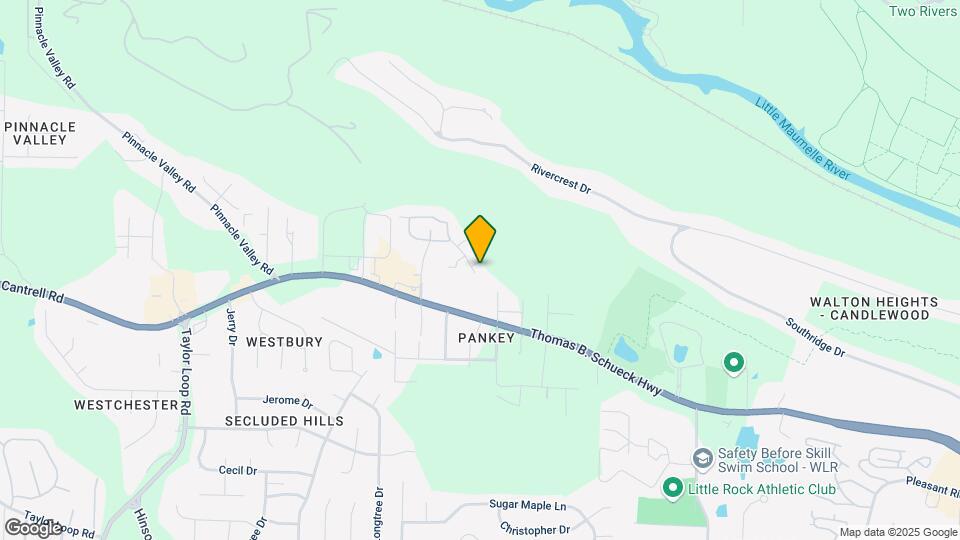
Highland Pointe of West Little Rock is located in the River Mountain Neighborhood and 72223 Zip code of Little Rock, AR.
Unique Features and Amenities
- 24-Hour Emergency Maintenance
- ADA Accessible
- Built-in Desk/Workspace
- Chenal Valley View
- Detached Garages
- Near Nightlife & Entertainment
- Near Shopping/Dining
- new carpet
- Patio/Balcony
- Smart Rent (in select floor plans)
- Smoke Free Community
- Smoke-Free Unit
- Storage Closet on Patio/Balcony
- Vinyl Plank Flooring
- Vinyl Plank Flooring*
- Washer/Dryer Included
Property Contact Info

- Listed by:
- Agency:
- Vendor Logo:
- Website:
- View Property Website
- Call Us:
- (501) 799-7327
- Disclaimer:
Office Hours
| Monday | 8:30 am–5:30 pm |
| Tuesday | 8:30 am–5:30 pm |
| Wednesday | 8:30 am–5:30 pm |
| Thursday | 8:30 am–5:30 pm |
| Friday | 8:30 am–5:30 pm |
| Saturday | Closed |
| Sunday | Closed |
Floorplan Pricing and Availability
Highland Pointe of West Little Rock offers 1 to 3 Bedroom apartments starting from $813 and having 675–1,083 sq ft. Here is the current pricing and availability:
New! Interactive Property Map
1 Bedroom
1 Bed, 1 Bath
From $813
1 Bed, 1 Bath, 675 sq ftAvailable NowModel Gallery
Floorplans
Availability Details
Price Availability Date Unit Sq Ft Deposit View Details $841 Available Now 423 675 $300 $904 Available Now 834 675 $300 $813 October 13, 2026 811 675 $300 Model Amenities and Features
Features
- Washer/Dryer
Unique Features
- 24-Hour Emergency Maintenance
- Built-in Desk/Workspace
- Detached Garages
- Patio/Balcony
- Vinyl Plank Flooring*
Model Rent and Fees
Model Price Range
- $813 - $933
Deposit
- $300 deposit
Unit 423 Amenities and Features
Features
- Washer/Dryer
Unique Features
- 24-Hour Emergency Maintenance
- Built-in Desk/Workspace
- Detached Garages
- Patio/Balcony
- Vinyl Plank Flooring*
Unit 423 Rent and Fees
Unit Price
- From $841
View Details and Rent EstimateDeposit
- $300 deposit
Model Rent and Fees
Model Price Range
- $813 - $933
Unit 834 Amenities and Features
Features
- Washer/Dryer
Unique Features
- 24-Hour Emergency Maintenance
- Built-in Desk/Workspace
- Detached Garages
- Patio/Balcony
- Vinyl Plank Flooring*
Unit 834 Rent and Fees
Unit Price
- From $904
View Details and Rent EstimateDeposit
- $300 deposit
Model Rent and Fees
Model Price Range
- $813 - $933
Unit 811 Amenities and Features
Features
- Washer/Dryer
Unique Features
- 24-Hour Emergency Maintenance
- Built-in Desk/Workspace
- Detached Garages
- Patio/Balcony
- Vinyl Plank Flooring*
Unit 811 Rent and Fees
Unit Price
- From $813
View Details and Rent EstimateDeposit
- $300 deposit
Model Rent and Fees
Model Price Range
- $813 - $933
Apartment Model: 1 Bed, 1 BathFrom $8131 Bedroom, 1 Bath, 675 sq ftAvailable Now![]()
1 Bed, 1 Bath - Floorplan Apartment Unit: 423Apartment Model: 1 Bed, 1 BathFrom $8411 Bedroom, 1 Bath, 675 sq ftAvailable NowApartment Unit: 834Apartment Model: 1 Bed, 1 BathFrom $9041 Bedroom, 1 Bath, 675 sq ftAvailable NowApartment Unit: 811Apartment Model: 1 Bed, 1 BathFrom $8131 Bedroom, 1 Bath, 675 sq ftAvailable October 13, 20262 Bedrooms
2 Bed, 2 Bath
From $1,007
2 Beds, 2 Baths, 908 sq ftAvailable NowModel Gallery
Floorplans
Availability Details
Price Availability Date Unit Sq Ft Deposit View Details $1,027 Available Now 1131 908 $300 $1,057 Available Now 327 908 $300 $1,007 Available Now 337 908 $300 Model Amenities and Features
Features
- Washer/Dryer
Unique Features
- 24-Hour Emergency Maintenance
- Built-in Desk/Workspace
- Detached Garages
- Patio/Balcony
- Vinyl Plank Flooring*
Model Rent and Fees
Model Price Range
- $1,007 - $1,093
Deposit
- $300 deposit
Unit 1131 Amenities and Features
Features
- Washer/Dryer
Unique Features
- 24-Hour Emergency Maintenance
- Built-in Desk/Workspace
- Detached Garages
- Patio/Balcony
- Vinyl Plank Flooring*
Unit 1131 Rent and Fees
Unit Price
- From $1,027
View Details and Rent EstimateDeposit
- $300 deposit
Model Rent and Fees
Model Price Range
- $1,007 - $1,093
Unit 327 Amenities and Features
Features
- Washer/Dryer
Unique Features
- 24-Hour Emergency Maintenance
- Built-in Desk/Workspace
- Detached Garages
- Patio/Balcony
- Vinyl Plank Flooring*
Unit 327 Rent and Fees
Unit Price
- From $1,057
View Details and Rent EstimateDeposit
- $300 deposit
Model Rent and Fees
Model Price Range
- $1,007 - $1,093
Unit 337 Amenities and Features
Features
- Washer/Dryer
Unique Features
- 24-Hour Emergency Maintenance
- Built-in Desk/Workspace
- Detached Garages
- Patio/Balcony
- Vinyl Plank Flooring*
Unit 337 Rent and Fees
Unit Price
- From $1,007
View Details and Rent EstimateDeposit
- $300 deposit
Model Rent and Fees
Model Price Range
- $1,007 - $1,093
Apartment Model: 2 Bed, 2 BathFrom $1,0072 Bedroom, 2 Bath, 908 sq ftAvailable Now![]()
2 Bed, 2 Bath - Floorplan Apartment Unit: 1131Apartment Model: 2 Bed, 2 BathFrom $1,0272 Bedroom, 2 Bath, 908 sq ftAvailable NowApartment Unit: 327Apartment Model: 2 Bed, 2 BathFrom $1,0572 Bedroom, 2 Bath, 908 sq ftAvailable NowApartment Unit: 337Apartment Model: 2 Bed, 2 BathFrom $1,0072 Bedroom, 2 Bath, 908 sq ftAvailable Now3 Bedrooms
3 Bed, 2 Bath
From $1,315
3 Beds, 2 Baths, 1083 sq ftAvailable Aug 31Model Gallery
Floorplans
Availability Details
Price Availability Date Unit Sq Ft Deposit View Details $1,315 August 31, 2026 1033 1083 $300 $1,360 August 31, 2026 622 1083 $300 $1,365 September 1, 2026 538 1083 $300 Model Amenities and Features
Features
- Washer/Dryer
Unique Features
- 24-Hour Emergency Maintenance
- Built-in Desk/Workspace
- Detached Garages
- Patio/Balcony
- Vinyl Plank Flooring*
Model Rent and Fees
Model Price Range
- $1,315 - $1,406
Deposit
- $300 deposit
Unit 1033 Amenities and Features
Features
- Washer/Dryer
Unique Features
- 24-Hour Emergency Maintenance
- Built-in Desk/Workspace
- Detached Garages
- Patio/Balcony
- Vinyl Plank Flooring*
Unit 1033 Rent and Fees
Unit Price
- From $1,315
View Details and Rent EstimateDeposit
- $300 deposit
Model Rent and Fees
Model Price Range
- $1,315 - $1,406
Unit 622 Amenities and Features
Features
- Washer/Dryer
Unique Features
- 24-Hour Emergency Maintenance
- Built-in Desk/Workspace
- Detached Garages
- Patio/Balcony
- Vinyl Plank Flooring*
Unit 622 Rent and Fees
Unit Price
- From $1,360
View Details and Rent EstimateDeposit
- $300 deposit
Model Rent and Fees
Model Price Range
- $1,315 - $1,406
Unit 538 Amenities and Features
Features
- Washer/Dryer
Unique Features
- 24-Hour Emergency Maintenance
- Built-in Desk/Workspace
- Detached Garages
- Patio/Balcony
- Vinyl Plank Flooring*
Unit 538 Rent and Fees
Unit Price
- From $1,365
View Details and Rent EstimateDeposit
- $300 deposit
Model Rent and Fees
Model Price Range
- $1,315 - $1,406
Apartment Model: 3 Bed, 2 BathFrom $1,3153 Bedroom, 2 Bath, 1083 sq ftAvailable August 31, 2026![]()
3 Bed, 2 Bath - Floorplan Apartment Unit: 1033Apartment Model: 3 Bed, 2 BathFrom $1,3153 Bedroom, 2 Bath, 1083 sq ftAvailable August 31, 2026Apartment Unit: 622Apartment Model: 3 Bed, 2 BathFrom $1,3603 Bedroom, 2 Bath, 1083 sq ftAvailable August 31, 2026Apartment Unit: 538Apartment Model: 3 Bed, 2 BathFrom $1,3653 Bedroom, 2 Bath, 1083 sq ftAvailable September 1, 2026
Schedule a Tour
3D Tours
Property Information
- 216 Units
- 3 Stories
- Built in 2005
Lease Terms
- 12 - 15 mo
Fees and Policies
The fees listed below are community-provided and may exclude utilities or add-ons. All payments are made directly to the property and are non-refundable unless otherwise specified. Use the Cost Calculator to determine costs based on your needs.
Required Fees
One-Time Basics
- Due at Application
- Application Fee Per ApplicantiCharged per applicant.$60.00
- Application FeeiCharged Per Applicant.$50.00
- Processing FeeiCharged per unit.$300.00
Utilities
- Utility ChargesiCharged per unit.$0.00/mo
Other Fees and Policies
Pet Fees
- Pet Fees Or ChargesiMax of 2. Charged Per Pet.$500.00
- Pet RentiMax of 2. Charged Per Pet.$25.00/mo
- 2 Pet Limit
- 2 Pet Limit
Cats
No restriction
Comments: At adulthood: $300 non-refundable pet fee for dogs/cats under 25 lbs. $500 non-refundable pet fee for dog/cats 25 lbs or more $25 per month pet rent. Fees and pet rent are per pet.
Dogs
No restriction
Comments: At adulthood: $300 non-refundable pet fee for dogs/cats under 25 lbs. $500 non-refundable pet fee for dog/cats 25 lbs or more $25 per month pet rent. Fees and pet rent are per pet.
Parking Fees
- Garage
- GarageiCharged Per Vehicle.$85.00/mo
- Parking
- ParkingiCharged Per Vehicle.$45.00/mo
- Other
Additional Parking Options
Property Fee Disclaimer: Based on community-supplied data and independent market research. Subject to change without notice. May exclude fees for mandatory or optional services and usage-based utilities.
Features and Amenities
On-Site Services
- Maintenance On Site
Community Features
- Corporate Housing
- Clubhouse
- Walk Up
Recreation and Fitness
- Fitness Center
- Playground
- Pool
Interior Features
- Balcony
- Storage Space
- Washer/Dryer
- Air Conditioning
- Smoke Free
Kitchen Amenities
- Kitchen
- Dishwasher
- Oven
- Refrigerator
Living Area Features
- Vinyl Flooring
- Carpet
Outdoor Features
- Patio

Map
- Shopping
- Colleges
- Grocery
- Medical
- Parks

Map
Getting Around
40 / 100 Fairly walkable
10 / 100 Minimal public transit
40 / 100 Fairly bikeable
90 / 100 Exceptionally car friendly
Getting to Know the Area
50 / 100 Restaurants
40 / 100 Cafes
30 / 100 Nightlife
30 / 100 Shopping
20 / 100 Noise Level
Frequently Asked Questions about Highland Pointe of West Little Rock
Where is Highland Pointe of West Little Rock located?
Highland Pointe of West Little Rock is located at 5500 Highland Dr near the River Mountain area of Little Rock, AR
What is the current rent range at Highland Pointe of West Little Rock?
1 Bedroom to 3 Bedroom Apartments at Highland Pointe of West Little Rock currently range from $813 to $1,406
When is the leasing office open?
- The office Hours for Highland Pointe of West Little Rock are
- Monday 8:30 am–5:30 pm
- Tuesday 8:30 am–5:30 pm
- Wednesday 8:30 am–5:30 pm
- Thursday 8:30 am–5:30 pm
- Friday 8:30 am–5:30 pm
- Saturday Closed
- Sunday Closed
Are pets allowed?
Call us today to find out our pet policy and if we allow pets
Renters Reviews and Ratings
A Nightmare
Property Manager Responded
Very Impressed
Worse Management
Newbie
Property Manager Responded
Highland Pointe
Property Manager Responded
Nearby Schools
Don Roberts Elementary School
Chenal Elementary School
Pinnacle View Middle School
Joe T. Robinson High School
About GreatSchools Data on ApartmentHomeLiving.com.
Points of Interest
Time and distance from Highland Pointe of West Little Rock.
Arts Museums and Landmarks
Big Box and Retail
Kroger
Target
Homegoods
Colleges and Universities
University of Arkansas for Medical Sciences
Groceries
Kroger
Natural Grocers
Hospitals
The Bridgeway
Arkansas Surgical Hospital
Arkansas Heart Hospital
Parks and Recreation
Highland Pointe of West Little Rock has 5 parks within 9.0 miles, including Maumelle Park, Wildwood Park, Wild River Country, Allsop Park, and Riverfront Park.
Shopping Centers
Highland Pointe of West Little Rock has 5 shopping centers within 0.9 miles.
Nearby Neighborhoods
Rental Price Ranges in the Area
| Bedroom | Average Rent | Cheapest Rent | Highest Rent |
|---|---|---|---|
| Little Rock Studio Apartments | $962 | $485 | $2,150 |
| Little Rock 1 Bedroom Apartments | $1,050 | $475 | $3,850 |
| Little Rock 2 Bedroom Apartments | $1,175 | $475 | $3,555 |
| Little Rock 3 Bedroom Apartments | $1,513 | $725 | $6,560 |
| Little Rock 4 Bedroom Apartments | $1,584 | $1,295 | $2,209 |
Browse Top Apartments in Little Rock
By Price
- Cheap Little Rock Apartments
- Little Rock Apartments Under $500
- Little Rock Apartments Under $600
- Little Rock Apartments Under $700
- Little Rock Apartments Under $800
- Little Rock Apartments Under $900
- Little Rock Apartments Under $1000
- Little Rock Apartments Under $1200
- Little Rock Apartments Under $1500
- Little Rock Apartments Under $2000
- Little Rock Luxury Apartments
By Community Type
- Little Rock Apartments for Rent by Owner
- Little Rock Apartments with Rent Specials
- Little Rock Top Rated Apartments
- Little Rock Corporate Apartments
- Little Rock Furnished Apartments
- Little Rock Gated Apartments
- Little Rock Loft Apartments
- Little Rock Low Income Apartments
- Little Rock Military Apartments
- New Little Rock Apartments
- Little Rock Senior Apartments
- Little Rock Short-term Apartments
- Little Rock Student Apartments
- Little Rock Apartments with Utilities Included


Max of 2.