


Request Notification
Highlander
Omaha, NE 68111

- 1–3 Bedrooms
- 542–1,900 Square Feet
About Highlander
Located in the heart of Omaha, Nebraska, Highlander Apartments sits just blocks from Midtown Crossing and within a short distance from the bustling downtown area. Highlander is a vibrant pet-friendly community designed for families, singles, young professionals and seniors. Residents can choose from a variety of floor plan options including row houses, town homes, and one, two and three-bedroom apartment homes in courtyard and walk-up styles. Homes include gourmet kitchens with stainless steel appliances and granite countertops, spacious living areas and so much more. The community features a swimming pool, tons of green space, a playground, community garden, and everything residents need to feel at home. Highlander is sure to fit into the lifestyle of Omaha residents, and we can't wait to show you your new home.
Highlander is located in the Prospect Hill Neighborhood and 68111 Zip code of Omaha, NE.
Property Contact Info
Office Hours
| Monday | 9:00 am–5:00 pm |
| Tuesday | 9:00 am–5:00 pm |
| Wednesday | 9:00 am–5:00 pm |
| Thursday | 9:00 am–5:00 pm |
| Friday | 9:00 am–5:00 pm |
| Saturday | Closed |
| Sunday | Closed |
Floorplan Pricing and Availability
New! Interactive Property Map
 ApartmentHomeLiving.com's new Interactive Property Map allows you to see where every available unit is located at this community.Try It Now >
1 Bedroom
Rise1BR 1BA
1 Bed, 1 Bath, 542-610 sq ftAvailability Details
Availability Date Unit Sq Ft Unavailable Rise1BR 1BA 542-610 sq ft Heights 1BR 1 BA
1 Bed, 1 Bath, 669-708 sq ftAvailability Details
Availability Date Unit Sq Ft Unavailable Heights 1BR 1 BA 669-708 sq ft 1 BR 1 BT
1 Bed, 1 Bath, 610-708 sq ftAvailability Details
Availability Date Unit Sq Ft Unavailable 1 BR 1 BT 610-708 sq ft 1 BR 1 BT
1 Bed, 1 Bath, 669-708 sq ftAvailability Details
Availability Date Unit Sq Ft Deposit Unavailable 1 BR 1 BT 669-708 sq ft $300 Floorplan 1X1
1 Bed, 1 Bath, 1000 sq ftLargest 1 BedroomThis is the largest 1 Bedroom at this PropertyAvailability Details
Availability Date Unit Sq Ft Deposit Unavailable 1X1 1000 sq ft $300 Model Amenities and Features
Features
- High Speed Internet Access
2 Bedrooms
Rise 2BR 1 BA
2 Beds, 1 Bath, 721-837 sq ftAvailability Details
Availability Date Unit Sq Ft Unavailable Rise 2BR 1 BA 721-837 sq ft Heights 2 BR 1BA
2 Beds, 1 Bath, 880-927 sq ftAvailability Details
Availability Date Unit Sq Ft Unavailable Heights 2 BR 1BA 880-927 sq ft 2 BR 1 BT
2 Beds, 1 Bath, 837-915 sq ftAvailability Details
Availability Date Unit Sq Ft Unavailable 2 BR 1 BT 837-915 sq ft 2 BR 1 BT
2 Beds, 1 Bath, 901-930 sq ftAvailability Details
Availability Date Unit Sq Ft Deposit Unavailable 2 BR 1 BT 901-930 sq ft $350 Floorplan 2X1
2 Beds, 1 Bath, 1000 sq ftAvailability Details
Availability Date Unit Sq Ft Deposit Unavailable 2X1 1000 sq ft $300 Model Amenities and Features
Features
- High Speed Internet Access
Row House
2 Beds, 1.5 Baths, 1379-1428 sq ftAvailability Details
Availability Date Unit Sq Ft Unavailable Row House 1379-1428 sq ft 2X1.5
2 Beds, 1.5 Baths, 1300 sq ftAvailability Details
Availability Date Unit Sq Ft Deposit Unavailable 2X1.5 1300 sq ft $300 Model Amenities and Features
Features
- Air Conditioning
- Cable Ready
- Ceiling Fans
- Heating
- High Speed Internet Access
- Smoke Free
- Tub/Shower
- Washer/Dryer
Kitchen
- Dishwasher
- Eat-in Kitchen
- Freezer
- Granite Countertops
- Ice Maker
- Island Kitchen
- Kitchen
- Microwave
- Oven
- Pantry
- Range
- Refrigerator
- Stainless Steel Appliances
Living Space
- Carpet
- Linen Closet
- Vaulted Ceiling
Outdoor Space
- Porch
2 BR 1.5 BT
2 Beds, 1.5 Baths, 1425-1450 sq ftAvailability Details
Availability Date Unit Sq Ft Unavailable 2 BR 1.5 BT 1425-1450 sq ft Rise 2BR 2BA
2 Beds, 2 Baths, 753-893 sq ftAvailability Details
Availability Date Unit Sq Ft Unavailable Rise 2BR 2BA 753-893 sq ft 2 BR 2 BT
2 Beds, 2 Baths, 753-894 sq ftAvailability Details
Availability Date Unit Sq Ft Unavailable 2 BR 2 BT 753-894 sq ft 2 BR 2 BT
2 Beds, 2 Baths, 906 sq ftAvailability Details
Availability Date Unit Sq Ft Deposit Unavailable 2 BR 2 BT 906 sq ft $350 Floorplan 2X2
2 Beds, 2 Baths, 1500 sq ftLargest 2 BedroomThis is the largest 2 Bedroom at this PropertyAvailability Details
Availability Date Unit Sq Ft Deposit Unavailable 2X2 1500 sq ft $300 Model Amenities and Features
Features
- High Speed Internet Access
3 Bedrooms
Rise 3BR 2BA
3 Beds, 2 Baths, 1134-1142 sq ftAvailability Details
Availability Date Unit Sq Ft Unavailable Rise 3BR 2BA 1134-1142 sq ft Town Homes
3 Beds, 2 Baths, 1225-1425 sq ftAvailability Details
Availability Date Unit Sq Ft Unavailable Town Homes 1225-1425 sq ft 3 BR 2 BT
3 Beds, 2 Baths, 1133-1224 sq ftAvailability Details
Availability Date Unit Sq Ft Deposit Unavailable 3 BR 2 BT 1133-1224 sq ft $400 3 BR 2 BT
3 Beds, 2 Baths, 1138-1333 sq ftAvailability Details
Availability Date Unit Sq Ft Unavailable 3 BR 2 BT 1138-1333 sq ft Floorplan 3X2
3 Beds, 2 Baths, 1900 sq ftLargest 3 BedroomThis is the largest 3 Bedroom at this PropertyAvailability Details
Availability Date Unit Sq Ft Deposit Unavailable 3X2 1900 sq ft $300 Model Amenities and Features
Features
- Air Conditioning
- Balcony
- Cable Ready
- High Speed Internet Access
- Smoke Free
- Tub/Shower
- Washer/Dryer
Kitchen
- Dishwasher
- Freezer
- Granite Countertops
- Ice Maker
- Microwave
- Oven
- Range
- Refrigerator
- Stainless Steel Appliances
Living Space
- Walk-In Closets
- Window Coverings
Property Information
- 101 Units
- 3 Stories
- Built in 2017
Lease Terms
- 12 mo
Fees and Policies
The fees listed below are community-provided and may exclude utilities or add-ons. All payments are made directly to the property and are non-refundable unless otherwise specified.
Other Fees and Policies
Pet Fees
- Cat
- One-Time Pet FeeiMax of 2. Charged Per Pet.$250.00
- Monthly Pet FeeiMax of 2. Charged Per Pet.$35.00/mo
- Dog
- One-Time Pet FeeiMax of 2. Charged Per Pet.$250.00
- Monthly Pet FeeiMax of 2. Charged Per Pet.$35.00/mo
Breed restrictions apply.
Max of 2.
Parking Info and Fees
- Surface Lot
- 1 Max
- Garage ParkingiOnly in certain units
Property Fee Disclaimer: Based on community-supplied data and independent market research. Subject to change without notice. May exclude fees for mandatory or optional services and usage-based utilities.
Features and Amenities
Unique Amenities
- Community Garden
Living Area Features
- Walk In Closets
Map
- Shopping
- Colleges
- Grocery
- Medical
- Parks
- Nearby Properties
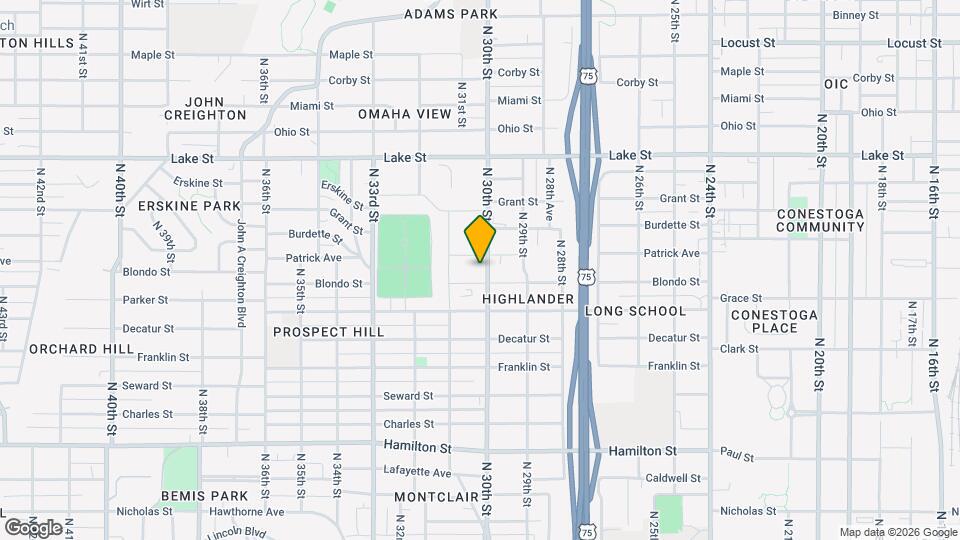
Map
Getting Around
60 / 100 Moderately walkable
30 / 100 Limited public transit
50 / 100 Fairly bikeable
70 / 100 Moderately car friendly
 details
Getting to Know the Area
70 / 100 Restaurants
80 / 100 Cafes
80 / 100 Nightlife
60 / 100 Shopping
70 / 100 Parks
80 / 100 Noise Level
Nearby Schools
Kennedy Elementary School
Monroe Middle School
Benson Magnet High School
About GreatSchools Data on ApartmentHomeLiving.com.
Points of Interest
Time and distance from Highlander.
Big Box and Retail
Walgreens
Colleges and Universities
Groceries
Hy-Vee
Natural Grocers
Aldi
Hospitals
Parks and Recreation
Highlander has 2 parks within 2.3 miles, including Gene Leahy Mall, and Heartland of America Park.
Shopping Centers
Highlander has 5 shopping centers within 2.0 miles.
Nearby Neighborhoods
Rental Price Ranges in the Area
| Bedroom | Average Rent | Cheapest Rent | Highest Rent |
|---|---|---|---|
| Omaha Studio Apartments | $1,158 | $475 | $2,411 |
| Omaha 1 Bedroom Apartments | $1,294 | $510 | $10,000+ |
| Omaha 2 Bedroom Apartments | $1,640 | $620 | $6,696 |
| Omaha 3 Bedroom Apartments | $2,206 | $800 | $10,000+ |
| Omaha 4 Bedroom Apartments | $2,466 | $679 | $7,995 |
Nearby Apartments
Nearby Homes
Did You Know?
Apartment residents stay an average of 2.5 years in their apartment before moving.
Max of 2.