- 1–3 Bedrooms
- (216) 626-7361 Please Call for Rates
- 820–1,270 Square Feet
Rent Specials
Preferred Employer Discount Available: See Amenities Page for List of Preferred Employers
About Highlands of Heritage Woods
The quest for the perfect home stops at Highlands at Heritage Woods. Brimming with attractive amenities, cozy interiors, and dazzling leisure areas, our apartments in Copley, OH, will make you feel like you belong.An exciting new chapter begins as soon as you take your pick from our one, two, or three-bedroom apartments. Life's essential amenities and extra comforts are a given from the get-go, providing a canvas you are free to personalize as you see fit. Some of these highlights include fireplace, washer/dryer connections, as well as lovely large closets. You will be just as charmed by the clubhouse and the playground, not to mention the fitness center.
Highlands of Heritage Woods is located in the Copley Fairlawn Neighborhood and 44321 Zip code of Akron, OH. This community is professionally managed by Premier Real Estate Investments, LLC
Unique Features and Amenities
- 24/7 Emergency Maintenance
- Air Conditioner
- Balcony or Patio (with storage closet)
- Basketball Hoop/Area
- BBQ/Picnic Area
- Cable and High Speed Access Ready
- Carpeting
- Cathedral ceilings (3rd floor suites)
- Easy Access to Freeway
- Garage with remote(included)
- Gas Fireplace
- Heated Swimming Pool
- Large Closets
- Off Street Parking
- Online Maintenance Request Portal
- Online Payments Portal
- Party and Meeting Room
- Patio/Balcony
- Picnic & Grill Area
- Plank Flooring*
- Professionally Landscaped Green Spaces
- View
- W/D Hookup
- Washer/ Dryer hook-ups
- Water Volleyball
Property Contact Info

- Listed by:
- Agency:
- Vendor Logo:
- Website:
- View Property Website
- Call Us:
- (216) 626-7361
- Disclaimer:
Office Hours
| Monday | 8:30 am–2:30 pm |
| Tuesday | 8:30 am–4:00 pm |
| Wednesday | 8:30 am–2:30 pm |
| Thursday | 8:30 am–4:00 pm |
| Friday | 8:30 am–2:30 pm |
| Saturday | Closed |
| Sunday | Closed |
Floorplan Pricing and Availability
Highlands of Heritage Woods offers 1 to 3 Bedroom apartments having 820–1,270 sqft. Here is the current pricing and availability:
New! Interactive Property Map
1 Bedroom
1 Bedroom
1 Bed, 1 Bath, 820 sq ftModel Gallery
Floorplans
3D Tours
Availability Details
Availability Date Unit Sq Ft Call for Availability 1 Bedroom 820 sq ft Model Amenities and Features
Features
- Air Conditioning
- Cable Ready
- Ceiling Fans
- Fireplace
- Heating
- High Speed Internet Access
- Tub/Shower
- Washer/Dryer Hookup
Kitchen
- Dishwasher
- Disposal
- Microwave
- Range
Living Space
- Carpet
- Dining Room
- Vinyl Flooring
- Walk-In Closets
- Window Coverings
Apartment Model: 1 BedroomCall For Rates1 Bedroom, 1 Bath, 820 sq ftUnavailableFloorplans3D Tours![]()
1 Bedroom - Floorplan 1 Bedroom - 3D Tour 2 Bedrooms
2 Bedroom
2 Beds, 2 Baths, 1110 sq ftModel Gallery
Floorplans
Availability Details
Availability Date Unit Sq Ft Call for Availability 2 Bedroom 1110 sq ft Model Amenities and Features
Features
- Air Conditioning
- Cable Ready
- Ceiling Fans
- Fireplace
- Heating
- High Speed Internet Access
- Tub/Shower
- Washer/Dryer Hookup
Kitchen
- Dishwasher
- Disposal
- Microwave
- Range
Living Space
- Carpet
- Dining Room
- Vinyl Flooring
- Walk-In Closets
- Window Coverings
Outdoor Space
- Patio
Apartment Model: 2 BedroomCall For Rates2 Bedroom, 2 Bath, 1110 sq ftUnavailable![]()
2 Bedroom - Floorplan 1 ![]()
2 Bedroom - Floorplan 2 3 Bedrooms
3 Bedroom
3 Beds, 2 Baths, 1270 sq ftModel Gallery
Floorplans
Availability Details
Availability Date Unit Sq Ft Call for Availability 3 Bedroom 1270 sq ft Model Amenities and Features
Features
- Air Conditioning
- Balcony
- Cable Ready
- Ceiling Fans
- Fireplace
- Heating
- High Speed Internet Access
- Satellite TV
- Sprinkler System
- Storage Space
- Tub/Shower
- Washer/Dryer Hookup
Kitchen
- Dishwasher
- Disposal
- Microwave
- Range
- Refrigerator
Living Space
- Carpet
- Dining Room
- Vinyl Flooring
- Walk-In Closets
- Window Coverings
Outdoor Space
- Patio
Apartment Model: 3 BedroomCall For Rates3 Bedroom, 2 Bath, 1270 sq ftUnavailable![]()
3 Bedroom - Floorplan
Schedule a Tour
Videos
3D Tours
Property Information
- 128 Units
- 3 Stories
- Built in 1999
Lease Terms
- 12 mo
Fees and Policies
The fees listed below are community-provided and may exclude utilities or add-ons. All payments are made directly to the property and are non-refundable unless otherwise specified.
Required Fees
One-Time Basics
- Due at Application
- Application Fee Per ApplicantiCharged per applicant.$60.00
- Due at Move-In
- HoldiAutomatically charged when application is approved, applied towards move-in charges. Charged per unit.$450.00
Other Fees and Policies
Pet Fees
- Cat
- Cat FeeiMax of 2. Charged Per Pet.$300.00
- Cat RentiCharged Per Pet.$25.00/mo
- Dog
- Dog FeeiMax of 2. Charged Per Pet.$450.00
Neutered or Spayed
Breed, Combined Max Weight 75lbs
Max of 2. $25-$45 monthly based on weight.
Parking Info and Fees
- Surface Lot
- Garage Parking
- Other
Property Fee Disclaimer: Based on community-supplied data and independent market research. Subject to change without notice. May exclude fees for mandatory or optional services and usage-based utilities.
Features and Amenities
On-Site Services
- Maintenance On Site
- Property Manager On Site
- Public Transportation
- Health Club Discount
- Laundry Facilities
Community Features
- Clubhouse
- Multi Use Room
- Walk Up
Outdoor Features
- Grill
- Picnic Area
- Patio
Recreation and Fitness
- Fitness Center
- Playground
- Pool
Interior Features
- Balcony
- Storage Space
- Ceiling Fans
- Fireplace
- High Speed Internet Access
- Satellite Tv
- Heating
- Tub/Shower
- Cable Ready
- Washer/Dryer Hookup
- Air Conditioning
Kitchen Amenities
- Dishwasher
- Microwave
- Range
- Refrigerator
- Oven
- Kitchen
- Disposal
Living Area Features
- Walk In Closets
- Vaulted Ceiling
- Dining Room
- Carpet
- Views
- Window Coverings
- Vinyl Flooring


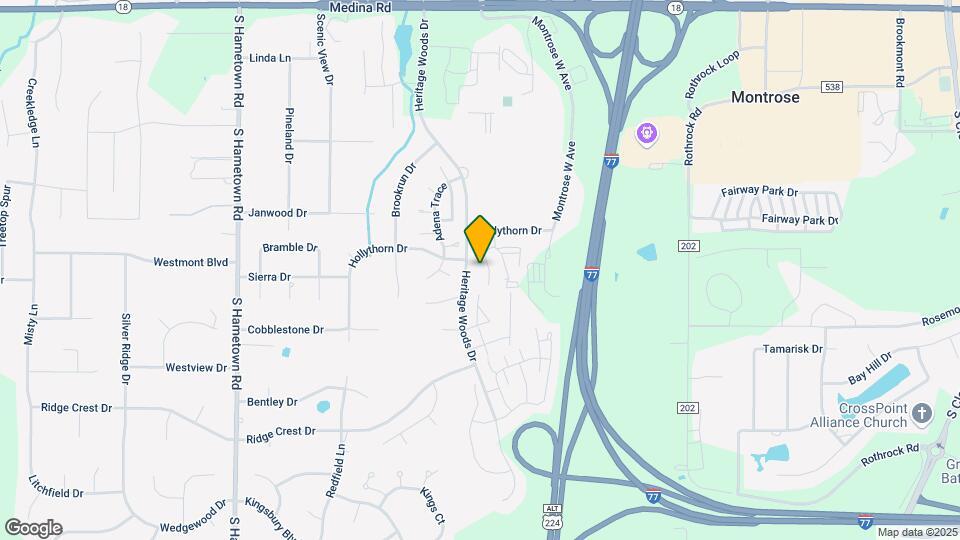
Map
- Shopping
- Colleges
- Grocery
- Medical
- Parks

Map
Getting Around
40 / 100 Fairly walkable
30 / 100 Limited public transit
30 / 100 Somewhat Bikeable
100 / 100 Exceptionally car friendly
Getting to Know the Area
40 / 100 Restaurants
20 / 100 Cafes
40 / 100 Nightlife
20 / 100 Shopping
100 / 100 Noise Level
Frequently Asked Questions about Highlands of Heritage Woods
Where is Highlands of Heritage Woods located?
Highlands of Heritage Woods is located at 454 Crestmont Ct near the Copley Fairlawn area of Akron, OH
What is the current rent range at Highlands of Heritage Woods?
Call us today for rates on the 1 Bedroom to 3 options at Highlands of Heritage Woods
When is the leasing office open?
- The office Hours for Highlands of Heritage Woods are
- Monday 8:30 am–2:30 pm
- Tuesday 8:30 am–4:00 pm
- Wednesday 8:30 am–2:30 pm
- Thursday 8:30 am–4:00 pm
- Friday 8:30 am–2:30 pm
- Saturday Closed
- Sunday Closed
Are pets allowed?
Call us today to find out our pet policy and if we allow pets
Are there any rent specials?
The current rent special at Highlands of Heritage Woods is: Preferred Employer Discount Available: See Amenities Page for List of Preferred Employers.
Renters Reviews and Ratings
Terrible
Ms
Beautiful Apartment, easy to get to Cleveland/Akron
has its pros and cons
The BEST of the best!
Nearby Schools
Copley High School
Copley-Fairlawn Middle School
Fort Island Primary Elementary School
Bath Elementary School
Revere High School
Hillcrest Elementary School
Revere Middle School
About GreatSchools Data on ApartmentHomeLiving.com.
Points of Interest
Time and distance from Highlands of Heritage Woods.
Arts Museums and Landmarks
Big Box and Retail
Staples
Lowe's
Walgreens
Colleges and Universities
Cuyahoga Community College - Brunswick University Center
Groceries
El Rancho
Save-A-Lot
Giant Eagle
Hospitals
Akron General Medical Center
Akron Children's Hospital
Western Reserve Hospital
Parks and Recreation
Highlands of Heritage Woods has 5 parks within 8.7 miles, including Stan Hywet, Akron Dog Park, Akron Zoological Park, Lock 3, and Hower House.
Restaurants and Dining
Shopping Centers
Highlands of Heritage Woods has 5 shopping centers within 1.3 miles.
Nearby Neighborhoods
Rental Price Ranges in the Area
| Bedroom | Average Rent | Cheapest Rent | Highest Rent |
|---|---|---|---|
| Akron Studio Apartments | $972 | $550 | $1,709 |
| Akron 1 Bedroom Apartments | $1,133 | $400 | $2,950 |
| Akron 2 Bedroom Apartments | $1,473 | $595 | $4,472 |
| Akron 3 Bedroom Apartments | $1,864 | $589 | $7,192 |
| Akron 4 Bedroom Apartments | $2,460 | $459 | $7,376 |
Browse Top Apartments in Akron
By Price
- Cheap Akron Apartments
- Akron Apartments Under $500
- Akron Apartments Under $600
- Akron Apartments Under $700
- Akron Apartments Under $800
- Akron Apartments Under $900
- Akron Apartments Under $1000
- Akron Apartments Under $1200
- Akron Apartments Under $1500
- Akron Apartments Under $2000
- Akron Luxury Apartments
By Community Type
- Akron Apartments for Rent by Owner
- Akron Apartments with Rent Specials
- Akron Top Rated Apartments
- Akron Corporate Apartments
- Akron Furnished Apartments
- Akron Gated Apartments
- Akron Loft Apartments
- Akron Low Income Apartments
- New Akron Apartments
- Akron Senior Apartments
- Akron Short-term Apartments
- Akron Student Apartments
- Akron Apartments with Utilities Included


Max of 2. Max 2 pets.