


- 1–3 Bedrooms
- $1,495-$2,250 Pricing
- 650–1,137 Square Feet
Rent Specials
ONE MONTH FREE RENT ON SELECT SUITES!* | OPEN HOUSE EVERY TUESDAY & WEDNESDAY 4 – 6 PM
About Highpoint Kitchener
Realstar's Highpoint-Kitchener and Cedarwoods Tower are two exceptional apartment rental communities located in the heart of Kitchener. Each suite is thoughtfully designed and features a fridge, stove and microwave (dishwasher in select), in-suite storage, custom window treatments and a private balcony or patio. Select suites are revitalized with an open-concept layout, refinished kitchen and bathroom, modern finishes and more. Each building is equipped with on-site laundry facilities and elevators, and residents have access to the fully-equipped fitness facility and social room with kitchen and large screen TV. The 24/7 on-site management hosts regular resident events that foster a sense of community. Located next to Fairview Mall, which houses a variety of retailers, restaurants and services as well as the Fairview Station transit hub. When you choose to live at Highpoint-Kitchener or Cedarwoods Tower, you’ll find everything you need to live well in Kitchener.
Unique Features and Amenities
- Brand-new countertops*
- Built-in closet storage / organizer*
- Designer cabinetry*
- Energy Efficient Appliances*
- Hard Surface Flooring
- In-suite storage
- Kitchen breakfast bar* / island*
- Large & spacious suites
- Mature urban neighborhood
- New LED light fixtures*
- One, two and three bedroom suites
- Open concept layout*
- Over-the-range Microwave*
- Partially upgraded and fully renovated suites*
- Private Balcony/Patio
- Refinished kitchen and bathroom*
- Resident Events
- Stove
- Surface Parking
Property Contact Info

- Listed by:
- Agency:
- Vendor Logo:
- Website:
- View Property Website
- Call Us:
- (226) 407-4167
- Disclaimer:
Office Hours
| Monday | 8:00 am–5:00 pm |
| Tuesday | 8:00 am–5:00 pm |
| Wednesday | 8:00 am–5:00 pm |
| Thursday | 8:00 am–5:00 pm |
| Friday | 8:00 am–5:00 pm |
| Saturday | 1:00 pm–4:00 pm |
| Sunday | 1:00 pm–4:00 pm |
Floorplan Pricing and Availability
Highpoint Kitchener offers 1 to 3 Bedroom apartments starting from $1,495 and having 650–1,137 sq ft. Here is the current pricing and availability:
New! Interactive Property Map
 ApartmentHomeLiving.com's new Interactive Property Map allows you to see where every available unit is located at this community.Try It Now >
1 Bedroom
Show Unavailable Floorplans1 Bed 1 Bath A
From $1,495
1 Bed, 1 Bath, 650 sq ftAvailable Sep 1Model Gallery
Floorplans
Availability Details
Price Availability Date Unit Sq Ft View Details $1,525 September 1, 2026 1210 650 $1,575 September 1, 2026 1610 650 $1,495 September 1, 2026 1908 650 Model Amenities and Features
Features
- Air Conditioning
- Balcony
- Heating
- Storage Space
Kitchen
- Breakfast Nook
- Dishwasher
- Disposal
- Island Kitchen
- Kitchen
- Microwave
- Oven
- Range
- Refrigerator
- Stainless Steel Appliances
- Warming Drawer
Model Rent and Fees
Model Price Range
- $1,495 - $1,575
Unit 1210 Rent and Fees
Unit Price
- $1,525
Model Rent and Fees
Model Price Range
- $1,495 - $1,575
Unit 1610 Rent and Fees
Unit Price
- $1,575
Model Rent and Fees
Model Price Range
- $1,495 - $1,575
Unit 1908 Rent and Fees
Unit Price
- $1,495
Model Rent and Fees
Model Price Range
- $1,495 - $1,575
Apartment Model: 1 Bed 1 Bath AFrom $1,4951 Bedroom, 1 Bath, 650 sq ftAvailable September 1, 2026![]()
1 Bed 1 Bath A - Floorplan Apartment Unit: 1210Apartment Model: 1 Bed 1 Bath A$1,5251 Bedroom, 1 Bath, 650 sq ftAvailable September 1, 2026Apartment Unit: 1610Apartment Model: 1 Bed 1 Bath A$1,5751 Bedroom, 1 Bath, 650 sq ftAvailable September 1, 2026Apartment Unit: 1908Apartment Model: 1 Bed 1 Bath A$1,4951 Bedroom, 1 Bath, 650 sq ftAvailable September 1, 20261 Bed 1 Bath B
1 Bed, 1 Bath, 650 sq ftModel Gallery
Floorplans
Availability Details
Availability Date Unit Sq Ft Call for Availability 1 Bed 1 Bath B 650 sq ft Model Amenities and Features
Features
- Air Conditioning
- Balcony
- Heating
- Storage Space
Kitchen
- Breakfast Nook
- Dishwasher
- Disposal
- Island Kitchen
- Kitchen
- Microwave
- Oven
- Range
- Refrigerator
- Stainless Steel Appliances
- Warming Drawer
Apartment Model: 1 Bed 1 Bath BCall For Rates1 Bedroom, 1 Bath, 650 sq ftUnavailable![]()
1 Bed 1 Bath B - Floorplan 2 Bedrooms
2 Bed 1 Bath A
From $1,650
2 Beds, 1 Bath, 889 sq ftAvailable NowModel Gallery
Floorplans
Availability Details
Price Availability Date Unit Sq Ft View Details $1,695 Available Now 0206 889 $1,650 Available Now 1106 889 $1,795 Available Now 1501 889 Model Amenities and Features
Features
- Air Conditioning
- Balcony
- Heating
- Storage Space
Kitchen
- Breakfast Nook
- Dishwasher
- Disposal
- Island Kitchen
- Kitchen
- Microwave
- Oven
- Range
- Refrigerator
- Stainless Steel Appliances
- Warming Drawer
Model Rent and Fees
Model Price Range
- $1,650 - $1,795
Unit 0206 Rent and Fees
Unit Price
- $1,695
Model Rent and Fees
Model Price Range
- $1,650 - $1,795
Unit 1106 Rent and Fees
Unit Price
- $1,650
Model Rent and Fees
Model Price Range
- $1,650 - $1,795
Unit 1501 Rent and Fees
Unit Price
- $1,795
Model Rent and Fees
Model Price Range
- $1,650 - $1,795
Apartment Model: 2 Bed 1 Bath AFrom $1,6502 Bedroom, 1 Bath, 889 sq ftAvailable Now![]()
2 Bed 1 Bath A - Floorplan Apartment Unit: 0206Apartment Model: 2 Bed 1 Bath A$1,6952 Bedroom, 1 Bath, 889 sq ftAvailable NowApartment Unit: 1106Apartment Model: 2 Bed 1 Bath A$1,6502 Bedroom, 1 Bath, 889 sq ftAvailable NowApartment Unit: 1501Apartment Model: 2 Bed 1 Bath A$1,7952 Bedroom, 1 Bath, 889 sq ftAvailable Now3 Bedrooms
3 Bed 1.5 Bath A
From $2,145
3 Beds, 1.5 Baths, 1137 sq ftAvailable Sep 1Model Gallery
Floorplans
Availability Details
Price Availability Date Unit Sq Ft View Details $2,250 September 1, 2026 1612 1137 $2,145 September 1, 2026 1711 1137 $2,250 October 1, 2026 0412 1137 Model Amenities and Features
Features
- Air Conditioning
- Balcony
- Heating
- Storage Space
Kitchen
- Breakfast Nook
- Dishwasher
- Disposal
- Island Kitchen
- Kitchen
- Microwave
- Oven
- Range
- Refrigerator
- Stainless Steel Appliances
- Warming Drawer
Model Rent and Fees
Model Price Range
- $2,145 - $2,250
Unit 1612 Rent and Fees
Unit Price
- $2,250
Model Rent and Fees
Model Price Range
- $2,145 - $2,250
Unit 1711 Rent and Fees
Unit Price
- $2,145
Model Rent and Fees
Model Price Range
- $2,145 - $2,250
Unit 0412 Rent and Fees
Unit Price
- $2,250
Model Rent and Fees
Model Price Range
- $2,145 - $2,250
Apartment Model: 3 Bed 1.5 Bath AFrom $2,1453 Bedroom, 1.5 Bath, 1137 sq ftAvailable September 1, 2026![]()
3 Bed 1.5 Bath A - Floorplan Apartment Unit: 1612Apartment Model: 3 Bed 1.5 Bath A$2,2503 Bedroom, 1.5 Bath, 1137 sq ftAvailable September 1, 2026Apartment Unit: 1711Apartment Model: 3 Bed 1.5 Bath A$2,1453 Bedroom, 1.5 Bath, 1137 sq ftAvailable September 1, 2026Apartment Unit: 0412Apartment Model: 3 Bed 1.5 Bath A$2,2503 Bedroom, 1.5 Bath, 1137 sq ftAvailable October 1, 2026


Schedule a Tour
Videos
3D Tours
Property Information
- 50 Units
- 19 Stories
- Built in 1970
Lease Terms
- 12 mo
Fees and Policies
The fees listed below are community-provided and may exclude utilities or add-ons. All payments are made directly to the property and are non-refundable unless otherwise specified.
Other Fees and Policies
Pet Fees
- Cat
- Pet FeeiCharged per Pet.$0.00
- Dog
- Pet FeeiCharged Per Pet.Included in Rent
Parking Info and Fees
- Parkingi$100 covered, $75 outdoor
Property Fee Disclaimer: *Prices, incentives, availability, and specifications are subject to change. Images may not reflect actual suite finishes. Pet restrictions may apply. E. & O.E.
Features and Amenities
On-Site Services
- Maintenance On Site
- Property Manager On Site
- Planned Social Activities
- 24 Hour Access
- Key Fob Entry
- Laundry Facilities
Community Features
- Clubhouse
- Multi Use Room
- Lounge
- Elevator
Outdoor Features
- Grill
- Picnic Area
- Cabana
- Courtyard
- Controlled Access
- Patio
Recreation and Fitness
- Fitness Center
- Basketball Court
- Tennis Court
Interior Features
- Balcony
- Storage Space
- Heating
- Air Conditioning
Kitchen Amenities
- Dishwasher
- Breakfast Nook
- Microwave
- Oven
- Island Kitchen
- Disposal
- Range
- Refrigerator
- Warming Drawer
- Stainless Steel Appliances
- Kitchen
Living Area Features
- Vinyl Flooring
- Hardwood Floors
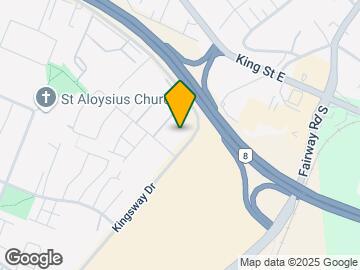
Map
- Shopping
- Colleges
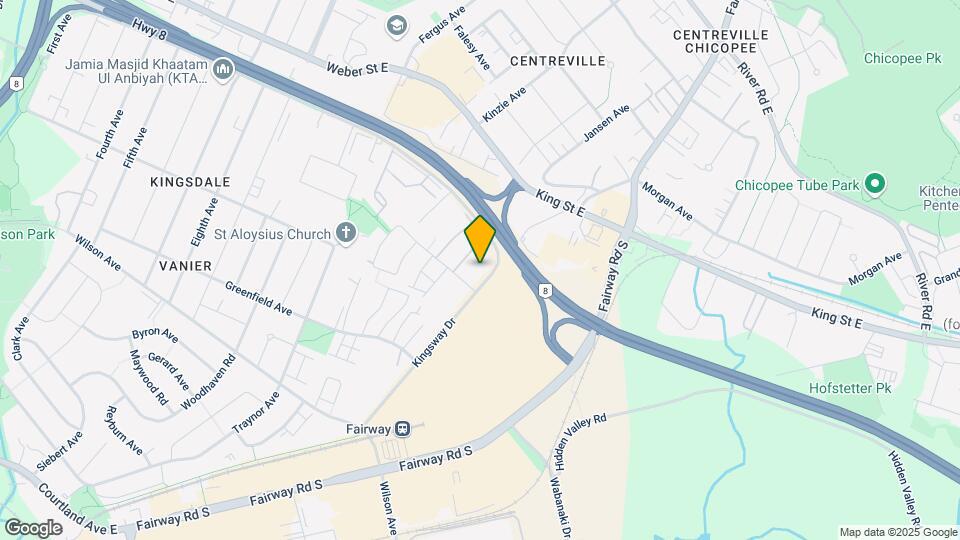
Map
Getting Around
60 / 100 Moderately walkable
50 / 100 Some public transit
50 / 100 Fairly bikeable
90 / 100 Exceptionally car friendly
 details
Getting to Know the Area
70 / 100 Restaurants
70 / 100 Cafes
50 / 100 Nightlife
80 / 100 Shopping
80 / 100 Parks
40 / 100 Noise Level
Frequently Asked Questions about Highpoint Kitchener
Where is Highpoint Kitchener located?
Highpoint Kitchener is located at 16 Cedarwoods Cres near the Kitchener South East area of Kitchener, ON
What is the current rent range at Highpoint Kitchener?
1 Bedroom to 3 Bedroom Apartments at Highpoint Kitchener currently range from $1,495 to $2,250
When is the leasing office open?
- The office Hours for Highpoint Kitchener are
- Monday 8:00 am–5:00 pm
- Tuesday 8:00 am–5:00 pm
- Wednesday 8:00 am–5:00 pm
- Thursday 8:00 am–5:00 pm
- Friday 8:00 am–5:00 pm
- Saturday 1:00 pm–4:00 pm
- Sunday 1:00 pm–4:00 pm
Are pets allowed?
Call us today to find out our pet policy and if we allow pets
Are there any rent specials?
The current rent special at Highpoint Kitchener is: ONE MONTH FREE RENT ON SELECT SUITES!* | OPEN HOUSE EVERY TUESDAY & WEDNESDAY 4 – 6 PM.
Nearby Schools
St Mary's High School
Sunnyside Public School
Eastwood Collegiate Institute
Ésc Père-René-de-Galinée
Wilson Avenue Public School
St Aloysius Catholic Elementary School
. Points of Interest
Time and distance from Highpoint Kitchener.
Big Box and Retail
Staples
Walmart
Colleges and Universities
Wilfrid Laurier University - Waterloo Campus
Nearby Neighborhoods
Rental Price Ranges in the Area
| Bedroom | Average Rent | Cheapest Rent | Highest Rent |
|---|---|---|---|
| Kitchener Studio Apartments | $1,407 | $1,200 | $1,545 |
| Kitchener 1 Bedroom Apartments | $1,732 | $795 | $5,180 |
| Kitchener 2 Bedroom Apartments | $2,015 | $1,140 | $5,665 |
| Kitchener 3 Bedroom Apartments | $2,467 | $695 | $6,105 |
| Kitchener 4 Bedroom Apartments | $1,400 | $645 | $3,620 |
| Kitchener 5 Bedroom Apartments | $1,937 | $575 | $7,919 |
| 2 Bedroom Homes | $2,114 | $700 | $3,000 |
| 3 Bedroom Homes | $2,592 | $1,150 | $4,200 |
| 4 Bedroom Homes | $3,046 | $805 | $6,000 |
| 5 Bedroom Homes | $3,015 | $750 | $4,300 |
| 6 Bedroom Homes | $2,750 | $750 | $4,750 |
| 7 Bedroom Homes | $4,099 | $4,099 | $4,099 |
Browse Top Apartments in Kitchener
By Price
By Community Type
- Kitchener Apartments for Rent by Owner
- Kitchener Apartments with Rent Specials
- Kitchener Top Rated Apartments
- Kitchener Corporate Apartments
- Kitchener Furnished Apartments
- Kitchener Gated Apartments
- Kitchener Loft Apartments
- New Kitchener Apartments
- Kitchener Senior Apartments
- Kitchener Short-term Apartments
- Kitchener Student Apartments
- Kitchener Apartments with Utilities Included