


- Studio–2 Bedrooms
- $1,368-$3,173 Pricing
- 516–1,115 Square Feet
Rent Specials
Up to 1 month free on select homes! Offer is for new residents only - Transfers excluded. [Offer good thru Sep 19, 2026]
About Hikari
Situated in the vibrant neighborhood of Little Tokyo, Hikari is a high energy, contemporary masterpeice. Walking distance to superb retail, restaurants and cultural destinations. Easy access to all major freeways including, I5, I10,101 and 110. Hikari offers nightlife, shopping and dining right in our community.
Hikari is located in the Little Tokyo Neighborhood and 90012 Zip code of Los Angeles, CA. This community is professionally managed by Equity Residential
Property Contact Info

- Listed by:
- Agency:
- Vendor Logo:
- Website:
- View Property Website
- Call Us:
- (213) 698-8074
- Disclaimer:
Office Hours
| Monday | Closed |
| Tuesday | 10:00 am–5:00 pm |
| Wednesday | 10:00 am–5:00 pm |
| Thursday | 10:00 am–5:00 pm |
| Friday | 10:00 am–5:00 pm |
| Saturday | 9:00 am–5:00 pm |
| Sunday | Closed |
Floorplan Pricing and Availability
Hikari offers Studio to 2 Bedroom apartments starting from $1,368 and having 516–1,115 sq ft. Here is the current pricing and availability:
New! Interactive Property Map
 ApartmentHomeLiving.com's new Interactive Property Map allows you to see where every available unit is located at this community.Try It Now >
Studio
FP13
From $1,368
Studio, 1 Bath, 516 sq ftAvailable NowModel Gallery
Floorplans
Availability Details
Price Availability Date Unit Sq Ft View Details $1,368 Available Now 1-313 516 $2,207 September 4, 2026 1-526 516 $2,045 September 5, 2026 1-605 516 Model Amenities and Features
Features
- Air Conditioning
- Balcony
- Cable Ready
- Washer/Dryer
Kitchen
- Dishwasher
- Microwave
- Refrigerator
Living Space
- Walk-In Closets
- Window Coverings
Outdoor Space
- Controlled Access
- Patio
Model Rent and Fees
Model Price Range
- $1,368 - $2,289
Current Available Pricing
- $1,368 - $2,207
Unit 1-313 Amenities and Features
Features
- Air Conditioning
- Balcony
- Cable Ready
- Washer/Dryer
Kitchen
- Dishwasher
- Microwave
- Refrigerator
Living Space
- Walk-In Closets
- Window Coverings
Outdoor Space
- Controlled Access
- Patio
Unit 1-313 Rent and Fees
Unit Price
- $1,368
View Details and Rent EstimateModel Rent and Fees
Model Price Range
- $1,368 - $2,289
Unit 1-526 Amenities and Features
Features
- Air Conditioning
- Balcony
- Cable Ready
- Washer/Dryer
Kitchen
- Dishwasher
- Microwave
- Refrigerator
Living Space
- Walk-In Closets
- Window Coverings
Outdoor Space
- Controlled Access
- Patio
Unit 1-526 Rent and Fees
Unit Price
- $2,207
View Details and Rent EstimateModel Rent and Fees
Model Price Range
- $1,368 - $2,289
Unit 1-605 Amenities and Features
Features
- Air Conditioning
- Balcony
- Cable Ready
- Washer/Dryer
Kitchen
- Dishwasher
- Microwave
- Refrigerator
Living Space
- Walk-In Closets
- Window Coverings
Outdoor Space
- Controlled Access
- Patio
Unit 1-605 Rent and Fees
Unit Price
- $2,045
View Details and Rent EstimateModel Rent and Fees
Model Price Range
- $1,368 - $2,289
Apartment Model: FP13From $1,368Studio, 1 Bath, 516 sq ftAvailable Now![]()
FP13 - Floorplan Apartment Unit: 1-313Apartment Model: FP13$1,368Studio, 1 Bath, 516 sq ftAvailable NowApartment Unit: 1-526Apartment Model: FP13$2,207Studio, 1 Bath, 516 sq ftAvailable September 4, 2026Apartment Unit: 1-605Apartment Model: FP13$2,045Studio, 1 Bath, 516 sq ftAvailable September 5, 20261 Bedroom
Show Unavailable FloorplansFloorplan FP9
$2,444
1 Bed, 1 Bath, 627 sq ftAvailable NowCheapest 1 BedroomThis is the cheapest 1 Bedroom at this PropertyModel Gallery
Floorplans
Availability Details
Price Availability Date Unit Sq Ft $2,444 Available Now 1-529 627 Unit 1-529 Amenities and Features
Features
- Air Conditioning
- Balcony
- Cable Ready
- Washer/Dryer
Kitchen
- Dishwasher
- Microwave
- Refrigerator
Living Space
- Walk-In Closets
- Window Coverings
Outdoor Space
- Controlled Access
- Patio
Unit 1-529 Rent and Fees
Unit Price
- $2,444
View Details and Rent EstimateModel Rent and Fees
Price
- $2,444
Apartment Model: FP9$2,4441 Bedroom, 1 Bath, 627 sq ftAvailable Now![]()
FP9 - Floorplan Apartment Unit: 1-529Apartment Model: FP9$2,4441 Bedroom, 1 Bath, 627 sq ftAvailable NowFP11
$2,596
1 Bed, 1 Bath, 681 sq ftAvailable Oct 2Model Gallery
Floorplans
Availability Details
Price Availability Date Unit Sq Ft $2,596 October 2, 2026 1-521 681 Unit 1-521 Amenities and Features
Features
- Air Conditioning
- Balcony
- Cable Ready
- Washer/Dryer
Kitchen
- Dishwasher
- Microwave
- Refrigerator
Living Space
- Walk-In Closets
- Window Coverings
Outdoor Space
- Controlled Access
- Patio
Unit 1-521 Rent and Fees
Unit Price
- $2,596
View Details and Rent EstimateModel Rent and Fees
Price
- $2,596
Apartment Model: FP11$2,5961 Bedroom, 1 Bath, 681 sq ftAvailable October 2, 2026![]()
FP11 - Floorplan Apartment Unit: 1-521Apartment Model: FP11$2,5961 Bedroom, 1 Bath, 681 sq ftAvailable October 2, 2026Floorplan FP1
1 Bed, 1 Bath, 627 sq ftModel Gallery
Floorplans
Availability Details
Availability Date Unit Sq Ft Call for Availability FP1 627 sq ft Model Amenities and Features
Features
- Air Conditioning
- Balcony
- Cable Ready
- Washer/Dryer
Kitchen
- Dishwasher
- Microwave
- Refrigerator
Living Space
- Walk-In Closets
- Window Coverings
Outdoor Space
- Controlled Access
- Patio
Apartment Model: FP1Call For Rates1 Bedroom, 1 Bath, 627 sq ftUnavailable![]()
FP1 - Floorplan Floorplan FP2
1 Bed, 1 Bath, 647 sq ftModel Gallery
Floorplans
Availability Details
Availability Date Unit Sq Ft Call for Availability FP2 647 sq ft Model Amenities and Features
Features
- Air Conditioning
- Balcony
- Cable Ready
- Washer/Dryer
Kitchen
- Dishwasher
- Microwave
- Refrigerator
Living Space
- Walk-In Closets
- Window Coverings
Outdoor Space
- Controlled Access
- Patio
Apartment Model: FP2Call For Rates1 Bedroom, 1 Bath, 647 sq ftUnavailable![]()
FP2 - Floorplan Floorplan FP3
1 Bed, 1 Bath, 675 sq ftModel Gallery
Floorplans
Availability Details
Availability Date Unit Sq Ft Call for Availability FP3 675 sq ft Model Amenities and Features
Features
- Air Conditioning
- Balcony
- Cable Ready
- Washer/Dryer
Kitchen
- Dishwasher
- Microwave
- Refrigerator
Living Space
- Walk-In Closets
- Window Coverings
Outdoor Space
- Controlled Access
- Patio
Apartment Model: FP3Call For Rates1 Bedroom, 1 Bath, 675 sq ftUnavailable![]()
FP3 - Floorplan FP14
1 Bed, 1 Bath, 675 sq ftModel Gallery
Floorplans
Availability Details
Availability Date Unit Sq Ft Call for Availability FP14 675 sq ft Model Amenities and Features
Features
- Air Conditioning
- Balcony
- Cable Ready
- Washer/Dryer
Kitchen
- Dishwasher
- Microwave
- Refrigerator
Living Space
- Walk-In Closets
- Window Coverings
Outdoor Space
- Controlled Access
- Patio
Apartment Model: FP14Call For Rates1 Bedroom, 1 Bath, 675 sq ftUnavailable![]()
FP14 - Floorplan FP15
1 Bed, 1 Bath, 777 sq ftLargest 1 BedroomThis is the largest 1 Bedroom at this PropertyModel Gallery
Floorplans
Availability Details
Availability Date Unit Sq Ft Call for Availability FP15 777 sq ft Model Amenities and Features
Features
- Air Conditioning
- Balcony
- Cable Ready
- Washer/Dryer
Kitchen
- Dishwasher
- Microwave
- Refrigerator
Living Space
- Walk-In Closets
- Window Coverings
Outdoor Space
- Controlled Access
- Patio
Apartment Model: FP15Call For Rates1 Bedroom, 1 Bath, 777 sq ftUnavailable![]()
FP15 - Floorplan 2 Bedrooms
Show Unavailable FloorplansFloorplan FP8
$3,173
2 Beds, 2 Baths, 1032 sq ftAvailable Oct 1Model Gallery
Floorplans
Availability Details
Price Availability Date Unit Sq Ft $3,173 October 1, 2026 1-431 1032 Unit 1-431 Amenities and Features
Features
- Air Conditioning
- Balcony
- Cable Ready
- Washer/Dryer
Kitchen
- Dishwasher
- Microwave
- Refrigerator
Living Space
- Walk-In Closets
- Window Coverings
Outdoor Space
- Controlled Access
- Patio
Unit 1-431 Rent and Fees
Unit Price
- $3,173
View Details and Rent EstimateModel Rent and Fees
Price
- $3,173
Apartment Model: FP8$3,1732 Bedroom, 2 Bath, 1032 sq ftAvailable October 1, 2026![]()
FP8 - Floorplan Apartment Unit: 1-431Apartment Model: FP8$3,1732 Bedroom, 2 Bath, 1032 sq ftAvailable October 1, 2026Floorplan FP4
2 Beds, 2 Baths, 855 sq ftModel Gallery
Floorplans
Availability Details
Availability Date Unit Sq Ft Call for Availability FP4 855 sq ft Model Amenities and Features
Features
- Air Conditioning
- Balcony
- Cable Ready
- Washer/Dryer
Kitchen
- Dishwasher
- Microwave
- Refrigerator
Living Space
- Walk-In Closets
- Window Coverings
Outdoor Space
- Controlled Access
- Patio
Apartment Model: FP4Call For Rates2 Bedroom, 2 Bath, 855 sq ftUnavailable![]()
FP4 - Floorplan Floorplan FP5
2 Beds, 2 Baths, 1006 sq ftModel Gallery
Floorplans
Availability Details
Availability Date Unit Sq Ft Call for Availability FP5 1006 sq ft Model Amenities and Features
Features
- Air Conditioning
- Balcony
- Cable Ready
- Washer/Dryer
Kitchen
- Dishwasher
- Microwave
- Refrigerator
Living Space
- Walk-In Closets
- Window Coverings
Outdoor Space
- Controlled Access
- Patio
Apartment Model: FP5Call For Rates2 Bedroom, 2 Bath, 1006 sq ftUnavailable![]()
FP5 - Floorplan FP12
2 Beds, 2 Baths, 1054 sq ftModel Gallery
Floorplans
Availability Details
Availability Date Unit Sq Ft Call for Availability FP12 1054 sq ft Model Amenities and Features
Features
- Air Conditioning
- Balcony
- Cable Ready
- Washer/Dryer
Kitchen
- Dishwasher
- Microwave
- Refrigerator
Living Space
- Walk-In Closets
- Window Coverings
Outdoor Space
- Controlled Access
- Patio
Apartment Model: FP12Call For Rates2 Bedroom, 2 Bath, 1054 sq ftUnavailable![]()
FP12 - Floorplan Floorplan FP7
2 Beds, 2 Baths, 1100 sq ftModel Gallery
Floorplans
Availability Details
Availability Date Unit Sq Ft Call for Availability FP7 1100 sq ft Model Amenities and Features
Features
- Air Conditioning
- Balcony
- Cable Ready
- Washer/Dryer
Kitchen
- Dishwasher
- Microwave
- Refrigerator
Living Space
- Walk-In Closets
- Window Coverings
Outdoor Space
- Controlled Access
- Patio
Apartment Model: FP7Call For Rates2 Bedroom, 2 Bath, 1100 sq ftUnavailable![]()
FP7 - Floorplan Floorplan FP6
2 Beds, 2 Baths, 1109 sq ftModel Gallery
Floorplans
Availability Details
Availability Date Unit Sq Ft Call for Availability FP6 1109 sq ft Model Amenities and Features
Features
- Air Conditioning
- Balcony
- Cable Ready
- Washer/Dryer
Kitchen
- Dishwasher
- Microwave
- Refrigerator
Living Space
- Walk-In Closets
- Window Coverings
Outdoor Space
- Controlled Access
- Patio
Apartment Model: FP6Call For Rates2 Bedroom, 2 Bath, 1109 sq ftUnavailable![]()
FP6 - Floorplan FP10
2 Beds, 2 Baths, 1115 sq ftLargest 2 BedroomThis is the largest 2 Bedroom at this PropertyModel Gallery
Floorplans
Availability Details
Availability Date Unit Sq Ft Call for Availability FP10 1115 sq ft Model Amenities and Features
Features
- Air Conditioning
- Balcony
- Cable Ready
- Washer/Dryer
Kitchen
- Dishwasher
- Microwave
- Refrigerator
Living Space
- Walk-In Closets
- Window Coverings
Outdoor Space
- Controlled Access
- Patio
Apartment Model: FP10Call For Rates2 Bedroom, 2 Bath, 1115 sq ftUnavailable![]()
FP10 - Floorplan


Schedule a Tour
3D Tours
Property Information
- 128 Units
- 6 Stories
- Built in 2007
Lease Terms
- 1+ mo
Fees and Policies
The fees listed below are community-provided and may exclude utilities or add-ons. All payments are made directly to the property and are non-refundable unless otherwise specified. Use the Cost Calculator to determine costs based on your needs.
Other Fees and Policies
Pet Fees
- Cat
- Pet DepositiMax of 3. Charged Per Pet.$500.00
- One-Time Pet FeeiMax of 3. Charged Per Pet.$0.00
- Monthly Pet FeeiMax of 3. Charged Per Pet.$45.00
- Dog
- Pet DepositiMax of 3. Charged Per Pet.$500.00
- One-Time Pet FeeiMax of 3. Charged Per Pet.$0.00
- Monthly Pet FeeiMax of 3. Charged Per Pet.$55.00
null
null
Max of 3.
Parking Info and Fees
- Surface Lot
Property Fee Disclaimer: Based on community-supplied data and independent market research. Subject to change without notice. May exclude fees for mandatory or optional services and usage-based utilities.
Features and Amenities
Unique Amenities
- Controlled Access
- Self Guided Tours
- Smoke Free Living
- Virtual Tours Available
On-Site Services
- Property Manager On Site
- Maintenance On Site
Community Features
- Clubhouse
- Business Center
- Elevator
Outdoor Features
- Sundeck
- Controlled Access
- Patio
Recreation and Fitness
- Fitness Center
- Spa
- Sauna
- Pool
Interior Features
- Balcony
- Cable Ready
- Washer/Dryer
- Air Conditioning
- Smoke Free
Kitchen Amenities
- Refrigerator
- Microwave
- Dishwasher
Living Area Features
- Walk In Closets
- Views
- Window Coverings

Map
- Shopping
- Colleges
- Grocery
- Medical
- Parks
- Transportation
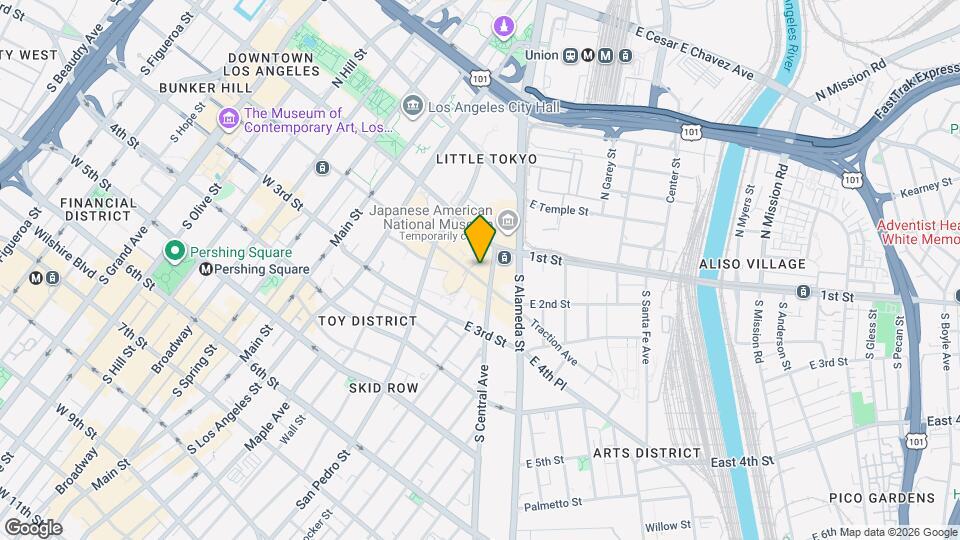
Map
Getting Around
80 / 100 Very Walkable
100 / 100 Exceptional public transit
60 / 100 Moderately bikeable
80 / 100 Very car friendly
 details
Getting to Know the Area
100 / 100 Restaurants
100 / 100 Cafes
100 / 100 Nightlife
100 / 100 Shopping
70 / 100 Parks
0 / 100 Noise Level
Frequently Asked Questions about Hikari
Where is Hikari located?
Hikari is located at 375 E 2nd St near the Little Tokyo area of Los Angeles, CA
What is the current rent range at Hikari?
Studio to 2 Bedroom Apartments at Hikari currently range from $1,368 to $3,173
When is the leasing office open?
- The office Hours for Hikari are
- Monday Closed
- Tuesday 10:00 am–5:00 pm
- Wednesday 10:00 am–5:00 pm
- Thursday 10:00 am–5:00 pm
- Friday 10:00 am–5:00 pm
- Saturday 9:00 am–5:00 pm
- Sunday Closed
Are pets allowed?
Call us today to find out our pet policy and if we allow pets
Are there any rent specials?
The current rent special at Hikari is: Up to 1 month free on select homes! Offer is for new residents only - Transfers excluded. [Offer good thru Sep 19, 2026].
Nearby Schools
Ninth Street School
Contreras Learning Center-Los Angeles School Of Global Studies
About GreatSchools Data on ApartmentHomeLiving.com.
Points of Interest
Time and distance from Hikari.
Arts Museums and Landmarks
Big Box and Retail
Goodwill
Walgreens
Autozone
Colleges and Universities
Golden Gate University - Los Angeles Campus
The Fashion Institute of Design and Merchandising - Los Angeles Campus
Groceries
Smart & Final
Food 4 Less
Numero Uno Market
Hospitals
Good Samaritan Hospital
California Hospital Medical Center La
Lac + Usc Medical Center
Military Bases
Los Angeles Air Force Base
Parks and Recreation
Hikari has 5 parks within 9.8 miles, including Exposition Rose Garden, Barnsdall Art Park, Bronson Canyon, La Brea Tarpits, and Beverly Gardens Park.
Restaurants and Dining
Shopping Centers
Hikari has 5 shopping centers within 0.3 miles.
Nearby Neighborhoods
Rental Price Ranges in the Area
| Bedroom | Average Rent | Cheapest Rent | Highest Rent |
|---|---|---|---|
| Los Angeles Studio Apartments | $2,158 | $699 | $10,000+ |
| Los Angeles 1 Bedroom Apartments | $2,671 | $600 | $10,000+ |
| Los Angeles 2 Bedroom Apartments | $3,605 | $854 | $10,000+ |
| Los Angeles 3 Bedroom Apartments | $4,901 | $700 | $10,000+ |
| Los Angeles 4 Bedroom Apartments | $4,383 | $695 | $10,000+ |
| Los Angeles 5 Bedroom Apartments | $2,772 | $925 | $7,950 |
| Los Angeles 6 Bedroom Apartments | $1,868 | $1,388 | $8,666 |
| Los Angeles 7 Bedroom Apartments | $1,629 | $800 | $9,550 |
Browse Top Apartments in Los Angeles
By Price
- Cheap Los Angeles Apartments
- Los Angeles Apartments Under $700
- Los Angeles Apartments Under $800
- Los Angeles Apartments Under $900
- Los Angeles Apartments Under $1000
- Los Angeles Apartments Under $1200
- Los Angeles Apartments Under $1500
- Los Angeles Apartments Under $2000
- Los Angeles Luxury Apartments
By Community Type
- Los Angeles Apartments for Rent by Owner
- Los Angeles Apartments with Rent Specials
- Los Angeles Top Rated Apartments
- Los Angeles Corporate Apartments
- Los Angeles Furnished Apartments
- Los Angeles Gated Apartments
- Los Angeles Loft Apartments
- Los Angeles Low Income Apartments
- Los Angeles Military Apartments
- New Los Angeles Apartments
- Los Angeles Senior Apartments
- Los Angeles Short-term Apartments
- Los Angeles Student Apartments
- Los Angeles Apartments with Utilities Included
Max of 3.