


- 2–3 Bedrooms
- $1,355-$4,088 Pricing
- 1,060–1,340 Square Feet
About Hilliard Park Apartments
Hilliard Park offers 2- and 3-bedroom apartments and townhomes in the Hilliard Green neighborhood of Hilliard, OH, within the Hilliard City School District. This pet-friendly community allows up to two pets per home. Community amenities include outdoor grilling and picnic areas, a playground, and an on-site car care center. On-site management and maintenance teams are available to support daily needs. Garage parking with direct entry is available in select homes. Select apartments include hardwood-style flooring, a kitchen island or breakfast bar, a private patio or balcony, and an in-home washer and dryer. Located in Franklin County near I-270, with easy access to downtown Columbus.
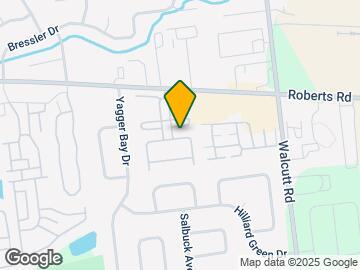
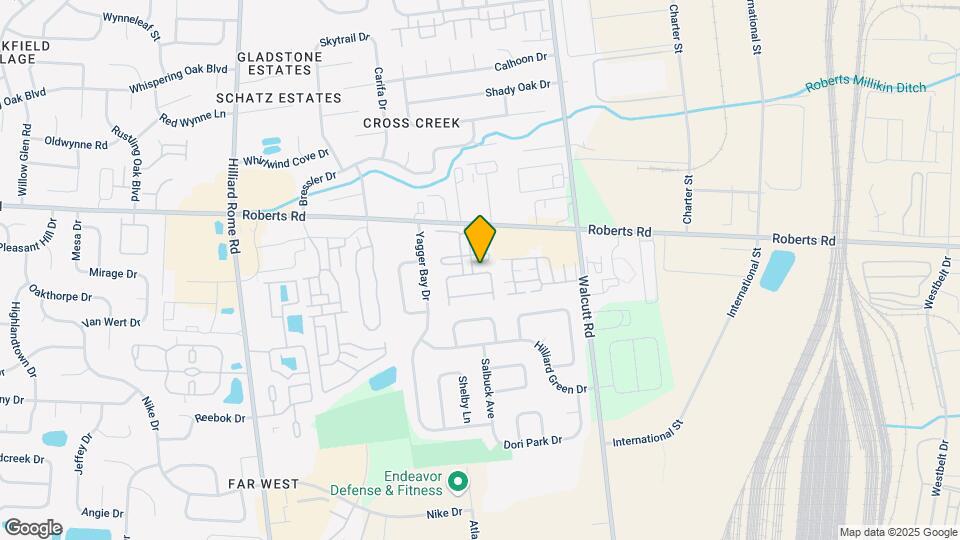
Hilliard Park Apartments is located in the Hilliard Green Neighborhood and 43026 Zip code of Hilliard, OH. This community is professionally managed by IRT Living
Unique Features and Amenities
- Black Kitchen Appliance Package
- Car Care Center
- Community Playground
- Gazebo Area
- Kitchen Island or Breakfast Bar
- Outdoor Grilling Station
- Plush Carpet
- Smoke Free Community
- Unique Design Style
- Walk-in closets only in the main bedroom
Property Contact Info

- Listed by:
- Agency:
- Vendor Logo:
- Website:
- View Property Website
- Call Us:
- (614) 953-6466
- Disclaimer:
Office Hours
| Monday | 9:00 am–6:00 pm |
| Tuesday | 10:00 am–6:00 pm |
| Wednesday | 9:00 am–6:00 pm |
| Thursday | 10:00 am–6:00 pm |
| Friday | 9:00 am–6:00 pm |
| Saturday | 10:00 am–5:00 pm |
| Sunday | Closed |
Floorplan Pricing and Availability
Hilliard Park Apartments offers 2 to 3 Bedroom apartments starting from $1,355 and having 1,060–1,340 sq ft. Here is the current pricing and availability:
New! Interactive Property Map
2 Bedrooms
Show Unavailable FloorplansVilla
From $1,355
2 Beds, 2 Baths, 1060 sq ftAvailable NowCheapest 2 BedroomThis is the cheapest 2 Bedroom at this PropertyModel Gallery
Floorplans
3D Tours
Availability Details
Price Availability Date Unit Sq Ft View Details $1,495 Available Now 2467-03 1060 $1,495 September 3, 2026 5151-09 1060 $1,355 September 30, 2026 5059-12 1060 Model Amenities and Features
Features
- Air Conditioning
- Balcony
- Cable Ready
- Washer/Dryer
- Washer/Dryer Hookup
Kitchen
- Dishwasher
Living Space
- Vaulted Ceiling
- Walk-In Closets
Outdoor Space
- Patio
- Picnic Area
Unique Features
- Black Kitchen Appliance Package
- Car Care Center
- Community Playground
- Gazebo Area
- Kitchen Island or Breakfast Bar
Model Rent and Fees
Model Price Range
- $1,355 - $2,691
Unit 2467-03 Amenities and Features
Features
- Air Conditioning
- Balcony
- Cable Ready
- Washer/Dryer
- Washer/Dryer Hookup
Kitchen
- Dishwasher
Living Space
- Vaulted Ceiling
- Walk-In Closets
Outdoor Space
- Patio
- Picnic Area
Unique Features
- Black Kitchen Appliance Package
- Car Care Center
- Community Playground
- Gazebo Area
- Kitchen Island or Breakfast Bar
Unit 2467-03 Rent and Fees
Unit Price
- From $1,495
Model Rent and Fees
Model Price Range
- $1,355 - $2,691
Unit 5151-09 Amenities and Features
Features
- Air Conditioning
- Balcony
- Cable Ready
- Washer/Dryer
- Washer/Dryer Hookup
Kitchen
- Dishwasher
Living Space
- Vaulted Ceiling
- Walk-In Closets
Outdoor Space
- Patio
- Picnic Area
Unique Features
- Black Kitchen Appliance Package
- Car Care Center
- Community Playground
- Gazebo Area
- Kitchen Island or Breakfast Bar
Unit 5151-09 Rent and Fees
Unit Price
- From $1,495
Model Rent and Fees
Model Price Range
- $1,355 - $2,691
Unit 5059-12 Amenities and Features
Features
- Air Conditioning
- Balcony
- Cable Ready
- Washer/Dryer
- Washer/Dryer Hookup
Kitchen
- Dishwasher
Living Space
- Vaulted Ceiling
- Walk-In Closets
Outdoor Space
- Patio
- Picnic Area
Unique Features
- Black Kitchen Appliance Package
- Car Care Center
- Community Playground
- Gazebo Area
- Kitchen Island or Breakfast Bar
Unit 5059-12 Rent and Fees
Unit Price
- From $1,355
Model Rent and Fees
Model Price Range
- $1,355 - $2,691
Apartment Model: VillaFrom $1,3552 Bedroom, 2 Bath, 1060 sq ftAvailable NowFloorplans3D Tours![]()
Villa - Floorplan 1 ![]()
Villa - Floorplan 2 Villa - 3D Tour Villa - 3D Tour Apartment Unit: 2467-03Apartment Model: VillaFrom $1,4952 Bedroom, 2 Bath, 1060 sq ftAvailable NowApartment Unit: 5151-09Apartment Model: VillaFrom $1,4952 Bedroom, 2 Bath, 1060 sq ftAvailable September 3, 2026Apartment Unit: 5059-12Apartment Model: VillaFrom $1,3552 Bedroom, 2 Bath, 1060 sq ftAvailable September 30, 2026Retreat (Townhome)
From $1,634
2 Beds, 2.5 Baths, 1180 sq ftAvailable Sep 8Largest 2 BedroomThis is the largest 2 Bedroom at this PropertyModel Gallery
Floorplans
3D Tours
Availability Details
Price Availability Date Unit Sq Ft View Details $1,774 September 8, 2026 2356-15 1180 $1,634 October 22, 2026 2484-25 1180 Model Amenities and Features
Features
- Air Conditioning
- Balcony
- Cable Ready
- Washer/Dryer
- Washer/Dryer Hookup
Kitchen
- Dishwasher
Living Space
- Vaulted Ceiling
- Walk-In Closets
Outdoor Space
- Patio
- Picnic Area
Unique Features
- Black Kitchen Appliance Package
- Car Care Center
- Community Playground
- Gazebo Area
- Kitchen Island or Breakfast Bar
Model Rent and Fees
Model Price Range
- $1,634 - $3,193
Unit 2356-15 Amenities and Features
Features
- Air Conditioning
- Balcony
- Cable Ready
- Washer/Dryer
- Washer/Dryer Hookup
Kitchen
- Dishwasher
Living Space
- Vaulted Ceiling
- Walk-In Closets
Outdoor Space
- Patio
- Picnic Area
Unique Features
- Black Kitchen Appliance Package
- Car Care Center
- Community Playground
- Gazebo Area
- Kitchen Island or Breakfast Bar
Unit 2356-15 Rent and Fees
Unit Price
- From $1,774
Model Rent and Fees
Model Price Range
- $1,634 - $3,193
Unit 2484-25 Amenities and Features
Features
- Air Conditioning
- Balcony
- Cable Ready
- Washer/Dryer
- Washer/Dryer Hookup
Kitchen
- Dishwasher
Living Space
- Vaulted Ceiling
- Walk-In Closets
Outdoor Space
- Patio
- Picnic Area
Sports Courts
- Community Playground
Unique Features
- Black Kitchen Appliance Package
- Car Care Center
- Gazebo Area
- Kitchen Island or Breakfast Bar
Unit 2484-25 Rent and Fees
Unit Price
- From $1,634
Model Rent and Fees
Model Price Range
- $1,634 - $3,193
Apartment Model: Retreat (Townhome)From $1,6342 Bedroom, 2.5 Bath, 1180 sq ftAvailable September 8, 2026Floorplans3D Tours![]()
Retreat (Townhome) - Floorplan 1 ![]()
Retreat (Townhome) - Floorplan 2 ![]()
Retreat (Townhome) - Floorplan 3 Retreat (Townhome) - 3D Tour Apartment Unit: 2356-15Apartment Model: Retreat (Townhome)From $1,7742 Bedroom, 2.5 Bath, 1180 sq ftAvailable September 8, 2026Apartment Unit: 2484-25Apartment Model: Retreat (Townhome)From $1,6342 Bedroom, 2.5 Bath, 1180 sq ftAvailable October 22, 2026Haven (Townhome)
2 Beds, 2.5 Baths, 1120 sq ftModel Gallery
Floorplans
3D Tours
Availability Details
Availability Date Unit Sq Ft Call for Availability Haven (Townhome) 1120 sq ft Model Amenities and Features
Features
- Air Conditioning
- Balcony
- Cable Ready
- Washer/Dryer
- Washer/Dryer Hookup
Kitchen
- Dishwasher
Living Space
- Vaulted Ceiling
- Walk-In Closets
Outdoor Space
- Patio
- Picnic Area
Unique Features
- Black Kitchen Appliance Package
- Car Care Center
- Community Playground
- Gazebo Area
- Kitchen Island or Breakfast Bar
Apartment Model: Haven (Townhome)Call For Rates2 Bedroom, 2.5 Bath, 1120 sq ftUnavailableFloorplans3D Tours![]()
Haven (Townhome) - Floorplan 1 ![]()
Haven (Townhome) - Floorplan 2 ![]()
Haven (Townhome) - Floorplan 3 Haven (Townhome) - 3D Tour Haven (Townhome) - 3D Tour 3 Bedrooms
Estate (Townhome)
From $2,271
3 Beds, 2.5 Baths, 1340 sq ftAvailable Oct 19Model Gallery
Floorplans
3D Tours
Availability Details
Price Availability Date Unit Sq Ft $2,271 October 19, 2026 5141-02 1340 Unit 5141-02 Amenities and Features
Features
- Air Conditioning
- Balcony
- Cable Ready
- Washer/Dryer
- Washer/Dryer Hookup
Kitchen
- Dishwasher
Living Space
- Vaulted Ceiling
- Walk-In Closets
Outdoor Space
- Patio
- Picnic Area
Unique Features
- Black Kitchen Appliance Package
- Car Care Center
- Community Playground
- Gazebo Area
- Kitchen Island or Breakfast Bar
Unit 5141-02 Rent and Fees
Unit Price
- From $2,271
Model Rent and Fees
Model Price Range
- $2,271 - $4,088
Apartment Model: Estate (Townhome)From $2,2713 Bedroom, 2.5 Bath, 1340 sq ftAvailable October 19, 2026Floorplans3D Tours![]()
Estate (Townhome) - Floorplan 1 ![]()
Estate (Townhome) - Floorplan 2 ![]()
Estate (Townhome) - Floorplan 3 Estate (Townhome) - 3D Tour Apartment Unit: 5141-02Apartment Model: Estate (Townhome)From $2,2713 Bedroom, 2.5 Bath, 1340 sq ftAvailable October 19, 2026
Schedule a Tour
3D Tours
Property Information
- 201 Units
- 2 Stories
- Built in 2000
Lease Terms
- 3 - 16 mo
Fees and Policies
The fees listed below are community-provided and may exclude utilities or add-ons. All payments are made directly to the property and are non-refundable unless otherwise specified.
Required Fees
One-Time Basics
- Due at Application
- Application Fee Per ApplicantiCharged per applicant.$60.00
- Due at Move-In
- Administrative FeeiCharged per unit.$225.00
- Move-In FeeiCharged per unit.$275.00
Utilities
- Community FeeiCharged per unit.$4.00/mo
- Pest ControliCharged per unit.$5.00/mo
- Resident Utility ChargeiCharged per unit.$5.00/mo
- Valet TrashiCharged per unit.$30.00/mo
- TrashiCharged per unit.$12.00/mo
Other Fees and Policies
Personal Add-Ons
- Transfer FeeiCharged per unit.$500.00
- NSF FeeiCharged per unit.$50.00
Pet Fees
- Cat
- Pet DepositiMax of 2. Charged per Pet.$0.00
- Pet FeeiMax of 2. Charged per Pet.$350.00
- Monthly Pet FeeiMax of 2. Charged Per Pet.$35.00/mo
- Dog
- Pet DepositiMax of 2. Charged per Pet.$0.00
- Pet FeeiMax of 2. Charged per Pet.$350.00
- Monthly Pet FeeiMax of 2. Charged Per Pet.$35.00/mo
- Other Pet
- One-Time Pet FeeiMax of 2. Charged Per Pet.$350.00
- Monthly Pet FeeiMax of 2. Charged Per Pet.$35.00
Max of 2.
Breed restrictions apply.
Max of 2.
Parking Fees
- Garage
- Parking FeeiCharged per vehicle.$100.00/mo
Property Fee Disclaimer: Based on community-supplied data and independent market research. Subject to change without notice. May exclude fees for mandatory or optional services and usage-based utilities.
Features and Amenities
Unique Amenities
- Black Kitchen Appliance Package
- Car Care Center
- Community Playground
- Gazebo Area
- Kitchen Island or Breakfast Bar
- Outdoor Grilling Station
- Plush Carpet
- Smoke Free Community
- Unique Design Style
- Walk-in closets only in the main bedroom
On-Site Services
- Maintenance On Site
- Property Manager On Site
- Concierge
Community Features
- Walk Up
Outdoor Features
- Grill
- Picnic Area
- Patio
- Deck
Recreation and Fitness
- Basketball Court
- Putting Greens
- Playground
Interior Features
- Balcony
- Storage Space
- Cable Ready
- Washer/Dryer Hookup
- Washer/Dryer
- Air Conditioning
- Smoke Free
Kitchen Amenities
- Disposal
- Kitchen
- Dishwasher
- Island Kitchen
- Refrigerator
Living Area Features
- Walk In Closets
- Carpet
- Vaulted Ceiling
- Window Coverings

Map
- Shopping
- Colleges
- Grocery
- Medical
- Parks

Map
Getting Around
40 / 100 Fairly walkable
50 / 100 Fairly bikeable
100 / 100 Exceptionally car friendly
Getting to Know the Area
50 / 100 Restaurants
40 / 100 Cafes
40 / 100 Nightlife
50 / 100 Shopping
40 / 100 Parks
100 / 100 Noise Level
Frequently Asked Questions about Hilliard Park Apartments
Where is Hilliard Park Apartments located?
Hilliard Park Apartments is located at 2485 Hilliard Park Blvd near the Hilliard Green area of Hilliard, OH
What is the current rent range at Hilliard Park Apartments?
2 Bedroom to 3 Bedroom Apartments at Hilliard Park Apartments currently range from $1,355 to $4,088
When is the leasing office open?
- The office Hours for Hilliard Park Apartments are
- Monday 9:00 am–6:00 pm
- Tuesday 10:00 am–6:00 pm
- Wednesday 9:00 am–6:00 pm
- Thursday 10:00 am–6:00 pm
- Friday 9:00 am–6:00 pm
- Saturday 10:00 am–5:00 pm
- Sunday Closed
Are pets allowed?
Call us today to find out our pet policy and if we allow pets
Renters Reviews and Ratings
No maintenance at all
I would recommend... (Verified Renter)
I have lived... (Verified Renter)
Ok but definitely not the same.
No Vaccine, No Mask, Cheap small apartments
Property Manager Responded
yes
Property Manager Responded
Nice space
Property Manager Responded
Management Company is Insanely over valuing this property!!! Stay away.
Property Manager Responded
This location has... (Verified Renter)
I would highly... (Verified Renter)
I like the... (Verified Renter)
Property Manager Responded
Nearby Schools
Hilliard Darby High School
Hilliard Heritage Middle School
Hilliard Station Sixth Grade Elementary School
J W Reason Elementary School
About GreatSchools Data on ApartmentHomeLiving.com.
Points of Interest
Time and distance from Hilliard Park Apartments.
Arts Museums and Landmarks
Big Box and Retail
Kohl's
Meijer
Goodwill
Colleges and Universities
Columbus State Community College - Columbus Campus
Groceries
Meijer
Kroger
Aldi
Hospitals
Parks and Recreation
Hoover Prairie
Hilliard Park Apartments has 5 parks within 8.1 miles, including Indian Village, Goodale Park, Hoover Prairie, Bicentennial/ Galbreath Park, and The House of Nightmares.
Restaurants and Dining
Shopping Centers
Hilliard Park Apartments has 5 shopping centers within 0.8 miles.
Nearby Neighborhoods
Rental Price Ranges in the Area
| Bedroom | Average Rent | Cheapest Rent | Highest Rent |
|---|---|---|---|
| Hilliard Studio Apartments | $1,350 | $903 | $2,249 |
| Hilliard 1 Bedroom Apartments | $1,487 | $929 | $4,379 |
| Hilliard 2 Bedroom Apartments | $1,812 | $920 | $5,420 |
| Hilliard 3 Bedroom Apartments | $2,609 | $1,389 | $5,887 |
| 2 Bedroom Homes | $1,856 | $1,349 | $2,499 |
| 3 Bedroom Homes | $2,399 | $1,697 | $3,600 |
| 4 Bedroom Homes | $3,067 | $2,400 | $4,495 |
Browse Top Apartments in Hilliard
By Price
By Community Type
- Hilliard Apartments with Rent Specials
- Hilliard Top Rated Apartments
- Hilliard Corporate Apartments
- Hilliard Furnished Apartments
- Hilliard Gated Apartments
- Hilliard Loft Apartments
- Hilliard Low Income Apartments
- New Hilliard Apartments
- Hilliard Senior Apartments
- Hilliard Short-term Apartments
- Hilliard Student Apartments
- Hilliard Apartments with Utilities Included


Max of 2.