

Request Notification
Holly Anne
Hazel Green, AL 35750

- 4 Bedroom Bedrooms
- $1,599-$1,699 Pricing
- 1,727–1,971 Square Feet
About Holly Anne
**New Construction!** Be right where you want to be. The modern charm of Holly Anne welcomes you home to Hazel Green, AL. Our four-bedroom homes feature details that exceed expectations - from private fenced backyards to smart home packages and everything in between. Holly Anne perfectly combines traditional elements with new, contemporary standards, like stainless steel Whirlpool appliances and easy-to-maintain luxury vinyl plank flooring. Quietly nestled just off US-431 and only 15 miles north of Downtown Huntsville, your new home provides easy access to plenty of dining and retail, highly rated schools, as well as the exciting entertainment that Downtown Huntsville offers. Our location and community lifestyle put you exactly where you want to be, a place you want to call home.
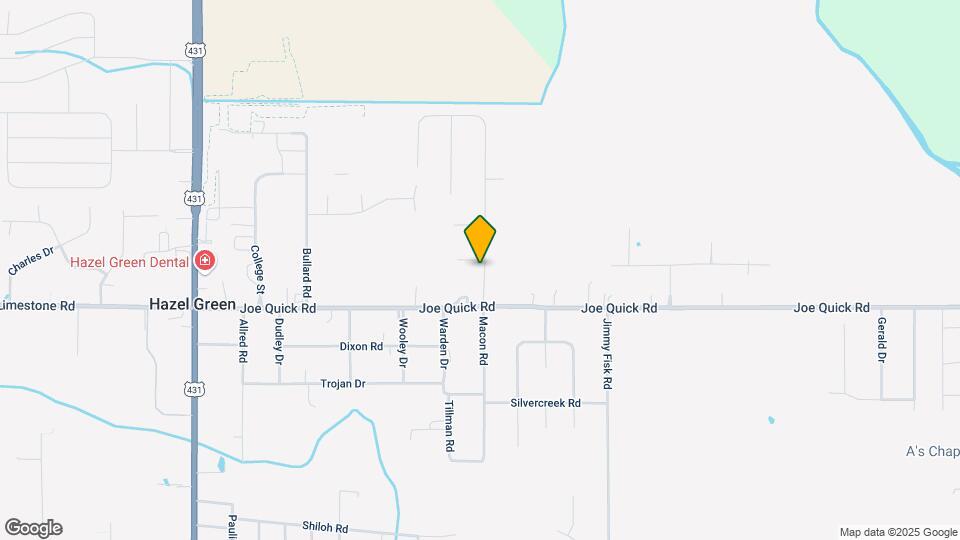
Holly Anne is located in the Hazel Green Neighborhood and 35750 Zip code of Hazel Green, AL.
Property Contact Info
Office Hours
| Monday | 8:00 am–8:00 pm |
| Tuesday | 8:00 am–8:00 pm |
| Wednesday | 8:00 am–8:00 pm |
| Thursday | 8:00 am–8:00 pm |
| Friday | 8:00 am–8:00 pm |
| Saturday | 8:00 am–8:00 pm |
| Sunday | 8:00 am–8:00 pm |
Floorplan Pricing and Availability
New! Interactive Property Map
4 Bedrooms
Show Unavailable FloorplansCopeland
$1,649
4 Beds, 2 Baths, 1797 sq ftAvailable NowModel Gallery
Photos
Availability Details
Price Availability Date Unit Sq Ft Deposit $1,649 Available Now Copeland 1797 sq ft $500 Model Amenities and Features
Features
- Air Conditioning
- Ceiling Fans
- Heating
- Tub/Shower
- Washer/Dryer Hookup
Kitchen
- Dishwasher
- Disposal
- Freezer
- Granite Countertops
- Ice Maker
- Island Kitchen
- Kitchen
- Microwave
- Oven
- Range
- Refrigerator
- Stainless Steel Appliances
Model Rent and Fees
Model Price
- $1,649
Deposit
- $500 deposit
Apartment Model: Copeland4 Bedroom, 2 Bath, 1797 sq ftAvailable Now![]()
Copeland - Image 1 ![]()
Copeland - Image 2 ![]()
Copeland - Image 3 ![]()
Copeland - Image 4 ![]()
Copeland - Image 5 ![]()
Copeland - Image 6 ![]()
Copeland - Image 7 ![]()
Copeland - Image 8 ![]()
Copeland - Image 9 ![]()
Copeland - Image 10 Rose
4 Beds, 2.5 Baths, 1924 sq ftModel Gallery
Photos
Availability Details
Price Availability Date Unit Sq Ft Deposit $1,699 Unavailable Rose 1924 sq ft $500 Model Amenities and Features
Features
- Air Conditioning
- Ceiling Fans
- Heating
- Tub/Shower
- Washer/Dryer Hookup
Kitchen
- Dishwasher
- Disposal
- Freezer
- Granite Countertops
- Ice Maker
- Island Kitchen
- Kitchen
- Microwave
- Oven
- Range
- Refrigerator
- Stainless Steel Appliances
Model Rent and Fees
Model Price
- $1,699
Deposit
- $500 deposit
Apartment Model: Rose4 Bedroom, 2.5 Bath, 1924 sq ftUnavailable![]()
Rose - Image 1 ![]()
Rose - Image 2 ![]()
Rose - Image 3 ![]()
Rose - Image 4 ![]()
Rose - Image 5 ![]()
Rose - Image 6 ![]()
Rose - Image 7 ![]()
Rose - Image 8 ![]()
Rose - Image 9 ![]()
Rose - Image 10 Turner
4 Beds, 2.5 Baths, 1727 sq ftModel Gallery
Photos
Availability Details
Price Availability Date Unit Sq Ft Deposit $1,599 Unavailable Turner 1727 sq ft $500 Model Amenities and Features
Features
- Air Conditioning
- Ceiling Fans
- Heating
- Tub/Shower
- Washer/Dryer Hookup
Kitchen
- Dishwasher
- Disposal
- Freezer
- Granite Countertops
- Ice Maker
- Island Kitchen
- Kitchen
- Microwave
- Oven
- Range
- Refrigerator
- Stainless Steel Appliances
Model Rent and Fees
Model Price
- $1,599
Deposit
- $500 deposit
Apartment Model: Turner4 Bedroom, 2.5 Bath, 1727 sq ftUnavailable![]()
Turner - Image 1 ![]()
Turner - Image 2 ![]()
Turner - Image 3 ![]()
Turner - Image 4 ![]()
Turner - Image 5 ![]()
Turner - Image 6 ![]()
Turner - Image 7 ![]()
Turner - Image 8 ![]()
Turner - Image 9 ![]()
Turner - Image 10 Flint
4 Beds, 3 Baths, 1971 sq ftLargest 4 BedroomThis is the largest 4 Bedroom at this PropertyModel Gallery
Photos
Availability Details
Price Availability Date Unit Sq Ft Deposit $1,699 Unavailable Flint 1971 sq ft $500 Model Amenities and Features
Features
- Air Conditioning
- Ceiling Fans
- Heating
- Tub/Shower
- Washer/Dryer Hookup
Kitchen
- Dishwasher
- Disposal
- Freezer
- Granite Countertops
- Ice Maker
- Island Kitchen
- Kitchen
- Microwave
- Oven
- Range
- Refrigerator
- Stainless Steel Appliances
Model Rent and Fees
Model Price
- $1,699
Deposit
- $500 deposit
Apartment Model: Flint4 Bedroom, 3 Bath, 1971 sq ftUnavailable![]()
Flint - Image 1 ![]()
Flint - Image 2 ![]()
Flint - Image 3 ![]()
Flint - Image 4 ![]()
Flint - Image 5 ![]()
Flint - Image 6 ![]()
Flint - Image 7 ![]()
Flint - Image 8 ![]()
Flint - Image 9 ![]()
Flint - Image 10
Property Information
- 30 Units
- 2 Stories
- Built in 2024
Lease Terms
- 12 mo
Fees and Policies
The fees listed below are community-provided and may exclude utilities or add-ons. All payments are made directly to the property and are non-refundable unless otherwise specified.
Required Fees
One-Time Basics
- Due at Application
- Application Fee Per ApplicantiCharged Per Applicant.$55.00
- Reservation/Holding FeeiPayment required once application is approved Charged Per Unit.$500.00
- Due at Move-In
- Administrative FeeiCharged Per Unit.$100.00
Pet Policy and Fees
Cats
- Pet interview, Spayed/Neutered
Comments: ALL animals on the premises are required to have up-to-date vaccination. Breed restrictions vary by client and are subject to all local and state laws as well as HOA’s.
Dogs
- Pet interview, Spayed/Neutered
Comments: ALL animals on the premises are required to have up-to-date vaccination. Breed restrictions vary by client and are subject to all local and state laws as well as HOA’s.
Property Fee Disclaimer: Based on community-supplied data and independent market research. Subject to change without notice. May exclude fees for mandatory or optional services and usage-based utilities.
Features and Amenities
On-Site Services
- Property Manager On Site
- Car Charging Station
- Online Services
- 24 Hour Access
Community Features
- Clubhouse
Recreation and Fitness
- Pool
Interior Features
- Ceiling Fans
- Heating
- Tub/Shower
- Washer/Dryer Hookup
- Air Conditioning
Kitchen Amenities
- Dishwasher
- Island Kitchen
- Microwave
- Range
- Refrigerator
- Disposal
- Freezer
- Oven
- Stainless Steel Appliances
- Ice Maker
- Kitchen
- Granite Countertops
Living Area Features
- Vinyl Flooring
- Dining Room
Outdoor Features
- Yard
Map
- Shopping
- Grocery

Map
Renters Reviews and Ratings
Wonderful Experience So Far!
May 8, 2026 - Review from Apartments.comFriendly atmosphere and everything is very well taken care of.
Highly recommend!
May 2, 2026 - Review from Apartments.comBeautiful community! I highly recommend it. Whether you’re visiting or planning to stay long-term, you won’t be disappointed!
Nearby Schools
Meridianville Middle School
About GreatSchools Data on ApartmentHomeLiving.com.
Points of Interest
Time and distance from Holly Anne.
Big Box and Retail
Kroger
Publix
Walgreens
Groceries
Kroger
Publix
Piggly Wiggly
Shopping Centers
Holly Anne has 5 shopping centers within 5.1 miles.
Nearby Neighborhoods
Rental Price Ranges in the Area
| Bedroom | Average Rent | Cheapest Rent | Highest Rent |
|---|---|---|---|
| Hazel Green Studio Apartments | $1,102 | $655 | $1,524 |
| Hazel Green 1 Bedroom Apartments | $1,151 | $650 | $1,900 |
| Hazel Green 2 Bedroom Apartments | $1,464 | $799 | $2,950 |
| Hazel Green 3 Bedroom Apartments | $1,727 | $899 | $2,950 |
| Hazel Green 4 Bedroom Apartments | $2,620 | $2,620 | $2,620 |
Nearby Homes
Did You Know?
Apartment residents stay an average of 2.5 years in their apartment before moving.


