Your message has been sent! Thank you!

Horizons at South Meadows Apartments

Verified
This is a CoStar Verified® Listing

Horizons at South Meadows in Reno, NV is verified by CoStar’s® proprietary screening and fraud detection process, so you can shop and rent with confidence on ApartmentHomeLiving.com. Always protect yourself when shopping online.

(775) 204-7639
Check Availability
9350 Double R Blvd, Reno, NV 89521

Contact

Horizons at South Meadows

9350 Double R Blvd
Reno, NV 89521
(775) 204-7639
Horizons at South Meadows in Reno, NV - Building Photo
  • 1–3 Bedrooms
  • $1,590-$2,545 Plus Fees
    6 Month Lease Term
  • 796–1,422 Square Feet

About Horizons at South Meadows

Horizons at South Meadows an upscale apartment community in south Reno! This 344 unit apartment community is conveniently located in the South Meadows area in Reno, NV. Every apartment home has been uniquely designed with your needs in mind. Whether you are looking for a one, two or three bedroom apartment home with an attached or detached garage or covered parking, Horizons at South Meadows has a wide variety of combinations for you to choose from. Take a look at our seven different floor plans for more details. Our residents are a short distance to newly-built boutiques, restaurants, specialty shops, banks, grocery stores, dentists, physicians, trails and much more! Located on Double R Boulevard, you will have easy access to the newly expanded Moana Lane, US 395, South Virginia Street, and other major thoroughfares that will make the trip to downtown Reno, Carson City, Lake Tahoe or wherever you need to be just a short drive away. Call today so our friendly staff can answer all of your questions. They can also meet with you to help you choose your perfect new apartment home today!

Horizons at South Meadows is located in the South Meadows Neighborhood and 89521 Zip code of Reno, NV. This community is professionally managed by The Garibaldi Company

Unique Features and Amenities

  • Attached, Detached Garages, Carports
  • Contemporary Clubhouse and Sunroom
  • Extended Closets
  • Fireplace, Washer Dryer Included
  • Fitness Center and Tanning Bed
  • Gated Community
  • Hot Spot Hi-Speed Internet Access
  • Multi-Room Satellite and Cable TV
  • Oversized Closets In Every Home
  • Pool And Two Spas
  • Premier South Meadows Location
  • Resident Busness Center
  • Spacious Floor Plans

See All Amenities

Property Contact Info

Office Hours

Monday8:00 am–5:00 pm
Tuesday8:00 am–5:00 pm
Wednesday8:00 am–5:00 pm
Thursday8:00 am–5:00 pm
Friday8:00 am–5:00 pm
Saturday8:00 am–5:00 pm
SundayClosed

Floorplan Pricing and Availability

Horizons at South Meadows offers 1 to 3 Bedroom apartments starting from $1,590 and having 796–1,422 sq ft. Here is the current pricing and availability:

  • 1 Bedroom

    Floorplan 1x1

    From $1,590

    1 Bed, 1 Bath, 796 sq ft
    Plus Fees
    Available Now

    Availability Details

    PriceAvailability DateUnitSq Ft
    From $1,590Available Now1x1796 sq ft

    Model Amenities and Features

    Features

    • Air Conditioning
    • Balcony
    • Cable Ready
    • Ceiling Fans
    • Fireplace
    • Heating
    • High Speed Internet Access
    • Storage Space
    • Trash Compactor
    • Tub/Shower
    • Washer/Dryer
    • Wheelchair Accessible (Rooms)
    • Wi-Fi

    Kitchen

    • Dishwasher
    • Disposal
    • Eat-in Kitchen
    • Granite Countertops
    • Ice Maker
    • Kitchen
    • Microwave
    • Oven
    • Pantry
    • Range
    • Refrigerator
    • Stainless Steel Appliances

    Model Lease Information

    Model Price Range

    • $1,590 - $1,670

    1x1 G

    From $1,720

    1 Bed, 1 Bath, 796 sq ft
    Plus Fees
    Available Now

    Availability Details

    PriceAvailability DateUnitSq Ft
    From $1,720Available Now1x1 G796 sq ft

    Model Amenities and Features

    Features

    • Air Conditioning
    • Balcony
    • Cable Ready
    • Ceiling Fans
    • Fireplace
    • Heating
    • High Speed Internet Access
    • Tub/Shower
    • Washer/Dryer

    Kitchen

    • Dishwasher
    • Disposal
    • Eat-in Kitchen
    • Granite Countertops
    • Ice Maker
    • Kitchen
    • Microwave
    • Range
    • Refrigerator

    Living Space

    • Carpet
    • Dining Room
    • Vinyl Flooring
    • Window Coverings

    Model Lease Information

    Model Price Range

    • $1,720 - $1,770

    1x1 R

    From $1,720

    1 Bed, 1 Bath, 796 sq ft
    Plus Fees
    Available Now

    Availability Details

    PriceAvailability DateUnitSq Ft
    From $1,720Available Now1x1 R796 sq ft

    Model Amenities and Features

    Features

    • Air Conditioning
    • Cable Ready
    • Ceiling Fans
    • Fireplace
    • Heating
    • High Speed Internet Access
    • Tub/Shower
    • Washer/Dryer

    Kitchen

    • Dishwasher
    • Disposal
    • Eat-in Kitchen
    • Granite Countertops
    • Ice Maker
    • Kitchen
    • Microwave
    • Range
    • Refrigerator

    Living Space

    • Carpet
    • Dining Room
    • Hardwood Floors
    • Vinyl Flooring
    • Window Coverings

    Outdoor Space

    • Patio

    Model Lease Information

    Model Price Range

    • $1,720 - $1,770

    1x1 G R

    From $1,820

    1 Bed, 1 Bath, 796 sq ft
    Plus Fees
    Available Now

    Availability Details

    PriceAvailability DateUnitSq Ft
    From $1,820Available Now1x1 G R796 sq ft

    Model Amenities and Features

    Features

    • Air Conditioning
    • Balcony
    • Cable Ready
    • Ceiling Fans
    • Fireplace
    • Heating
    • High Speed Internet Access
    • Tub/Shower
    • Washer/Dryer

    Kitchen

    • Dishwasher
    • Disposal
    • Eat-in Kitchen
    • Granite Countertops
    • Ice Maker
    • Kitchen
    • Microwave
    • Range
    • Refrigerator

    Living Space

    • Carpet
    • Dining Room
    • Vinyl Flooring
    • Window Coverings

    Model Lease Information

    Model Price Range

    • $1,820 - $1,870
  • 2 Bedrooms

    Floorplan 2x2

    From $1,920

    2 Beds, 2 Baths, 1132 sq ft
    Plus Fees
    Available Now

    Availability Details

    PriceAvailability DateUnitSq Ft
    From $1,920Available Now2x21132 sq ft

    Model Amenities and Features

    Features

    • Air Conditioning
    • Balcony
    • Cable Ready
    • Ceiling Fans
    • Fireplace
    • Heating
    • High Speed Internet Access
    • Storage Space
    • Trash Compactor
    • Tub/Shower
    • Washer/Dryer
    • Wheelchair Accessible (Rooms)
    • Wi-Fi

    Kitchen

    • Dishwasher
    • Disposal
    • Eat-in Kitchen
    • Granite Countertops
    • Ice Maker
    • Kitchen
    • Microwave
    • Oven
    • Pantry
    • Range
    • Refrigerator
    • Stainless Steel Appliances

    Model Lease Information

    Model Price Range

    • $1,920 - $1,970

    2X2 L

    From $1,945

    2 Beds, 2 Baths, 1160 sq ft
    Plus Fees
    Available Now

    Availability Details

    PriceAvailability DateUnitSq Ft
    From $1,945Available Now2X2 L1160 sq ft

    Model Amenities and Features

    Features

    • Air Conditioning
    • Cable Ready
    • Ceiling Fans
    • Fireplace
    • Heating
    • High Speed Internet Access
    • Tub/Shower
    • Washer/Dryer

    Kitchen

    • Dishwasher
    • Disposal
    • Eat-in Kitchen
    • Granite Countertops
    • Ice Maker
    • Kitchen
    • Microwave
    • Range
    • Refrigerator

    Living Space

    • Carpet
    • Dining Room
    • Vinyl Flooring
    • Window Coverings

    Outdoor Space

    • Patio

    Model Lease Information

    Model Price Range

    • $1,945 - $1,995

    2X2 G

    From $1,980

    2 Beds, 2 Baths, 1132 sq ft
    Plus Fees
    Available Now

    Availability Details

    PriceAvailability DateUnitSq Ft
    From $1,980Available Now2X2 G1132 sq ft

    Model Amenities and Features

    Features

    • Air Conditioning
    • Balcony
    • Cable Ready
    • Ceiling Fans
    • Fireplace
    • Heating
    • High Speed Internet Access
    • Tub/Shower
    • Washer/Dryer

    Kitchen

    • Dishwasher
    • Disposal
    • Eat-in Kitchen
    • Granite Countertops
    • Ice Maker
    • Kitchen
    • Microwave
    • Range
    • Refrigerator

    Living Space

    • Carpet
    • Dining Room
    • Vinyl Flooring
    • Window Coverings

    Outdoor Space

    • Patio

    Model Lease Information

    Model Price Range

    • $1,980 - $2,070

    2X2 L G

    From $2,005

    2 Beds, 2 Baths, 1160 sq ft
    Plus Fees
    Available Now

    Availability Details

    PriceAvailability DateUnitSq Ft
    From $2,005Available Now2X2 L G1160 sq ft

    Model Amenities and Features

    Features

    • Air Conditioning
    • Cable Ready
    • Ceiling Fans
    • Fireplace
    • Heating
    • High Speed Internet Access
    • Tub/Shower
    • Washer/Dryer

    Kitchen

    • Dishwasher
    • Disposal
    • Eat-in Kitchen
    • Kitchen
    • Microwave
    • Range

    Living Space

    • Carpet
    • Dining Room
    • Vinyl Flooring
    • Window Coverings

    Model Lease Information

    Model Price Range

    • $2,005 - $2,095

    2x2 R

    From $2,020

    2 Beds, 2 Baths, 1132 sq ft
    Plus Fees
    Available Now

    Availability Details

    PriceAvailability DateUnitSq Ft
    From $2,020Available Now2x2 R1132 sq ft

    Model Amenities and Features

    Features

    • Air Conditioning
    • Balcony
    • Cable Ready
    • Ceiling Fans
    • Fireplace
    • Heating
    • High Speed Internet Access
    • Storage Space
    • Trash Compactor
    • Tub/Shower
    • Washer/Dryer
    • Wheelchair Accessible (Rooms)
    • Wi-Fi

    Kitchen

    • Dishwasher
    • Disposal
    • Eat-in Kitchen
    • Granite Countertops
    • Ice Maker
    • Kitchen
    • Microwave
    • Oven
    • Pantry
    • Range
    • Refrigerator
    • Stainless Steel Appliances

    Model Lease Information

    Model Price Range

    • $2,020 - $2,070

    2X2 L R

    From $2,045

    2 Beds, 2 Baths, 1160 sq ft
    Plus Fees
    Available Now

    Availability Details

    PriceAvailability DateUnitSq Ft
    From $2,045Available Now2X2 L R1160 sq ft

    Model Amenities and Features

    Features

    • Air Conditioning
    • Cable Ready
    • Ceiling Fans
    • Fireplace
    • Heating
    • High Speed Internet Access
    • Tub/Shower
    • Washer/Dryer

    Kitchen

    • Dishwasher
    • Disposal
    • Eat-in Kitchen
    • Kitchen
    • Microwave
    • Range

    Living Space

    • Carpet
    • Dining Room
    • Vinyl Flooring
    • Window Coverings

    Model Lease Information

    Model Price Range

    • $2,045 - $2,095

    2x2 G R

    From $2,120

    2 Beds, 2 Baths, 1132 sq ft
    Plus Fees
    Available Now

    Availability Details

    PriceAvailability DateUnitSq Ft
    From $2,120Available Now2x2 G R1132 sq ft

    Model Amenities and Features

    Features

    • Air Conditioning
    • Balcony
    • Cable Ready
    • Ceiling Fans
    • Fireplace
    • Heating
    • High Speed Internet Access
    • Storage Space
    • Trash Compactor
    • Tub/Shower
    • Washer/Dryer
    • Wheelchair Accessible (Rooms)
    • Wi-Fi

    Kitchen

    • Dishwasher
    • Disposal
    • Eat-in Kitchen
    • Granite Countertops
    • Ice Maker
    • Kitchen
    • Microwave
    • Oven
    • Pantry
    • Range
    • Refrigerator
    • Stainless Steel Appliances

    Model Lease Information

    Model Price Range

    • $2,120 - $2,170

    2X2 L G R

    From $2,145

    2 Beds, 2 Baths, 1160 sq ft
    Plus Fees
    Available Now

    Availability Details

    PriceAvailability DateUnitSq Ft
    From $2,145Available Now2X2 L G R1160 sq ft

    Model Amenities and Features

    Features

    • Air Conditioning
    • Cable Ready
    • Ceiling Fans
    • Fireplace
    • Heating
    • High Speed Internet Access
    • Tub/Shower
    • Washer/Dryer

    Kitchen

    • Dishwasher
    • Disposal
    • Eat-in Kitchen
    • Kitchen
    • Microwave
    • Range

    Living Space

    • Carpet
    • Dining Room
    • Vinyl Flooring
    • Window Coverings

    Model Lease Information

    Model Price Range

    • $2,145 - $2,195
  • 3 Bedrooms

    3X2 G

    From $2,395

    3 Beds, 2 Baths, 1160 sq ft
    Plus Fees
    Available Now

    Availability Details

    PriceAvailability DateUnitSq Ft
    From $2,395Available Now3X2 G1160 sq ft

    Model Amenities and Features

    Features

    • Air Conditioning
    • Balcony
    • Cable Ready
    • Ceiling Fans
    • Fireplace
    • Heating
    • High Speed Internet Access
    • Storage Space
    • Trash Compactor
    • Tub/Shower
    • Washer/Dryer
    • Wheelchair Accessible (Rooms)
    • Wi-Fi

    Kitchen

    • Dishwasher
    • Disposal
    • Eat-in Kitchen
    • Granite Countertops
    • Ice Maker
    • Kitchen
    • Microwave
    • Oven
    • Pantry
    • Range
    • Refrigerator
    • Stainless Steel Appliances

    Model Lease Information

    Model Price Range

    • $2,395 - $2,445

    3X2 G R

    From $2,495

    3 Beds, 2 Baths, 1422 sq ft
    Plus Fees
    Available Now

    Availability Details

    PriceAvailability DateUnitSq Ft
    From $2,495Available Now3X2 G R1422 sq ft

    Model Amenities and Features

    Features

    • Air Conditioning
    • Balcony
    • Cable Ready
    • Ceiling Fans
    • Fireplace
    • Heating
    • High Speed Internet Access
    • Tub/Shower
    • Washer/Dryer

    Kitchen

    • Dishwasher
    • Disposal
    • Eat-in Kitchen
    • Granite Countertops
    • Ice Maker
    • Kitchen
    • Microwave
    • Range
    • Refrigerator

    Living Space

    • Carpet
    • Dining Room
    • Vinyl Flooring
    • Window Coverings

    Model Lease Information

    Model Price Range

    • $2,495 - $2,545
Price shown is base rent. Excludes user-selected optional fees and variable or usage-based fees and required charges due at or prior to move-in or at move-out. View Fees and Policies for details. Price, availability, fees, and any applicable rent special are subject to change without notice.

Schedule a Tour

Request Tour
Call us at: (775) 204-7639 to request a tour.

3D Tours

Property Information

  • 344 Units
  • 2 Stories
  • Built in 2005

Lease Terms

  • 3, 6, 12 mo

Fees and Policies

The fees listed below are community-provided and may exclude utilities or add-ons. All payments are made directly to the property and are non-refundable unless otherwise specified.

Required Fees

One-Time Basics

Due at Application
Application Fee Per ApplicantiCharged per applicant.$55.00
Due at Move-In
Administrative FeeiCharged per unit.$250.00

Pet Policy and Fees

Pet Policies are Negotiable

Cats
  • 2 Pet Limit
  • 25 Lb Weight Limit
Restrictions:

Breed Restrictions

Comments: $400 Deposit for 1 pet, $600 deposit for 2 pets

Dogs
  • 2 Pet Limit
  • 25 Lb Weight Limit
Restrictions:

Breed Restrictions

Comments: $400 Deposit for 1 pet, $600 deposit for 2 pets

Parking Info and Fees

Surface Lot
Coveredi$40 monthly for carports. Uncovered spaces first come first serve. Detached garages available starting at $100 monthly.
Garage Parkingi$40 monthly for carports. Uncovered spaces first come first serve. Detached garages available starting at $100 monthly.

Property Fee Disclaimer: Based on community-supplied data and independent market research. Subject to change without notice. May exclude fees for mandatory or optional services and usage-based utilities.

Features and Amenities

On-Site Services

  • Maintenance On Site
  • Package Service
  • Property Manager On Site
  • Public Transportation
  • Laundry Facilities

Community Features

  • Business Center
  • Clubhouse
  • Breakfast/Coffee Concierge
  • Lounge
  • Tanning Salon
  • Walk Up

Outdoor Features

  • Sundeck
  • Controlled Access
  • Patio

Recreation and Fitness

  • Hot Tub
  • Fitness Center
  • Spa
  • Walking/Biking Trails
  • Playground
  • Pool

Interior Features

  • Balcony
  • Storage Space
  • Tub/Shower
  • Ceiling Fans
  • Fireplace
  • High Speed Internet Access
  • Heating
  • Trash Compactor
  • Cable Ready
  • Washer/Dryer
  • Air Conditioning
  • Wi Fi
  • Wheelchair Accessible (Rooms)

Kitchen Amenities

  • Microwave
  • Range
  • Refrigerator
  • Pantry
  • Oven
  • Dishwasher
  • Eat In Kitchen
  • Stainless Steel Appliances
  • Ice Maker
  • Kitchen
  • Disposal
  • Granite Countertops

Living Area Features

  • Carpet
  • Window Coverings
  • Views
  • Vinyl Flooring
  • Dining Room
  • Sunroom
  • Hardwood Floors
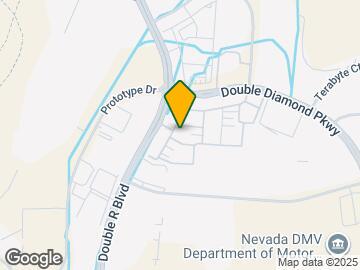
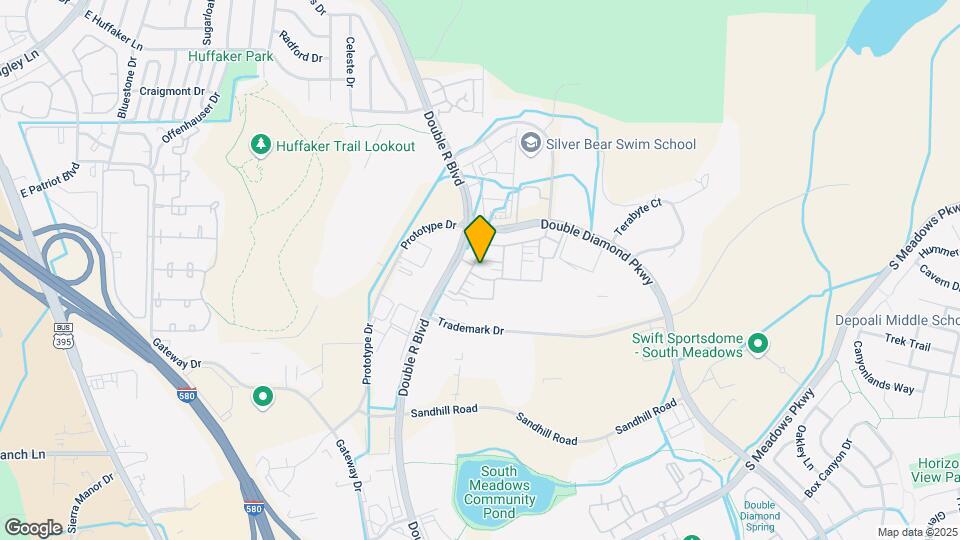
Google Map

Map

9350 Double R Blvd, Reno, NV 89521

Getting Around

  • 50 / 100 Fairly walkable

    Some day-to-day needs are within walking distance

  • 30 / 100 Limited public transit

    Transit is available for some trips

  • 60 / 100 Moderately bikeable

    Suitable for bicycle commuting and/or recreation

  • 100 / 100 Exceptionally car friendly

    Excellent access to freeways and/or major arteries, with almost no chance of parking problems

Scores provided by Local Logic details

Getting to Know the Area

  • 60 / 100 Restaurants

    Variety of restaurants within a few minutes

  • 50 / 100 Cafes

    Some cafés within a few minutes

  • 50 / 100 Nightlife

    Some bars within walking distance

  • 60 / 100 Shopping

    Several shops within a few minutes

  • 40 / 100 Parks

    Moderate amount of park space nearby

  • 30 / 100 Noise Level

    Multiple sources of noise nearby

Scores provided by Local Logic

Frequently Asked Questions about Horizons at South Meadows

Where is Horizons at South Meadows located?

Horizons at South Meadows is located at 9350 Double R Blvd near the South Meadows area of Reno, NV

What is the current rent range at Horizons at South Meadows?

1 Bedroom to 3 Bedroom Apartments at Horizons at South Meadows currently range from $1,590 to $2,545

When is the leasing office open?

  • The office Hours for Horizons at South Meadows are
  • Monday 8:00 am–5:00 pm
  • Tuesday 8:00 am–5:00 pm
  • Wednesday 8:00 am–5:00 pm
  • Thursday 8:00 am–5:00 pm
  • Friday 8:00 am–5:00 pm
  • Saturday 8:00 am–5:00 pm
  • Sunday Closed

Are pets allowed?

Call us today to find out our pet policy and if we allow pets

Lifestyle Ratings

  • Luxury 3.2

    The Luxury rating shows you how this community's high end floorplan pricing relates to the local average.

    Rating Factors

    This 3.2-star Luxury rating is based on the following features:

    • Fireplaces
    • Views
    • Granite Countertops
    • Hardwood Floors
    • Balconies
    • Controlled Gate Access
    • Fitness Center
    • Whirlpool/Spa/Sauna
    • Stainless Steel Appliances
    • High Speed Internet Access
    • Swimming Pool(s)
    • Walking/Biking Trails
    • Sunroom(s)
    • Breakfast/Coffee Concierge
    • Clubhouse
    • Package Service
    • Maintenance on site
    • Dining Rooms
    • Window Coverings
    • Patios
    • Disposals
    • Kitchens
    • Ice Makers
    • Dishwashers
    • Pantries
    • Refrigerators
    • Ranges
    • Hi Speed Internet/Wi-Fi
    • Air Conditioning
    • Washer/Dryer In Unit
    • Trash Compactor
    • Heating
    • Tub/Showers
    • Storage Spaces
    • Sundeck(s)
    • Tanning Salon
    • Lounge
    • Property Manager on Site
    • Cable Ready
    See more
    See less
  • Affordability Nice Value3.2

    The Horizons at South Meadows Apartments are 16.4% cheaper than the average apartment in the South Meadows area.

    Rent Comparison to the South Meadows Neighborhood

    FloorplanLowest Price HereNeighborhood Avg RentNbhd Avg RentCost Difference%
    1 Bedroom$1,590$2,042-$452-22.1%
    2 Bedroom$1,920$2,386-$466-19.5%
    3 Bedroom$2,395$2,592-$197-7.6%

    Methodology: On 08/04/2026, ApartmentHomeLiving.com compared current rents by floorplan to 72 other apartment communities in the immediate area around Horizons at South Meadows (South Meadows) using today’s up-to-date pricing using the sum/count averaging formula. This data will be updated in real-time as prices fluctuate.

    Rent Pricing Data as of 08/04/2026

  • Pet Friendly 3.2

    Top Pet Friendly apartments have specified that they accept pets and feature a number pet friendly amenities for renters with furry friends.

    Rating Factors

    This 3.2-star Pet Friendly rating is based on the following features:

    • Hardwood Floors
    • Balconies
    • Heating
    • Air Conditioning
    • Patios
    • Walking/Biking Trails
  • Family Friendly 3.8

    Family Friendly apartments feature the best community amenities for larger families like larger floorplans, playgrounds and day care options.

    Rating Factors

    This 3.8-star Family Friendly rating is based on the following features:

    • Fireplaces
    • Hardwood Floors
    • Fitness Center
    • Walking/Biking Trails
    • Playground(s)
    • Washer/Dryer In Unit
    • Controlled Gate Access
    • Patios
    • Sunroom(s)
    • Eat in Kitchen or Dining Rooms
    • Dishwashers
    • High Speed Internet Access
    • Swimming Pool(s)
    • Maintenance on site
    • Package Service
    • Property Manager on Site
    • Dining Rooms
    • Vinyl Flooring
    • Views
    • Window Coverings
    • Granite Countertops
    • Disposals
    • Kitchens
    • Ice Makers
    • Public Transportation
    • Laundry Facilities
    • Pantries
    • Wheelchair Access
    • Hi Speed Internet/Wi-Fi
    • Air Conditioning
    • Lounge
    • Heating
    • Tanning Salon
    • Sundeck(s)
    • Ceiling Fans
    • Tub/Showers
    • Storage Spaces
    • Balconies
    • Whirlpool/Spa/Sauna
    • Cable Ready
    See more
    See less
  • Outdoors 3.2

    The Outdoors rating shows the apartment listings on ApartmentHomeLiving.com with the top amenities and features for renters who love the outdoor lifestyle.

    Rating Factors

    This 3.2-star Outdoors rating is based on the following features:

    • Walking/Biking Trails
    • Balconies
    • Patios
    • Storage Spaces
    • Fireplaces
    • Sundeck(s)
    • Whirlpool/Spa/Sauna
    • Swimming Pool(s)
    • Sunroom(s)
  • Student Living 3.4

    Rentals that are highly rated for the Student Living Lifestyle rating have top features and amenities that benefit students and others who enjoy living the student lifestyle.

    Rating Factors

    This 3.4-star Student Living rating is based on the following features:

    • Hi Speed Internet/Wi-Fi
    • Package Service
    • Washer/Dryer In Unit
    • Storage Spaces
    • Swimming Pool(s)
    • Fitness Center
    • Sundeck(s)
    • Tanning Salon
    • Window Coverings
    • Views
    • Sunroom(s)
    • Public Transportation
    • Property Manager on Site
    • Wheelchair Access
    • Ranges
    • Refrigerators
    • Pantries
    • Ovens
    • Dishwashers
    • Eat in Kitchen or Dining Rooms
    • Stainless Steel Appliances
    • Ice Makers
    • Kitchens
    • Disposals
    • Granite Countertops
    • Dining Rooms
    • Patios
    • Maintenance on site
    • Laundry Facilities
    • Clubhouse
    • Breakfast/Coffee Concierge
    • Lounge
    • Controlled Gate Access
    • Whirlpool/Spa/Sauna
    • Walking/Biking Trails
    • Balconies
    • Tub/Showers
    • Fireplaces
    • High Speed Internet Access
    • Heating
    • Air Conditioning
    • Ceiling Fans
    • Trash Compactor
    • Cable Ready
    See more
    See less
Learn more about Lifestyle Search

Renters Reviews and Ratings

3.7
22 Renters Reviews

Verified Renter

July 22, 2026 - Review from Apartments.com
I have been waiting two weeks for a refrigerator filter and two shoes blind pieces. They came on Monday and did both it was great.

Verified Renter

July 19, 2026 - Review from Apartments.com
Great customer service, answered all my questions! Went in to tour an apartment and had an amazing, fun time! Most attentive people, and beautiful property!

Verified Renter

July 17, 2026 - Review from Apartments.com
Gym cleanliness No issues with the property itself, but the on-site gym could use some eyes on it. I’ve seen the same pile of dirt for several weeks, and the disinfectant spray for gym equipment remains empty unless more is requested, same with paper towels. Would be nice if someone was checking on it at least once a week to maintain a clean environment for all residents—especially considering the viruses and bacteria that can be spread through the equipment.

Verified Renter

July 14, 2026 - Review from Apartments.com
Beautiful Home I love my apartment and if i have a question or something needs to be fixed they answer my questions

Verified Renter

July 14, 2026 - Review from Apartments.com
New management There’s new management at the apartments, and it feels like they’re pushing the effort to improve the community too far. I understand the need for improvements, but they seem to be overstepping and cutting corners. In a lot of the buildings, the windows are failing, the repairs are only half done, and while the paint looks good, it has just been put over rotting wood. When you request a repair, they do the least they can. They set high expectations but maintain low quality ...
standards. And parking is a nightmare. I think every apartment should have a designated parking spot, but the property is run on a first-come, first-served basis, which is frustrating given the rent we pay and the lack of guaranteed parking.
Read More

Verified Renter

July 14, 2026 - Review from Apartments.com
Great apartments Apartments and amenities are great. Staff and managers are also very great and responsive. The only negative is the parking. If you get off of work past 9pm the parking is terrible. I’ve had to drive around for 40 minutes in the apartment waiting for someone to leave just to get a spot at least 6 times. It seems like many people with the paid garages use them for storage and still park in the public spots. Other than that it’s a great place.

Verified Renter

July 14, 2026 - Review from Apartments.com
Maintenance tickets take forever to be completed Whenever a maintenance repair is requested, it takes at least a couple months for the issue to be fixed.

Verified Renter

July 14, 2026 - Review from Apartments.com
Great place to live Maintenance guys are great and front office is friendly and helpful. The grounds are well taken care of.

Verified Renter

July 14, 2026 - Review from Apartments.com
We love it here! We’ve been here for about 5 years and we absolutely love living here. Staff is always so friendly and things are fixed/replaced in a timely manner. Staff really cares about its residents and the cleanliness around here.

Verified Renter

July 14, 2026 - Review from Apartments.com
Horizons is an exceptionally well run and personal feeling community Management is very attentive to ensuring resident satisfaction and safety. Highly personalized! All details concerning residents are attended to promptly.

Verified Renter

June 2, 2026 - Review from Apartments.com
Moving in Moving in was great. The ladies at the front office were very helpful.

Property Manager Responded

June 18, 2026
We're thrilled to hear that your move-in experience was a pleasant one. It's great to know that our front-office ladies were able to assist you effectively. Thank you for this stellar review! We look forward to making your stay with us a fantastic one!

Verified Renter

August 13, 2025 - Review from Apartments.com
Move in made easy Staff at the leasing office have been communicative, clear and accomodating to all my questions and concerns.

Property Manager Responded

August 19, 2025
We appreciate your positive feedback! It's wonderful to hear that our team was able to make your move-in process smooth and stress-free. Please don't hesitate to reach out if you have any more questions or concerns - we're here for you. Thank you for choosing our community as your new home!

Nearby Schools

Damonte Ranch High School

Washoe County School District
10500 Rio Wrangler Parkway
Public School - Grades 9-12 (1738 Students)
In Attendance Zone6 minute drive / 3.0 miles away
7/10

Donner Springs Elementary School

Washoe County School District
5125 Escuela Way
Public School - Grades PK-5 (414 Students)
In Attendance Zone5 minute drive / 1.9 miles away
2/10

Edward L Pine Middle School

Washoe County School District
4800 Neil Road
Public School - Grades 6-8 (740 Students)
In Attendance Zone5 minute drive / 2.4 miles away
1/10
School data provided by GreatSchools.
details
The GreatSchools Rating helps parents compare schools within a state based on a variety of school quality indicators and provides a helpful picture of how effectively each school serves all of its students. Ratings are on scale of 1 (below average) and to 10 (above average) and can include test scores, college readiness, academic progress, advanced courses, equity, discipline and attendance data. We also advise parents to visit schools, consider other information on school performance and programs, and consider needs as part of the school selection process.

About GreatSchools Data on ApartmentHomeLiving.com.

Points of Interest

Time and distance from Horizons at South Meadows.

Big Box and Retail

Target

6845 Sierra Center Pky
4 minute drive / 1.42 miles away

Carmax

35 Auto Center Dr
4 minute drive / 1.53 miles away

Jcpenney

5204 Meadowood Mall Cir
4 minute drive / 2.05 miles away

Colleges and Universities

Truckee Meadows Community College - Meadowood Center

5270 Neil Road
5 minute drive / 1.89 miles away

Truckee Meadows Community College - IGT Applied Technology Center

475 Edison Way
8 minute drive / 3.86 miles away

Truckee Meadows Community College - High Tech Center at Redfield

18600 Wedge Parkway Building B
8 minute drive / 4.0 miles away

Groceries

Safeway

1031 Steamboat Pky
4 minute drive / 2.08 miles away

Albertsons

195 W Plumb Ln
10 minute drive / 4.67 miles away

Raley's

1445 Mayberry Dr
12 minute drive / 5.84 miles away

Hospitals

Renown South Meadows Medical Center

10101 Double R Blvd
2 minute drive / 0.98 miles away

Renown Regional Medical Center

1155 Mill Street
11 minute drive / 5.52 miles away

Dini - Townsend Hospital At Nnmh

480 Galletti Way
12 minute drive / 5.64 miles away

Parks and Recreation

Humboldt-Toiyabe National Forest

1200 Franklin Way
11 minute drive / 5.43 miles away

Horizons at South Meadows has 1 park within 5.4 miles, including Humboldt-Toiyabe National Forest.

Shopping Centers

Double R Galleria

9333 Double R Blvd
1 minute drive / 0.09 miles away

South Meadows Promenade

S Meadows Pky
2 minute drive / 0.71 miles away

South Meadows Marketplace

9750 S Virginia St
2 minute drive / 0.71 miles away

Horizons at South Meadows has 5 shopping centers within 0.8 miles.

Nearby Neighborhoods

South Meadows

Studio to 4 Bedroom Apartments from $1,160
View Rentals

Montelena at ArrowCreek

Studio to 4 Bedroom Apartments from $1,160
View Rentals

Double Diamond

Studio to 4 Bedroom Apartments from $1,160
View Rentals

Rental Price Ranges in the Area

BedroomAverage RentCheapest RentHighest Rent
Reno Studio Apartments $1,459$725$3,815
Reno 1 Bedroom Apartments $1,892$599$7,769
Reno 2 Bedroom Apartments $2,162$736$8,555
Reno 3 Bedroom Apartments $2,427$686$9,249
Reno 4 Bedroom Apartments $3,165$665$10,000+
Reno 5 Bedroom Apartments $2,603$715$3,795
2 Bedroom Homes$1,948$1,150$3,500
3 Bedroom Homes$2,930$1,766$6,500
4 Bedroom Homes$3,217$700$7,500
5 Bedroom Homes$6,291$3,550$10,000+
6 Bedroom Homes$3,437$3,200$3,675

Browse Top Apartments in Reno

Viewing: Horizons at South Meadows | Desktop Version | Listing Updated: 08/03/2026 | AHLPLA