


- 1–3 Bedrooms
- $1,519-$2,269 Pricing
- 950–1,472 Square Feet
About Howard Lofts
Explore the heart of Howard at The Residences at Howard Commons. Our premium apartments feature stainless steel appliances, central air, quartz countertops, solid wood cabinets, and more. Embrace the vibrant lifestyle within steps of coffee shops, parks, and the library. Explore the lively community gathering place at HOWARD COMMONS, boasting an open-air pavilion, multi-season skating rink, and the new Howard Biergarten.
Howard Lofts is located in the Howard Neighborhood and 54313 Zip code of Howard, WI. This community is professionally managed by Alliance Management
Unique Features and Amenities
- Attached Garages with EV Charging
- Community Kitchen
- Community Patio with Grills and Fire Pits
- Events and Performances
- Game Room
- Online Resident Portal
- On-Site Maintenance
- Pet Friendly
- Scenic Trails and Dog Park
- Yoga/Meditation Room
Property Contact Info

- Listed by:
- Agency:
- Vendor Logo:
- Website:
- View Property Website
- Call Us:
- (920) 600-9523
- Disclaimer:
Office Hours
| Monday | 9:00 am–5:00 pm |
| Tuesday | 9:00 am–5:00 pm |
| Wednesday | 9:00 am–5:00 pm |
| Thursday | 9:00 am–5:00 pm |
| Friday | 9:00 am–5:00 pm |
| Saturday | Closed |
| Sunday | Closed |
Floorplan Pricing and Availability
Howard Lofts offers 1 to 3 Bedroom apartments starting from $1,519 and having 950–1,472 sq ft. Here is the current pricing and availability:
New! Interactive Property Map
 ApartmentHomeLiving.com's new Interactive Property Map allows you to see where every available unit is located at this community.Try It Now >
1 Bedroom
1 Bed 1 Bath + Den 1 Stall Det Gar - HL02
$1,519
1 Bed, 1 Bath, 950 sq ftAvailable NowModel Gallery
Floorplans
Photos
Availability Details
Price Availability Date Unit Sq Ft Deposit 3D Tours View Details $1,519 Available Now 2655-17 950 $800 $1,519 Available Now 2655-05 950 $800 $1,519 Available Now 2655-08 950 $800 Model Amenities and Features
Features
- Storage Space
Kitchen
- Island Kitchen
- Kitchen
- Pantry
Model Rent and Fees
Model Price
- $1,519
Deposit
- $800 deposit
Unit 2655-17 Rent and Fees
Unit Price
- $1,519
Deposit
- $800 deposit
Model Rent and Fees
Price
- $1,519
Unit 2655-05 Gallery
3D Tours
Unit 2655-05 Rent and Fees
Unit Price
- $1,519
Deposit
- $800 deposit
Model Rent and Fees
Price
- $1,519
Unit 2655-08 Rent and Fees
Unit Price
- $1,519
Deposit
- $800 deposit
Model Rent and Fees
Price
- $1,519
Apartment Model: 1 Bed 1 Bath + Den 1 Stall Det Gar - HL02From $1,5191 Bedroom, 1 Bath, 950 sq ftAvailable NowFloorplansPhotos![]()
1 Bed 1 Bath + Den 1 Stall Det Gar - HL02 - Image 1 ![]()
1 Bed 1 Bath + Den 1 Stall Det Gar - HL02 - Image 2 ![]()
1 Bed 1 Bath + Den 1 Stall Det Gar - HL02 - Image 3 ![]()
1 Bed 1 Bath + Den 1 Stall Det Gar - HL02 - Image 4 ![]()
1 Bed 1 Bath + Den 1 Stall Det Gar - HL02 - Image 5 ![]()
1 Bed 1 Bath + Den 1 Stall Det Gar - HL02 - Image 6 ![]()
1 Bed 1 Bath + Den 1 Stall Det Gar - HL02 - Image 7 ![]()
1 Bed 1 Bath + Den 1 Stall Det Gar - HL02 - Image 8 ![]()
1 Bed 1 Bath + Den 1 Stall Det Gar - HL02 - Image 9 ![]()
1 Bed 1 Bath + Den 1 Stall Det Gar - HL02 - Image 10 ![]()
1 Bed 1 Bath + Den 1 Stall Det Gar - HL02 - Floorplan Apartment Unit: 2655-17Apartment Model: 1 Bed 1 Bath + Den 1 Stall Det Gar - HL02$1,5191 Bedroom, 1 Bath, 950 sq ftAvailable NowApartment Unit: 2655-05Apartment Model: 1 Bed 1 Bath + Den 1 Stall Det Gar - HL02$1,5191 Bedroom, 1 Bath, 950 sq ftAvailable NowUnit: 2655-05 - 3D Tour Apartment Unit: 2655-08Apartment Model: 1 Bed 1 Bath + Den 1 Stall Det Gar - HL02$1,5191 Bedroom, 1 Bath, 950 sq ftAvailable Now2 Bedrooms
2 Bed 2 Bath 1st Floor 2 Stall Att Gar - HL03
$2,009
2 Beds, 2 Baths, 1250 sq ftAvailable Nov 14Model Gallery
Floorplans
Photos
Availability Details
Price Availability Date Unit Sq Ft Deposit $2,009 November 14, 2026 2685-04 1250 $800 Model Amenities and Features
Features
- Storage Space
Kitchen
- Island Kitchen
- Kitchen
- Pantry
Unit 2685-04 Rent and Fees
Unit Price
- $2,009
Deposit
- $800 deposit
Model Rent and Fees
Price
- $2,009
Apartment Model: 2 Bed 2 Bath 1st Floor 2 Stall Att Gar - HL03$2,0092 Bedroom, 2 Bath, 1250 sq ftAvailable November 14, 2026FloorplansPhotos![]()
2 Bed 2 Bath 1st Floor 2 Stall Att Gar - HL03 - Image 1 ![]()
2 Bed 2 Bath 1st Floor 2 Stall Att Gar - HL03 - Image 2 ![]()
2 Bed 2 Bath 1st Floor 2 Stall Att Gar - HL03 - Image 3 ![]()
2 Bed 2 Bath 1st Floor 2 Stall Att Gar - HL03 - Image 4 ![]()
2 Bed 2 Bath 1st Floor 2 Stall Att Gar - HL03 - Image 5 ![]()
2 Bed 2 Bath 1st Floor 2 Stall Att Gar - HL03 - Image 6 ![]()
2 Bed 2 Bath 1st Floor 2 Stall Att Gar - HL03 - Image 7 ![]()
2 Bed 2 Bath 1st Floor 2 Stall Att Gar - HL03 - Image 8 ![]()
2 Bed 2 Bath 1st Floor 2 Stall Att Gar - HL03 - Image 9 ![]()
2 Bed 2 Bath 1st Floor 2 Stall Att Gar - HL03 - Floorplan Apartment Unit: 2685-04Apartment Model: 2 Bed 2 Bath 1st Floor 2 Stall Att Gar - HL03$2,0092 Bedroom, 2 Bath, 1250 sq ftAvailable November 14, 20262 Bed 2 Bath 1st Floor 2 Stall Att Gar - HL04
$1,999
2 Beds, 2 Baths, 1250 sq ftAvailable Nov 16Model Gallery
Floorplans
Photos
Availability Details
Price Availability Date Unit Sq Ft Deposit 3D Tours $1,999 November 16, 2026 2695-09 1250 $800 Model Amenities and Features
Features
- Storage Space
Kitchen
- Island Kitchen
- Kitchen
- Pantry
Unit 2695-09 Gallery
3D Tours
Unit 2695-09 Rent and Fees
Unit Price
- $1,999
Deposit
- $800 deposit
Model Rent and Fees
Price
- $1,999
Apartment Model: 2 Bed 2 Bath 1st Floor 2 Stall Att Gar - HL04$1,9992 Bedroom, 2 Bath, 1250 sq ftAvailable November 16, 2026FloorplansPhotos![]()
2 Bed 2 Bath 1st Floor 2 Stall Att Gar - HL04 - Image 1 ![]()
2 Bed 2 Bath 1st Floor 2 Stall Att Gar - HL04 - Image 2 ![]()
2 Bed 2 Bath 1st Floor 2 Stall Att Gar - HL04 - Image 3 ![]()
2 Bed 2 Bath 1st Floor 2 Stall Att Gar - HL04 - Image 4 ![]()
2 Bed 2 Bath 1st Floor 2 Stall Att Gar - HL04 - Image 5 ![]()
2 Bed 2 Bath 1st Floor 2 Stall Att Gar - HL04 - Image 6 ![]()
2 Bed 2 Bath 1st Floor 2 Stall Att Gar - HL04 - Image 7 ![]()
2 Bed 2 Bath 1st Floor 2 Stall Att Gar - HL04 - Image 8 ![]()
2 Bed 2 Bath 1st Floor 2 Stall Att Gar - HL04 - Image 9 ![]()
2 Bed 2 Bath 1st Floor 2 Stall Att Gar - HL04 - Floorplan Apartment Unit: 2695-09Apartment Model: 2 Bed 2 Bath 1st Floor 2 Stall Att Gar - HL04$1,9992 Bedroom, 2 Bath, 1250 sq ftAvailable November 16, 2026Unit: 2695-09 - 3D Tour 3 Bedrooms
3 Bed 2 Bath 1 Att and 1 Det Gar - HL09
$2,269
3 Beds, 2 Baths, 1472 sq ftAvailable Oct 17Model Gallery
Floorplans
Photos
Availability Details
Price Availability Date Unit Sq Ft Deposit $2,269 October 17, 2026 2675-01 1472 $800 Model Amenities and Features
Features
- Storage Space
Kitchen
- Island Kitchen
- Kitchen
- Pantry
Unit 2675-01 Rent and Fees
Unit Price
- $2,269
Deposit
- $800 deposit
Model Rent and Fees
Price
- $2,269
Apartment Model: 3 Bed 2 Bath 1 Att and 1 Det Gar - HL09$2,2693 Bedroom, 2 Bath, 1472 sq ftAvailable October 17, 2026FloorplansPhotos![]()
3 Bed 2 Bath 1 Att and 1 Det Gar - HL09 - Image 1 ![]()
3 Bed 2 Bath 1 Att and 1 Det Gar - HL09 - Image 2 ![]()
3 Bed 2 Bath 1 Att and 1 Det Gar - HL09 - Image 3 ![]()
3 Bed 2 Bath 1 Att and 1 Det Gar - HL09 - Image 4 ![]()
3 Bed 2 Bath 1 Att and 1 Det Gar - HL09 - Image 5 ![]()
3 Bed 2 Bath 1 Att and 1 Det Gar - HL09 - Image 6 ![]()
3 Bed 2 Bath 1 Att and 1 Det Gar - HL09 - Image 7 ![]()
3 Bed 2 Bath 1 Att and 1 Det Gar - HL09 - Image 8 ![]()
3 Bed 2 Bath 1 Att and 1 Det Gar - HL09 - Image 9 ![]()
3 Bed 2 Bath 1 Att and 1 Det Gar - HL09 - Image 10 ![]()
3 Bed 2 Bath 1 Att and 1 Det Gar - HL09 - Floorplan Apartment Unit: 2675-01Apartment Model: 3 Bed 2 Bath 1 Att and 1 Det Gar - HL09$2,2693 Bedroom, 2 Bath, 1472 sq ftAvailable October 17, 2026


Schedule a Tour
3D Tours
Property Information
- 84 Units
- 3 Stories
- Built in 2018
Lease Terms
- 12 mo
Features and Amenities
Unique Amenities
- Attached Garages with EV Charging
- Community Kitchen
- Community Patio with Grills and Fire Pits
- Events and Performances
- Game Room
- Online Resident Portal
- On-Site Maintenance
- Pet Friendly
- Scenic Trails and Dog Park
- Yoga/Meditation Room
On-Site Services
- Maintenance On Site
- Car Charging Station
Outdoor Features
- Grill
- Patio
Recreation and Fitness
- Fitness Center
- Gameroom
- Walking/Biking Trails
Interior Features
- Storage Space
Kitchen Amenities
- Pantry
- Island Kitchen
- Kitchen
Map
- Shopping
- Colleges
- Grocery
- Medical
Map
Getting Around
40 / 100 Fairly walkable
50 / 100 Fairly bikeable
100 / 100 Exceptionally car friendly
 details
Getting to Know the Area
50 / 100 Restaurants
30 / 100 Cafes
50 / 100 Nightlife
40 / 100 Shopping
40 / 100 Noise Level
Frequently Asked Questions about Howard Lofts
Where is Howard Lofts located?
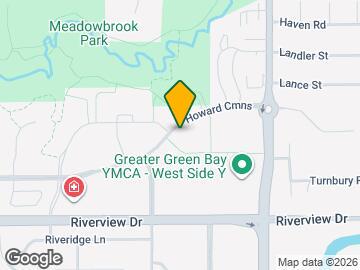
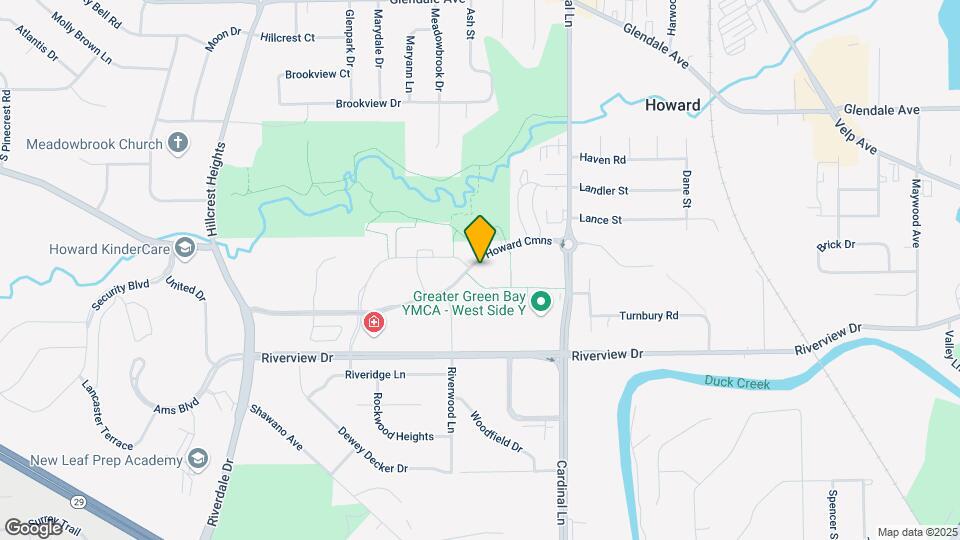
Howard Lofts is located at 2655 Howard Cmn near the Howard area of Howard, WI
What is the current rent range at Howard Lofts?
1 Bedroom to 3 Bedroom Apartments at Howard Lofts currently range from $1,519 to $2,269
When is the leasing office open?
- The office Hours for Howard Lofts are
- Monday 9:00 am–5:00 pm
- Tuesday 9:00 am–5:00 pm
- Wednesday 9:00 am–5:00 pm
- Thursday 9:00 am–5:00 pm
- Friday 9:00 am–5:00 pm
- Saturday Closed
- Sunday Closed
Are pets allowed?
Call us today to find out our pet policy and if we allow pets
Nearby Schools
Lineville Intermediate
Bay View Middle
Bay Port High
Meadowbrook Elementary
About GreatSchools Data on ApartmentHomeLiving.com.
Points of Interest
Time and distance from Howard Lofts.
Big Box and Retail
Walgreen's
Aldi
Autozone
Colleges and Universities
Groceries
Festival Foods
Aldi
Meijer
Hospitals
St. Mary's Hospital Medical Center
St. Vincent Hospital
Bellin Memorial Hospital
Shopping Centers
Howard Lofts has 5 shopping centers within 0.9 miles.
Nearby Neighborhoods
Rental Price Ranges in the Area
| Bedroom | Average Rent | Cheapest Rent | Highest Rent |
|---|---|---|---|
| Howard Studio Apartments | $929 | $825 | $1,175 |
| Howard 1 Bedroom Apartments | $1,107 | $492 | $1,750 |
| Howard 2 Bedroom Apartments | $1,445 | $680 | $3,850 |
| Howard 3 Bedroom Apartments | $1,735 | $790 | $2,269 |
| 2 Bedroom Homes | $1,468 | $895 | $2,300 |
| 3 Bedroom Homes | $2,136 | $1,195 | $2,995 |
| 4 Bedroom Homes | $1,883 | $1,700 | $2,250 |
| 7 Bedroom Homes | $4,500 | $4,500 | $4,500 |
Browse Top Apartments in Howard
By Price
By Community Type
- Howard Apartments for Rent by Owner
- Howard Apartments with Rent Specials
- Howard Top Rated Apartments
- Howard Corporate Apartments
- Howard Furnished Apartments
- Howard Gated Apartments
- Howard Loft Apartments
- Howard Low Income Apartments
- New Howard Apartments
- Howard Senior Apartments
- Howard Short-term Apartments
- Howard Student Apartments
- Howard Apartments with Utilities Included