


- 1–3 Bedrooms
- $2,053-$5,413 Pricing
- 566–1,589 Square Feet
Rent Specials
Please update the website banner to the following: Thankful for New Beginnings! Limited Time Offer - Receive 4 weeks FREE on select units! Contact our Leasing Office for additional information and to schedule a tour today!
About Howell Uptown
Welcome to the highly sought after neighborhood of Uptown in Dallas, TX, where more than 200 restaurants, 160 stores and Howell Uptown beckons you home. Our selection of one, two, and three-bedroom apartment homes offer features such as granite countertops, shaker-style cabinetry, and stainless steel appliances to bring you the comfortable and carefree lifestyle you deserve.
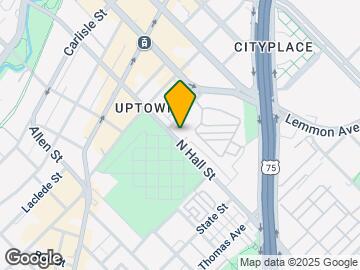
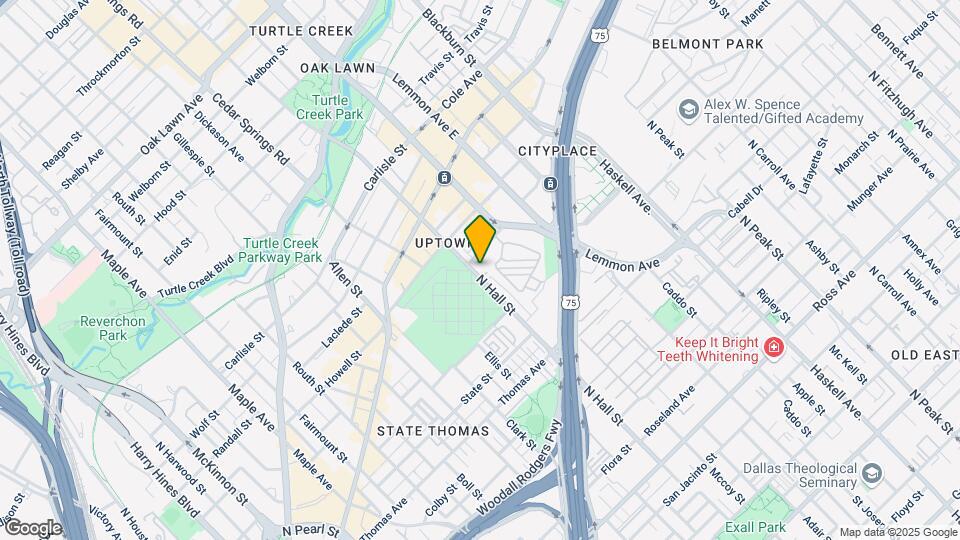
Howell Uptown is located in the Uptown Dallas Neighborhood and 75204 Zip code of Dallas, TX. This community is professionally managed by Pinnacle Property Management Services, LLC
Unique Features and Amenities
- 24-Hour Fitness Center
- 9-Foot and Vaulted Ceilings
- Breathtaking Dallas Skyline Views
- Built-In Wine Refrigerator
- Chrome Hardware
- Custom Tile Backsplash
- Deposit Alternative Available
- French Door Refrigerators
- Kitchen Islands with Bar Seating
- Kitchen Pantry
- Large Garden Tubs with Custom Tile
- LED Backlit Vanity Mirrors
- Luxe Sky Grill Lounge with Ping Pong Table
- Modern Ceiling Fans with Lighting
- Online Rent Payments
- Oversized Walk-In Closets
- Pet Friendly
- Plush Carpeting in Bedrooms
- Premium Vinyl Floors
- Pre-Qualified Renters Insurance
- Private Balcony or Patio
- Private Entrances in Select Homes
- Reserved Parking Available
- Resident Lounge with Pool Table
- Scenic Rooftop Swimming Pool
- Shaker Style Cabinetry
- Stainless Appliances with Built-In Microwave
- Summer Kitchen with Al Fresco Dining
- Wood Plank Style Flooring
Property Contact Info

- Listed by:
- Agency:
- Vendor Logo:
- Website:
- View Property Website
- Call Us:
- (469) 436-6099
- Disclaimer:
Office Hours
| Monday | 10:00 am–6:00 pm |
| Tuesday | 10:00 am–6:00 pm |
| Wednesday | 10:00 am–6:00 pm |
| Thursday | 10:00 am–6:00 pm |
| Friday | 10:00 am–6:00 pm |
| Saturday | 10:00 am–5:00 pm |
| Sunday | Closed |
Floorplan Pricing and Availability
Howell Uptown offers 1 to 3 Bedroom apartments starting from $2,053 and having 566–1,589 sq ft. Here is the current pricing and availability:
New! Interactive Property Map
1 Bedroom
Show Unavailable FloorplansA18D
From $2,769
1 Bed, 1.5 Baths, 1184 sq ftAvailable NowLargest 1 BedroomThis is the largest 1 Bedroom at this PropertyModel Gallery
Floorplans
Availability Details
Price Availability Date Unit Sq Ft Deposit $2,769 Available Now 0128 1184 $600 Model Amenities and Features
Features
- Balcony
- Ceiling Fans
Kitchen
- Granite Countertops
- Kitchen
- Microwave
- Refrigerator
Unit 0128 Rent and Fees
Unit Price
- $2,769
View Details and Rent EstimateDeposit
- $600 deposit
Model Rent and Fees
Model Price Range
- $2,769 - $3,407
Apartment Model: A18DFrom $2,7691 Bedroom, 1.5 Bath, 1184 sq ftAvailable Now![]()
A18D - Floorplan Apartment Unit: 0128Apartment Model: A18D$2,7691 Bedroom, 1.5 Bath, 1184 sq ftAvailable NowFloorplan A2
From $2,055
1 Bed, 1 Bath, 577 sq ftAvailable Sep 11Model Gallery
Floorplans
Availability Details
Price Availability Date Unit Sq Ft Deposit $2,055 September 11, 2026 0506 577 $600 Model Amenities and Features
Features
- Balcony
- Ceiling Fans
Kitchen
- Granite Countertops
- Kitchen
- Microwave
- Refrigerator
Unit 0506 Rent and Fees
Unit Price
- $2,055
View Details and Rent EstimateDeposit
- $600 deposit
Model Rent and Fees
Model Price Range
- $2,055 - $2,529
Apartment Model: A2From $2,0551 Bedroom, 1 Bath, 577 sq ftAvailable September 11, 2026![]()
A2 - Floorplan Apartment Unit: 0506Apartment Model: A2$2,0551 Bedroom, 1 Bath, 577 sq ftAvailable September 11, 2026Floorplan A4
From $2,053
1 Bed, 1 Bath, 617 sq ftAvailable Sep 30Cheapest 1 BedroomThis is the cheapest 1 Bedroom at this PropertyModel Gallery
Floorplans
Availability Details
Price Availability Date Unit Sq Ft Deposit $2,053 September 30, 2026 0410 617 $600 Model Amenities and Features
Features
- Balcony
- Ceiling Fans
Kitchen
- Granite Countertops
- Kitchen
- Microwave
- Refrigerator
Unit 0410 Rent and Fees
Unit Price
- $2,053
View Details and Rent EstimateDeposit
- $600 deposit
Model Rent and Fees
Model Price Range
- $2,053 - $2,527
Apartment Model: A4From $2,0531 Bedroom, 1 Bath, 617 sq ftAvailable September 30, 2026![]()
A4 - Floorplan Apartment Unit: 0410Apartment Model: A4$2,0531 Bedroom, 1 Bath, 617 sq ftAvailable September 30, 2026Floorplan A10
From $2,216
1 Bed, 1 Bath, 776 sq ftAvailable Oct 5Model Gallery
Floorplans
Availability Details
Price Availability Date Unit Sq Ft Deposit View Details $2,331 October 5, 2026 0125 776 $600 $2,216 October 6, 2026 0527 776 $600 $2,251 October 8, 2026 0201 776 $600 Model Amenities and Features
Features
- Balcony
- Ceiling Fans
Kitchen
- Granite Countertops
- Kitchen
- Microwave
- Refrigerator
Model Rent and Fees
Model Price Range
- $2,216 - $2,873
Current Available Pricing
- $2,216 - $2,331
Unit 0125 Rent and Fees
Unit Price
- $2,331
View Details and Rent EstimateDeposit
- $600 deposit
Model Rent and Fees
Model Price Range
- $2,216 - $2,873
Unit 0527 Rent and Fees
Unit Price
- $2,216
View Details and Rent EstimateDeposit
- $600 deposit
Model Rent and Fees
Model Price Range
- $2,216 - $2,873
Unit 0201 Rent and Fees
Unit Price
- $2,251
View Details and Rent EstimateDeposit
- $600 deposit
Model Rent and Fees
Model Price Range
- $2,216 - $2,873
Apartment Model: A10From $2,2161 Bedroom, 1 Bath, 776 sq ftAvailable October 5, 2026![]()
A10 - Floorplan Apartment Unit: 0125Apartment Model: A10$2,3311 Bedroom, 1 Bath, 776 sq ftAvailable October 5, 2026Apartment Unit: 0527Apartment Model: A10$2,2161 Bedroom, 1 Bath, 776 sq ftAvailable October 6, 2026Apartment Unit: 0201Apartment Model: A10$2,2511 Bedroom, 1 Bath, 776 sq ftAvailable October 8, 2026Floorplan A5A
From $2,205
1 Bed, 1 Bath, 658 sq ftAvailable Oct 8Model Gallery
Floorplans
Availability Details
Price Availability Date Unit Sq Ft Deposit View Details $2,240 October 8, 2026 0231 658 $600 $2,205 October 10, 2026 0531 658 $600 Model Amenities and Features
Features
- Balcony
- Ceiling Fans
Kitchen
- Granite Countertops
- Kitchen
- Microwave
- Refrigerator
Model Rent and Fees
Model Price Range
- $2,205 - $2,755
Current Available Pricing
- $2,205 - $2,240
Unit 0231 Rent and Fees
Unit Price
- $2,240
View Details and Rent EstimateDeposit
- $600 deposit
Model Rent and Fees
Model Price Range
- $2,205 - $2,755
Unit 0531 Rent and Fees
Unit Price
- $2,205
View Details and Rent EstimateDeposit
- $600 deposit
Model Rent and Fees
Model Price Range
- $2,205 - $2,755
Apartment Model: A5AFrom $2,2051 Bedroom, 1 Bath, 658 sq ftAvailable October 8, 2026![]()
A5A - Floorplan Apartment Unit: 0231Apartment Model: A5A$2,2401 Bedroom, 1 Bath, 658 sq ftAvailable October 8, 2026Apartment Unit: 0531Apartment Model: A5A$2,2051 Bedroom, 1 Bath, 658 sq ftAvailable October 10, 2026Floorplan A5B
From $2,231
1 Bed, 1 Bath, 695 sq ftAvailable Nov 1Model Gallery
Floorplans
Availability Details
Price Availability Date Unit Sq Ft Deposit $2,231 November 1, 2026 0422 695 $600 Model Amenities and Features
Features
- Balcony
- Ceiling Fans
Kitchen
- Granite Countertops
- Kitchen
- Microwave
- Refrigerator
Unit 0422 Rent and Fees
Unit Price
- $2,231
View Details and Rent EstimateDeposit
- $600 deposit
Model Rent and Fees
Model Price Range
- $2,231 - $2,746
Apartment Model: A5BFrom $2,2311 Bedroom, 1 Bath, 695 sq ftAvailable November 1, 2026![]()
A5B - Floorplan Apartment Unit: 0422Apartment Model: A5B$2,2311 Bedroom, 1 Bath, 695 sq ftAvailable November 1, 2026Floorplan A13
From $2,495
1 Bed, 1 Bath, 845 sq ftAvailable Nov 26Model Gallery
Floorplans
Availability Details
Price Availability Date Unit Sq Ft Deposit $2,495 November 26, 2026 0538 845 $600 Model Amenities and Features
Features
- Balcony
- Ceiling Fans
Kitchen
- Granite Countertops
- Kitchen
- Microwave
- Refrigerator
Unit 0538 Rent and Fees
Unit Price
- $2,495
View Details and Rent EstimateDeposit
- $600 deposit
Model Rent and Fees
Model Price Range
- $2,495 - $3,071
Apartment Model: A13From $2,4951 Bedroom, 1 Bath, 845 sq ftAvailable November 26, 2026![]()
A13 - Floorplan Apartment Unit: 0538Apartment Model: A13$2,4951 Bedroom, 1 Bath, 845 sq ftAvailable November 26, 2026Floorplan A1
1 Bed, 1 Bath, 566 sq ftModel Gallery
Floorplans
Availability Details
Availability Date Unit Sq Ft Call for Availability A1 566 sq ft Model Amenities and Features
Features
- Balcony
- Ceiling Fans
Kitchen
- Granite Countertops
- Kitchen
- Microwave
- Refrigerator
Apartment Model: A1Call For Rates1 Bedroom, 1 Bath, 566 sq ftUnavailable![]()
A1 - Floorplan Floorplan A3
1 Bed, 1 Bath, 610 sq ftModel Gallery
Floorplans
Availability Details
Availability Date Unit Sq Ft Call for Availability A3 610 sq ft Model Amenities and Features
Features
- Balcony
- Ceiling Fans
Kitchen
- Granite Countertops
- Kitchen
- Microwave
- Refrigerator
Apartment Model: A3Call For Rates1 Bedroom, 1 Bath, 610 sq ftUnavailable![]()
A3 - Floorplan Floorplan A6
1 Bed, 1 Bath, 649 sq ftModel Gallery
Floorplans
Availability Details
Availability Date Unit Sq Ft Call for Availability A6 649 sq ft Model Amenities and Features
Features
- Balcony
- Ceiling Fans
Kitchen
- Granite Countertops
- Kitchen
- Microwave
- Refrigerator
Apartment Model: A6Call For Rates1 Bedroom, 1 Bath, 649 sq ftUnavailable![]()
A6 - Floorplan Floorplan A7
1 Bed, 1 Bath, 704 sq ftModel Gallery
Floorplans
Availability Details
Availability Date Unit Sq Ft Call for Availability A7 704 sq ft Model Amenities and Features
Features
- Balcony
- Ceiling Fans
Kitchen
- Granite Countertops
- Kitchen
- Microwave
- Refrigerator
Apartment Model: A7Call For Rates1 Bedroom, 1 Bath, 704 sq ftUnavailable![]()
A7 - Floorplan Floorplan A8
1 Bed, 1 Bath, 748 sq ftModel Gallery
Floorplans
Availability Details
Availability Date Unit Sq Ft Call for Availability A8 748 sq ft Model Amenities and Features
Features
- Balcony
- Ceiling Fans
Kitchen
- Granite Countertops
- Kitchen
- Microwave
- Refrigerator
Apartment Model: A8Call For Rates1 Bedroom, 1 Bath, 748 sq ftUnavailable![]()
A8 - Floorplan Floorplan A9
1 Bed, 1 Bath, 749 sq ftModel Gallery
Floorplans
Availability Details
Availability Date Unit Sq Ft Call for Availability A9 749 sq ft Model Amenities and Features
Features
- Balcony
- Ceiling Fans
Kitchen
- Granite Countertops
- Kitchen
- Microwave
- Refrigerator
Apartment Model: A9Call For Rates1 Bedroom, 1 Bath, 749 sq ftUnavailable![]()
A9 - Floorplan A11D
1 Bed, 1 Bath, 802 sq ftModel Gallery
Floorplans
Availability Details
Availability Date Unit Sq Ft Call for Availability A11D 802 sq ft Model Amenities and Features
Features
- Balcony
- Ceiling Fans
Kitchen
- Granite Countertops
- Kitchen
- Microwave
- Refrigerator
Apartment Model: A11DCall For Rates1 Bedroom, 1 Bath, 802 sq ftUnavailable![]()
A11D - Floorplan Floorplan A12
1 Bed, 1 Bath, 845 sq ftModel Gallery
Floorplans
Availability Details
Availability Date Unit Sq Ft Call for Availability A12 845 sq ft Model Amenities and Features
Features
- Balcony
- Ceiling Fans
Kitchen
- Granite Countertops
- Kitchen
- Microwave
- Refrigerator
Apartment Model: A12Call For Rates1 Bedroom, 1 Bath, 845 sq ftUnavailable![]()
A12 - Floorplan A14a
1 Bed, 1.5 Baths, 805 sq ftModel Gallery
Floorplans
Availability Details
Availability Date Unit Sq Ft Call for Availability A14a 805 sq ft Model Amenities and Features
Features
- Balcony
- Ceiling Fans
Kitchen
- Granite Countertops
- Kitchen
- Microwave
- Refrigerator
Apartment Model: A14aCall For Rates1 Bedroom, 1.5 Bath, 805 sq ftUnavailable![]()
A14a - Floorplan Floorplan A14
1 Bed, 1.5 Baths, 881 sq ftModel Gallery
Floorplans
Availability Details
Availability Date Unit Sq Ft Call for Availability A14 881 sq ft Model Amenities and Features
Features
- Balcony
- Ceiling Fans
Kitchen
- Granite Countertops
- Kitchen
- Microwave
- Refrigerator
Apartment Model: A14Call For Rates1 Bedroom, 1.5 Bath, 881 sq ftUnavailable![]()
A14 - Floorplan Floorplan A15
1 Bed, 1.5 Baths, 947 sq ftModel Gallery
Floorplans
Availability Details
Availability Date Unit Sq Ft Call for Availability A15 947 sq ft Model Amenities and Features
Features
- Balcony
- Ceiling Fans
Kitchen
- Granite Countertops
- Kitchen
- Microwave
- Refrigerator
Apartment Model: A15Call For Rates1 Bedroom, 1.5 Bath, 947 sq ftUnavailable![]()
A15 - Floorplan Floorplan A16
1 Bed, 1.5 Baths, 968 sq ftModel Gallery
Floorplans
Availability Details
Availability Date Unit Sq Ft Call for Availability A16 968 sq ft Model Amenities and Features
Features
- Balcony
- Ceiling Fans
Kitchen
- Granite Countertops
- Kitchen
- Microwave
- Refrigerator
Apartment Model: A16Call For Rates1 Bedroom, 1.5 Bath, 968 sq ftUnavailable![]()
A16 - Floorplan A17D
1 Bed, 1.5 Baths, 1170 sq ftModel Gallery
Floorplans
Availability Details
Availability Date Unit Sq Ft Call for Availability A17D 1170 sq ft Model Amenities and Features
Features
- Balcony
- Ceiling Fans
Kitchen
- Granite Countertops
- Kitchen
- Microwave
- Refrigerator
Apartment Model: A17DCall For Rates1 Bedroom, 1.5 Bath, 1170 sq ftUnavailable![]()
A17D - Floorplan 2 Bedrooms
Show Unavailable FloorplansFloorplan B8D
From $3,299
2 Beds, 2.5 Baths, 1550 sq ftAvailable NowModel Gallery
Floorplans
Availability Details
Price Availability Date Unit Sq Ft Deposit $3,299 Available Now 0402 1550 $600 Model Amenities and Features
Features
- Balcony
- Ceiling Fans
Kitchen
- Granite Countertops
- Kitchen
- Microwave
- Refrigerator
Unit 0402 Rent and Fees
Unit Price
- $3,299
View Details and Rent EstimateDeposit
- $600 deposit
Model Rent and Fees
Model Price Range
- $3,299 - $4,251
Apartment Model: B8DFrom $3,2992 Bedroom, 2.5 Bath, 1550 sq ftAvailable Now![]()
B8D - Floorplan Apartment Unit: 0402Apartment Model: B8D$3,2992 Bedroom, 2.5 Bath, 1550 sq ftAvailable NowFloorplan B12
2 Beds, 2 Baths, 947 sq ftModel Gallery
Floorplans
Availability Details
Availability Date Unit Sq Ft Call for Availability B12 947 sq ft Model Amenities and Features
Features
- Balcony
- Ceiling Fans
Kitchen
- Granite Countertops
- Kitchen
- Microwave
- Refrigerator
Apartment Model: B12Call For Rates2 Bedroom, 2 Bath, 947 sq ftUnavailable![]()
B12 - Floorplan B13D
2 Beds, 2 Baths, 988 sq ftModel Gallery
Floorplans
Availability Details
Availability Date Unit Sq Ft Call for Availability B13D 988 sq ft Model Amenities and Features
Features
- Balcony
- Ceiling Fans
Kitchen
- Granite Countertops
- Kitchen
- Microwave
- Refrigerator
Apartment Model: B13DCall For Rates2 Bedroom, 2 Bath, 988 sq ftUnavailable![]()
B13D - Floorplan Floorplan B1
2 Beds, 2 Baths, 1009 sq ftModel Gallery
Floorplans
Availability Details
Availability Date Unit Sq Ft Call for Availability B1 1009 sq ft Model Amenities and Features
Features
- Balcony
- Ceiling Fans
Kitchen
- Granite Countertops
- Kitchen
- Microwave
- Refrigerator
Apartment Model: B1Call For Rates2 Bedroom, 2 Bath, 1009 sq ftUnavailable![]()
B1 - Floorplan Floorplan B14
2 Beds, 2 Baths, 1057 sq ftModel Gallery
Floorplans
Availability Details
Availability Date Unit Sq Ft Call for Availability B14 1057 sq ft Model Amenities and Features
Features
- Balcony
- Ceiling Fans
Kitchen
- Granite Countertops
- Kitchen
- Microwave
- Refrigerator
Apartment Model: B14Call For Rates2 Bedroom, 2 Bath, 1057 sq ftUnavailable![]()
B14 - Floorplan Floorplan B15
2 Beds, 2 Baths, 1115 sq ftModel Gallery
Floorplans
Availability Details
Availability Date Unit Sq Ft Call for Availability B15 1115 sq ft Model Amenities and Features
Features
- Balcony
- Ceiling Fans
Kitchen
- Granite Countertops
- Kitchen
- Microwave
- Refrigerator
Apartment Model: B15Call For Rates2 Bedroom, 2 Bath, 1115 sq ftUnavailable![]()
B15 - Floorplan Floorplan B2
2 Beds, 2 Baths, 1121 sq ftModel Gallery
Floorplans
Availability Details
Availability Date Unit Sq Ft Call for Availability B2 1121 sq ft Model Amenities and Features
Features
- Balcony
- Ceiling Fans
Kitchen
- Granite Countertops
- Kitchen
- Microwave
- Refrigerator
Apartment Model: B2Call For Rates2 Bedroom, 2 Bath, 1121 sq ftUnavailable![]()
B2 - Floorplan Floorplan B5
2 Beds, 2 Baths, 1165 sq ftModel Gallery
Floorplans
Availability Details
Availability Date Unit Sq Ft Call for Availability B5 1165 sq ft Model Amenities and Features
Features
- Balcony
- Ceiling Fans
Kitchen
- Granite Countertops
- Kitchen
- Microwave
- Refrigerator
Apartment Model: B5Call For Rates2 Bedroom, 2 Bath, 1165 sq ftUnavailable![]()
B5 - Floorplan Floorplan B4D
2 Beds, 2 Baths, 1183 sq ftModel Gallery
Floorplans
Availability Details
Availability Date Unit Sq Ft Call for Availability B4D 1183 sq ft Model Amenities and Features
Features
- Balcony
- Ceiling Fans
Kitchen
- Granite Countertops
- Kitchen
- Microwave
- Refrigerator
Apartment Model: B4DCall For Rates2 Bedroom, 2 Bath, 1183 sq ftUnavailable![]()
B4D - Floorplan Floorplan B6
2 Beds, 2 Baths, 1319 sq ftModel Gallery
Floorplans
Availability Details
Availability Date Unit Sq Ft Call for Availability B6 1319 sq ft Model Amenities and Features
Features
- Balcony
- Ceiling Fans
Kitchen
- Granite Countertops
- Kitchen
- Microwave
- Refrigerator
Apartment Model: B6Call For Rates2 Bedroom, 2 Bath, 1319 sq ftUnavailable![]()
B6 - Floorplan Floorplan B7D
2 Beds, 2 Baths, 1351 sq ftModel Gallery
Floorplans
Availability Details
Availability Date Unit Sq Ft Call for Availability B7D 1351 sq ft Model Amenities and Features
Features
- Balcony
- Ceiling Fans
Kitchen
- Granite Countertops
- Kitchen
- Microwave
- Refrigerator
Apartment Model: B7DCall For Rates2 Bedroom, 2 Bath, 1351 sq ftUnavailable![]()
B7D - Floorplan Floorplan B3
2 Beds, 2.5 Baths, 1236 sq ftModel Gallery
Floorplans
Availability Details
Availability Date Unit Sq Ft Call for Availability B3 1236 sq ft Model Amenities and Features
Features
- Balcony
- Ceiling Fans
Kitchen
- Granite Countertops
- Kitchen
- Microwave
- Refrigerator
Apartment Model: B3Call For Rates2 Bedroom, 2.5 Bath, 1236 sq ftUnavailable![]()
B3 - Floorplan Floorplan B9D
2 Beds, 2.5 Baths, 1555 sq ftModel Gallery
Floorplans
Availability Details
Availability Date Unit Sq Ft Call for Availability B9D 1555 sq ft Model Amenities and Features
Features
- Balcony
- Ceiling Fans
Kitchen
- Granite Countertops
- Kitchen
- Microwave
- Refrigerator
Apartment Model: B9DCall For Rates2 Bedroom, 2.5 Bath, 1555 sq ftUnavailable![]()
B9D - Floorplan B10D
2 Beds, 2.5 Baths, 1589 sq ftLargest 2 BedroomThis is the largest 2 Bedroom at this PropertyModel Gallery
Floorplans
Availability Details
Availability Date Unit Sq Ft Call for Availability B10D 1589 sq ft Model Amenities and Features
Features
- Balcony
- Ceiling Fans
Kitchen
- Granite Countertops
- Kitchen
- Microwave
- Refrigerator
Apartment Model: B10DCall For Rates2 Bedroom, 2.5 Bath, 1589 sq ftUnavailable![]()
B10D - Floorplan 3 Bedrooms
Show Unavailable FloorplansFloorplan C1
From $4,253
3 Beds, 3 Baths, 1217 sq ftAvailable Sep 7Cheapest 3 BedroomThis is the cheapest 3 Bedroom at this PropertyModel Gallery
Floorplans
Availability Details
Price Availability Date Unit Sq Ft Deposit $4,253 September 7, 2026 0612 1217 $600 Model Amenities and Features
Features
- Balcony
- Ceiling Fans
Kitchen
- Granite Countertops
- Kitchen
- Microwave
- Refrigerator
Unit 0612 Rent and Fees
Unit Price
- $4,253
View Details and Rent EstimateDeposit
- $600 deposit
Model Rent and Fees
Model Price Range
- $4,253 - $5,408
Apartment Model: C1From $4,2533 Bedroom, 3 Bath, 1217 sq ftAvailable September 7, 2026![]()
C1 - Floorplan Apartment Unit: 0612Apartment Model: C1$4,2533 Bedroom, 3 Bath, 1217 sq ftAvailable September 7, 2026Floorplan C2
From $4,258
3 Beds, 3 Baths, 1365 sq ftAvailable Sep 19Model Gallery
Floorplans
Availability Details
Price Availability Date Unit Sq Ft Deposit $4,258 September 19, 2026 0620 1365 $600 Model Amenities and Features
Features
- Balcony
- Ceiling Fans
Kitchen
- Granite Countertops
- Kitchen
- Microwave
- Refrigerator
Unit 0620 Rent and Fees
Unit Price
- $4,258
View Details and Rent EstimateDeposit
- $600 deposit
Model Rent and Fees
Model Price Range
- $4,258 - $5,413
Apartment Model: C2From $4,2583 Bedroom, 3 Bath, 1365 sq ftAvailable September 19, 2026![]()
C2 - Floorplan Apartment Unit: 0620Apartment Model: C2$4,2583 Bedroom, 3 Bath, 1365 sq ftAvailable September 19, 2026Floorplan C4
3 Beds, 3 Baths, 1551 sq ftLargest 3 BedroomThis is the largest 3 Bedroom at this PropertyModel Gallery
Floorplans
Availability Details
Availability Date Unit Sq Ft Call for Availability C4 1551 sq ft Model Amenities and Features
Features
- Balcony
- Ceiling Fans
Kitchen
- Granite Countertops
- Kitchen
- Microwave
- Refrigerator
Apartment Model: C4Call For Rates3 Bedroom, 3 Bath, 1551 sq ftUnavailable![]()
C4 - Floorplan Floorplan C3
3 Beds, 3.5 Baths, 1528 sq ftModel Gallery
Floorplans
Availability Details
Availability Date Unit Sq Ft Call for Availability C3 1528 sq ft Model Amenities and Features
Features
- Balcony
- Ceiling Fans
Kitchen
- Granite Countertops
- Kitchen
- Microwave
- Refrigerator
Apartment Model: C3Call For Rates3 Bedroom, 3.5 Bath, 1528 sq ftUnavailable![]()
C3 - Floorplan
Schedule a Tour
Property Information
- 190 Units
- 6 Stories
- Built in 2018
Lease Terms
- 6 - 24 mo
Fees and Policies
The fees listed below are community-provided and may exclude utilities or add-ons. All payments are made directly to the property and are non-refundable unless otherwise specified. Use the Cost Calculator to determine costs based on your needs.
Required Fees
One-Time Basics
- Due at Application
- Administrative FeeiCharged Per Unit.$150.00
- Application Fee Per Applicanti$75 for married couple Charged per applicant.$50.00
Utilities
- Pest ControliUtility Billing - Pest Control Charged Per Unit.$5.00/mo
- Valet TrashiUtility Billing - Valet Trash Charged Per Unit.$30.00/mo
Other Fees and Policies
Situational Fees
- Rent & Ancillary Service FeeiRent & Ancillary Service Fee Charged per unit.$5.50/mo
Pet Fees
- Cat
- Cat DepositiMax of 2. Charged Per Pet.$250.00
- Cat FeeiMax of 2. Charged Per Pet.$250.00
- Cat RentiCharged Per Pet.$25.00/mo
- Dog
- Dog DepositiMax of 2. Charged Per Pet.$250.00
- Dog FeeiMax of 2. Charged Per Pet.$250.00
- Dog RentiCharged Per Pet.$25.00/mo
- Other Pet
- Pet FeeiRefundable Pet Deposit Charged Per Pet.Varies
None
None
Max of 2. | Restrictions: None.
Storage Fees
- Storage Unit
- Storage DepositiCharged per rentable item.$0.00
- Storage RentiCharged per rentable item.$100.00/mo
Parking Info and Fees
- Other
Property Fee Disclaimer: Based on community-supplied data and independent market research. Subject to change without notice. May exclude fees for mandatory or optional services and usage-based utilities.
Features and Amenities
Community Features
- Lounge
Outdoor Features
- Grill
Recreation and Fitness
- Fitness Center
- Pool
Interior Features
- Balcony
- Ceiling Fans
Kitchen Amenities
- Microwave
- Refrigerator
- Kitchen
- Granite Countertops
Living Area Features
- Walk In Closets
- Vaulted Ceiling
- Vinyl Flooring

Map
- Shopping
- Colleges
- Grocery
- Medical
- Parks
- Transportation

Map
Getting Around
90 / 100 Exceptionally walkable
60 / 100 Good public transit
60 / 100 Moderately bikeable
60 / 100 Moderately car friendly
Getting to Know the Area
90 / 100 Restaurants
90 / 100 Cafes
90 / 100 Nightlife
90 / 100 Shopping
80 / 100 Parks
90 / 100 Noise Level
Frequently Asked Questions about Howell Uptown
Where is Howell Uptown located?
Howell Uptown is located at 3400 Howell St near the Uptown Dallas area of Dallas, TX
What is the current rent range at Howell Uptown?
1 Bedroom to 3 Bedroom Apartments at Howell Uptown currently range from $2,053 to $5,413
When is the leasing office open?
- The office Hours for Howell Uptown are
- Monday 10:00 am–6:00 pm
- Tuesday 10:00 am–6:00 pm
- Wednesday 10:00 am–6:00 pm
- Thursday 10:00 am–6:00 pm
- Friday 10:00 am–6:00 pm
- Saturday 10:00 am–5:00 pm
- Sunday Closed
Are pets allowed?
Call us today to find out our pet policy and if we allow pets
Are there any rent specials?
The current rent special at Howell Uptown is: Please update the website banner to the following: Thankful for New Beginnings! Limited Time Offer - Receive 4 weeks FREE on select units! Contact our Leasing Office for additional information and to schedule a tour today!.
Renters Reviews and Ratings
Verified RenterSubmitted by a verified resident of the apartment community. Participating residents may receive reward points in exchange for posting a review during their lease term, regardless of the nature of the review.
Property Manager Responded
Verified RenterSubmitted by a verified resident of the apartment community. Participating residents may receive reward points in exchange for posting a review during their lease term, regardless of the nature of the review.
Property Manager Responded
Verified RenterSubmitted by a verified resident of the apartment community. Participating residents may receive reward points in exchange for posting a review during their lease term, regardless of the nature of the review.
Property Manager Responded
Verified RenterSubmitted by a verified resident of the apartment community. Participating residents may receive reward points in exchange for posting a review during their lease term, regardless of the nature of the review.
Property Manager Responded
Verified RenterSubmitted by a verified resident of the apartment community. Participating residents may receive reward points in exchange for posting a review during their lease term, regardless of the nature of the review.
Property Manager Responded
Verified RenterSubmitted by a verified resident of the apartment community. Participating residents may receive reward points in exchange for posting a review during their lease term, regardless of the nature of the review.
Property Manager Responded
Verified RenterSubmitted by a verified resident of the apartment community. Participating residents may receive reward points in exchange for posting a review during their lease term, regardless of the nature of the review.
Property Manager Responded
Verified RenterSubmitted by a verified resident of the apartment community. Participating residents may receive reward points in exchange for posting a review during their lease term, regardless of the nature of the review.
Property Manager Responded
Verified RenterSubmitted by a verified resident of the apartment community. Participating residents may receive reward points in exchange for posting a review during their lease term, regardless of the nature of the review.
Property Manager Responded
Verified RenterSubmitted by a verified resident of the apartment community. Participating residents may receive reward points in exchange for posting a review during their lease term, regardless of the nature of the review.
Property Manager Responded
Verified RenterSubmitted by a verified resident of the apartment community. Participating residents may receive reward points in exchange for posting a review during their lease term, regardless of the nature of the review.
Property Manager Responded
Nearby Schools
North Dallas High School
Ben Milam Elementary School
Alex W Spence Talented/Gifted Academy
About GreatSchools Data on ApartmentHomeLiving.com.
Points of Interest
Time and distance from Howell Uptown.
Arts Museums and Landmarks
Big Box and Retail
Target
Kroger
Aldi
Colleges and Universities
University of Texas Southwestern Medical Center
Groceries
Kroger
Aldi
Sprouts Farmers Market
Hospitals
Baylor Scott & White Medical Center Uptown
Military Bases
Dallas Naval Air Station
Parks and Recreation
Howell Uptown has 1 park within 7.3 miles, including Texas Stadium.
Restaurants and Dining
Shopping Centers
Howell Uptown has 5 shopping centers within 0.7 miles.
Transit Stations
McKinney and Allen-McKinney Avenue Streetcar
McKinney and Worthington - South-McKinney Avenue Streetcar
McKinney and Worthington - North-McKinney Avenue Streetcar
Nearby Neighborhoods
Rental Price Ranges in the Area
| Bedroom | Average Rent | Cheapest Rent | Highest Rent |
|---|---|---|---|
| Dallas Studio Apartments | $1,389 | $556 | $9,657 |
| Dallas 1 Bedroom Apartments | $1,505 | $575 | $10,000+ |
| Dallas 2 Bedroom Apartments | $1,996 | $669 | $10,000+ |
| Dallas 3 Bedroom Apartments | $2,603 | $765 | $10,000+ |
| Dallas 4 Bedroom Apartments | $4,971 | $899 | $10,000+ |
| Dallas 5 Bedroom Apartments | $11,244 | $2,395 | $10,000+ |
Browse Top Apartments in Dallas
By Price
By Community Type
- Dallas Apartments for Rent by Owner
- Dallas Apartments with Rent Specials
- Dallas Top Rated Apartments
- Dallas Corporate Apartments
- Dallas Furnished Apartments
- Dallas Gated Apartments
- Dallas Loft Apartments
- Dallas Low Income Apartments
- Dallas Military Apartments
- New Dallas Apartments
- Dallas Senior Apartments
- Dallas Short-term Apartments
- Dallas Student Apartments
- Dallas Apartments with Utilities Included


Max of 2. | Restrictions: None.