


- 1–3 Bedrooms
- $2,400-$3,605 Pricing
- 734–1,274 Square Feet
Rent Specials
Call today about our gorgeous floor plans with oversized patios, extra windows and garages included!
About Hub Apartments
Hub Apartments offers apartments in Folsom, CA Folsom, CA with the finest amenities. Visit our website for more information.
Hub Apartments is located in the Outer Folsom Orangevale Fair Oaks Neighborhood and 95630 Zip code of Folsom, CA. This community is professionally managed by FPI Management
Unique Features and Amenities
- *In Select Apartment Homes
- 24 Hour Fitness Studio
- 24-hour Fitness Studio with Free Weights and Fitne
- Abundant Storage
- Ample Living Space
- Ample Parking
- Assigned Parking for Each Unit
- Bark Park
- Bocce Ball Court
- Business And Collaboration Center W/Wifi
- Business and Collaboration Center with Complimenta
- Ceiling Fans
- Central Heat and Air
- Chef-Inspired Gourmet Kitchens
- Clubhouse
- Clubhouse with Social Room, Full Demonstration Kit
- Community Garden
- Dog Wash Room
- Electric Vehicle Charging Stations
- Electric Vehicle Charging Stations Throughout the
- Energy Efficient Appliances
- Fire Pits And BBQ Grills
- Fitness On Demand Classes
- Full-Size Washer and Dryer
- Game Room With Pool Table & Shuffleboard
- Game Room with Pool Table, Shuffle Board, and Mult
- Garages For Select Units
- Gated Community With Nightly Patrol
- High Ceilings
- High Ceilings, Vaulted Ceilings*
- High Efficiency Washer And Dryer
- High End Wood-Style Flooring
- Keyless Entry to Apartment Home and Community Area
- Keyless Entry To Units
- Large Closets
- Loggia With Outdoor Fireplace
- Online Payments Available
- Outdoor Entertainment Space with Fireplace; Fire P
- Package Receiving
- Pet Wash Room
- Pet-Friendly
- Please Contact For Availability.
- Private Patio or Balcony*
- Quartz Countertops With Backsplash
- Quartz Countertops with Designer Tile Backsplashes
- Salt Water Swimming Pool & Heated Spa
- Salt Water Swimming Pool And Heated Spa
- Vaulted Ceilings On Top Floor
- Walking Distance To Shops
Property Contact Info

- Listed by:
- Agency:
- Vendor Logo:
- Website:
- View Property Website
- Call Us:
- (916) 347-5085
- Disclaimer:
Office Hours
| Monday | 9:00 am–5:00 pm |
| Tuesday | 9:00 am–5:00 pm |
| Wednesday | 9:00 am–5:00 pm |
| Thursday | 9:00 am–5:00 pm |
| Friday | 9:00 am–5:00 pm |
| Saturday | 9:00 am–5:00 pm |
| Sunday | 9:00 am–5:00 pm |
Floorplan Pricing and Availability
Hub Apartments offers 1 to 3 Bedroom apartments starting from $2,400 and having 734–1,274 sq ft. Here is the current pricing and availability:
New! Interactive Property Map
1 Bedroom
Show Unavailable Floorplans1 Bed 1 Bath A1.1
$2,400
1 Bed, 1 Bath, 746 sq ftAvailable SoonCheapest 1 BedroomThis is the cheapest 1 Bedroom at this PropertyModel Gallery
Floorplans
Availability Details
Price Availability Date Unit Sq Ft $2,400 Available Soon 0721 746 Unit 0721 Amenities and Features
Features
- Air Conditioning
- Balcony
- Cable Ready
- Ceiling Fans
- Heating
- High Speed Internet Access
- Pet-Friendly
- Tub/Shower
- Washer/Dryer
- Wi-Fi
Kitchen
- Dishwasher
- Disposal
- Freezer
- Granite Countertops
- Ice Maker
- Kitchen
- Oven
- Range
- Refrigerator
- Stainless Steel Appliances
Living Space
- Dining Room
- Double Pane Windows
- Hardwood Floors
- Large Bedrooms
- Linen Closet
- Tile Floors
- Vaulted Ceiling
- Views
- Vinyl Flooring
- Window Coverings
Outdoor Space
- Patio
Unique Features
- *In Select Apartment Homes
- Abundant Storage
- Ample Living Space
- Central Heat and Air
- Chef-Inspired Gourmet Kitchens
- Energy Efficient Appliances
- Full-Size Washer and Dryer
- High Ceilings, Vaulted Ceilings*
- Keyless Entry to Apartment Home and Community Area
- Please Contact For Availability.
- Private Patio or Balcony*
- Quartz Countertops with Designer Tile Backsplashes
Unit 0721 Rent and Fees
Unit Price
- $2,400
Model Rent and Fees
Price
- $2,400
Apartment Model: 1 Bed 1 Bath A1.1$2,4001 Bedroom, 1 Bath, 746 sq ftAvailable Soon![]()
1 Bed 1 Bath A1.1 - Floorplan Apartment Unit: 0721Apartment Model: 1 Bed 1 Bath A1.1$2,4001 Bedroom, 1 Bath, 746 sq ftAvailable Soon1 Bed 1 Bath A2
$2,415
1 Bed, 1 Bath, 738 sq ftAvailable Aug 2Model Gallery
Floorplans
Availability Details
Price Availability Date Unit Sq Ft View Details $2,415 August 2, 2026 1524 738 $2,415 August 2, 2026 2124 738 $2,415 August 2, 2026 2224 738 Model Amenities and Features
Features
- Air Conditioning
- Balcony
- Cable Ready
- Heating
- High Speed Internet Access
- Tub/Shower
- Washer/Dryer
- Wi-Fi
Kitchen
- Dishwasher
- Disposal
- Freezer
- Granite Countertops
- Ice Maker
- Kitchen
- Oven
- Range
- Refrigerator
- Stainless Steel Appliances
Living Space
- Dining Room
- Double Pane Windows
- Hardwood Floors
- Large Bedrooms
- Linen Closet
- Tile Floors
- Views
- Vinyl Flooring
- Window Coverings
Outdoor Space
- Patio
Unique Features
- *In Select Apartment Homes
- Abundant Storage
- Ample Living Space
- Central Heat and Air
- Chef-Inspired Gourmet Kitchens
- Energy Efficient Appliances
- Full-Size Washer and Dryer
- High Ceilings, Vaulted Ceilings*
- Keyless Entry to Apartment Home and Community Area
- Pet-Friendly
- Please Contact For Availability.
- Private Patio or Balcony*
- Quartz Countertops with Designer Tile Backsplashes
Model Rent and Fees
Model Price
- $2,415
Unit 1524 Amenities and Features
Features
- Air Conditioning
- Balcony
- Cable Ready
- Heating
- High Speed Internet Access
- Pet-Friendly
- Tub/Shower
- Washer/Dryer
- Wi-Fi
Kitchen
- Dishwasher
- Disposal
- Freezer
- Granite Countertops
- Ice Maker
- Kitchen
- Oven
- Range
- Refrigerator
- Stainless Steel Appliances
Living Space
- Dining Room
- Double Pane Windows
- Hardwood Floors
- Large Bedrooms
- Linen Closet
- Tile Floors
- Views
- Vinyl Flooring
- Window Coverings
Outdoor Space
- Patio
Unique Features
- *In Select Apartment Homes
- Abundant Storage
- Ample Living Space
- Central Heat and Air
- Chef-Inspired Gourmet Kitchens
- Energy Efficient Appliances
- Full-Size Washer and Dryer
- High Ceilings, Vaulted Ceilings*
- Keyless Entry to Apartment Home and Community Area
- Please Contact For Availability.
- Private Patio or Balcony*
- Quartz Countertops with Designer Tile Backsplashes
Unit 1524 Rent and Fees
Unit Price
- $2,415
Model Rent and Fees
Price
- $2,415
Unit 2124 Amenities and Features
Features
- Air Conditioning
- Balcony
- Cable Ready
- Heating
- High Speed Internet Access
- Pet-Friendly
- Tub/Shower
- Washer/Dryer
- Wi-Fi
Kitchen
- Dishwasher
- Disposal
- Freezer
- Granite Countertops
- Ice Maker
- Kitchen
- Oven
- Range
- Refrigerator
- Stainless Steel Appliances
Living Space
- Dining Room
- Double Pane Windows
- Hardwood Floors
- Large Bedrooms
- Linen Closet
- Tile Floors
- Views
- Vinyl Flooring
- Window Coverings
Outdoor Space
- Patio
Unique Features
- *In Select Apartment Homes
- Abundant Storage
- Ample Living Space
- Central Heat and Air
- Chef-Inspired Gourmet Kitchens
- Energy Efficient Appliances
- Full-Size Washer and Dryer
- High Ceilings, Vaulted Ceilings*
- Keyless Entry to Apartment Home and Community Area
- Please Contact For Availability.
- Private Patio or Balcony*
- Quartz Countertops with Designer Tile Backsplashes
Unit 2124 Rent and Fees
Unit Price
- $2,415
Model Rent and Fees
Price
- $2,415
Unit 2224 Amenities and Features
Features
- Air Conditioning
- Balcony
- Cable Ready
- Heating
- High Speed Internet Access
- Tub/Shower
- Washer/Dryer
- Wi-Fi
Kitchen
- Dishwasher
- Disposal
- Freezer
- Granite Countertops
- Ice Maker
- Kitchen
- Oven
- Range
- Refrigerator
- Stainless Steel Appliances
Living Space
- Dining Room
- Double Pane Windows
- Hardwood Floors
- Large Bedrooms
- Linen Closet
- Tile Floors
- Views
- Vinyl Flooring
- Window Coverings
Outdoor Space
- Patio
Unique Features
- *In Select Apartment Homes
- Abundant Storage
- Ample Living Space
- Central Heat and Air
- Chef-Inspired Gourmet Kitchens
- Energy Efficient Appliances
- Full-Size Washer and Dryer
- High Ceilings, Vaulted Ceilings*
- Keyless Entry to Apartment Home and Community Area
- Pet-Friendly
- Please Contact For Availability.
- Private Patio or Balcony*
- Quartz Countertops with Designer Tile Backsplashes
Unit 2224 Rent and Fees
Unit Price
- $2,415
Model Rent and Fees
Price
- $2,415
Apartment Model: 1 Bed 1 Bath A2From $2,4151 Bedroom, 1 Bath, 738 sq ftAvailable August 2, 2026![]()
1 Bed 1 Bath A2 - Floorplan Apartment Unit: 1524Apartment Model: 1 Bed 1 Bath A2$2,4151 Bedroom, 1 Bath, 738 sq ftAvailable August 2, 2026Apartment Unit: 2124Apartment Model: 1 Bed 1 Bath A2$2,4151 Bedroom, 1 Bath, 738 sq ftAvailable August 2, 2026Apartment Unit: 2224Apartment Model: 1 Bed 1 Bath A2$2,4151 Bedroom, 1 Bath, 738 sq ftAvailable August 2, 20261 Bed 1 Bath A1
1 Bed, 1 Bath, 734 sq ftModel Gallery
Floorplans
Availability Details
Availability Date Unit Sq Ft Call for Availability 1 Bed 1 Bath A1 734 sq ft Model Amenities and Features
Features
- Air Conditioning
- Balcony
- Cable Ready
- Heating
- High Speed Internet Access
- Tub/Shower
- Washer/Dryer
- Wi-Fi
Kitchen
- Dishwasher
- Disposal
- Freezer
- Granite Countertops
- Ice Maker
- Kitchen
- Oven
- Range
- Refrigerator
- Stainless Steel Appliances
Living Space
- Dining Room
- Double Pane Windows
- Hardwood Floors
- Large Bedrooms
- Linen Closet
- Tile Floors
- Views
- Vinyl Flooring
- Window Coverings
Outdoor Space
- Grill
- Patio
Unique Features
- *In Select Apartment Homes
- Abundant Storage
- Ample Living Space
- Central Heat and Air
- Chef-Inspired Gourmet Kitchens
- Energy Efficient Appliances
- Full-Size Washer and Dryer
- High Ceilings, Vaulted Ceilings*
- Keyless Entry to Apartment Home and Community Area
- Pet-Friendly
- Please Contact For Availability.
- Private Patio or Balcony*
- Quartz Countertops with Designer Tile Backsplashes
Apartment Model: 1 Bed 1 Bath A1Call For Rates1 Bedroom, 1 Bath, 734 sq ftUnavailable![]()
1 Bed 1 Bath A1 - Floorplan 2 Bedrooms
Show Unavailable Floorplans2 Bed 2 Bath B1.1
$2,760
2 Beds, 2 Baths, 1056 sq ftAvailable Jul 22Model Gallery
Floorplans
Availability Details
Price Availability Date Unit Sq Ft $2,760 July 22, 2026 0322 1056 Unit 0322 Amenities and Features
Features
- Air Conditioning
- Balcony
- Cable Ready
- Ceiling Fans
- Heating
- High Speed Internet Access
- Tub/Shower
- Washer/Dryer
- Wi-Fi
Kitchen
- Dishwasher
- Disposal
- Freezer
- Granite Countertops
- Ice Maker
- Kitchen
- Oven
- Range
- Refrigerator
- Stainless Steel Appliances
Living Space
- Dining Room
- Double Pane Windows
- Hardwood Floors
- Large Bedrooms
- Linen Closet
- Tile Floors
- Vaulted Ceiling
- Views
- Vinyl Flooring
- Window Coverings
Outdoor Space
- Patio
Unique Features
- *In Select Apartment Homes
- Abundant Storage
- Ample Living Space
- Central Heat and Air
- Chef-Inspired Gourmet Kitchens
- Energy Efficient Appliances
- Full-Size Washer and Dryer
- High Ceilings, Vaulted Ceilings*
- Keyless Entry to Apartment Home and Community Area
- Pet-Friendly
- Please Contact For Availability.
- Private Patio or Balcony*
- Quartz Countertops with Designer Tile Backsplashes
Unit 0322 Rent and Fees
Unit Price
- $2,760
Model Rent and Fees
Price
- $2,760
Apartment Model: 2 Bed 2 Bath B1.1$2,7602 Bedroom, 2 Bath, 1056 sq ftAvailable July 22, 2026![]()
2 Bed 2 Bath B1.1 - Floorplan Apartment Unit: 0322Apartment Model: 2 Bed 2 Bath B1.1$2,7602 Bedroom, 2 Bath, 1056 sq ftAvailable July 22, 20262 Bed 2 Bath B2.1
2 Beds, 2 Baths, 1073 sq ftModel Gallery
Floorplans
Availability Details
Availability Date Unit Sq Ft Call for Availability 2 Bed 2 Bath B2.1 1073 sq ft Model Amenities and Features
Features
- Air Conditioning
- Balcony
- Cable Ready
- Ceiling Fans
- Heating
- High Speed Internet Access
- Tub/Shower
- Washer/Dryer
- Wi-Fi
Kitchen
- Dishwasher
- Disposal
- Freezer
- Granite Countertops
- Ice Maker
- Kitchen
- Oven
- Range
- Refrigerator
- Stainless Steel Appliances
Living Space
- Dining Room
- Double Pane Windows
- Hardwood Floors
- Large Bedrooms
- Linen Closet
- Tile Floors
- Vaulted Ceiling
- Views
- Vinyl Flooring
- Window Coverings
Outdoor Space
- Patio
Unique Features
- *In Select Apartment Homes
- Abundant Storage
- Ample Living Space
- Central Heat and Air
- Chef-Inspired Gourmet Kitchens
- Energy Efficient Appliances
- Full-Size Washer and Dryer
- High Ceilings, Vaulted Ceilings*
- Keyless Entry to Apartment Home and Community Area
- Pet-Friendly
- Please Contact For Availability.
- Private Patio or Balcony*
- Quartz Countertops with Designer Tile Backsplashes
Apartment Model: 2 Bed 2 Bath B2.1Call For Rates2 Bedroom, 2 Bath, 1073 sq ftUnavailable![]()
2 Bed 2 Bath B2.1 - Floorplan 2 Bed 2 Bath B2
2 Beds, 2 Baths, 1073 sq ftModel Gallery
Floorplans
Availability Details
Availability Date Unit Sq Ft Call for Availability 2 Bed 2 Bath B2 1073 sq ft Model Amenities and Features
Features
- Air Conditioning
- Balcony
- Cable Ready
- Ceiling Fans
- Heating
- High Speed Internet Access
- Tub/Shower
- Washer/Dryer
- Wi-Fi
Kitchen
- Dishwasher
- Disposal
- Freezer
- Granite Countertops
- Ice Maker
- Kitchen
- Oven
- Range
- Refrigerator
- Stainless Steel Appliances
Living Space
- Dining Room
- Double Pane Windows
- Hardwood Floors
- Large Bedrooms
- Linen Closet
- Tile Floors
- Vaulted Ceiling
- Views
- Vinyl Flooring
- Window Coverings
Outdoor Space
- Patio
Unique Features
- *In Select Apartment Homes
- Abundant Storage
- Ample Living Space
- Central Heat and Air
- Chef-Inspired Gourmet Kitchens
- Energy Efficient Appliances
- Full-Size Washer and Dryer
- High Ceilings, Vaulted Ceilings*
- Keyless Entry to Apartment Home and Community Area
- Pet-Friendly
- Please Contact For Availability.
- Private Patio or Balcony*
- Quartz Countertops with Designer Tile Backsplashes
Apartment Model: 2 Bed 2 Bath B2Call For Rates2 Bedroom, 2 Bath, 1073 sq ftUnavailable![]()
2 Bed 2 Bath B2 - Floorplan 2 Bed 2 Bath B1
2 Beds, 2 Baths, 1103 sq ftLargest 2 BedroomThis is the largest 2 Bedroom at this PropertyModel Gallery
Floorplans
3D Tours
Availability Details
Availability Date Unit Sq Ft Call for Availability 2 Bed 2 Bath B1 1103 sq ft Model Amenities and Features
Features
- Air Conditioning
- Balcony
- Cable Ready
- Heating
- High Speed Internet Access
- Tub/Shower
- Washer/Dryer
- Wi-Fi
Kitchen
- Dishwasher
- Disposal
- Eat-in Kitchen
- Freezer
- Granite Countertops
- Ice Maker
- Kitchen
- Oven
- Range
- Refrigerator
- Stainless Steel Appliances
Living Space
- Dining Room
- Double Pane Windows
- Hardwood Floors
- Large Bedrooms
- Linen Closet
- Tile Floors
- Views
- Vinyl Flooring
- Window Coverings
Outdoor Space
- Patio
Unique Features
- *In Select Apartment Homes
- Abundant Storage
- Ample Living Space
- Central Heat and Air
- Chef-Inspired Gourmet Kitchens
- Energy Efficient Appliances
- Full-Size Washer and Dryer
- High Ceilings, Vaulted Ceilings*
- Keyless Entry to Apartment Home and Community Area
- Pet-Friendly
- Please Contact For Availability.
- Private Patio or Balcony*
- Quartz Countertops with Designer Tile Backsplashes
Apartment Model: 2 Bed 2 Bath B1Call For Rates2 Bedroom, 2 Bath, 1103 sq ftUnavailableFloorplans3D Tours![]()
2 Bed 2 Bath B1 - Floorplan 2 Bed 2 Bath B1 - 3D Tour 3 Bedrooms
Show Unavailable Floorplans3 Bed 2 Bath C1
$3,605
3 Beds, 2 Baths, 1274 sq ftAvailable Aug 25Model Gallery
Floorplans
Availability Details
Price Availability Date Unit Sq Ft $3,605 August 25, 2026 0712 1274 Unit 0712 Amenities and Features
Features
- Air Conditioning
- Balcony
- Cable Ready
- Heating
- High Speed Internet Access
- Pet-Friendly
- Tub/Shower
- Washer/Dryer
- Wi-Fi
Kitchen
- Dishwasher
- Disposal
- Eat-in Kitchen
- Freezer
- Granite Countertops
- Ice Maker
- Kitchen
- Oven
- Range
- Refrigerator
- Stainless Steel Appliances
Living Space
- Dining Room
- Double Pane Windows
- Hardwood Floors
- Large Bedrooms
- Linen Closet
- Tile Floors
- Views
- Vinyl Flooring
- Window Coverings
Outdoor Space
- Patio
Unique Features
- *In Select Apartment Homes
- Abundant Storage
- Ample Living Space
- Central Heat and Air
- Chef-Inspired Gourmet Kitchens
- Energy Efficient Appliances
- Full-Size Washer and Dryer
- High Ceilings, Vaulted Ceilings*
- Keyless Entry to Apartment Home and Community Area
- Please Contact For Availability.
- Private Patio or Balcony*
- Quartz Countertops with Designer Tile Backsplashes
Unit 0712 Rent and Fees
Unit Price
- $3,605
Model Rent and Fees
Price
- $3,605
Apartment Model: 3 Bed 2 Bath C1$3,6053 Bedroom, 2 Bath, 1274 sq ftAvailable August 25, 2026![]()
3 Bed 2 Bath C1 - Floorplan Apartment Unit: 0712Apartment Model: 3 Bed 2 Bath C1$3,6053 Bedroom, 2 Bath, 1274 sq ftAvailable August 25, 20263 Bed 2 Bath C1.1
3 Beds, 2 Baths, 1255 sq ftModel Gallery
Floorplans
Availability Details
Availability Date Unit Sq Ft Call for Availability 3 Bed 2 Bath C1.1 1255 sq ft Model Amenities and Features
Features
- Air Conditioning
- Balcony
- Cable Ready
- Ceiling Fans
- Heating
- High Speed Internet Access
- Tub/Shower
- Washer/Dryer
- Wi-Fi
Kitchen
- Dishwasher
- Disposal
- Freezer
- Granite Countertops
- Ice Maker
- Kitchen
- Oven
- Range
- Refrigerator
- Stainless Steel Appliances
Living Space
- Dining Room
- Double Pane Windows
- Hardwood Floors
- Large Bedrooms
- Linen Closet
- Tile Floors
- Vaulted Ceiling
- Views
- Vinyl Flooring
- Window Coverings
Outdoor Space
- Patio
Unique Features
- *In Select Apartment Homes
- Abundant Storage
- Ample Living Space
- Central Heat and Air
- Chef-Inspired Gourmet Kitchens
- Energy Efficient Appliances
- Full-Size Washer and Dryer
- High Ceilings, Vaulted Ceilings*
- Keyless Entry to Apartment Home and Community Area
- Pet-Friendly
- Please Contact For Availability.
- Private Patio or Balcony*
- Quartz Countertops with Designer Tile Backsplashes
Apartment Model: 3 Bed 2 Bath C1.1Call For Rates3 Bedroom, 2 Bath, 1255 sq ftUnavailable![]()
3 Bed 2 Bath C1.1 - Floorplan
Schedule a Tour
Videos
3D Tours
Property Information
- 230 Units
- 3 Stories
- Built in 2019
Fees and Policies
The fees listed below are community-provided and may exclude utilities or add-ons. All payments are made directly to the property and are non-refundable unless otherwise specified.
Required Fees
One-Time Basics
- Due at Application
- Application Fee Per ApplicantiCharged per applicant.$62.00
Pet Policy and Fees
Cats
- 2 Pet Limit
Pets Welcome, breed restrictions apply.
Comments: Please call our Leasing Office for complete Pet Policy information.
Dogs
- 2 Pet Limit
Pets Welcome, breed restrictions apply.
Comments: Please call our Leasing Office for complete Pet Policy information.
Parking Info and Fees
- Surface Lot
- CoverediSelect Units.
- Garage ParkingiSelect units
Property Fee Disclaimer: Based on community-supplied data and independent market research. Subject to change without notice. May exclude fees for mandatory or optional services and usage-based utilities.
Features and Amenities
On-Site Services
- Maintenance On Site
- Package Service
- Pet Washing Station
- Planned Social Activities
- Property Manager On Site
- Car Charging Station
- Pet Play Area
- Public Transportation
- Online Services
- Key Fob Entry
Community Features
- Walk Up
- Multi Use Room
- Corporate Housing
- Clubhouse
Outdoor Features
- Grill
- Picnic Area
- Controlled Access
- Patio
Recreation and Fitness
- Fitness Center
- Spa
- Gameroom
- Pool
Interior Features
- Balcony
- Security System
- Storage Space
- Ceiling Fans
- Fireplace
- High Speed Internet Access
- Tub/Shower
- Heating
- Cable Ready
- Washer/Dryer
- Air Conditioning
- Wi Fi
Kitchen Amenities
- Disposal
- Range
- Refrigerator
- Island Kitchen
- Oven
- Dishwasher
- Eat In Kitchen
- Freezer
- Stainless Steel Appliances
- Ice Maker
- Kitchen
- Quartz Countertops
- Granite Countertops
Living Area Features
- High Ceilings
- Large Bedrooms
- Linen Closet
- Tile Floors
- Views
- Window Coverings
- Vaulted Ceiling
- Dining Room
- Vinyl Flooring
- Double Pane Windows
- Hardwood Floors
- Loft Layout
Student Features
- Private Bathroom
- Individual Locking Bedrooms
Unique Amenities
- Garage Available

Map
- Shopping
- Colleges
- Grocery
- Medical
- Parks
- Transportation

Map
Frequently Asked Questions about Hub Apartments
Where is Hub Apartments located?
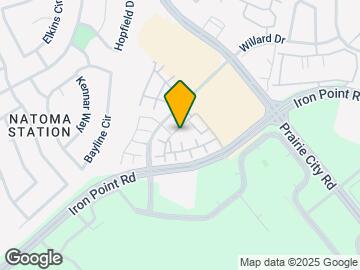
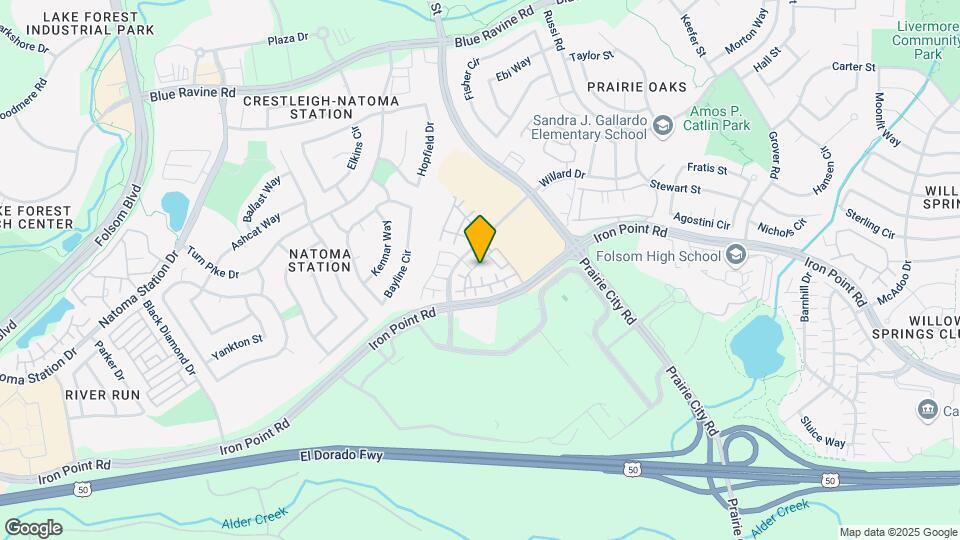
Hub Apartments is located at 525 Willard Dr near the Outer Folsom Orangevale Fair Oaks area of Folsom, CA
What is the current rent range at Hub Apartments?
1 Bedroom to 3 Bedroom Apartments at Hub Apartments currently range from $2,400 to $3,605
When is the leasing office open?
- The office Hours for Hub Apartments are
- Monday 9:00 am–5:00 pm
- Tuesday 9:00 am–5:00 pm
- Wednesday 9:00 am–5:00 pm
- Thursday 9:00 am–5:00 pm
- Friday 9:00 am–5:00 pm
- Saturday 9:00 am–5:00 pm
- Sunday 9:00 am–5:00 pm
Are pets allowed?
Call us today to find out our pet policy and if we allow pets
Are there any rent specials?
The current rent special at Hub Apartments is: Call today about our gorgeous floor plans with oversized patios, extra windows and garages included!.
Renters Reviews and Ratings
I moved here because of the excellent customer service
Beautiful and Best Customer Service
Points of Interest
Time and distance from Hub Apartments.
Big Box and Retail
Goodwill
Walmart
Petco
Colleges and Universities
Groceries
Sprouts Farmer's Market
Safeway
Winco Foods
Hospitals
Military Bases
Army National Guard Mather
Parks and Recreation
Hub Apartments has 1 park within 9.3 miles, including Sunrise Recreation Areas.
Shopping Centers
Hub Apartments has 5 shopping centers within 0.5 miles.
Nearby Neighborhoods
Rental Price Ranges in the Area
| Bedroom | Average Rent | Cheapest Rent | Highest Rent |
|---|---|---|---|
| Folsom Studio Apartments | $1,609 | $1,355 | $1,990 |
| Folsom 1 Bedroom Apartments | $2,152 | $1,373 | $3,629 |
| Folsom 2 Bedroom Apartments | $2,561 | $1,825 | $4,795 |
| Folsom 3 Bedroom Apartments | $2,858 | $2,335 | $4,279 |
Browse Top Apartments in Folsom
By Price
By Community Type
- Folsom Apartments for Rent by Owner
- Folsom Apartments with Rent Specials
- Folsom Top Rated Apartments
- Folsom Corporate Apartments
- Folsom Furnished Apartments
- Folsom Gated Apartments
- Folsom Loft Apartments
- New Folsom Apartments
- Folsom Senior Apartments
- Folsom Short-term Apartments
- Folsom Apartments with Utilities Included


