


- 1–2 Bedrooms
- $2,000-$2,775 Pricing
- 550–946 Square Feet
Property Information
- 120 Units
- 12 Stories
- Built in 2014
About Hudson Mews
CENTRAL LOCATION / MODERN AMENITIES / FAMILY & PET-FRIENDLY / DOWNTOWN VICTORIANOW ACCEPTING APPLICATIONSAPPLY TODAY Hudson Mews in Downtown Victoria offers a mix of one and two-bedroom layouts. Leases are available on a 1-year term. Move-In now!• Family and Pet-friendly (limit 1 pet per unit, deposit required)• Community-focused living• A vibrant Downtown locationAPPLY TODAYThe property reserves the right to make modifications and/or substitutions to the building design, specifications and floor plans should they be necessary. Photos featured in the ad may not be of the actual apartment. This is not an offering for sale. Any such offering can only be made with a Disclosure Statement. See Leasing Manager for full details. E &O.E.Professionally Managed by Townline Property Management Corp.Apartment AmenitiesDishwasher • Full Size Appliances including Microwave • Insuite Laundry • LVP Flooring
Unique Features and Amenities
- 100% Smoke Free
- Complementary Bicycle Storage
- Convenient Downtown Location
- Full Size Appliances including Microwave
- Insuite Laundry
- Live in Building Manager
- LVP Flooring
- Onsite Dog Run
- On-Site Maintenance
- Storage
- Storage Lockers Available
- Underground Parking Available
- Wheelchair Accessible
Property Contact Info

- Listed by:
- Agency:
- Vendor Logo:
- Website:
- View Property Website
- Call Us:
- (833) 455-1597
- Disclaimer:
Office Hours
| Monday | Closed |
| Tuesday | 10:00 am–6:00 pm |
| Wednesday | 10:00 am–6:00 pm |
| Thursday | 10:00 am–6:00 pm |
| Friday | 10:00 am–6:00 pm |
| Saturday | 10:00 am–6:00 pm |
| Sunday | Closed |
Floorplan Pricing and Availability
New! Interactive Property Map
 ApartmentHomeLiving.com's new Interactive Property Map allows you to see where every available unit is located at this community.Try It Now >
1 Bedroom
Show Unavailable FloorplansType H
$2,000
1 Bed, 1 Bath, 565 sq ftAvailable Oct 9Cheapest 1 BedroomThis is the cheapest 1 Bedroom at this PropertyModel Gallery
Floorplans
Availability Details
Price Availability Date Unit Sq Ft $2,000 October 9, 2026 613 565 Model Amenities and Features
Features
- Heating
- Smoke Free
- Tub/Shower
- Washer/Dryer
- Wheelchair Accessible (Rooms)
Kitchen
- Dishwasher
- Kitchen
- Microwave
- Oven
- Range
- Refrigerator
Unit 613 Rent and Fees
Unit Price
- $2,000
Model Rent and Fees
Price
- $2,000
Apartment Model: Type H1 Bedroom, 1 Bath, 565 sq ftAvailable October 9, 2026![]()
Type H - Floorplan Apartment Unit: 613Apartment Model: Type H1 Bedroom, 1 Bath, 565 sq ftAvailable October 9, 2026Type B
$2,025
1 Bed, 1 Bath, 623 sq ftAvailable Oct 12Model Gallery
Floorplans
Availability Details
Price Availability Date Unit Sq Ft $2,025 October 12, 2026 206 623 Model Amenities and Features
Features
- Heating
- Smoke Free
- Tub/Shower
- Washer/Dryer
- Wheelchair Accessible (Rooms)
Kitchen
- Dishwasher
- Kitchen
- Microwave
- Oven
- Range
- Refrigerator
Unit 206 Rent and Fees
Unit Price
- $2,025
Model Rent and Fees
Price
- $2,025
Apartment Model: Type B1 Bedroom, 1 Bath, 623 sq ftAvailable October 12, 2026![]()
Type B - Floorplan Apartment Unit: 206Apartment Model: Type B1 Bedroom, 1 Bath, 623 sq ftAvailable October 12, 2026Type G/G1
1 Bed, 1 Bath, 550 sq ftModel Gallery
Floorplans
Availability Details
Availability Date Unit Sq Ft Call for Availability Type G/G1 550 sq ft Model Amenities and Features
Features
- Heating
- Smoke Free
- Tub/Shower
- Washer/Dryer
- Wheelchair Accessible (Rooms)
Kitchen
- Dishwasher
- Kitchen
- Microwave
- Oven
- Range
- Refrigerator
Apartment Model: Type G/G11 Bedroom, 1 Bath, 550 sq ftUnavailable![]()
Type G/G1 - Floorplan Type N
1 Bed, 1 Bath, 599 sq ftModel Gallery
Floorplans
Availability Details
Availability Date Unit Sq Ft Call for Availability Type N 599 sq ft Model Amenities and Features
Features
- Heating
- Smoke Free
- Tub/Shower
- Washer/Dryer
- Wheelchair Accessible (Rooms)
Kitchen
- Dishwasher
- Kitchen
- Microwave
- Oven
- Range
- Refrigerator
Apartment Model: Type N1 Bedroom, 1 Bath, 599 sq ftUnavailable![]()
Type N - Floorplan Type P
1 Bed, 1 Bath, 605 sq ftModel Gallery
Floorplans
Availability Details
Availability Date Unit Sq Ft Call for Availability Type P 605 sq ft Model Amenities and Features
Features
- Heating
- Smoke Free
- Tub/Shower
- Washer/Dryer
- Wheelchair Accessible (Rooms)
Kitchen
- Dishwasher
- Kitchen
- Microwave
- Oven
- Range
- Refrigerator
Apartment Model: Type P1 Bedroom, 1 Bath, 605 sq ftUnavailable![]()
Type P - Floorplan Type K
1 Bed, 1 Bath, 618 sq ftModel Gallery
Floorplans
Availability Details
Availability Date Unit Sq Ft Call for Availability Type K 618 sq ft Model Amenities and Features
Features
- Heating
- Smoke Free
- Tub/Shower
- Washer/Dryer
- Wheelchair Accessible (Rooms)
Kitchen
- Dishwasher
- Kitchen
- Microwave
- Oven
- Range
- Refrigerator
Apartment Model: Type K1 Bedroom, 1 Bath, 618 sq ftUnavailable![]()
Type K - Floorplan Type K - Furnished
1 Bed, 1 Bath, 618 sq ftAvailability Details
Availability Date Unit Sq Ft Call for Availability Type K - Furnished 618 sq ft Model Amenities and Features
Features
- Heating
- Smoke Free
- Tub/Shower
- Washer/Dryer
- Wheelchair Accessible (Rooms)
Kitchen
- Dishwasher
- Kitchen
- Microwave
- Oven
- Range
- Refrigerator
Type L
1 Bed, 1 Bath, 618 sq ftModel Gallery
Floorplans
Availability Details
Availability Date Unit Sq Ft Call for Availability Type L 618 sq ft Model Amenities and Features
Features
- Heating
- Smoke Free
- Tub/Shower
- Washer/Dryer
- Wheelchair Accessible (Rooms)
Kitchen
- Dishwasher
- Kitchen
- Microwave
- Oven
- Range
- Refrigerator
Apartment Model: Type L1 Bedroom, 1 Bath, 618 sq ftUnavailable![]()
Type L - Floorplan Type E
1 Bed, 1 Bath, 620 sq ftModel Gallery
Floorplans
Availability Details
Availability Date Unit Sq Ft Call for Availability Type E 620 sq ft Model Amenities and Features
Features
- Heating
- Smoke Free
- Tub/Shower
- Washer/Dryer
- Wheelchair Accessible (Rooms)
Kitchen
- Dishwasher
- Kitchen
- Microwave
- Oven
- Range
- Refrigerator
Apartment Model: Type E1 Bedroom, 1 Bath, 620 sq ftUnavailable![]()
Type E - Floorplan Type B
1 Bed, 1 Bath, 622 sq ftAvailability Details
Availability Date Unit Sq Ft Call for Availability Type B 622 sq ft Model Amenities and Features
Features
- Heating
- Smoke Free
- Tub/Shower
- Washer/Dryer
- Wheelchair Accessible (Rooms)
Kitchen
- Dishwasher
- Kitchen
- Microwave
- Oven
- Range
- Refrigerator
Type Q
1 Bed, 1 Bath, 639 sq ftModel Gallery
Floorplans
Availability Details
Availability Date Unit Sq Ft Call for Availability Type Q 639 sq ft Model Amenities and Features
Features
- Heating
- Smoke Free
- Tub/Shower
- Washer/Dryer
- Wheelchair Accessible (Rooms)
Kitchen
- Dishwasher
- Kitchen
- Microwave
- Oven
- Range
- Refrigerator
Apartment Model: Type Q1 Bedroom, 1 Bath, 639 sq ftUnavailable![]()
Type Q - Floorplan Type M
1 Bed, 1 Bath, 645 sq ftModel Gallery
Floorplans
Availability Details
Availability Date Unit Sq Ft Call for Availability Type M 645 sq ft Model Amenities and Features
Features
- Heating
- Smoke Free
- Tub/Shower
- Washer/Dryer
- Wheelchair Accessible (Rooms)
Kitchen
- Dishwasher
- Kitchen
- Microwave
- Oven
- Range
- Refrigerator
Apartment Model: Type M1 Bedroom, 1 Bath, 645 sq ftUnavailable![]()
Type M - Floorplan Type C1
1 Bed, 1 Bath, 654 sq ftLargest 1 BedroomThis is the largest 1 Bedroom at this PropertyModel Gallery
Floorplans
Availability Details
Availability Date Unit Sq Ft Call for Availability Type C1 654 sq ft Model Amenities and Features
Features
- Heating
- Smoke Free
- Tub/Shower
- Washer/Dryer
- Wheelchair Accessible (Rooms)
Kitchen
- Dishwasher
- Kitchen
- Microwave
- Oven
- Range
- Refrigerator
Apartment Model: Type C11 Bedroom, 1 Bath, 654 sq ftUnavailable![]()
Type C1 - Floorplan 2 Bedrooms
Show Unavailable FloorplansType D
$2,700
2 Beds, 2 Baths, 832 sq ftAvailable NowCheapest 2 BedroomThis is the cheapest 2 Bedroom at this PropertyModel Gallery
Floorplans
Availability Details
Price Availability Date Unit Sq Ft $2,700 Available Now 1208 832 Model Amenities and Features
Features
- Heating
- Smoke Free
- Tub/Shower
- Washer/Dryer
- Wheelchair Accessible (Rooms)
Kitchen
- Dishwasher
- Kitchen
- Microwave
- Oven
- Range
- Refrigerator
Unit 1208 Rent and Fees
Unit Price
- $2,700
Model Rent and Fees
Price
- $2,700
Apartment Model: Type D2 Bedroom, 2 Bath, 832 sq ftAvailable Now![]()
Type D - Floorplan Apartment Unit: 1208Apartment Model: Type D2 Bedroom, 2 Bath, 832 sq ftAvailable NowType J
$2,775
2 Beds, 2 Baths, 865 sq ftAvailable Sep 21Model Gallery
Floorplans
Availability Details
Price Availability Date Unit Sq Ft $2,775 September 21, 2026 1214 865 Model Amenities and Features
Features
- Heating
- Smoke Free
- Tub/Shower
- Washer/Dryer
- Wheelchair Accessible (Rooms)
Kitchen
- Dishwasher
- Kitchen
- Microwave
- Oven
- Range
- Refrigerator
Unit 1214 Rent and Fees
Unit Price
- $2,775
Model Rent and Fees
Price
- $2,775
Apartment Model: Type J2 Bedroom, 2 Bath, 865 sq ftAvailable September 21, 2026![]()
Type J - Floorplan Apartment Unit: 1214Apartment Model: Type J2 Bedroom, 2 Bath, 865 sq ftAvailable September 21, 2026Type F
$2,725
2 Beds, 2 Baths, 861 sq ftAvailable Oct 16Model Gallery
Floorplans
Availability Details
Price Availability Date Unit Sq Ft $2,725 October 16, 2026 910 861 Model Amenities and Features
Features
- Heating
- Smoke Free
- Tub/Shower
- Washer/Dryer
- Wheelchair Accessible (Rooms)
Kitchen
- Dishwasher
- Kitchen
- Microwave
- Oven
- Range
- Refrigerator
Unit 910 Rent and Fees
Unit Price
- $2,725
Model Rent and Fees
Price
- $2,725
Apartment Model: Type F2 Bedroom, 2 Bath, 861 sq ftAvailable October 16, 2026![]()
Type F - Floorplan Apartment Unit: 910Apartment Model: Type F2 Bedroom, 2 Bath, 861 sq ftAvailable October 16, 2026Type D
2 Beds, 1 Bath, 832 sq ftAvailability Details
Availability Date Unit Sq Ft Call for Availability Type D 832 sq ft Model Amenities and Features
Features
- Heating
- Smoke Free
- Tub/Shower
- Washer/Dryer
- Wheelchair Accessible (Rooms)
Kitchen
- Dishwasher
- Kitchen
- Microwave
- Oven
- Range
- Refrigerator
Type A
2 Beds, 2 Baths, 896 sq ftModel Gallery
Floorplans
Availability Details
Availability Date Unit Sq Ft Call for Availability Type A 896 sq ft Model Amenities and Features
Features
- Heating
- Smoke Free
- Tub/Shower
- Washer/Dryer
- Wheelchair Accessible (Rooms)
Kitchen
- Dishwasher
- Kitchen
- Microwave
- Oven
- Range
- Refrigerator
Apartment Model: Type A2 Bedroom, 2 Bath, 896 sq ftUnavailable![]()
Type A - Floorplan Type R
2 Beds, 2 Baths, 946 sq ftLargest 2 BedroomThis is the largest 2 Bedroom at this PropertyModel Gallery
Floorplans
Availability Details
Availability Date Unit Sq Ft Call for Availability Type R 946 sq ft Model Amenities and Features
Features
- Heating
- Smoke Free
- Tub/Shower
- Washer/Dryer
- Wheelchair Accessible (Rooms)
Kitchen
- Dishwasher
- Kitchen
- Microwave
- Oven
- Range
- Refrigerator
Apartment Model: Type R2 Bedroom, 2 Bath, 946 sq ftUnavailable![]()
Type R - Floorplan


Fees and Policies
The fees listed below are community-provided and may exclude utilities or add-ons. All payments are made directly to the property and are non-refundable unless otherwise specified.
Other Fees and Policies
Parking Fees
- Covered
- Parking FeeiCharged per vehicle.$175.00/mo
- Other
Additional Parking Options
Storage Fees
- Storage Locker
- Storage DepositiCharged per rentable item.$17.00
- Storage RentiCharged per rentable item.$35.00/mo
Pet Policy and Fees
Cats
None
Dogs
None
Property Fee Disclaimer: Based on community-supplied data and independent market research. Subject to change without notice. May exclude fees for mandatory or optional services and usage-based utilities.
Features and Amenities
On-Site Services
- Maintenance On Site
- Car Charging Station
Recreation and Fitness
- Bicycle Storage
Interior Features
- Tub/Shower
- Heating
- Washer/Dryer
- Wheelchair Accessible (Rooms)
- Smoke Free
Kitchen Amenities
- Range
- Refrigerator
- Dishwasher
- Microwave
- Oven
- Kitchen
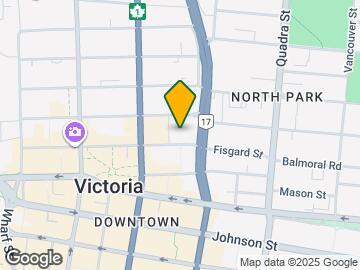
Map
- Shopping
- Colleges
- Grocery
- Nearby Properties
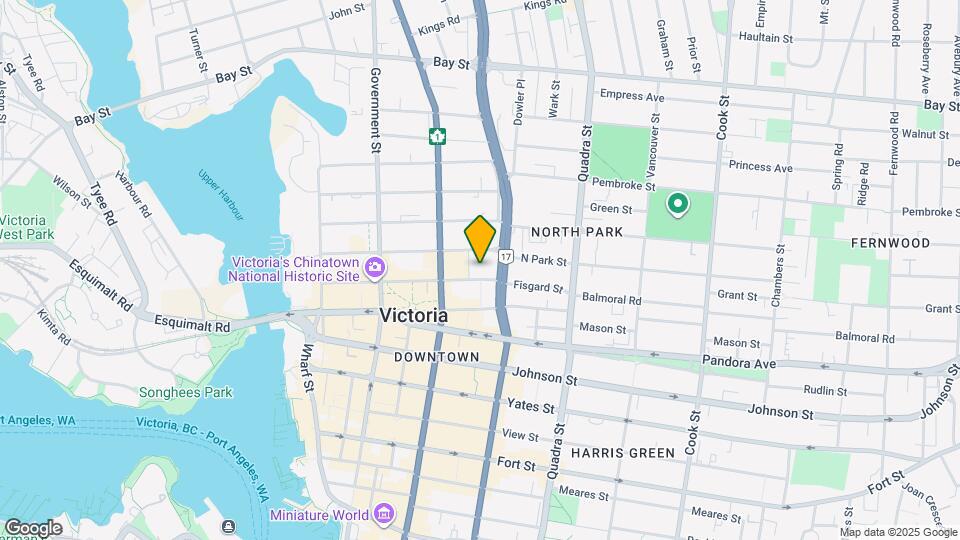
Map
Getting Around
100 / 100 Exceptionally walkable
90 / 100 Exceptional public transit
80 / 100 Very Bikeable
40 / 100 Fairly car friendly
 details
Getting to Know the Area
90 / 100 Restaurants
100 / 100 Cafes
90 / 100 Nightlife
90 / 100 Shopping
100 / 100 Parks
30 / 100 Noise Level
Nearby Schools
George Jay Elementary
Victoria High
Central Middle School
Victor-Brodeur
. Points of Interest
Time and distance from Hudson Mews.
Big Box and Retail
Staples
Colleges and Universities
Groceries
Whole Foods
Military Bases
Canadian Forces Base Esquimalt
Nearby Apartments
Nearby Homes
Official Apartment Search
See Victoria Apartments for Rent
Did You Know?
The average Victoria resident moves 34 days after starting their Victoria rental search.
Browse Top Apartments in Victoria
By Community Type
- Victoria Apartments for Rent by Owner
- Victoria Apartments with Rent Specials
- Victoria Top Rated Apartments
- Victoria Furnished Apartments
- Victoria Loft Apartments
- New Victoria Apartments
- Victoria Senior Apartments
- Victoria Short-term Apartments
- Victoria Student Apartments
- Victoria Apartments with Utilities Included
Protect yourself from fraud. Avoid Scams and Fraud
Rental Price Ranges in the Area
| Bedroom | Average Rent | Cheapest Rent | Highest Rent |
|---|---|---|---|
| Victoria Studio Apartments | $1,813 | $1,180 | $2,025 |
| Victoria 1 Bedroom Apartments | $2,218 | $1,400 | $2,825 |
| Victoria 2 Bedroom Apartments | $3,055 | $1,800 | $3,885 |
| Victoria 3 Bedroom Apartments | $3,246 | $2,360 | $4,795 |
| Victoria 4 Bedroom Apartments | $1,950 | $1,300 | $3,650 |
Browse Top Apartments in Victoria
By Community Type
- Victoria Apartments for Rent by Owner
- Victoria Apartments with Rent Specials
- Victoria Top Rated Apartments
- Victoria Furnished Apartments
- Victoria Loft Apartments
- New Victoria Apartments
- Victoria Senior Apartments
- Victoria Short-term Apartments
- Victoria Student Apartments
- Victoria Apartments with Utilities Included