


Contact
Hudson Valley Luxury Apartment Homes

- 2–3 Bedrooms
- $2,950-$3,595 Pricing
- 1,200–1,600 Square Feet
Unique Features and Amenities
- Free Parking Tenant & Guests
- Garage Two Car & Oversized
- Mobile Key Access
- On-site Coffee Shop
- Stainless Steel Kitchen Appliances
- Vaulted Ceilings
- Walk-in Closets
Property Contact Info

- Listed by:
- Agency:
- Vendor Logo:
- Website:
- View Property Website
- Call Us:
- (947) 500-6559
- Disclaimer:
Office Hours
| Monday | By Appointment |
| Tuesday | By Appointment |
| Wednesday | By Appointment |
| Thursday | By Appointment |
| Friday | By Appointment |
| Saturday | Closed |
| Sunday | Closed |
Floorplan Pricing and Availability
Hudson Valley Luxury Apartment Homes offers 2 to 3 Bedroom apartments starting from $2,950 and having 1,200–1,600 sq ft. Here is the current pricing and availability:
New! Interactive Property Map
 ApartmentHomeLiving.com's new Interactive Property Map allows you to see where every available unit is located at this community.Try It Now >
2 Bedrooms
2BR/2.0BA
From $2,950
2 Beds, 2 Baths, 1200 sq ftAvailable NowModel Gallery
3D Tours
Availability Details
Price Availability Date Unit Sq Ft Deposit Photos View Details $2,950 Available Now 1105 1200 $2,500 $2,950 Available Now 3301 1200 $2,500 $2,950 Available Now 3305 1200 $2,500 Model Amenities and Features
Features
- Air Conditioning
- Cable Ready
- Double Vanities
- Framed Mirrors
- Heating
- High Speed Internet Access
- Smoke Free
- Tub/Shower
- Washer/Dryer
- Wheelchair Accessible (Rooms)
- Wi-Fi
Kitchen
- Breakfast Nook
- Dishwasher
- Disposal
- Freezer
- Ice Maker
- Island Kitchen
- Kitchen
- Microwave
- Oven
- Pantry
- Quartz Countertops
- Refrigerator
- Stainless Steel Appliances
Living Space
- Built-In Bookshelves
- Carpet
- Double Pane Windows
- Family Room
- Office
- Tile Floors
- Vinyl Flooring
- Walk-In Closets
- Window Coverings
Outdoor Space
- Lawn
Model Rent and Fees
Model Price Range
- $2,950 - $3,095
Current Available Pricing
- $2,950
Deposit
- $2,500 deposit
Unit 1105 Gallery
Photos
Unit 1105 Amenities and Features
Features
- Air Conditioning
- Cable Ready
- Double Vanities
- Framed Mirrors
- Heating
- High Speed Internet Access
- Smoke Free
- Tub/Shower
- Washer/Dryer
- Wheelchair Accessible (Rooms)
- Wi-Fi
Kitchen
- Breakfast Nook
- Dishwasher
- Disposal
- Freezer
- Ice Maker
- Island Kitchen
- Kitchen
- Microwave
- Oven
- Pantry
- Quartz Countertops
- Refrigerator
- Stainless Steel Appliances
Living Space
- Built-In Bookshelves
- Carpet
- Double Pane Windows
- Family Room
- Office
- Tile Floors
- Vinyl Flooring
- Walk-In Closets
- Window Coverings
Outdoor Space
- Lawn
Unique Features
- Stainless Steel Kitchen Appliances
Unit 1105 Rent and Fees
Unit Price
- $2,950
View Details and Rent EstimateDeposit
- $2,500 deposit
Unit Description
Hudson Valley is a thoughtfully designed community created for life’s next chapter where the comfort of a single-family home meets the ease and flexibility of leasing. Nestled in a serene, tree lined setting with a peaceful pond, this intimate 24-home neighborhood offers a rare balance of tranquility and convenience. Each residence is crafted in a Transitional Modern Farmhouse style, combining clean, modern lines with warm, timeless finishes. Natural materials like wood and stone, soft textures, and neutral palettes create spaces that feel both elevated and inviting. Designed with openness and light in mind, every home features two exterior walls, allowing for bright, airy living spaces throughout. Generous floor plans, refined finishes, and thoughtful details provide the room and quality residents expect, while private patios and two-car garages add everyday convenience. Hudson Valley is ideal for those seeking a low-maintenance lifestyle without compromise whether you’re an empty nester ready to simplify or a growing household looking for space to thrive. Here, you’ll find modern living that feels effortless, in a community that feels like home.
Model Rent and Fees
Model Price Range
- $2,950 - $3,095
Unit 3301 Gallery
Photos
Unit 3301 Amenities and Features
Features
- Air Conditioning
- Cable Ready
- Double Vanities
- Framed Mirrors
- Heating
- High Speed Internet Access
- Smoke Free
- Tub/Shower
- Washer/Dryer
- Wheelchair Accessible (Rooms)
- Wi-Fi
Kitchen
- Breakfast Nook
- Dishwasher
- Disposal
- Freezer
- Ice Maker
- Island Kitchen
- Kitchen
- Microwave
- Oven
- Pantry
- Quartz Countertops
- Refrigerator
- Stainless Steel Appliances
Living Space
- Built-In Bookshelves
- Carpet
- Double Pane Windows
- Family Room
- Office
- Tile Floors
- Vinyl Flooring
- Walk-In Closets
- Window Coverings
Outdoor Space
- Lawn
Unique Features
- Stainless Steel Kitchen Appliances
Unit 3301 Rent and Fees
Unit Price
- $2,950
View Details and Rent EstimateDeposit
- $2,500 deposit
Unit Description
Hudson Valley is a thoughtfully designed community created for life’s next chapter where the comfort of a single-family home meets the ease and flexibility of leasing. Nestled in a serene, tree lined setting with a peaceful pond, this intimate 24-home neighborhood offers a rare balance of tranquility and convenience. Each residence is crafted in a Transitional Modern Farmhouse style, combining clean, modern lines with warm, timeless finishes. Natural materials like wood and stone, soft textures, and neutral palettes create spaces that feel both elevated and inviting. Designed with openness and light in mind, every home features two exterior walls, allowing for bright, airy living spaces throughout. Generous floor plans, refined finishes, and thoughtful details provide the room and quality residents expect, while private patios and two-car garages add everyday convenience. Hudson Valley is ideal for those seeking a low-maintenance lifestyle without compromise whether you’re an empty nester ready to simplify or a growing household looking for space to thrive. Here, you’ll find modern living that feels effortless, in a community that feels like home.
Model Rent and Fees
Model Price Range
- $2,950 - $3,095
Unit 3305 Gallery
Photos
Unit 3305 Amenities and Features
Features
- Air Conditioning
- Cable Ready
- Double Vanities
- Framed Mirrors
- Heating
- High Speed Internet Access
- Smoke Free
- Tub/Shower
- Washer/Dryer
- Wheelchair Accessible (Rooms)
- Wi-Fi
Kitchen
- Breakfast Nook
- Dishwasher
- Disposal
- Freezer
- Ice Maker
- Island Kitchen
- Kitchen
- Microwave
- Oven
- Pantry
- Quartz Countertops
- Refrigerator
- Stainless Steel Appliances
Living Space
- Built-In Bookshelves
- Carpet
- Double Pane Windows
- Family Room
- Office
- Tile Floors
- Vinyl Flooring
- Walk-In Closets
- Window Coverings
Outdoor Space
- Lawn
Unique Features
- Stainless Steel Kitchen Appliances
Unit 3305 Rent and Fees
Unit Price
- $2,950
View Details and Rent EstimateDeposit
- $2,500 deposit
Unit Description
Hudson Valley is a thoughtfully designed community created for life’s next chapter where the comfort of a single-family home meets the ease and flexibility of leasing. Nestled in a serene, tree lined setting with a peaceful pond, this intimate 24-home neighborhood offers a rare balance of tranquility and convenience. Each residence is crafted in a Transitional Modern Farmhouse style, combining clean, modern lines with warm, timeless finishes. Natural materials like wood and stone, soft textures, and neutral palettes create spaces that feel both elevated and inviting. Designed with openness and light in mind, every home features two exterior walls, allowing for bright, airy living spaces throughout. Generous floor plans, refined finishes, and thoughtful details provide the room and quality residents expect, while private patios and two-car garages add everyday convenience. Hudson Valley is ideal for those seeking a low-maintenance lifestyle without compromise whether you’re an empty nester ready to simplify or a growing household looking for space to thrive. Here, you’ll find modern living that feels effortless, in a community that feels like home.
Model Rent and Fees
Model Price Range
- $2,950 - $3,095
Apartment Model: 2BR/2.0BAFrom $2,9502 Bedroom, 2 Bath, 1200 sq ftAvailable Now2BR/2.0BA - 3D Tour 2BR/2.0BA - 3D Tour Apartment Unit: 1105Apartment Model: 2BR/2.0BA$2,9502 Bedroom, 2 Bath, 1200 sq ftAvailable Now![]()
Unit: 1105 - Image 1 ![]()
Unit: 1105 - Image 2 ![]()
Unit: 1105 - Image 3 ![]()
Unit: 1105 - Image 4 ![]()
Unit: 1105 - Image 5 ![]()
Unit: 1105 - Image 6 ![]()
Unit: 1105 - Image 7 ![]()
Unit: 1105 - Image 8 ![]()
Unit: 1105 - Image 9 ![]()
Unit: 1105 - Image 10 Apartment Unit: 3301Apartment Model: 2BR/2.0BA$2,9502 Bedroom, 2 Bath, 1200 sq ftAvailable Now![]()
Unit: 3301 - Image 1 ![]()
Unit: 3301 - Image 2 ![]()
Unit: 3301 - Image 3 ![]()
Unit: 3301 - Image 4 ![]()
Unit: 3301 - Image 5 ![]()
Unit: 3301 - Image 6 ![]()
Unit: 3301 - Image 7 ![]()
Unit: 3301 - Image 8 ![]()
Unit: 3301 - Image 9 ![]()
Unit: 3301 - Image 10 Apartment Unit: 3305Apartment Model: 2BR/2.0BA$2,9502 Bedroom, 2 Bath, 1200 sq ftAvailable Now![]()
Unit: 3305 - Image 1 ![]()
Unit: 3305 - Image 2 ![]()
Unit: 3305 - Image 3 ![]()
Unit: 3305 - Image 4 ![]()
Unit: 3305 - Image 5 ![]()
Unit: 3305 - Image 6 ![]()
Unit: 3305 - Image 7 ![]()
Unit: 3305 - Image 8 ![]()
Unit: 3305 - Image 9 ![]()
Unit: 3305 - Image 10 3 Bedrooms
3BR/2.0BA
From $3,450
3 Beds, 2 Baths, 1600 sq ftAvailable NowModel Gallery
3D Tours
Availability Details
Price Availability Date Unit Sq Ft Deposit Photos View Details $3,450 Available Now 3303 1600 $2,500 $3,450 Available Now 3307 1600 $2,500 $3,450 Available Now 5503 1600 $2,500 Model Amenities and Features
Features
- Air Conditioning
- Balcony
- Cable Ready
- Ceiling Fans
- Double Vanities
- Framed Mirrors
- Heating
- High Speed Internet Access
- Smoke Free
- Tub/Shower
- Washer/Dryer
- Wi-Fi
Kitchen
- Dishwasher
- Disposal
- Freezer
- Ice Maker
- Island Kitchen
- Kitchen
- Microwave
- Oven
- Pantry
- Quartz Countertops
- Refrigerator
- Stainless Steel Appliances
Living Space
- Built-In Bookshelves
- Carpet
- Double Pane Windows
- Family Room
- Floor to Ceiling Windows
- High Ceilings
- Office
- Tile Floors
- Vaulted Ceiling
- Vinyl Flooring
- Walk-In Closets
- Window Coverings
Model Rent and Fees
Model Price Range
- $3,450 - $3,595
Current Available Pricing
- $3,450
Deposit
- $2,500 deposit
Unit 3303 Gallery
Photos
Unit 3303 Amenities and Features
Features
- Air Conditioning
- Balcony
- Cable Ready
- Ceiling Fans
- Double Vanities
- Framed Mirrors
- Heating
- High Speed Internet Access
- Smoke Free
- Tub/Shower
- Washer/Dryer
- Wi-Fi
Kitchen
- Dishwasher
- Disposal
- Freezer
- Ice Maker
- Island Kitchen
- Kitchen
- Microwave
- Oven
- Pantry
- Quartz Countertops
- Refrigerator
- Stainless Steel Appliances
Living Space
- Built-In Bookshelves
- Carpet
- Double Pane Windows
- Family Room
- Floor to Ceiling Windows
- High Ceilings
- Office
- Tile Floors
- Vaulted Ceiling
- Vinyl Flooring
- Walk-In Closets
- Window Coverings
Unique Features
- Stainless Steel Kitchen Appliances
Unit 3303 Rent and Fees
Unit Price
- $3,450
View Details and Rent EstimateDeposit
- $2,500 deposit
Unit Description
Hudson Valley is a thoughtfully designed community created for life’s next chapter where the comfort of a single-family home meets the ease and flexibility of leasing. Nestled in a serene, tree lined setting with a peaceful pond, this intimate 24-home neighborhood offers a rare balance of tranquility and convenience. Each residence is crafted in a Transitional Modern Farmhouse style, combining clean, modern lines with warm, timeless finishes. Natural materials like wood and stone, soft textures, and neutral palettes create spaces that feel both elevated and inviting. Designed with openness and light in mind, every home features two exterior walls, allowing for bright, airy living spaces throughout. Generous floor plans, refined finishes, and thoughtful details provide the room and quality residents expect, while private patios and two-car garages add everyday convenience. Hudson Valley is ideal for those seeking a low-maintenance lifestyle without compromise whether you’re an empty nester ready to simplify or a growing household looking for space to thrive. Here, you’ll find modern living that feels effortless, in a community that feels like home.
Model Rent and Fees
Model Price Range
- $3,450 - $3,595
Unit 3307 Gallery
Photos
Unit 3307 Amenities and Features
Features
- Air Conditioning
- Balcony
- Cable Ready
- Ceiling Fans
- Double Vanities
- Framed Mirrors
- Heating
- High Speed Internet Access
- Smoke Free
- Tub/Shower
- Washer/Dryer
- Wi-Fi
Kitchen
- Dishwasher
- Disposal
- Freezer
- Ice Maker
- Island Kitchen
- Kitchen
- Microwave
- Oven
- Pantry
- Quartz Countertops
- Refrigerator
- Stainless Steel Appliances
Living Space
- Built-In Bookshelves
- Carpet
- Double Pane Windows
- Family Room
- Floor to Ceiling Windows
- High Ceilings
- Office
- Tile Floors
- Vaulted Ceiling
- Vinyl Flooring
- Walk-In Closets
- Window Coverings
Unique Features
- Stainless Steel Kitchen Appliances
Unit 3307 Rent and Fees
Unit Price
- $3,450
View Details and Rent EstimateDeposit
- $2,500 deposit
Unit Description
Hudson Valley is a thoughtfully designed community created for life’s next chapter where the comfort of a single-family home meets the ease and flexibility of leasing. Nestled in a serene, tree lined setting with a peaceful pond, this intimate 24-home neighborhood offers a rare balance of tranquility and convenience. Each residence is crafted in a Transitional Modern Farmhouse style, combining clean, modern lines with warm, timeless finishes. Natural materials like wood and stone, soft textures, and neutral palettes create spaces that feel both elevated and inviting. Designed with openness and light in mind, every home features two exterior walls, allowing for bright, airy living spaces throughout. Generous floor plans, refined finishes, and thoughtful details provide the room and quality residents expect, while private patios and two-car garages add everyday convenience. Hudson Valley is ideal for those seeking a low-maintenance lifestyle without compromise whether you’re an empty nester ready to simplify or a growing household looking for space to thrive. Here, you’ll find modern living that feels effortless, in a community that feels like home.
Model Rent and Fees
Model Price Range
- $3,450 - $3,595
Unit 5503 Gallery
Photos
Unit 5503 Amenities and Features
Features
- Air Conditioning
- Balcony
- Cable Ready
- Ceiling Fans
- Double Vanities
- Framed Mirrors
- Heating
- High Speed Internet Access
- Smoke Free
- Tub/Shower
- Washer/Dryer
- Wi-Fi
Kitchen
- Dishwasher
- Disposal
- Freezer
- Ice Maker
- Island Kitchen
- Kitchen
- Microwave
- Oven
- Pantry
- Quartz Countertops
- Refrigerator
- Stainless Steel Appliances
Living Space
- Built-In Bookshelves
- Carpet
- Double Pane Windows
- Family Room
- Floor to Ceiling Windows
- High Ceilings
- Office
- Tile Floors
- Vaulted Ceiling
- Vinyl Flooring
- Walk-In Closets
- Window Coverings
Unique Features
- Stainless Steel Kitchen Appliances
Unit 5503 Rent and Fees
Unit Price
- $3,450
View Details and Rent EstimateDeposit
- $2,500 deposit
Unit Description
Hudson Valley is a thoughtfully designed community created for life’s next chapter where the comfort of a single-family home meets the ease and flexibility of leasing. Nestled in a serene, tree lined setting with a peaceful pond, this intimate 24-home neighborhood offers a rare balance of tranquility and convenience. Each residence is crafted in a Transitional Modern Farmhouse style, combining clean, modern lines with warm, timeless finishes. Natural materials like wood and stone, soft textures, and neutral palettes create spaces that feel both elevated and inviting. Designed with openness and light in mind, every home features two exterior walls, allowing for bright, airy living spaces throughout. Generous floor plans, refined finishes, and thoughtful details provide the room and quality residents expect, while private patios and two-car garages add everyday convenience. Hudson Valley is ideal for those seeking a low-maintenance lifestyle without compromise whether you’re an empty nester ready to simplify or a growing household looking for space to thrive. Here, you’ll find modern living that feels effortless, in a community that feels like home.
Model Rent and Fees
Model Price Range
- $3,450 - $3,595
Apartment Model: 3BR/2.0BAFrom $3,4503 Bedroom, 2 Bath, 1600 sq ftAvailable Now3BR/2.0BA - 3D Tour 3BR/2.0BA - 3D Tour Apartment Unit: 3303Apartment Model: 3BR/2.0BA$3,4503 Bedroom, 2 Bath, 1600 sq ftAvailable Now![]()
Unit: 3303 - Image 1 ![]()
Unit: 3303 - Image 2 ![]()
Unit: 3303 - Image 3 ![]()
Unit: 3303 - Image 4 ![]()
Unit: 3303 - Image 5 ![]()
Unit: 3303 - Image 6 ![]()
Unit: 3303 - Image 7 ![]()
Unit: 3303 - Image 8 ![]()
Unit: 3303 - Image 9 ![]()
Unit: 3303 - Image 10 Apartment Unit: 3307Apartment Model: 3BR/2.0BA$3,4503 Bedroom, 2 Bath, 1600 sq ftAvailable Now![]()
Unit: 3307 - Image 1 ![]()
Unit: 3307 - Image 2 ![]()
Unit: 3307 - Image 3 ![]()
Unit: 3307 - Image 4 ![]()
Unit: 3307 - Image 5 ![]()
Unit: 3307 - Image 6 ![]()
Unit: 3307 - Image 7 ![]()
Unit: 3307 - Image 8 ![]()
Unit: 3307 - Image 9 ![]()
Unit: 3307 - Image 10 Apartment Unit: 5503Apartment Model: 3BR/2.0BA$3,4503 Bedroom, 2 Bath, 1600 sq ftAvailable Now![]()
Unit: 5503 - Image 1 ![]()
Unit: 5503 - Image 2 ![]()
Unit: 5503 - Image 3 ![]()
Unit: 5503 - Image 4 ![]()
Unit: 5503 - Image 5 ![]()
Unit: 5503 - Image 6 ![]()
Unit: 5503 - Image 7 ![]()
Unit: 5503 - Image 8 ![]()
Unit: 5503 - Image 9 ![]()
Unit: 5503 - Image 10


Schedule a Tour
3D Tours
Property Information
- 24 Units
- 1 Story
- Built in 2026
Lease Terms
- 12 mo
Fees and Policies
The fees listed below are community-provided and may exclude utilities or add-ons. All payments are made directly to the property and are non-refundable unless otherwise specified. Use the Cost Calculator to determine costs based on your needs.
Required Fees
One-Time Basics
- Due at Application
- Application Fee Per ApplicantiWaived when lease is signed Charged Per Applicant.$50.00
- Due at Move-In
- Administrative FeeiCharged Per Unit.$250.00
Utilities
- Utility - ElectriciCharged Per Unit. Payable to Third Party.Usage-Based/mo
- Utility - GasiCharged Per Unit. Payable to Third Party.Usage-Based/mo
- Utility - WateriCharged Per Unit. Payable to Third Party.Usage-Based/mo
- High Speed Internet AccessiCharged Per Unit. Payable to Third Party.$55-$80/mo
- Valet TrashiCharged Per Unit. Payable to Third Party.$18.48/mo
Other Fees and Policies
Pet Fees
Pet Policies are Negotiable
- Cat
- Pet DepositiCharged Per Pet.$0.00
- Pet FeeiCharged Per Pet.$200.00
- Monthly Pet FeeiCharged Per Pet.$35.00/mo
- Dog
- Pet DepositiCharged Per Pet.$0.00
- Pet FeeiCharged Per Pet.$200.00
- Monthly Pet FeeiCharged Per Pet.$35.00/mo
Parking Info and Fees
- Surface Lot
- Attached Garage
Property Fee Disclaimer: Based on community-supplied data and independent market research. Subject to change without notice. May exclude fees for mandatory or optional services and usage-based utilities.
Features and Amenities
Unique Amenities
- Free Parking Tenant & Guests
- Garage Two Car & Oversized
- Mobile Key Access
- On-site Coffee Shop
- Stainless Steel Kitchen Appliances
- Vaulted Ceilings
- Walk-in Closets
On-Site Services
- Maintenance On Site
- Trash Pickup Curbside
- Car Charging Station
- Renters Insurance Program
- 24 Hour Access
- Key Fob Entry
- Laundry Facilities
Outdoor Features
- Sundeck
- Pond
- Courtyard
- Roof Terrace
- Controlled Access
- Lawn
- Patio
- Deck
- Porch
- Yard
Recreation and Fitness
- Walking/Biking Trails
Interior Features
- Balcony
- Windows
- Storage Space
- Ceiling Fans
- High Speed Internet Access
- Framed Mirrors
- Heating
- Sprinkler System
- Double Vanities
- Tub/Shower
- Handrails
- Cable Ready
- Washer/Dryer Hookup
- Washer/Dryer
- Air Conditioning
- Wi Fi
- Wheelchair Accessible (Rooms)
- Smoke Free
Kitchen Amenities
- Gas Range
- Ice Maker
- Kitchen
- Stainless Steel Appliances
- Freezer
- Disposal
- Breakfast Nook
- Oven
- Pantry
- Island Kitchen
- Range
- Refrigerator
- Dishwasher
- Microwave
- Quartz Countertops
Living Area Features
- High Ceilings
- Walk In Closets
- Vaulted Ceiling
- Built In Bookshelves
- Den
- Dining Room
- Family Room
- Double Pane Windows
- Carpet
- Office
- Vinyl Flooring
- Wet Bar
- Window Coverings
- Linen Closet
- Tile Floors
- Views
- Large Bedrooms
- Floor To Ceiling Windows
Unique Amenities
- Garage Available
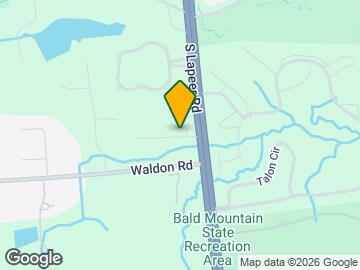
Map
- Shopping
- Colleges
- Grocery
- Medical
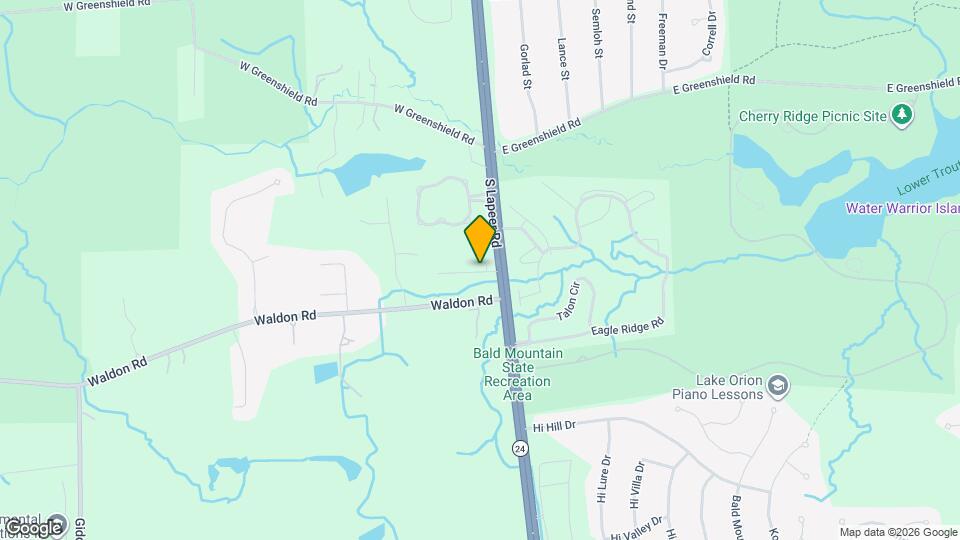
Map
Getting Around
20 / 100 Somewhat walkable
50 / 100 Fairly bikeable
100 / 100 Exceptionally car friendly
 details
Getting to Know the Area
20 / 100 Restaurants
20 / 100 Cafes
20 / 100 Nightlife
20 / 100 Shopping
100 / 100 Parks
20 / 100 Noise Level
Frequently Asked Questions about Hudson Valley Luxury Apartment Homes
Where is Hudson Valley Luxury Apartment Homes located?
Hudson Valley Luxury Apartment Homes is located at 1101 Stillwater Dr near the Lake Orion area of Orion Township, MI
What is the current rent range at Hudson Valley Luxury Apartment Homes?
2 Bedroom to 3 Bedroom Apartments at Hudson Valley Luxury Apartment Homes currently range from $2,950 to $3,595
When is the leasing office open?
- The office Hours for Hudson Valley Luxury Apartment Homes are
- Monday By Appointment
- Tuesday By Appointment
- Wednesday By Appointment
- Thursday By Appointment
- Friday By Appointment
- Saturday Closed
- Sunday Closed
Are pets allowed?
Call us today to find out our pet policy and if we allow pets
Nearby Schools
Lake Orion Community High School
Orion Oaks Elementary School
Scripps Middle School
About GreatSchools Data on ApartmentHomeLiving.com.
Points of Interest
Time and distance from Hudson Valley Luxury Apartment Homes.
Big Box and Retail
Kroger
Meijer
Walgreens
Colleges and Universities
Baker College of Auburn Hills - Auburn Hills Campus
Oakland Community College - Auburn Hills Campus
Groceries
Kroger
Meijer
Aldi
Hospitals
Restaurants and Dining
Rochester Mills Brewery
The Moose Preserve
Shopping Centers
Hudson Valley Luxury Apartment Homes has 5 shopping centers within 1.7 miles.
Nearby Neighborhoods
Rental Price Ranges in the Area
| Bedroom | Average Rent | Cheapest Rent | Highest Rent |
|---|---|---|---|
| Orion Township Studio Apartments | $1,148 | $870 | $1,300 |
| Orion Township 1 Bedroom Apartments | $1,301 | $875 | $3,750 |
| Orion Township 2 Bedroom Apartments | $1,742 | $1,000 | $4,950 |
| Orion Township 3 Bedroom Apartments | $2,621 | $1,295 | $3,595 |
| Orion Township 4 Bedroom Apartments | $5,650 | $5,650 | $5,650 |
| 2 Bedroom Homes | $1,639 | $1,095 | $3,000 |
| 3 Bedroom Homes | $1,790 | $1,199 | $3,050 |
| 4 Bedroom Homes | $3,017 | $1,775 | $4,050 |
| 5 Bedroom Homes | $3,800 | $3,500 | $4,100 |
Browse Top Apartments in Orion Township
By Price
By Community Type
- Orion Township Apartments for Rent by Owner
- Orion Township Apartments with Rent Specials
- Orion Township Top Rated Apartments
- Orion Township Corporate Apartments
- Orion Township Furnished Apartments
- Orion Township Gated Apartments
- Orion Township Loft Apartments
- Orion Township Low Income Apartments
- New Orion Township Apartments
- Orion Township Senior Apartments
- Orion Township Short-term Apartments
- Orion Township Student Apartments
- Orion Township Apartments with Utilities Included