


- Studio–3 Bedrooms
- $1,400-$2,300 Pricing
- 554–1,373 Square Feet
Rent Specials
Receive one month free on select suites when you move in by September 1st, 2026. *Terms and conditions apply. This offer applies to new residents only and may end without notice.
About Hull Estates
Hull Estates is a rental community in Calgary's vibrant Beltline neighbourhood. Here, you will find thoughtfully designed and upgraded studio, one, two, three bedrooms and townhome suites. With open-concept and spacious layouts larger than the average-sized condo, ample storage space, full-sized appliances and sweeping city views, there is something for everyone. Whether you enjoy entertaining, staying active or relaxing, our amenities will have a space to suit your needs. You can host friends and family in the Rooftop Lounge, work out in our fully upgraded Fitness Centre or simply wind down after a busy day in the Library with a good book. Plus with on-site professional management by BGO, residents can expect curated resident events and experiences, bringing the best of Calgary into our community
Unique Features and Amenities
- BBQ/Picnic Area
- Community Garden
- Large Closets
- Library
- Parcel Management System
- Party Room
- Patio/Balcony
- Putting Green
- Rooftop Lounge
- Squash Court
- View
Property Contact Info
- Listed by:
- Agency:
- Vendor Logo:
- Website:
- View Property Website
- Call Us:
- (647) 955-7714
- Disclaimer:
Office Hours
| Monday | Closed |
| Tuesday | 10:00 am–6:00 pm |
| Wednesday | 10:00 am–6:00 pm |
| Thursday | 10:00 am–6:00 pm |
| Friday | 10:00 am–6:00 pm |
| Saturday | 9:00 am–5:00 pm |
| Sunday | Closed |
Floorplan Pricing and Availability
Hull Estates offers Studio to 3 Bedroom apartments starting from $1,400 and having 554–1,373 sq ft. Here is the current pricing and availability:
New! Interactive Property Map
 ApartmentHomeLiving.com's new Interactive Property Map allows you to see where every available unit is located at this community.Try It Now >
Studio
Studio
Studio, 1 Bath, 554 sq ftAvailable SoonAvailability Details
Availability Date Unit Sq Ft Available Soon Studio 554 sq ft Model Amenities and Features
Features
- Air Conditioning
- Balcony
- Cable Ready
- Ceiling Fans
- Handrails
- Heating
- High Speed Internet Access
- Storage Space
- Tenant Controlled HVAC
- Trash Compactor
- Tub/Shower
- Washer/Dryer Hookup
- Wheelchair Accessible (Rooms)
Kitchen
- Dishwasher
- Disposal
- Ice Maker
- Kitchen
- Microwave
- Oven
- Range
- Refrigerator
- Warming Drawer
1 Bedroom
Junior One Bedroom
From $1,400
1 Bed, 1 Bath, 622 sq ftAvailable NowAvailability Details
Price Availability Date Unit Sq Ft From $1,400 Available Now Junior One Bedroom 622 sq ft Model Amenities and Features
Features
- Air Conditioning
- Balcony
- Cable Ready
- Ceiling Fans
- Handrails
- Heating
- High Speed Internet Access
- Storage Space
- Tenant Controlled HVAC
- Trash Compactor
- Tub/Shower
- Washer/Dryer Hookup
- Wheelchair Accessible (Rooms)
Kitchen
- Dishwasher
- Disposal
- Ice Maker
- Kitchen
- Microwave
- Oven
- Range
- Refrigerator
- Warming Drawer
Model Rent and Fees
Model Price Range
- $1,400 - $1,480
One Bedroom
From $1,510
1 Bed, 1 Bath, 722-771 sq ftAvailable NowCheapest 1 BedroomThis is the cheapest 1 Bedroom at this PropertyAvailability Details
Price Availability Date Unit Sq Ft Deposit View Details $1,510 Available Now 0508 722 $1,615 Available Now 1506 760 $699 $1,580 Available Now 0806 760 Model Amenities and Features
Features
- Air Conditioning
- Balcony
- Cable Ready
- Ceiling Fans
- Handrails
- Heating
- High Speed Internet Access
- Storage Space
- Tenant Controlled HVAC
- Trash Compactor
- Tub/Shower
- Washer/Dryer Hookup
- Wheelchair Accessible (Rooms)
Kitchen
- Dishwasher
- Disposal
- Ice Maker
- Kitchen
- Microwave
- Oven
- Range
- Refrigerator
- Warming Drawer
Model Rent and Fees
Model Price Range
- $1,510 - $1,620
Current Available Pricing
- $1,510 - $1,615
Unit 0508 Rent and Fees
Unit Price
- $1,510
Model Rent and Fees
Model Price Range
- $1,510 - $1,620
Unit 1506 Rent and Fees
Unit Price
- $1,615
Deposit
- $699 deposit
Model Rent and Fees
Model Price Range
- $1,510 - $1,620
Unit 0806 Rent and Fees
Unit Price
- $1,580
Model Rent and Fees
Model Price Range
- $1,510 - $1,620
Apartment Unit: 0508Apartment Model: One Bedroom$1,5101 Bedroom, 1 Bath, 722 sq ftAvailable NowApartment Unit: 1506Apartment Model: One Bedroom$1,6151 Bedroom, 1 Bath, 760 sq ftAvailable NowApartment Unit: 0806Apartment Model: One Bedroom$1,5801 Bedroom, 1 Bath, 760 sq ftAvailable NowOne Bedroom
From $1,915
1 Bed, 1.5 Baths, 1090-1101 sq ftAvailable NowLargest 1 BedroomThis is the largest 1 Bedroom at this PropertyAvailability Details
Price Availability Date Unit Sq Ft Photos View Details $1,915 Available Now 0505 1090 $1,945 Available Now 1705 1101 Model Amenities and Features
Features
- Air Conditioning
- Balcony
- Cable Ready
- Ceiling Fans
- Handrails
- Heating
- High Speed Internet Access
- Storage Space
- Tenant Controlled HVAC
- Trash Compactor
- Tub/Shower
- Washer/Dryer Hookup
- Wheelchair Accessible (Rooms)
Kitchen
- Dishwasher
- Disposal
- Ice Maker
- Kitchen
- Microwave
- Oven
- Range
- Refrigerator
- Warming Drawer
Model Rent and Fees
Model Price Range
- $1,915 - $1,945
Unit 0505 Rent and Fees
Unit Price
- $1,915
Model Rent and Fees
Model Price Range
- $1,915 - $1,945
Unit 1705 Gallery
Photos
Unit 1705 Rent and Fees
Unit Price
- $1,945
Model Rent and Fees
Model Price Range
- $1,915 - $1,945
Apartment Unit: 0505Apartment Model: One Bedroom$1,9151 Bedroom, 1.5 Bath, 1090 sq ftAvailable NowApartment Unit: 1705Apartment Model: One Bedroom$1,9451 Bedroom, 1.5 Bath, 1101 sq ftAvailable Now![]()
Unit: 1705 - Image 2 Bedrooms
Two Bedroom
From $1,880
2 Beds, 1 Bath, 913 sq ftAvailable NowCheapest 2 BedroomThis is the cheapest 2 Bedroom at this PropertyAvailability Details
Price Availability Date Unit Sq Ft Photos View Details $1,945 Available Now 1710 913 $1,880 Available Now 0310 913 Model Amenities and Features
Features
- Air Conditioning
- Balcony
- Cable Ready
- Ceiling Fans
- Handrails
- Heating
- High Speed Internet Access
- Storage Space
- Tenant Controlled HVAC
- Trash Compactor
- Tub/Shower
- Washer/Dryer Hookup
- Wheelchair Accessible (Rooms)
Kitchen
- Dishwasher
- Disposal
- Ice Maker
- Kitchen
- Microwave
- Oven
- Range
- Refrigerator
- Warming Drawer
Model Rent and Fees
Model Price Range
- $1,880 - $1,945
Unit 1710 Rent and Fees
Unit Price
- $1,945
Model Rent and Fees
Model Price Range
- $1,880 - $1,945
Unit 0310 Gallery
Photos
Unit 0310 Rent and Fees
Unit Price
- $1,880
Model Rent and Fees
Model Price Range
- $1,880 - $1,945
Apartment Unit: 1710Apartment Model: Two Bedroom$1,9452 Bedroom, 1 Bath, 913 sq ftAvailable NowApartment Unit: 0310Apartment Model: Two Bedroom$1,8802 Bedroom, 1 Bath, 913 sq ftAvailable Now![]()
Unit: 0310 - Image Two Bedroom
From $2,005
2 Beds, 1.5 Baths, 984-1109 sq ftAvailable NowAvailability Details
Price Availability Date Unit Sq Ft Deposit Photos View Details $2,265 Available Now 1709 1109 $2,005 Available Now 202 984 $699 $2,300 Available Now 2409 1109 $699 Model Amenities and Features
Features
- Air Conditioning
- Balcony
- Cable Ready
- Ceiling Fans
- Handrails
- Heating
- High Speed Internet Access
- Storage Space
- Tenant Controlled HVAC
- Trash Compactor
- Tub/Shower
- Washer/Dryer Hookup
- Wheelchair Accessible (Rooms)
Kitchen
- Dishwasher
- Disposal
- Ice Maker
- Kitchen
- Microwave
- Oven
- Range
- Refrigerator
- Warming Drawer
Model Rent and Fees
Model Price Range
- $2,005 - $2,300
Unit 1709 Gallery
Photos
Unit 1709 Rent and Fees
Unit Price
- $2,265
Model Rent and Fees
Model Price Range
- $2,005 - $2,300
Unit 202 Gallery
Photos
Unit 202 Rent and Fees
Unit Price
- $2,005
Deposit
- $699 deposit
Model Rent and Fees
Model Price Range
- $2,005 - $2,300
Unit 2409 Rent and Fees
Unit Price
- $2,300
Deposit
- $699 deposit
Model Rent and Fees
Model Price Range
- $2,005 - $2,300
Apartment Unit: 1709Apartment Model: Two Bedroom$2,2652 Bedroom, 1.5 Bath, 1109 sq ftAvailable Now![]()
Unit: 1709 - Image Apartment Unit: 202Apartment Model: Two Bedroom$2,0052 Bedroom, 1.5 Bath, 984 sq ftAvailable Now![]()
Unit: 202 - Image Apartment Unit: 2409Apartment Model: Two Bedroom$2,3002 Bedroom, 1.5 Bath, 1109 sq ftAvailable NowTwo Bedroom
2 Beds, 2 Baths, 1373 sq ftAvailable NowLargest 2 BedroomThis is the largest 2 Bedroom at this PropertyAvailability Details
Availability Date Unit Sq Ft Available Now Two Bedroom 1373 sq ft Model Amenities and Features
Features
- Air Conditioning
- Balcony
- Cable Ready
- Ceiling Fans
- Handrails
- Heating
- High Speed Internet Access
- Storage Space
- Tenant Controlled HVAC
- Trash Compactor
- Tub/Shower
- Washer/Dryer Hookup
- Wheelchair Accessible (Rooms)
Kitchen
- Dishwasher
- Disposal
- Ice Maker
- Kitchen
- Microwave
- Oven
- Range
- Refrigerator
- Warming Drawer
3 Bedrooms
Three Bedroom
3 Beds, 1.5 Baths, 1372 sq ftAvailable SoonAvailability Details
Availability Date Unit Sq Ft Available Soon Three Bedroom 1372 sq ft Model Amenities and Features
Features
- Air Conditioning
- Balcony
- Cable Ready
- Ceiling Fans
- Handrails
- Heating
- High Speed Internet Access
- Storage Space
- Tenant Controlled HVAC
- Trash Compactor
- Tub/Shower
- Washer/Dryer Hookup
- Wheelchair Accessible (Rooms)
Kitchen
- Dishwasher
- Disposal
- Ice Maker
- Kitchen
- Microwave
- Oven
- Range
- Refrigerator
- Warming Drawer
Three Bedroom
3 Beds, 3 Baths, 1359 sq ftAvailable SoonAvailability Details
Availability Date Unit Sq Ft Available Soon Three Bedroom 1359 sq ft Model Amenities and Features
Features
- Air Conditioning
- Balcony
- Cable Ready
- Ceiling Fans
- Handrails
- Heating
- High Speed Internet Access
- Storage Space
- Tenant Controlled HVAC
- Trash Compactor
- Tub/Shower
- Washer/Dryer Hookup
- Wheelchair Accessible (Rooms)
Kitchen
- Dishwasher
- Disposal
- Ice Maker
- Kitchen
- Microwave
- Oven
- Range
- Refrigerator
- Warming Drawer


Schedule a Tour
Property Information
- 307 Units
- 25 Stories
- Built in 1973
Fees and Policies
Property Fee Disclaimer: Based on community-supplied data and independent market research. Subject to change without notice. May exclude fees for mandatory or optional services and usage-based utilities.
Features and Amenities
On-Site Services
- Maintenance On Site
- Hearing Impaired Accessible
- Property Manager On Site
- Online Services
- Renters Insurance Program
- Vision Impaired Accessible
- Public Transportation
- 24 Hour Access
- Laundry Facilities
Community Features
- Multi Use Room
- Lounge
- Disposal Chutes
- Elevator
Outdoor Features
- Grill
- Picnic Area
- Sundeck
- Controlled Access
- Patio
Recreation and Fitness
- Fitness Center
- Tennis Court
- Putting Greens
- Volleyball Court
- Pool
Interior Features
- Balcony
- Tenant Controlled Hvac
- Storage Space
- Ceiling Fans
- High Speed Internet Access
- Tub/Shower
- Heating
- Handrails
- Trash Compactor
- Cable Ready
- Washer/Dryer Hookup
- Air Conditioning
- Wheelchair Accessible (Rooms)
Kitchen Amenities
- Oven
- Dishwasher
- Microwave
- Range
- Refrigerator
- Warming Drawer
- Disposal
- Ice Maker
- Kitchen
Living Area Features
- Walk In Closets
- Carpet
- Vinyl Flooring
- Window Coverings
- Large Bedrooms
Student Features
- Private Bathroom
- Individual Locking Bedrooms
Map
- Shopping
- Colleges
- Grocery
Map
Getting Around
100 / 100 Exceptionally walkable
80 / 100 Strong public transit
70 / 100 Moderately bikeable
40 / 100 Fairly car friendly
 details
Getting to Know the Area
90 / 100 Restaurants
100 / 100 Cafes
90 / 100 Nightlife
90 / 100 Shopping
100 / 100 Parks
70 / 100 Noise Level
Frequently Asked Questions about Hull Estates
Where is Hull Estates located?
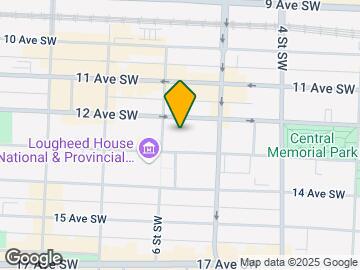
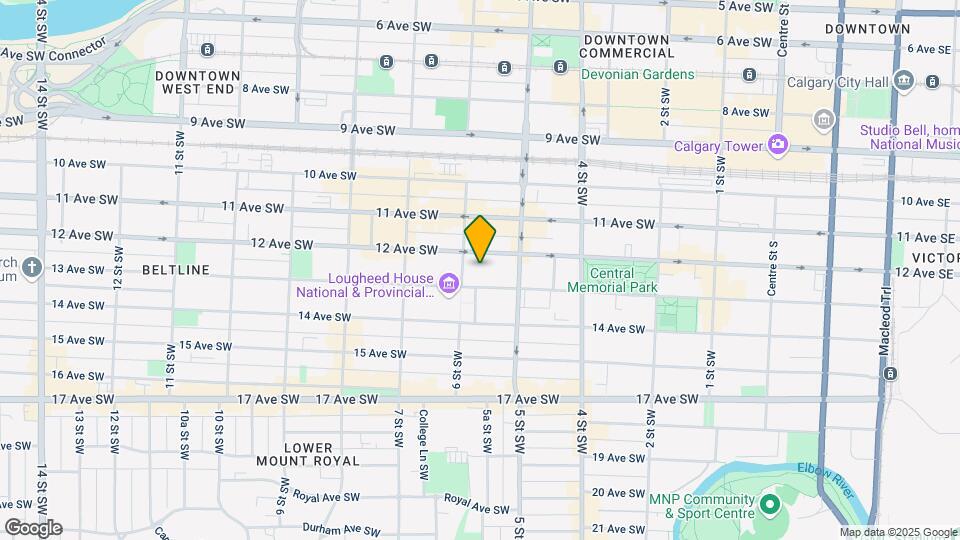
Hull Estates is located at 1200 6 St SW near the North Hill Downtown Beltline area of Calgary, AB
What is the current rent range at Hull Estates?
Studio to 3 Bedroom Apartments at Hull Estates currently range from $1,400 to $2,300
When is the leasing office open?
- The office Hours for Hull Estates are
- Monday Closed
- Tuesday 10:00 am–6:00 pm
- Wednesday 10:00 am–6:00 pm
- Thursday 10:00 am–6:00 pm
- Friday 10:00 am–6:00 pm
- Saturday 9:00 am–5:00 pm
- Sunday Closed
Are pets allowed?
Call us today to find out our pet policy and if we allow pets
Are there any rent specials?
The current rent special at Hull Estates is: Receive one month free on select suites when you move in by September 1st, 2026. *Terms and conditions apply. This offer applies to new residents only and may end without notice..
Nearby Schools
St. Monica School
Mount Royal School
St. Mary's High School
Connaught School
Western Canada High School
. Points of Interest
Time and distance from Hull Estates.
Big Box and Retail
Costco
Lowe's
Safeway
Colleges and Universities
Mount Royal University - Lincoln Park Campus
Groceries
Safeway
Nearby Neighborhoods
Rental Price Ranges in the Area
| Bedroom | Average Rent | Cheapest Rent | Highest Rent |
|---|---|---|---|
| Calgary Studio Apartments | $1,473 | $1,125 | $1,850 |
| Calgary 1 Bedroom Apartments | $1,787 | $1,000 | $5,534 |
| Calgary 2 Bedroom Apartments | $2,091 | $1,199 | $6,046 |
| Calgary 3 Bedroom Apartments | $2,496 | $1,217 | $8,511 |
| Calgary 4 Bedroom Apartments | $4,873 | $2,400 | $7,605 |
Browse Top Apartments in Calgary
By Price
By Community Type
- Calgary Apartments for Rent by Owner
- Calgary Apartments with Rent Specials
- Calgary Top Rated Apartments
- Calgary Corporate Apartments
- Calgary Furnished Apartments
- Calgary Gated Apartments
- Calgary Loft Apartments
- New Calgary Apartments
- Calgary Senior Apartments
- Calgary Short-term Apartments
- Calgary Student Apartments
- Calgary Apartments with Utilities Included