


- 1–2 Bedrooms
- $1,035-$1,570 Pricing
- 670–1,053 Square Feet
About Hunt Club
Experience the perfect blend of comfort, convenience, and resort style living at Hunt Club Apartments in Southwest Fort Wayne. Ideally located in the highly desirable SWAC school district, Hunt Club is just minutes from Jefferson Pointe, grocery stores, restaurants, and entertainment. Everything you need is right around the corner. Spend your days relaxing by the sparkling swimming pool. Stay active in the 24 hour fitness center. Enjoy volleyball, tennis, pickleball, and basketball courts right on site. Take in peaceful pond views, beautiful landscaping, and stunning sunsets each evening. At Hunt Club Apartments, you will find remarkable value, exceptional customer service, and a welcoming community that truly feels like home.
Hunt Club is located in the Southwest Fort Wayne Neighborhood and 46804 Zip code of Fort Wayne, IN. This community is professionally managed by The Mid-America Management Corporation
Property Contact Info

- Listed by:
- Agency:
- Vendor Logo:
- Website:
- View Property Website
- Call Us:
- (260) 960-5402
- Disclaimer:
Office Hours
| Monday | 9:30 am–5:30 pm |
| Tuesday | 9:30 am–5:30 pm |
| Wednesday | 9:30 am–5:30 pm |
| Thursday | 9:30 am–5:30 pm |
| Friday | 9:30 am–5:30 pm |
| Saturday | 10:30 am–4:30 pm |
| Sunday | Closed |
Floorplan Pricing and Availability
Hunt Club offers 1 to 2 Bedroom apartments starting from $1,035 and having 670–1,053 sq ft. Here is the current pricing and availability:
New! Interactive Property Map
1 Bedroom
Show Unavailable FloorplansKentucky Derby - Classic/Upgrade/Reno
From $1,035
1 Bed, 1 Bath, 676-730 sq ftAvailable NowModel Gallery
Floorplans
Availability Details
Price Availability Date Unit Sq Ft From $1,035 Available Now Kentucky Derby - Classic/Upgrade/Reno 676-730 sq ft Model Amenities and Features
Features
- Air Conditioning
- Balcony
- Cable Ready
- Ceiling Fans
- Heating
- High Speed Internet Access
- Storage Space
- Tub/Shower
- Washer/Dryer
- Washer/Dryer Hookup
- Wheelchair Accessible (Rooms)
- Wi-Fi
Kitchen
- Dishwasher
- Disposal
- Kitchen
- Microwave
- Oven
- Range
- Refrigerator
- Stainless Steel Appliances
Model Rent and Fees
Model Price Range
- $1,035 - $1,175
Apartment Model: Kentucky Derby - Classic/Upgrade/RenoFrom $1,0351 Bedroom, 1 Bath, 676-730 sq ftAvailable Now![]()
Kentucky Derby - Classic/Upgrade/Reno - Floorplan The Grand National - Newer Construction
$1,340
1 Bed, 1 Bath, 786 sq ftAvailable NowModel Gallery
Floorplans
Availability Details
Price Availability Date Unit Sq Ft $1,340 Available Now The Grand National - Newer Construction 786 sq ft Model Amenities and Features
Features
- Air Conditioning
- Balcony
- Cable Ready
- Ceiling Fans
- Heating
- High Speed Internet Access
- Storage Space
- Tub/Shower
- Washer/Dryer
- Washer/Dryer Hookup
- Wheelchair Accessible (Rooms)
- Wi-Fi
Kitchen
- Dishwasher
- Disposal
- Kitchen
- Microwave
- Oven
- Range
- Refrigerator
- Stainless Steel Appliances
Model Rent and Fees
Model Price
- $1,340
Apartment Model: The Grand National - Newer Construction$1,3401 Bedroom, 1 Bath, 786 sq ftAvailable Now![]()
The Grand National - Newer Construction - Floorplan The Derby Stakes - Newer Construction
1 Bed, 1 Bath, 670 sq ftModel Gallery
Floorplans
Availability Details
Price Availability Date Unit Sq Ft $1,175 Call for Availability The Derby Stakes - Newer Construction 670 sq ft Model Amenities and Features
Features
- Air Conditioning
- Balcony
- Cable Ready
- Ceiling Fans
- Heating
- High Speed Internet Access
- Storage Space
- Tub/Shower
- Washer/Dryer
- Washer/Dryer Hookup
- Wheelchair Accessible (Rooms)
- Wi-Fi
Kitchen
- Dishwasher
- Disposal
- Kitchen
- Microwave
- Oven
- Range
- Refrigerator
- Stainless Steel Appliances
Model Rent and Fees
Model Price
- $1,175
Apartment Model: The Derby Stakes - Newer Construction$1,1751 Bedroom, 1 Bath, 670 sq ftUnavailable![]()
The Derby Stakes - Newer Construction - Floorplan Chesterfield Cup - Classic/Upgrade Units
1 Bed, 1 Bath, 841 sq ftModel Gallery
Floorplans
Availability Details
Price Availability Date Unit Sq Ft From $1,105 Call for Availability Chesterfield Cup - Classic/Upgrade Units 841 sq ft Model Amenities and Features
Features
- Air Conditioning
- Cable Ready
- Ceiling Fans
- Heating
- High Speed Internet Access
- Tub/Shower
- Washer/Dryer
- Washer/Dryer Hookup
Kitchen
- Dishwasher
- Disposal
- Kitchen
- Microwave
- Range
Living Space
- Carpet
- Den
- Dining Room
- Walk-In Closets
- Window Coverings
Model Rent and Fees
Model Price Range
- $1,105 - $1,180
Apartment Model: Chesterfield Cup - Classic/Upgrade UnitsFrom $1,1051 Bedroom, 1 Bath, 841 sq ftUnavailable![]()
Chesterfield Cup - Classic/Upgrade Units - Floorplan 1 ![]()
Chesterfield Cup - Classic/Upgrade Units - Floorplan 2 The Melbourne Cup - Newer Construction
1 Bed, 1 Bath, 1032 sq ftLargest 1 BedroomThis is the largest 1 Bedroom at this PropertyModel Gallery
Floorplans
Availability Details
Price Availability Date Unit Sq Ft $1,570 Call for Availability The Melbourne Cup - Newer Construction 1032 sq ft Model Amenities and Features
Features
- Air Conditioning
- Balcony
- Cable Ready
- Ceiling Fans
- Heating
- High Speed Internet Access
- Storage Space
- Tub/Shower
- Washer/Dryer
- Washer/Dryer Hookup
- Wheelchair Accessible (Rooms)
- Wi-Fi
Kitchen
- Dishwasher
- Disposal
- Kitchen
- Microwave
- Oven
- Range
- Refrigerator
- Stainless Steel Appliances
Model Rent and Fees
Model Price
- $1,570
Apartment Model: The Melbourne Cup - Newer Construction$1,5701 Bedroom, 1 Bath, 1032 sq ftUnavailable![]()
The Melbourne Cup - Newer Construction - Floorplan 2 Bedrooms
Belmont Stakes - Classic/Upgrade Units
2 Beds, 1 Bath, 848 sq ftModel Gallery
Floorplans
Availability Details
Price Availability Date Unit Sq Ft From $1,230 Call for Availability Belmont Stakes - Classic/Upgrade Units 848 sq ft Model Amenities and Features
Features
- Air Conditioning
- Balcony
- Cable Ready
- Ceiling Fans
- Heating
- High Speed Internet Access
- Storage Space
- Tub/Shower
- Washer/Dryer
- Washer/Dryer Hookup
- Wheelchair Accessible (Rooms)
- Wi-Fi
Kitchen
- Dishwasher
- Disposal
- Kitchen
- Microwave
- Oven
- Range
- Refrigerator
- Stainless Steel Appliances
Model Rent and Fees
Model Price Range
- $1,230 - $1,305
Apartment Model: Belmont Stakes - Classic/Upgrade UnitsFrom $1,2302 Bedroom, 1 Bath, 848 sq ftUnavailable![]()
Belmont Stakes - Classic/Upgrade Units - Floorplan Preakness - Classic/Upgrade Units
2 Beds, 2 Baths, 1000 sq ftModel Gallery
Floorplans
Photos
Availability Details
Price Availability Date Unit Sq Ft From $1,270 Call for Availability Preakness - Classic/Upgrade Units 1000 sq ft Model Amenities and Features
Features
- Air Conditioning
- Balcony
- Cable Ready
- Ceiling Fans
- Heating
- High Speed Internet Access
- Storage Space
- Tub/Shower
- Washer/Dryer
- Washer/Dryer Hookup
- Wheelchair Accessible (Rooms)
- Wi-Fi
Kitchen
- Dishwasher
- Disposal
- Kitchen
- Microwave
- Oven
- Range
- Refrigerator
- Stainless Steel Appliances
Model Rent and Fees
Model Price Range
- $1,270 - $1,345
Apartment Model: Preakness - Classic/Upgrade UnitsFrom $1,2702 Bedroom, 2 Bath, 1000 sq ftUnavailableFloorplansPhotos![]()
Preakness - Classic/Upgrade Units - Image 1 ![]()
Preakness - Classic/Upgrade Units - Image 2 ![]()
Preakness - Classic/Upgrade Units - Image 3 ![]()
Preakness - Classic/Upgrade Units - Image 4 ![]()
Preakness - Classic/Upgrade Units - Image 5 ![]()
Preakness - Classic/Upgrade Units - Floorplan Triple Crown - Classic/Upgrade Units
2 Beds, 2 Baths, 1053 sq ftLargest 2 BedroomThis is the largest 2 Bedroom at this PropertyModel Gallery
Floorplans
Availability Details
Price Availability Date Unit Sq Ft From $1,345 Call for Availability Triple Crown - Classic/Upgrade Units 1053 sq ft Model Amenities and Features
Features
- Air Conditioning
- Cable Ready
- Ceiling Fans
- Heating
- High Speed Internet Access
- Tub/Shower
- Washer/Dryer
- Washer/Dryer Hookup
Kitchen
- Dishwasher
- Disposal
- Kitchen
- Microwave
- Range
Living Space
- Carpet
- Dining Room
- Walk-In Closets
- Window Coverings
Model Rent and Fees
Model Price Range
- $1,345 - $1,420
Apartment Model: Triple Crown - Classic/Upgrade UnitsFrom $1,3452 Bedroom, 2 Bath, 1053 sq ftUnavailable![]()
Triple Crown - Classic/Upgrade Units - Floorplan 1 ![]()
Triple Crown - Classic/Upgrade Units - Floorplan 2
Schedule a Tour
3D Tours
Property Information
- 312 Units
- 3 Stories
- Built in 1988
Lease Terms
- 12 mo
Fees and Policies
The fees listed below are community-provided and may exclude utilities or add-ons. All payments are made directly to the property and are non-refundable unless otherwise specified.
Required Fees
One-Time Basics
- Due at Application
- Application Fee Per Applicanti$79 for the first application, +$30 for each additional applicant. *Check or money order only.* Charged Per Applicant.$79.00
Utilities
- Trash Feei*Subject to change. Charged Per Unit.$3.00/mo
- Utility - Water/SeweriWater/Sewer charges vary based on apartment size and number of occupants. *Subject to change. Charged Per Unit.$25-$40/mo
- Gas/Electric Based on Usage.i*Newer building is all electric. Charged per unit. Payable to Third Party.Usage-Based/mo
Pet Policy and Fees
Cats
- 2 Pet Limit
Comments: fees are per pet up to 2 non-refundable
Dogs
- 2 Pet Limit
Breed Restrictions
Comments: fees are per pet up to 2 non-refundable
Parking Info and Fees
- Surface LotiOpen Parking Available
- CoverediCarports $30 per month
- Garage ParkingiGarages $75 per month
Property Fee Disclaimer: Based on community-supplied data and independent market research. Subject to change without notice. May exclude fees for mandatory or optional services and usage-based utilities.
Features and Amenities
Unique Amenities
- Non-smoking In Select Buildings
On-Site Services
- Maintenance On Site
- Planned Social Activities
- Property Manager On Site
- Package Service
Community Features
- Clubhouse
- Walk Up
Outdoor Features
- Grill
- Pond
- Picnic Area
- Sundeck
- Patio
- Lawn
Recreation and Fitness
- Fitness Center
- Pickleball Court
- Volleyball Court
- Tennis Court
- Basketball Court
- Pool
Interior Features
- Balcony
- Storage Space
- Ceiling Fans
- Tub/Shower
- Heating
- High Speed Internet Access
- Cable Ready
- Washer/Dryer Hookup
- Washer/Dryer
- Air Conditioning
- Wi Fi
- Wheelchair Accessible (Rooms)
Kitchen Amenities
- Oven
- Dishwasher
- Microwave
- Disposal
- Stainless Steel Appliances
- Kitchen
- Range
- Refrigerator
Living Area Features
- Walk In Closets
- Built In Bookshelves
- Den
- Dining Room
- Family Room
- Vinyl Flooring
- Carpet
- Office
- Window Coverings
- Views
Unique Amenities
- Garage Available

Map
- Shopping
- Colleges
- Grocery
- Medical

Map
Frequently Asked Questions about Hunt Club
Where is Hunt Club located?
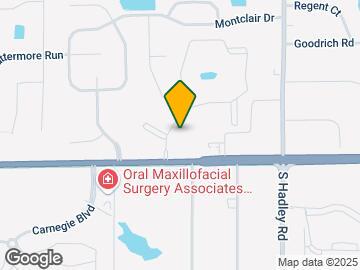
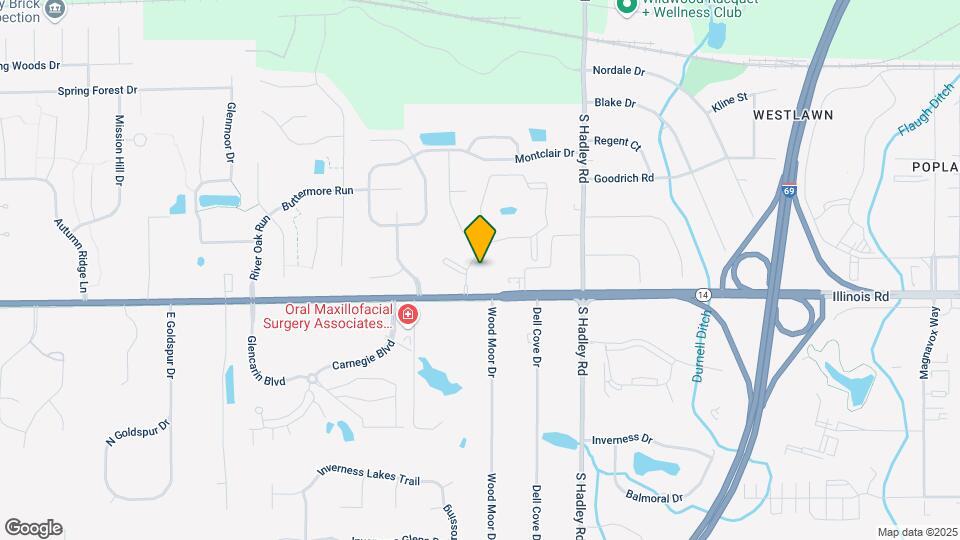
Hunt Club is located at 1111 Fox Hound Way near the Southwest Fort Wayne area of Fort Wayne, IN
What is the current rent range at Hunt Club?
1 Bedroom to 2 Bedroom Apartments at Hunt Club currently range from $1,035 to $1,340
When is the leasing office open?
- The office Hours for Hunt Club are
- Monday 9:30 am–5:30 pm
- Tuesday 9:30 am–5:30 pm
- Wednesday 9:30 am–5:30 pm
- Thursday 9:30 am–5:30 pm
- Friday 9:30 am–5:30 pm
- Saturday 10:30 am–4:30 pm
- Sunday Closed
Are pets allowed?
Call us today to find out our pet policy and if we allow pets
Renters Reviews and Ratings
excellent apartment
Great Property by far!!!
Absolutely amazing
4 years and couldn’t be happier
Wonderful place to live!
Great place to live!
Great Office Staff
very happy
Very nice apartment with nice management
Very upscale and inviting complex
Great Apartment Complex!
First time renter
Nearby Schools
Whispering Meadow Elementary School
Homestead Senior High School
Woodside Middle School
About GreatSchools Data on ApartmentHomeLiving.com.
Points of Interest
Time and distance from Hunt Club.
Big Box and Retail
Menards
Walgreens
Kohl's
Colleges and Universities
Ivy Technical Community College, Northeast - Coliseum Campus
Groceries
Kroger
Aldi
Meijer
Hospitals
The Orthopaedic Hospital Of Lutheran Health Network
Shopping Centers
Hunt Club has 5 shopping centers within 1.7 miles.
Nearby Neighborhoods
Rental Price Ranges in the Area
| Bedroom | Average Rent | Cheapest Rent | Highest Rent |
|---|---|---|---|
| Fort Wayne Studio Apartments | $981 | $695 | $1,800 |
| Fort Wayne 1 Bedroom Apartments | $1,263 | $620 | $2,398 |
| Fort Wayne 2 Bedroom Apartments | $1,467 | $650 | $2,962 |
| Fort Wayne 3 Bedroom Apartments | $2,046 | $845 | $5,621 |
| Fort Wayne 4 Bedroom Apartments | $1,723 | $585 | $2,599 |
Browse Top Apartments in Fort Wayne
By Price
By Community Type
- Fort Wayne Apartments for Rent by Owner
- Fort Wayne Apartments with Rent Specials
- Fort Wayne Top Rated Apartments
- Fort Wayne Corporate Apartments
- Fort Wayne Furnished Apartments
- Fort Wayne Gated Apartments
- Fort Wayne Loft Apartments
- New Fort Wayne Apartments
- Fort Wayne Senior Apartments
- Fort Wayne Short-term Apartments
- Fort Wayne Student Apartments
- Fort Wayne Apartments with Utilities Included


