

- 1 Bedroom Bedrooms
- $1,795-$1,865 Total Monthly Price
Total Monthly Price
Base Rent$1,795 - $1,865Total Monthly Price$1,795 - $1,865 - 632–672 Square Feet
Rent Specials
END OF SUMMER SPECIAL~~Apply by 9/21 to receive 50% OFF your first full month's rent with a 12-month lease. Don't miss out, schedule your tour today.
About Hunter's Run Apartments
Welcome to Hunter's Run Apartments, your new home in the heart of El Cajon, CA. Our apartments offer upgraded interiors that are designed to provide you with a comfortable and stylish living experience. The kitchens are equipped with granite countertops that add a touch of elegance to your home. Our double pane windows not only provide excellent insulation but also offer a clear view of the beautiful surroundings. For those who love outdoor cooking, our outdoor grilling area is the perfect place to enjoy a sunny afternoon. We understand the importance of prompt and efficient service, which is why we have on-site maintenance and management to attend to your needs. Our on-site laundry facilities add convenience to your busy lifestyle. For relaxation, take a dip in our sparkling pool or unwind in the spa. Experience the best of El Cajon living at Hunter's Run Apartments.
Hunter's Run Apartments is located in the El Cajon Neighborhood and 92021 Zip code of El Cajon, CA. This community is professionally managed by Hiram David Reed
Unique Features and Amenities
- Assigned Parking
- Double Pane Windows
- Every Floor Plan Has Patio or Balcony
- Gas
- Granite Countertops
- On-site Laundry Facilities
- On-site Maintenance and Management
- Outdoor Grilling
- Patio or Balcony
- Pool and Spa
- Sparkling Pool and Spa
- Upgraded Interiors
Property Contact Info
- Listed by:
- Agency:
- Vendor Logo:
- Website:
- View Property Website
- Call Us:
- (619) 332-0204
- Disclaimer:
Office Hours
| Monday | 9:00 am–4:00 pm |
| Tuesday | 9:00 am–5:30 pm |
| Wednesday | 9:00 am–5:30 pm |
| Thursday | 9:00 am–5:30 pm |
| Friday | 9:00 am–5:30 pm |
| Saturday | 9:00 am–4:00 pm |
| Sunday | 10:00 am–4:00 pm |
Floorplan Pricing and Availability
Hunter's Run Apartments offers 1 Bedroom apartments starting from $1,795 and having 632–672 sq ft. Here is the current pricing and availability:
New! Interactive Property Map
1 Bedroom
1 Bedroom, (A Plan) Downstairs
From $1,795
1 Bed, 1 Bath, 632 sq ftTotal Monthly PriceAvailable NowTotal Monthly Price
Base Rent$1,795 - $1,835Total Monthly Price$1,795 - $1,835Model Gallery
Photos
3D Tours
Availability Details
Prices shown for this property are the Total Monthly Price including Fees.Price Availability Date Unit Sq Ft Deposit View Details $1,795 Available Now 179 632 $600 $1,835 October 31, 2026 010 632 $600 Model Amenities and Features
Features
- Air Conditioning
- Balcony
- Cable Ready
- Ceiling Fans
- Heating
- Smoke Free
- Tub/Shower
Kitchen
- Dishwasher
- Disposal
- Kitchen
- Microwave
- Oven
- Range
- Refrigerator
Living Space
- Carpet
- Dining Room
- Vinyl Flooring
- Walk-In Closets
- Window Coverings
Outdoor Space
- Grill
- Patio
Unique Features
- Double Pane Windows
- Every Floor Plan Has Patio or Balcony
- Gas
- Granite Countertops
- On-site Laundry Facilities
- On-site Maintenance and Management
- Outdoor Grilling
- Sparkling Pool and Spa
- Upgraded Interiors
Model Lease Information
Model Price Range
- $1,795 - $1,835Total Monthly PriceBase Rent: $1,795 - $1,835Required Monthly Fees: None
Deposit
- $600 deposit
Unit 179 Amenities and Features
Features
- Air Conditioning
- Balcony
- Cable Ready
- Ceiling Fans
- Heating
- Smoke Free
- Tub/Shower
Kitchen
- Dishwasher
- Disposal
- Kitchen
- Microwave
- Oven
- Range
- Refrigerator
Living Space
- Carpet
- Dining Room
- Vinyl Flooring
- Walk-In Closets
- Window Coverings
Outdoor Space
- Grill
- Patio
Unique Features
- Double Pane Windows
- Every Floor Plan Has Patio or Balcony
- Gas
- Granite Countertops
- On-site Laundry Facilities
- On-site Maintenance and Management
- Outdoor Grilling
- Patio or Balcony
- Pool and Spa
- Sparkling Pool and Spa
- Upgraded Interiors
Unit 179 Lease Information
Unit Price
- $1,795Total Monthly PriceBase Rent: $1,795Required Monthly Fees: None
Deposit
- $600 deposit
Unit Description
This beautifully designed 1-bedroom apartment offers the perfect blend of comfort and convenience. Located in the vibrant heart of El Cajon, you'll be just steps away from trendy cafes, shopping, and public transportation. Don't miss out on this fantastic opportunity to live in a stylish and comfortable apartment. Schedule a tour today and make this your new home!
Model Lease Information
Model Price Range
- $1,795 - $1,835Total Monthly Price
Unit 010 Amenities and Features
Features
- Air Conditioning
- Balcony
- Cable Ready
- Ceiling Fans
- Heating
- Smoke Free
- Tub/Shower
Kitchen
- Dishwasher
- Disposal
- Kitchen
- Microwave
- Oven
- Range
- Refrigerator
Living Space
- Carpet
- Dining Room
- Vinyl Flooring
- Walk-In Closets
- Window Coverings
Outdoor Space
- Grill
- Patio
Unique Features
- Double Pane Windows
- Every Floor Plan Has Patio or Balcony
- Gas
- Granite Countertops
- On-site Laundry Facilities
- On-site Maintenance and Management
- Outdoor Grilling
- Patio or Balcony
- Pool and Spa
- Sparkling Pool and Spa
- Upgraded Interiors
Unit 010 Lease Information
Unit Price
- $1,835Total Monthly PriceBase Rent: $1,835Required Monthly Fees: None
Deposit
- $600 deposit
Unit Description
This beautifully designed 1-bedroom apartment offers the perfect blend of comfort and convenience. Located in the vibrant heart of El Cajon, you'll be just steps away from trendy cafes, shopping, and public transportation. Don't miss out on this fantastic opportunity to live in a stylish and comfortable apartment. Schedule a tour today and make this your new home!
Model Lease Information
Model Price Range
- $1,795 - $1,835Total Monthly Price
Apartment Model: 1 Bedroom, (A Plan) DownstairsFrom $1,7951 Bedroom, 1 Bath, 632 sq ftAvailable NowPhotos3D Tours![]()
1 Bedroom, (A Plan) Downstairs - Image 1 ![]()
1 Bedroom, (A Plan) Downstairs - Image 2 ![]()
1 Bedroom, (A Plan) Downstairs - Image 3 ![]()
1 Bedroom, (A Plan) Downstairs - Image 4 1 Bedroom, (A Plan) Downstairs - 3D Tour Apartment Unit: 179Apartment Model: 1 Bedroom, (A Plan) Downstairs$1,7951 Bedroom, 1 Bath, 632 sq ftAvailable NowApartment Unit: 010Apartment Model: 1 Bedroom, (A Plan) Downstairs$1,8351 Bedroom, 1 Bath, 632 sq ftAvailable October 31, 20261 Bedroom, (G Plan) Upstairs
$1,795
1 Bed, 1 Bath, 635 sq ftTotal Monthly PriceAvailable NowTotal Monthly Price
Base Rent$1,795Total Monthly Price$1,795Model Gallery
Photos
3D Tours
Availability Details
Prices shown for this property are the Total Monthly Price including Fees.Price Availability Date Unit Sq Ft Deposit $1,795 Available Now 116 635 $600 Unit 116 Amenities and Features
Features
- Air Conditioning
Kitchen
- Dishwasher
- Granite Countertops
- Microwave
- Range
- Refrigerator
Living Space
- Double Pane Windows
Unique Features
- Every Floor Plan Has Patio or Balcony
- Gas
- On-site Laundry Facilities
- On-site Maintenance and Management
- Outdoor Grilling
- Sparkling Pool and Spa
- Upgraded Interiors
Unit 116 Lease Information
Unit Price
- $1,795Total Monthly PriceBase Rent: $1,795Required Monthly Fees: None
Deposit
- $600 deposit
Unit Description
Discover the perfect blend of comfort and convenience in this delightful 1-bedroom apartment. Designed with modern living in mind, this apartment offers a balcony and ample kitchen storage, making it an ideal home for those who value both style and functionality. Schedule a tour today and make this your new home!
Model Lease Information
Price
- $1,795Total Monthly Price
Apartment Model: 1 Bedroom, (G Plan) Upstairs$1,7951 Bedroom, 1 Bath, 635 sq ftAvailable NowPhotos3D Tours![]()
1 Bedroom, (G Plan) Upstairs - Image 1 ![]()
1 Bedroom, (G Plan) Upstairs - Image 2 ![]()
1 Bedroom, (G Plan) Upstairs - Image 3 ![]()
1 Bedroom, (G Plan) Upstairs - Image 4 ![]()
1 Bedroom, (G Plan) Upstairs - Image 5 1 Bedroom, (G Plan) Upstairs - 3D Tour Apartment Unit: 116Apartment Model: 1 Bedroom, (G Plan) Upstairs$1,7951 Bedroom, 1 Bath, 635 sq ftAvailable Now1 Bedroom, (G Plan) Downstairs
$1,810
1 Bed, 1 Bath, 635 sq ftTotal Monthly PriceAvailable NowTotal Monthly Price
Base Rent$1,810Total Monthly Price$1,810Model Gallery
Photos
3D Tours
Availability Details
Prices shown for this property are the Total Monthly Price including Fees.Price Availability Date Unit Sq Ft Deposit $1,810 Available Now 104 635 $600 Unit 104 Amenities and Features
Features
- Air Conditioning
- Balcony
- Cable Ready
- Ceiling Fans
- Smoke Free
Kitchen
- Dishwasher
- Disposal
- Kitchen
- Microwave
- Oven
- Pantry
- Range
- Refrigerator
Living Space
- Carpet
- Dining Room
- Vinyl Flooring
- Walk-In Closets
- Window Coverings
Outdoor Space
- Patio
Unique Features
- Double Pane Windows
- Every Floor Plan Has Patio or Balcony
- Gas
- Granite Countertops
- On-site Laundry Facilities
- On-site Maintenance and Management
- Outdoor Grilling
- Patio or Balcony
- Pool and Spa
- Sparkling Pool and Spa
- Upgraded Interiors
Unit 104 Lease Information
Unit Price
- $1,810Total Monthly PriceBase Rent: $1,810Required Monthly Fees: None
Deposit
- $600 deposit
Unit Description
Discover the perfect blend of comfort and convenience in this delightful 1-bedroom apartment. Designed with modern living in mind, this apartment offers a balcony and ample kitchen storage, making it an ideal home for those who value both style and functionality. Schedule a tour today and make this your new home!
Model Lease Information
Price
- $1,810Total Monthly Price
Apartment Model: 1 Bedroom, (G Plan) Downstairs$1,8101 Bedroom, 1 Bath, 635 sq ftAvailable NowPhotos3D Tours![]()
1 Bedroom, (G Plan) Downstairs - Image 1 ![]()
1 Bedroom, (G Plan) Downstairs - Image 2 ![]()
1 Bedroom, (G Plan) Downstairs - Image 3 ![]()
1 Bedroom, (G Plan) Downstairs - Image 4 ![]()
1 Bedroom, (G Plan) Downstairs - Image 5 ![]()
1 Bedroom, (G Plan) Downstairs - Image 6 ![]()
1 Bedroom, (G Plan) Downstairs - Image 7 ![]()
1 Bedroom, (G Plan) Downstairs - Image 8 ![]()
1 Bedroom, (G Plan) Downstairs - Image 9 ![]()
1 Bedroom, (G Plan) Downstairs - Image 10 1 Bedroom, (G Plan) Downstairs - 3D Tour Apartment Unit: 104Apartment Model: 1 Bedroom, (G Plan) Downstairs$1,8101 Bedroom, 1 Bath, 635 sq ftAvailable Now1 Bedroom, (A Plan) Upstairs
$1,835
1 Bed, 1 Bath, 632 sq ftTotal Monthly PriceAvailable Oct 10Total Monthly Price
Base Rent$1,835Total Monthly Price$1,835Model Gallery
Photos
3D Tours
Availability Details
Prices shown for this property are the Total Monthly Price including Fees.Price Availability Date Unit Sq Ft Deposit $1,835 October 10, 2026 022 632 $600 Unit 022 Amenities and Features
Features
- Air Conditioning
Kitchen
- Dishwasher
- Microwave
- Range
- Refrigerator
Unique Features
- Double Pane Windows
- Every Floor Plan Has Patio or Balcony
- Gas
- Granite Countertops
- On-site Laundry Facilities
- On-site Maintenance and Management
- Outdoor Grilling
- Sparkling Pool and Spa
- Upgraded Interiors
Unit 022 Lease Information
Unit Price
- $1,835Total Monthly PriceBase Rent: $1,835Required Monthly Fees: None
Deposit
- $600 deposit
Unit Description
This beautifully designed 1-bedroom apartment offers the perfect blend of comfort and convenience. Located in the vibrant heart of El Cajon, you'll be just steps away from trendy cafes, shopping, and public transportation. Don't miss out on this fantastic opportunity to live in a stylish and comfortable apartment. Schedule a tour today and make this your new home!
Model Lease Information
Price
- $1,835Total Monthly Price
Apartment Model: 1 Bedroom, (A Plan) Upstairs$1,8351 Bedroom, 1 Bath, 632 sq ftAvailable October 10, 2026Photos3D Tours![]()
1 Bedroom, (A Plan) Upstairs - Image 1 ![]()
1 Bedroom, (A Plan) Upstairs - Image 2 ![]()
1 Bedroom, (A Plan) Upstairs - Image 3 ![]()
1 Bedroom, (A Plan) Upstairs - Image 4 ![]()
1 Bedroom, (A Plan) Upstairs - Image 5 ![]()
1 Bedroom, (A Plan) Upstairs - Image 6 ![]()
1 Bedroom, (A Plan) Upstairs - Image 7 1 Bedroom, (A Plan) Upstairs - 3D Tour Apartment Unit: 022Apartment Model: 1 Bedroom, (A Plan) Upstairs$1,8351 Bedroom, 1 Bath, 632 sq ftAvailable October 10, 20261 Bedroom, (D Plan) Downstairs
$1,865
1 Bed, 1 Bath, 672 sq ftTotal Monthly PriceAvailable Oct 10Total Monthly Price
Base Rent$1,865Total Monthly Price$1,865Model Gallery
Floorplans
Photos
3D Tours
Availability Details
Prices shown for this property are the Total Monthly Price including Fees.Price Availability Date Unit Sq Ft Deposit $1,865 October 10, 2026 061 672 $600 Unit 061 Amenities and Features
Features
- Air Conditioning
Kitchen
- Dishwasher
- Granite Countertops
- Microwave
- Range
- Refrigerator
Living Space
- Double Pane Windows
Unique Features
- Every Floor Plan Has Patio or Balcony
- Gas
- On-site Laundry Facilities
- On-site Maintenance and Management
- Outdoor Grilling
- Sparkling Pool and Spa
- Upgraded Interiors
Unit 061 Lease Information
Unit Price
- $1,865Total Monthly PriceBase Rent: $1,865Required Monthly Fees: None
Deposit
- $600 deposit
Unit Description
Welcome to a one-of-a-kind 1-bedroom apartment that perfectly blends modern design with unique charm. This exceptional living space offers a distinctive floor plan that maximizes comfort and style, making it the ideal home for those who appreciate the finer things in life. Schedule a tour today and see why this could be your perfect new home!
Model Lease Information
Price
- $1,865Total Monthly Price
Apartment Model: 1 Bedroom, (D Plan) Downstairs$1,8651 Bedroom, 1 Bath, 672 sq ftAvailable October 10, 2026FloorplansPhotos3D Tours![]()
1 Bedroom, (D Plan) Downstairs - Image 1 ![]()
1 Bedroom, (D Plan) Downstairs - Image 2 ![]()
1 Bedroom, (D Plan) Downstairs - Image 3 ![]()
1 Bedroom, (D Plan) Downstairs - Image 4 ![]()
1 Bedroom, (D Plan) Downstairs - Image 5 ![]()
1 Bedroom, (D Plan) Downstairs - Image 6 Floor plans are artist's rendering. All dimensions are approximate. Actual product and specifications may vary in dimension or detail. Not all features are available in every rental home. Please see a representative for details.
![]()
1 Bedroom, (D Plan) Downstairs - Floorplan 1 Floor plans are artist's rendering. All dimensions are approximate. Actual product and specifications may vary in dimension or detail. Not all features are available in every rental home. Please see a representative for details.
![]()
1 Bedroom, (D Plan) Downstairs - Floorplan 2 Floor plans are artist's rendering. All dimensions are approximate. Actual product and specifications may vary in dimension or detail. Not all features are available in every rental home. Please see a representative for details.
![]()
1 Bedroom, (D Plan) Downstairs - Floorplan 3 Floor plans are artist's rendering. All dimensions are approximate. Actual product and specifications may vary in dimension or detail. Not all features are available in every rental home. Please see a representative for details.
![]()
1 Bedroom, (D Plan) Downstairs - Floorplan 4 1 Bedroom, (D Plan) Downstairs - 3D Tour Apartment Unit: 061Apartment Model: 1 Bedroom, (D Plan) Downstairs$1,8651 Bedroom, 1 Bath, 672 sq ftAvailable October 10, 20261 Bedroom, (D Plan) Upstairs
$1,865
1 Bed, 1 Bath, 672 sq ftTotal Monthly PriceAvailable Oct 24Total Monthly Price
Base Rent$1,865Total Monthly Price$1,865Model Gallery
Floorplans
Photos
3D Tours
Availability Details
Prices shown for this property are the Total Monthly Price including Fees.Price Availability Date Unit Sq Ft Deposit $1,865 October 24, 2026 096 672 $600 Unit 096 Amenities and Features
Features
- Air Conditioning
Kitchen
- Dishwasher
- Microwave
- Range
- Refrigerator
Unique Features
- Double Pane Windows
- Every Floor Plan Has Patio or Balcony
- Gas
- Granite Countertops
- On-site Laundry Facilities
- On-site Maintenance and Management
- Outdoor Grilling
- Sparkling Pool and Spa
- Upgraded Interiors
Unit 096 Lease Information
Unit Price
- $1,865Total Monthly PriceBase Rent: $1,865Required Monthly Fees: None
Deposit
- $600 deposit
Unit Description
Welcome to a one-of-a-kind 1-bedroom apartment that perfectly blends modern design with unique charm. This exceptional living space offers a distinctive floor plan that maximizes comfort and style, making it the ideal home for those who appreciate the finer things in life. Schedule a tour today and see why this could be your perfect new home!
Model Lease Information
Price
- $1,865Total Monthly Price
Apartment Model: 1 Bedroom, (D Plan) Upstairs$1,8651 Bedroom, 1 Bath, 672 sq ftAvailable October 24, 2026FloorplansPhotos3D Tours![]()
1 Bedroom, (D Plan) Upstairs - Image 1 ![]()
1 Bedroom, (D Plan) Upstairs - Image 2 ![]()
1 Bedroom, (D Plan) Upstairs - Image 3 ![]()
1 Bedroom, (D Plan) Upstairs - Image 4 ![]()
1 Bedroom, (D Plan) Upstairs - Image 5 ![]()
1 Bedroom, (D Plan) Upstairs - Image 6 Floor plans are artist's rendering. All dimensions are approximate. Actual product and specifications may vary in dimension or detail. Not all features are available in every rental home. Please see a representative for details.
![]()
1 Bedroom, (D Plan) Upstairs - Floorplan 1 Floor plans are artist's rendering. All dimensions are approximate. Actual product and specifications may vary in dimension or detail. Not all features are available in every rental home. Please see a representative for details.
![]()
1 Bedroom, (D Plan) Upstairs - Floorplan 2 Floor plans are artist's rendering. All dimensions are approximate. Actual product and specifications may vary in dimension or detail. Not all features are available in every rental home. Please see a representative for details.
![]()
1 Bedroom, (D Plan) Upstairs - Floorplan 3 Floor plans are artist's rendering. All dimensions are approximate. Actual product and specifications may vary in dimension or detail. Not all features are available in every rental home. Please see a representative for details.
![]()
1 Bedroom, (D Plan) Upstairs - Floorplan 4 1 Bedroom, (D Plan) Upstairs - 3D Tour Apartment Unit: 096Apartment Model: 1 Bedroom, (D Plan) Upstairs$1,8651 Bedroom, 1 Bath, 672 sq ftAvailable October 24, 2026
Schedule a Tour
Videos
3D Tours
Property Information
- Renovated In 2013
- 218 Units
- 2 Stories
- Built in 1978
Lease Terms
- 6, 12 mo
Fees and Policies
The fees listed below are community-provided and may exclude utilities or add-ons. All payments are made directly to the property and are non-refundable unless otherwise specified.
Required Fees
One-Time Basics
- Due at Application
- Application Fee Per ApplicantiCharged per applicant.$55.00
Utilities
- Utilities: Water, Sewer, Trash, & Admin FeeiCharged per unit.Usage-Based/mo
Other Fees and Policies
Parking Fees
- Covered
- Parking FeeiCharged Per Vehicle.$50.00/mo
- Surface Lot
- Parking FeeiCharged Per Vehicle.$0.00/mo
Assigned Parking Included: Studio/1BD – 1, 2BD – 2.
Storage Fees
- Storage Unit
- Storage FeeiCharged Per Unit.$15.00/mo
Upon availability.
Property Fee Disclaimer: Based on community-supplied data and independent market research. Subject to change without notice. May exclude fees for mandatory or optional services and usage-based utilities.
Features and Amenities
On-Site Services
- Maintenance On Site
- Property Manager On Site
- Online Services
- Recycling
- Public Transportation
- Laundry Facilities
Community Features
- Walk Up
Outdoor Features
- Grill
- Courtyard
- Lawn
- Patio
Recreation and Fitness
- Spa
- Pool
Interior Features
- Balcony
- Double Vanities
- Ceiling Fans
- High Speed Internet Access
- Heating
- Tub/Shower
- Cable Ready
- Air Conditioning
- Smoke Free
Kitchen Amenities
- Range
- Refrigerator
- Oven
- Pantry
- Dishwasher
- Microwave
- Disposal
- Kitchen
- Granite Countertops
Living Area Features
- Walk In Closets
- Dining Room
- Vinyl Flooring
- Double Pane Windows
- Carpet
- Linen Closet
- Window Coverings
- Large Bedrooms
Pet Policy
- No Pets Allowed

Map
- Shopping
- Colleges
- Schools
- Grocery
- Medical
- Transportation

Map
Getting Around
60 / 100 Moderately walkable
30 / 100 Limited public transit
40 / 100 Fairly bikeable
90 / 100 Exceptionally car friendly
Getting to Know the Area
80 / 100 Restaurants
60 / 100 Cafes
60 / 100 Nightlife
80 / 100 Shopping
50 / 100 Parks
10 / 100 Noise Level
Frequently Asked Questions about Hunter's Run Apartments
Where is Hunter's Run Apartments located?
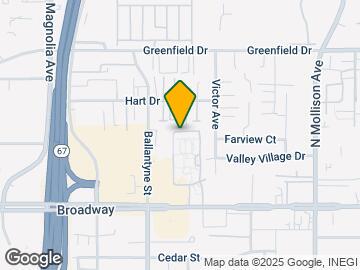
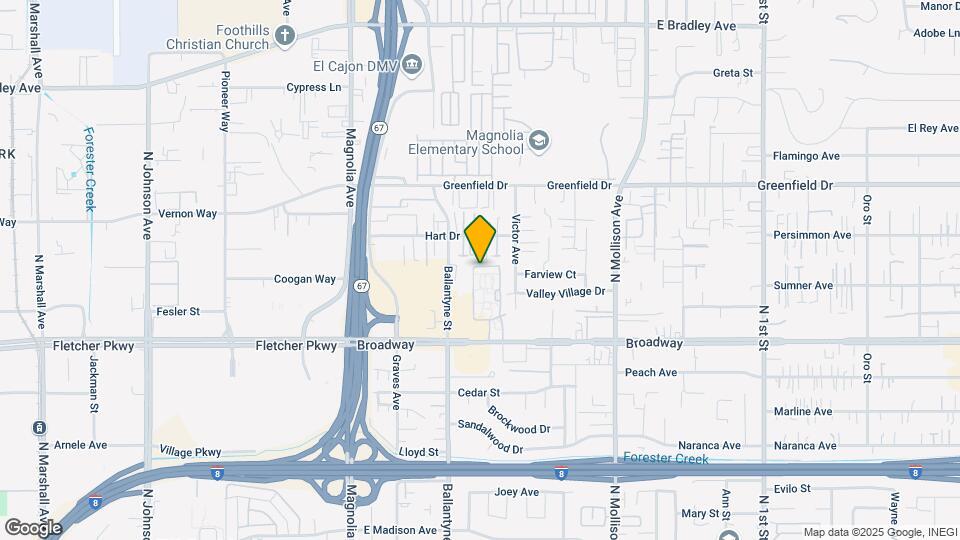
Hunter's Run Apartments is located at 532 Broadway near the El Cajon area of El Cajon, CA
What is the current rent range at Hunter's Run Apartments?
1 Bedrooms at Hunter's Run Apartments currently start from $1,795. Call today for more info!
When is the leasing office open?
- The office Hours for Hunter's Run Apartments are
- Monday 9:00 am–4:00 pm
- Tuesday 9:00 am–5:30 pm
- Wednesday 9:00 am–5:30 pm
- Thursday 9:00 am–5:30 pm
- Friday 9:00 am–5:30 pm
- Saturday 9:00 am–4:00 pm
- Sunday 10:00 am–4:00 pm
Are pets allowed?
Call us today to find out our pet policy and if we allow pets
Are there any rent specials?
The current rent special at Hunter's Run Apartments is: END OF SUMMER SPECIAL~~Apply by 9/21 to receive 50% OFF your first full month's rent with a 12-month lease. Don't miss out, schedule your tour today..
Renters Reviews and Ratings
Consistent Manager and Maintenance Issues
Property Manager Responded
Best apartment in El Cajon
Property Manager Responded
Best place to live!
Property Manager Responded
A Great Place to Call Home
Property Manager Responded
Best Complex Ever!
Property Manager Responded
Family oriented, Peaceful, Great management
Property Manager Responded
Great Place to Live!
Property Manager Responded
Terrible place to live
Property Manager Responded
Not the best
Property Manager Responded
Best apartment in El Cajon to call home
Property Manager Responded
2.5 Years, and it was wonderful!
Property Manager Responded
Points of Interest
Time and distance from Hunter's Run Apartments.
Big Box and Retail
Target
Jcpenney
Walmart
Colleges and Universities
Groceries
Food 4 Less
Albertsons
Vons
Hospitals
Alvarado Parkway Institute Behavioral Health System
East Campus Medical Center At Uc San Diego Health
Military Bases
San Diego Naval Base
Shopping Centers
Hunter's Run Apartments has 5 shopping centers within 0.2 miles.
Transit Stations
Nearby Neighborhoods
Rental Price Ranges in the Area
| Bedroom | Average Rent | Cheapest Rent | Highest Rent |
|---|---|---|---|
| El Cajon Studio Apartments | $1,764 | $1,395 | $2,122 |
| El Cajon 1 Bedroom Apartments | $2,260 | $1,450 | $6,264 |
| El Cajon 2 Bedroom Apartments | $2,641 | $1,835 | $7,153 |
| El Cajon 3 Bedroom Apartments | $3,613 | $2,495 | $10,000+ |
| El Cajon 4 Bedroom Apartments | $6,156 | $3,750 | $9,629 |
| 2 Bedroom Homes | $2,706 | $1,995 | $4,100 |
| 3 Bedroom Homes | $3,599 | $1,300 | $5,000 |
| 4 Bedroom Homes | $4,924 | $3,500 | $9,500 |
| 5 Bedroom Homes | $5,600 | $5,400 | $5,900 |
| 6 Bedroom Homes | $7,500 | $7,500 | $7,500 |
Browse Top Apartments in El Cajon
By Price
By Community Type
- El Cajon Apartments for Rent by Owner
- El Cajon Apartments with Rent Specials
- El Cajon Top Rated Apartments
- El Cajon Corporate Apartments
- El Cajon Furnished Apartments
- El Cajon Gated Apartments
- El Cajon Loft Apartments
- El Cajon Military Apartments
- New El Cajon Apartments
- El Cajon Senior Apartments
- El Cajon Short-term Apartments
- El Cajon Apartments with Utilities Included


Carports available to rent.