


- 1–2 Bedrooms
- $627-$1,527 Pricing
- 620–1,005 Square Feet
About Hunters Chase
Conveniently nestled in the heart of Hunters Chase in Austin, Texas, Hunters Chase Apartments embodies everything a perfect home should be! Our smoke-free community features two sparkling pools, a dog park, carefully manicured lawns perfect for picnics, playscape, and a 24-hour fitness center. At Hunters Chase, youll find everything you are looking for!Our pet-friendly homes offer all the amenities you need for comfortable and luxurious living. Our wide selection of spacious floor plans ranges from 620 to 1005 square feet and feature walk-in closets, large patio or balcony, and washer and dryer connections. Select homes may also include an in-unit washer and dryer, wood-burning fireplaces, and great wood-like vinyl floors.Reach any destination with ease, with US-183 and MoPac Expressway close by and only a short drive to Downtown Austin. Moreover, shopping and entertainment amenities such as HEB, Lakeline Mall, Main Event, and Alamo Drafthouse are just a few minutes away!
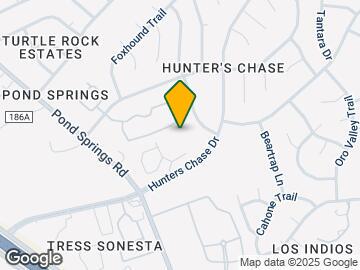
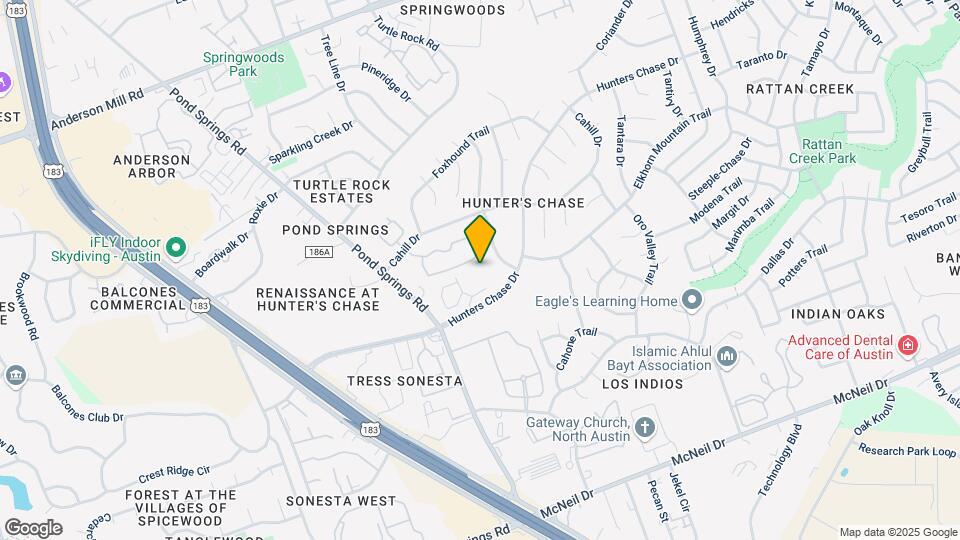
Hunters Chase is located in the Hunters Chase Neighborhood and 78729 Zip code of Austin, TX. This community is professionally managed by Westdale Asset Management -Austin
Unique Features and Amenities
- Air Conditioner
- BBQ/Picnic Area
- Close to Shopping, Dining and Entertainment
- Convenient to Major Highways
- Free Online Payment Service
- Minutes from Lake Travis
- Night Patrol
- Non-Smoking Community
- Oversized Patios and Balconies with Storage
- Round Rock School District
- Round Rock Schools
- Spacious Walk-In Closets
- Spanish Speaking Staff
- Upgraded Appliances*
- View
- W/D Hookup
- Washer/Dryer*
- Wood-Burning Fireplaces
Property Contact Info

- Listed by:
- Agency:
- Vendor Logo:
- Website:
- View Property Website
- Call Us:
- (833) 692-0968
- Disclaimer:
Office Hours
| Monday | 8:30 am–5:30 pm |
| Tuesday | 8:30 am–5:30 pm |
| Wednesday | 8:30 am–5:30 pm |
| Thursday | 8:30 am–5:30 pm |
| Friday | 8:30 am–5:30 pm |
| Saturday | 10:00 am–5:00 pm |
| Sunday | Closed |
Floorplan Pricing and Availability
Hunters Chase offers 1 to 2 Bedroom apartments starting from $627 and having 620–1,005 sq ft. Here is the current pricing and availability:
New! Interactive Property Map
1 Bedroom
Floorplan B
From $728
1 Bed, 1 Bath, 670 sq ftAvailable NowModel Gallery
Floorplans
Availability Details
Price Availability Date Unit Sq Ft View Details $728 Available Now 0212 670 $738 Available Now 2116 670 $754 Available Now 0628 670 Model Amenities and Features
Features
- Air Conditioning
- Cable Ready
- Ceiling Fans
- Washer/Dryer
- Washer/Dryer Hookup
Kitchen
- Dishwasher
- Disposal
Living Space
- Walk-In Closets
Model Rent and Fees
Model Price Range
- $728 - $965
Current Available Pricing
- $728 - $754
Unit 0212 Amenities and Features
Features
- Air Conditioning
- Cable Ready
- Ceiling Fans
- Washer/Dryer
- Washer/Dryer Hookup
Kitchen
- Dishwasher
- Disposal
Living Space
- Walk-In Closets
Unit 0212 Rent and Fees
Unit Price
- $728
Model Rent and Fees
Model Price Range
- $728 - $965
Unit 2116 Amenities and Features
Features
- Air Conditioning
- Cable Ready
- Ceiling Fans
- Washer/Dryer
- Washer/Dryer Hookup
Kitchen
- Dishwasher
- Disposal
Living Space
- Walk-In Closets
Unit 2116 Rent and Fees
Unit Price
- $738
Model Rent and Fees
Model Price Range
- $728 - $965
Unit 0628 Amenities and Features
Features
- Air Conditioning
- Cable Ready
- Ceiling Fans
- Washer/Dryer
- Washer/Dryer Hookup
Kitchen
- Dishwasher
- Disposal
Living Space
- Walk-In Closets
Unit 0628 Rent and Fees
Unit Price
- $754
Model Rent and Fees
Model Price Range
- $728 - $965
Apartment Model: BFrom $7281 Bedroom, 1 Bath, 670 sq ftAvailable Now![]()
B - Floorplan Apartment Unit: 0212Apartment Model: B$7281 Bedroom, 1 Bath, 670 sq ftAvailable NowApartment Unit: 2116Apartment Model: B$7381 Bedroom, 1 Bath, 670 sq ftAvailable NowApartment Unit: 0628Apartment Model: B$7541 Bedroom, 1 Bath, 670 sq ftAvailable NowFloorplan A
From $815
1 Bed, 1 Bath, 620 sq ftAvailable NowModel Gallery
Floorplans
Availability Details
Price Availability Date Unit Sq Ft View Details $815 Available Now 2927 620 $815 August 21, 2026 1415 620 $815 August 21, 2026 1421 620 Model Amenities and Features
Features
- Air Conditioning
- Cable Ready
- Ceiling Fans
- Washer/Dryer
- Washer/Dryer Hookup
Kitchen
- Dishwasher
- Disposal
Living Space
- Walk-In Closets
Model Rent and Fees
Model Price Range
- $815 - $1,041
Current Available Pricing
- $815
Unit 2927 Amenities and Features
Features
- Air Conditioning
- Cable Ready
- Ceiling Fans
- Washer/Dryer
- Washer/Dryer Hookup
Kitchen
- Dishwasher
- Disposal
Living Space
- Walk-In Closets
Unit 2927 Rent and Fees
Unit Price
- $815
Model Rent and Fees
Model Price Range
- $815 - $1,041
Unit 1415 Amenities and Features
Features
- Air Conditioning
- Cable Ready
- Ceiling Fans
- Washer/Dryer
- Washer/Dryer Hookup
Kitchen
- Dishwasher
- Disposal
Living Space
- Walk-In Closets
Unit 1415 Rent and Fees
Unit Price
- $815
Model Rent and Fees
Model Price Range
- $815 - $1,041
Unit 1421 Amenities and Features
Features
- Air Conditioning
- Cable Ready
- Ceiling Fans
- Washer/Dryer
- Washer/Dryer Hookup
Kitchen
- Dishwasher
- Disposal
Living Space
- Walk-In Closets
Unit 1421 Rent and Fees
Unit Price
- $815
Model Rent and Fees
Model Price Range
- $815 - $1,041
Apartment Model: AFrom $8151 Bedroom, 1 Bath, 620 sq ftAvailable Now![]()
A - Floorplan Apartment Unit: 2927Apartment Model: A$8151 Bedroom, 1 Bath, 620 sq ftAvailable NowApartment Unit: 1415Apartment Model: A$8151 Bedroom, 1 Bath, 620 sq ftAvailable August 21, 2026Apartment Unit: 1421Apartment Model: A$8151 Bedroom, 1 Bath, 620 sq ftAvailable August 21, 2026Floorplan C
From $647
1 Bed, 1 Bath, 720 sq ftAvailable Aug 18Largest 1 BedroomThis is the largest 1 Bedroom at this PropertyModel Gallery
Floorplans
Availability Details
Price Availability Date Unit Sq Ft View Details $702 Available Soon 3313 720 $702 August 18, 2026 1511 720 $702 August 21, 2026 3321 720 Model Amenities and Features
Features
- Air Conditioning
- Cable Ready
- Ceiling Fans
- Washer/Dryer
- Washer/Dryer Hookup
Kitchen
- Dishwasher
- Disposal
Living Space
- Walk-In Closets
Model Rent and Fees
Model Price Range
- $627 - $898
Current Available Pricing
- $702
Unit 3313 Amenities and Features
Features
- Air Conditioning
- Cable Ready
- Ceiling Fans
- Washer/Dryer
- Washer/Dryer Hookup
Kitchen
- Dishwasher
- Disposal
Living Space
- Walk-In Closets
Unit 3313 Rent and Fees
Unit Price
- $702
Model Rent and Fees
Model Price Range
- $627 - $898
Unit 1511 Amenities and Features
Features
- Air Conditioning
- Cable Ready
- Ceiling Fans
- Washer/Dryer
- Washer/Dryer Hookup
Kitchen
- Dishwasher
- Disposal
Living Space
- Walk-In Closets
Unit 1511 Rent and Fees
Unit Price
- $702
Model Rent and Fees
Model Price Range
- $627 - $898
Unit 3321 Amenities and Features
Features
- Air Conditioning
- Cable Ready
- Ceiling Fans
- Washer/Dryer
- Washer/Dryer Hookup
Kitchen
- Dishwasher
- Disposal
Living Space
- Walk-In Closets
Unit 3321 Rent and Fees
Unit Price
- $702
Model Rent and Fees
Model Price Range
- $627 - $898
Apartment Model: CFrom $6271 Bedroom, 1 Bath, 720 sq ftAvailable August 18, 2026![]()
C - Floorplan Apartment Unit: 3313Apartment Model: C$7021 Bedroom, 1 Bath, 720 sq ftAvailable SoonApartment Unit: 1511Apartment Model: C$7021 Bedroom, 1 Bath, 720 sq ftAvailable August 18, 2026Apartment Unit: 3321Apartment Model: C$7021 Bedroom, 1 Bath, 720 sq ftAvailable August 21, 20262 Bedrooms
Floorplan D
From $972
2 Beds, 1 Bath, 900 sq ftAvailable NowModel Gallery
Floorplans
Availability Details
Price Availability Date Unit Sq Ft View Details $1,055 Available Now 3623 900 $972 September 3, 2026 3212 900 $1,047 September 24, 2026 3622 900 Model Amenities and Features
Features
- Air Conditioning
- Cable Ready
- Ceiling Fans
- Washer/Dryer
- Washer/Dryer Hookup
Kitchen
- Dishwasher
- Disposal
Living Space
- Walk-In Closets
Model Rent and Fees
Model Price Range
- $972 - $1,294
Current Available Pricing
- $972 - $1,055
Unit 3623 Amenities and Features
Features
- Air Conditioning
- Cable Ready
- Ceiling Fans
- Washer/Dryer
- Washer/Dryer Hookup
Kitchen
- Dishwasher
- Disposal
Living Space
- Walk-In Closets
Unit 3623 Rent and Fees
Unit Price
- $1,055
Model Rent and Fees
Model Price Range
- $972 - $1,294
Unit 3212 Amenities and Features
Features
- Air Conditioning
- Cable Ready
- Ceiling Fans
- Washer/Dryer
- Washer/Dryer Hookup
Kitchen
- Dishwasher
- Disposal
Living Space
- Walk-In Closets
Unit 3212 Rent and Fees
Unit Price
- $972
Model Rent and Fees
Model Price Range
- $972 - $1,294
Unit 3622 Amenities and Features
Features
- Air Conditioning
- Cable Ready
- Ceiling Fans
- Washer/Dryer
- Washer/Dryer Hookup
Kitchen
- Dishwasher
- Disposal
Living Space
- Walk-In Closets
Unit 3622 Rent and Fees
Unit Price
- $1,047
Model Rent and Fees
Model Price Range
- $972 - $1,294
Apartment Model: DFrom $9722 Bedroom, 1 Bath, 900 sq ftAvailable Now![]()
D - Floorplan Apartment Unit: 3623Apartment Model: D$1,0552 Bedroom, 1 Bath, 900 sq ftAvailable NowApartment Unit: 3212Apartment Model: D$9722 Bedroom, 1 Bath, 900 sq ftAvailable September 3, 2026Apartment Unit: 3622Apartment Model: D$1,0472 Bedroom, 1 Bath, 900 sq ftAvailable September 24, 2026Floorplan E
From $1,160
2 Beds, 2 Baths, 1005 sq ftAvailable NowModel Gallery
Floorplans
Availability Details
Price Availability Date Unit Sq Ft View Details $1,295 Available Now 1023 1005 $1,235 August 21, 2026 1012 1005 $1,235 August 21, 2026 1022 1005 Model Amenities and Features
Features
- Air Conditioning
- Cable Ready
- Ceiling Fans
- Washer/Dryer
- Washer/Dryer Hookup
Kitchen
- Dishwasher
- Disposal
Living Space
- Walk-In Closets
Model Rent and Fees
Model Price Range
- $1,160 - $1,527
Current Available Pricing
- $1,235 - $1,295
Unit 1023 Amenities and Features
Features
- Air Conditioning
- Cable Ready
- Ceiling Fans
- Washer/Dryer
- Washer/Dryer Hookup
Kitchen
- Dishwasher
- Disposal
Living Space
- Walk-In Closets
Unit 1023 Rent and Fees
Unit Price
- $1,295
Model Rent and Fees
Model Price Range
- $1,160 - $1,527
Unit 1012 Amenities and Features
Features
- Air Conditioning
- Cable Ready
- Ceiling Fans
- Washer/Dryer
- Washer/Dryer Hookup
Kitchen
- Dishwasher
- Disposal
Living Space
- Walk-In Closets
Unit 1012 Rent and Fees
Unit Price
- $1,235
Model Rent and Fees
Model Price Range
- $1,160 - $1,527
Unit 1022 Amenities and Features
Features
- Air Conditioning
- Cable Ready
- Ceiling Fans
- Washer/Dryer
- Washer/Dryer Hookup
Kitchen
- Dishwasher
- Disposal
Living Space
- Walk-In Closets
Unit 1022 Rent and Fees
Unit Price
- $1,235
Model Rent and Fees
Model Price Range
- $1,160 - $1,527
Apartment Model: EFrom $1,1602 Bedroom, 2 Bath, 1005 sq ftAvailable Now![]()
E - Floorplan Apartment Unit: 1023Apartment Model: E$1,2952 Bedroom, 2 Bath, 1005 sq ftAvailable NowApartment Unit: 1012Apartment Model: E$1,2352 Bedroom, 2 Bath, 1005 sq ftAvailable August 21, 2026Apartment Unit: 1022Apartment Model: E$1,2352 Bedroom, 2 Bath, 1005 sq ftAvailable August 21, 2026
Schedule a Tour
Property Information
- 424 Units
- 2 Stories
- Built in 1984
- Renovated In 2002
Fees and Policies
The fees listed below are community-provided and may exclude utilities or add-ons. All payments are made directly to the property and are non-refundable unless otherwise specified.
Other Fees and Policies
Pet Fees
- Cat
- Cat DepositiMax of 2. Charged Per Pet.$100.00
- Cat FeeiMax of 2. Charged Per Pet.$200.00
- Cat RentiCharged Per Pet.$10.00/mo
- Dog
- Dog DepositiMax of 2. Charged Per Pet.$100.00
- Dog FeeiMax of 2. Charged Per Pet.$200.00
- Dog RentiCharged Per Pet.$10.00/mo
None
Breed Restrictions Apply. Aggressive breeds (purebred and/or any mixed form) are not allowed.
Max of 2.
Parking Info and Fees
- Surface Lot
Property Fee Disclaimer: Based on community-supplied data and independent market research. Subject to change without notice. May exclude fees for mandatory or optional services and usage-based utilities.
Features and Amenities
On-Site Services
- Maintenance On Site
- Property Manager On Site
- Pet Play Area
- Recycling
Community Features
- Corporate Housing
- Walk Up
Outdoor Features
- Picnic Area
Recreation and Fitness
- Fitness Center
- Playground
- Pool
Interior Features
- Balcony
- Handrails
- Ceiling Fans
- Fireplace
- High Speed Internet Access
- Cable Ready
- Washer/Dryer Hookup
- Washer/Dryer
- Air Conditioning
Kitchen Amenities
- Dishwasher
- Refrigerator
- Disposal
Living Area Features
- Walk In Closets

Map
- Shopping
- Colleges
- Grocery
- Medical
- Parks
- Transportation

Map
Getting Around
50 / 100 Fairly walkable
20 / 100 Limited public transit
40 / 100 Fairly bikeable
80 / 100 Very car friendly
Getting to Know the Area
60 / 100 Restaurants
40 / 100 Cafes
50 / 100 Nightlife
60 / 100 Shopping
50 / 100 Parks
100 / 100 Noise Level
Frequently Asked Questions about Hunters Chase
Where is Hunters Chase located?
Hunters Chase is located at 12342 Hunters Chase Dr near the Hunters Chase area of Austin, TX
What is the current rent range at Hunters Chase?
1 Bedroom to 2 Bedroom Apartments at Hunters Chase currently range from $627 to $1,527
When is the leasing office open?
- The office Hours for Hunters Chase are
- Monday 8:30 am–5:30 pm
- Tuesday 8:30 am–5:30 pm
- Wednesday 8:30 am–5:30 pm
- Thursday 8:30 am–5:30 pm
- Friday 8:30 am–5:30 pm
- Saturday 10:00 am–5:00 pm
- Sunday Closed
Are pets allowed?
Call us today to find out our pet policy and if we allow pets
Renters Reviews and Ratings
AMAZING!!
Lived here 6 years
Terrible Apartments
Property Manager Responded
Don’t do it!!
Property Manager Responded
There's a reason why this place is so cheap
Property Manager Responded
Rat and roach infested, beware!!!
Property Manager Responded
Don't do it!
Theft Problem
Old and Bad Management
Leaser Beware
I recommend this property
Nearby Schools
Pond Springs Elementary School
McNeil High IB World School
About GreatSchools Data on ApartmentHomeLiving.com.
Points of Interest
Time and distance from Hunters Chase.
Big Box and Retail
Walgreens
Mervyn's
Target
Colleges and Universities
Austin Community College - Northridge Campus
Austin Community College - Cypress Creek Campus
Groceries
Heb
H-E-B
Randalls
Hospitals
Military Bases
Camp Mabry Military Reserve
Parks and Recreation
Lake Travis
Hunters Chase has 4 parks within 10.1 miles, including Bull Creek Green Belt, Mount Bonnell, Lake Travis, and Hancock Golf Course.
Restaurants and Dining
Shopping Centers
Hunters Chase has 5 shopping centers within 0.5 miles.
Transit Stations
Nearby Neighborhoods
Rental Price Ranges in the Area
| Bedroom | Average Rent | Cheapest Rent | Highest Rent |
|---|---|---|---|
| Austin Studio Apartments | $1,279 | $599 | $5,053 |
| Austin 1 Bedroom Apartments | $1,463 | $500 | $10,000+ |
| Austin 2 Bedroom Apartments | $1,857 | $624 | $10,000+ |
| Austin 3 Bedroom Apartments | $2,227 | $695 | $10,000+ |
| Austin 4 Bedroom Apartments | $2,079 | $575 | $10,000+ |
| Austin 5 Bedroom Apartments | $2,930 | $830 | $7,170 |
| Austin 6 Bedroom Apartments | $2,137 | $814 | $10,000+ |
Browse Top Apartments in Austin
By Price
By Community Type
- Austin Apartments for Rent by Owner
- Austin Apartments with Rent Specials
- Austin Top Rated Apartments
- Austin Corporate Apartments
- Austin Furnished Apartments
- Austin Gated Apartments
- Austin Loft Apartments
- Austin Low Income Apartments
- Austin Military Apartments
- New Austin Apartments
- Austin Senior Apartments
- Austin Short-term Apartments
- Austin Student Apartments
- Austin Apartments with Utilities Included


Max of 2. Pet fee is per animal. Pet rent is $10 for one pet, or $15 for two pets. No exotic animals are allowed.