

- Studio–3 Bedrooms
- $1,201-$2,338 Total Monthly Price
Total Monthly Price
Base Rent$1,201 - $2,338Total Monthly Price$1,201 - $2,338 - 424–1,736 Square Feet
Rent Specials
Fall in Love With Your New Home — Up to 1 Month Free on select floor plans!
About Hunters Pointe
Hunter’s Pointe offers comfortable, scenic apartment living in Billings, set near the iconic Rimrocks and the Yellowstone River. Spacious one-, two-, and three-bedroom apartment homes provide flexibility for a variety of lifestyles, while a thoughtfully designed community enhances everyday living with amenities like a swimming pool, hot tub, 24-hour fitness center, and inviting clubhouse. Pet-friendly and conveniently located, Hunter’s Pointe delivers a balanced living experience with the comfort, views, and value that make it easy to feel at home.
Hunters Pointe is located in the 59102 Zip code of Billings, MT. This community is professionally managed by FourSite Property Management

Unique Features and Amenities
- Accent Wall
- Billiards available
- Car Port
- Ceiling Fan
- Ceiling Fans
- Fire sprinkler system
- Fireplace*
- Fountains
- Full size appliances including Stove top, range, dish washer, refrigerator
- Garden Tubs*
- Green and flowered areas
- Heated Pool
- Microwave
- Upgraded Lighting Fixtures
- Walk In Closets
- Walk to bus line
- Walk-in Closets in Master Bedrooms
Property Contact Info

- Listed by:
- Agency:
- Vendor Logo:
- Website:
- View Property Website
- Call Us:
- (406) 534-5744
- Disclaimer:
Office Hours
| Monday | 9:00 am–6:00 pm |
| Tuesday | 9:00 am–6:00 pm |
| Wednesday | 9:00 am–6:00 pm |
| Thursday | 9:00 am–6:00 pm |
| Friday | 9:00 am–6:00 pm |
| Saturday | 9:00 am–6:00 pm |
| Sunday | Closed |
Floorplan Pricing and Availability
Hunters Pointe offers Studio to 3 Bedroom apartments starting from $1,201 and having 424–1,736 sq ft. Here is the current pricing and availability:
New! Interactive Property Map
Studio
Scenic
From $1,201
Studio, 1 Bath, 424 sq ftTotal Monthly PriceAvailable NowTotal Monthly Price
Base Rent$1,201 - $1,271Total Monthly Price$1,201 - $1,271Model Gallery
Floorplans
Availability Details
Prices shown for this property are the Total Monthly Price including Fees.Price Availability Date Unit Sq Ft View Details $1,251 Available Now J331 424 $1,201 Available Now J315 424 $1,211 Available Now J101 424 Model Amenities and Features
Features
- Air Conditioning
- Balcony
- Cable Ready
- Ceiling Fans
- Fireplace
- Heating
- High Speed Internet Access
- Smoke Free
- Sprinkler System
- Storage Space
- Tub/Shower
- Washer/Dryer Hookup
- Wheelchair Accessible (Rooms)
- Wi-Fi
- Windows
Kitchen
- Dishwasher
- Disposal
- Freezer
- Kitchen
- Microwave
- Oven
- Pantry
- Range
- Refrigerator
Model Lease Information
Model Price Range
- $1,201 - $1,271Total Monthly PriceBase Rent: $1,201 - $1,271Required Monthly Fees: None
Current Available Pricing
- $1,201 - $1,251 Total Monthly Price
Deposit
- $500 deposit
Unit J331 Lease Information
Unit Price
- $1,251Total Monthly PriceBase Rent: $1,251Required Monthly Fees: None
View Details and Rent EstimateDeposit
- $500 deposit
Model Lease Information
Model Price Range
- $1,201 - $1,271Total Monthly Price
Unit J315 Lease Information
Unit Price
- $1,201Total Monthly PriceBase Rent: $1,201Required Monthly Fees: None
View Details and Rent EstimateDeposit
- $500 deposit
Model Lease Information
Model Price Range
- $1,201 - $1,271Total Monthly Price
Unit J101 Lease Information
Unit Price
- $1,211Total Monthly PriceBase Rent: $1,211Required Monthly Fees: None
View Details and Rent EstimateDeposit
- $500 deposit
Model Lease Information
Model Price Range
- $1,201 - $1,271Total Monthly Price
Apartment Model: ScenicFrom $1,201Studio, 1 Bath, 424 sq ftAvailable NowFloor plans are artist's rendering. All dimensions are approximate. Actual product and specifications may vary in dimension or detail. Not all features are available in every rental home. Please see a representative for details.
![]()
Scenic - Floorplan Apartment Unit: J331Apartment Model: Scenic$1,251Studio, 1 Bath, 424 sq ftAvailable NowApartment Unit: J315Apartment Model: Scenic$1,201Studio, 1 Bath, 424 sq ftAvailable NowApartment Unit: J101Apartment Model: Scenic$1,211Studio, 1 Bath, 424 sq ftAvailable Now1 Bedroom
Swan
From $1,272
1 Bed, 1 Bath, 932 sq ftTotal Monthly PriceAvailable NowTotal Monthly Price
Base Rent$1,272 - $1,312Total Monthly Price$1,272 - $1,312Cheapest 1 BedroomThis is the cheapest 1 Bedroom at this PropertyModel Gallery
Floorplans
Availability Details
Prices shown for this property are the Total Monthly Price including Fees.Price Availability Date Unit Sq Ft View Details $1,272 Available Now G202 932 $1,277 Available Now A202 932 $1,312 September 30, 2026 H303 932 Model Amenities and Features
Features
- Air Conditioning
- Cable Ready
- Ceiling Fans
- Fireplace
- Heating
- High Speed Internet Access
- Tub/Shower
- Washer/Dryer Hookup
Kitchen
- Dishwasher
- Disposal
- Kitchen
- Microwave
- Range
Living Space
- Carpet
- Dining Room
- Vinyl Flooring
- Walk-In Closets
- Window Coverings
Model Lease Information
Model Price Range
- $1,272 - $1,312Total Monthly PriceBase Rent: $1,272 - $1,312Required Monthly Fees: None
Deposit
- $500 deposit
Unit G202 Amenities and Features
Features
- Air Conditioning
- Cable Ready
- Ceiling Fans
- Fireplace
- Heating
- High Speed Internet Access
- Tub/Shower
- Washer/Dryer Hookup
Kitchen
- Dishwasher
- Disposal
- Kitchen
- Microwave
- Range
Living Space
- Carpet
- Dining Room
- Vinyl Flooring
- Walk-In Closets
- Window Coverings
Unit G202 Lease Information
Unit Price
- $1,272Total Monthly PriceBase Rent: $1,272Required Monthly Fees: None
View Details and Rent EstimateDeposit
- $500 deposit
Model Lease Information
Model Price Range
- $1,272 - $1,312Total Monthly Price
Unit A202 Amenities and Features
Features
- Air Conditioning
- Cable Ready
- Ceiling Fans
- Fireplace
- Heating
- High Speed Internet Access
- Tub/Shower
- Washer/Dryer Hookup
Kitchen
- Dishwasher
- Disposal
- Kitchen
- Microwave
- Range
Living Space
- Carpet
- Dining Room
- Vinyl Flooring
- Walk-In Closets
- Window Coverings
Unit A202 Lease Information
Unit Price
- $1,277Total Monthly PriceBase Rent: $1,277Required Monthly Fees: None
View Details and Rent EstimateDeposit
- $500 deposit
Model Lease Information
Model Price Range
- $1,272 - $1,312Total Monthly Price
Unit H303 Amenities and Features
Features
- Air Conditioning
- Cable Ready
- Ceiling Fans
- Fireplace
- Heating
- High Speed Internet Access
- Tub/Shower
- Washer/Dryer Hookup
Kitchen
- Dishwasher
- Disposal
- Kitchen
- Microwave
- Range
Living Space
- Carpet
- Dining Room
- Vinyl Flooring
- Walk-In Closets
- Window Coverings
Unit H303 Lease Information
Unit Price
- $1,312Total Monthly PriceBase Rent: $1,312Required Monthly Fees: None
View Details and Rent EstimateDeposit
- $500 deposit
Model Lease Information
Model Price Range
- $1,272 - $1,312Total Monthly Price
Apartment Model: SwanFrom $1,2721 Bedroom, 1 Bath, 932 sq ftAvailable NowFloor plans are artist's rendering. All dimensions are approximate. Actual product and specifications may vary in dimension or detail. Not all features are available in every rental home. Please see a representative for details.
![]()
Swan - Floorplan 1 Floor plans are artist's rendering. All dimensions are approximate. Actual product and specifications may vary in dimension or detail. Not all features are available in every rental home. Please see a representative for details.
![]()
Swan - Floorplan 2 Apartment Unit: G202Apartment Model: Swan$1,2721 Bedroom, 1 Bath, 932 sq ftAvailable NowApartment Unit: A202Apartment Model: Swan$1,2771 Bedroom, 1 Bath, 932 sq ftAvailable NowApartment Unit: H303Apartment Model: Swan$1,3121 Bedroom, 1 Bath, 932 sq ftAvailable September 30, 2026Arch
1 Bed, 1 Bath, 776 sq ftAvailable SoonModel Gallery
Floorplans
Availability Details
Prices shown for this property are the Total Monthly Price including Fees.Price Availability Date Unit Sq Ft Deposit $1,642 Available Soon Arch 776 sq ft $500 Model Amenities and Features
Features
- Air Conditioning
- Balcony
- Cable Ready
- Ceiling Fans
- Fireplace
- Heating
- High Speed Internet Access
- Smoke Free
- Sprinkler System
- Storage Space
- Tub/Shower
- Washer/Dryer Hookup
- Wheelchair Accessible (Rooms)
- Wi-Fi
- Windows
Kitchen
- Dishwasher
- Disposal
- Freezer
- Kitchen
- Microwave
- Oven
- Pantry
- Range
- Refrigerator
Model Lease Information
Model Price
- $1,642Total Monthly PriceBase Rent: $1,642Required Monthly Fees: None
Deposit
- $500 deposit
Apartment Model: Arch$1,6421 Bedroom, 1 Bath, 776 sq ftAvailable SoonFloor plans are artist's rendering. All dimensions are approximate. Actual product and specifications may vary in dimension or detail. Not all features are available in every rental home. Please see a representative for details.
![]()
Arch - Floorplan 1 Floor plans are artist's rendering. All dimensions are approximate. Actual product and specifications may vary in dimension or detail. Not all features are available in every rental home. Please see a representative for details.
![]()
Arch - Floorplan 2 Arch
1 Bed, 1 Bath, 816 sq ftAvailable SoonModel Gallery
Floorplans
Availability Details
Prices shown for this property are the Total Monthly Price including Fees.Price Availability Date Unit Sq Ft Deposit $1,662 Available Soon Arch 816 sq ft $500 Model Amenities and Features
Features
- Air Conditioning
- Balcony
- Cable Ready
- Ceiling Fans
- Fireplace
- Heating
- High Speed Internet Access
- Smoke Free
- Sprinkler System
- Storage Space
- Tub/Shower
- Washer/Dryer Hookup
- Wheelchair Accessible (Rooms)
- Wi-Fi
- Windows
Kitchen
- Dishwasher
- Disposal
- Freezer
- Kitchen
- Microwave
- Oven
- Pantry
- Range
- Refrigerator
Model Lease Information
Model Price
- $1,662Total Monthly PriceBase Rent: $1,662Required Monthly Fees: None
Deposit
- $500 deposit
Apartment Model: Arch$1,6621 Bedroom, 1 Bath, 816 sq ftAvailable SoonFloor plans are artist's rendering. All dimensions are approximate. Actual product and specifications may vary in dimension or detail. Not all features are available in every rental home. Please see a representative for details.
![]()
Arch - Floorplan 1 Floor plans are artist's rendering. All dimensions are approximate. Actual product and specifications may vary in dimension or detail. Not all features are available in every rental home. Please see a representative for details.
![]()
Arch - Floorplan 2 Bridger
1 Bed, 1 Bath, 1004 sq ftAvailable NowLargest 1 BedroomThis is the largest 1 Bedroom at this PropertyModel Gallery
Floorplans
Availability Details
Prices shown for this property are the Total Monthly Price including Fees.Price Availability Date Unit Sq Ft $1,397 Available Now B102 1004 Unit B102 Amenities and Features
Features
- High Speed Internet Access
- Smoke Free
Unit B102 Lease Information
Unit Price
- $1,397Total Monthly PriceBase Rent: $1,397Required Monthly Fees: None
View Details and Rent EstimateDeposit
- $500 deposit
Model Lease Information
Price
- $1,397Total Monthly Price
Apartment Model: Bridger$1,3971 Bedroom, 1 Bath, 1004 sq ftAvailable SoonFloor plans are artist's rendering. All dimensions are approximate. Actual product and specifications may vary in dimension or detail. Not all features are available in every rental home. Please see a representative for details.
![]()
Bridger - Floorplan 1 Floor plans are artist's rendering. All dimensions are approximate. Actual product and specifications may vary in dimension or detail. Not all features are available in every rental home. Please see a representative for details.
![]()
Bridger - Floorplan 2 Floor plans are artist's rendering. All dimensions are approximate. Actual product and specifications may vary in dimension or detail. Not all features are available in every rental home. Please see a representative for details.
![]()
Bridger - Floorplan 3 Apartment Unit: B102Apartment Model: Bridger$1,3971 Bedroom, 1 Bath, 1004 sq ftAvailable Now2 Bedrooms
Birch
From $1,623
2 Beds, 2 Baths, 964 sq ftTotal Monthly PriceAvailable NowTotal Monthly Price
Base Rent$1,619 - $2,125Total Monthly Price$1,619 - $2,125Model Gallery
Floorplans
Availability Details
Prices shown for this property are the Total Monthly Price including Fees.Price Availability Date Unit Sq Ft View Details $1,633 Available Now J226 964 $2,125 Available Now J205-Corp 964 $1,623 Available Now J213 964 Model Amenities and Features
Features
- Air Conditioning
- Balcony
- Cable Ready
- Ceiling Fans
- Fireplace
- Heating
- High Speed Internet Access
- Smoke Free
- Sprinkler System
- Storage Space
- Tub/Shower
- Washer/Dryer Hookup
- Wheelchair Accessible (Rooms)
- Wi-Fi
- Windows
Kitchen
- Dishwasher
- Disposal
- Freezer
- Kitchen
- Microwave
- Oven
- Pantry
- Range
- Refrigerator
Model Lease Information
Model Price Range
- $1,619 - $2,125Total Monthly PriceBase Rent: $1,619 - $2,125Required Monthly Fees: None
Current Available Pricing
- $1,623 - $2,125 Total Monthly Price
Deposit
- $600 deposit
Unit J226 Lease Information
Unit Price
- $1,633Total Monthly PriceBase Rent: $1,633Required Monthly Fees: None
View Details and Rent EstimateDeposit
- $600 deposit
Model Lease Information
Model Price Range
- $1,619 - $2,125Total Monthly Price
Unit J205-Corp Lease Information
Unit Price
- $2,125Total Monthly PriceBase Rent: $2,125Required Monthly Fees: None
View Details and Rent EstimateDeposit
- $600 deposit
Model Lease Information
Model Price Range
- $1,619 - $2,125Total Monthly Price
Unit J213 Lease Information
Unit Price
- $1,623Total Monthly PriceBase Rent: $1,623Required Monthly Fees: None
View Details and Rent EstimateDeposit
- $600 deposit
Model Lease Information
Model Price Range
- $1,619 - $2,125Total Monthly Price
Apartment Model: BirchFrom $1,6192 Bedroom, 2 Bath, 964 sq ftAvailable NowFloor plans are artist's rendering. All dimensions are approximate. Actual product and specifications may vary in dimension or detail. Not all features are available in every rental home. Please see a representative for details.
![]()
Birch - Floorplan Apartment Unit: J226Apartment Model: Birch$1,6332 Bedroom, 2 Bath, 964 sq ftAvailable NowApartment Unit: J205-CorpApartment Model: Birch$2,1252 Bedroom, 2 Bath, 964 sq ftAvailable NowApartment Unit: J213Apartment Model: Birch$1,6232 Bedroom, 2 Bath, 964 sq ftAvailable NowMadison
From $1,633
2 Beds, 2 Baths, 1309 sq ftTotal Monthly PriceAvailable NowTotal Monthly Price
Base Rent$1,633 - $1,668Total Monthly Price$1,633 - $1,668Largest 2 BedroomThis is the largest 2 Bedroom at this PropertyModel Gallery
Floorplans
Availability Details
Prices shown for this property are the Total Monthly Price including Fees.Price Availability Date Unit Sq Ft View Details $1,648 Available Now B204 1309 $1,668 September 18, 2026 F302 1309 $1,663 September 25, 2026 F304 1309 Model Amenities and Features
Features
- High Speed Internet Access
- Smoke Free
Model Lease Information
Model Price Range
- $1,633 - $1,668Total Monthly PriceBase Rent: $1,633 - $1,668Required Monthly Fees: None
Current Available Pricing
- $1,648 - $1,668 Total Monthly Price
Deposit
- $600 deposit
Unit B204 Amenities and Features
Features
- High Speed Internet Access
- Smoke Free
Unit B204 Lease Information
Unit Price
- $1,648Total Monthly PriceBase Rent: $1,648Required Monthly Fees: None
View Details and Rent EstimateDeposit
- $600 deposit
Model Lease Information
Model Price Range
- $1,633 - $1,668Total Monthly Price
Unit F302 Amenities and Features
Features
- High Speed Internet Access
- Smoke Free
Unit F302 Lease Information
Unit Price
- $1,668Total Monthly PriceBase Rent: $1,668Required Monthly Fees: None
View Details and Rent EstimateDeposit
- $600 deposit
Model Lease Information
Model Price Range
- $1,633 - $1,668Total Monthly Price
Unit F304 Amenities and Features
Features
- High Speed Internet Access
- Smoke Free
Unit F304 Lease Information
Unit Price
- $1,663Total Monthly PriceBase Rent: $1,663Required Monthly Fees: None
View Details and Rent EstimateDeposit
- $600 deposit
Model Lease Information
Model Price Range
- $1,633 - $1,668Total Monthly Price
Apartment Model: MadisonFrom $1,6332 Bedroom, 2 Bath, 1309 sq ftAvailable NowFloor plans are artist's rendering. All dimensions are approximate. Actual product and specifications may vary in dimension or detail. Not all features are available in every rental home. Please see a representative for details.
![]()
Madison - Floorplan 1 Floor plans are artist's rendering. All dimensions are approximate. Actual product and specifications may vary in dimension or detail. Not all features are available in every rental home. Please see a representative for details.
![]()
Madison - Floorplan 2 Floor plans are artist's rendering. All dimensions are approximate. Actual product and specifications may vary in dimension or detail. Not all features are available in every rental home. Please see a representative for details.
![]()
Madison - Floorplan 3 Apartment Unit: B204Apartment Model: Madison$1,6482 Bedroom, 2 Bath, 1309 sq ftAvailable NowApartment Unit: F302Apartment Model: Madison$1,6682 Bedroom, 2 Bath, 1309 sq ftAvailable September 18, 2026Apartment Unit: F304Apartment Model: Madison$1,6632 Bedroom, 2 Bath, 1309 sq ftAvailable September 25, 2026Gallatin
From $1,483
2 Beds, 1 Bath, 1130 sq ftTotal Monthly PriceAvailable Sep 25Total Monthly Price
Base Rent$1,483 - $1,493Total Monthly Price$1,483 - $1,493Model Gallery
Floorplans
Availability Details
Prices shown for this property are the Total Monthly Price including Fees.Price Availability Date Unit Sq Ft View Details $1,493 September 25, 2026 E204 1130 $1,483 October 7, 2026 E205 1130 $1,483 October 19, 2026 G201 1130 Model Amenities and Features
Features
- Air Conditioning
- Cable Ready
- Ceiling Fans
- Fireplace
- Heating
- High Speed Internet Access
- Tub/Shower
- Washer/Dryer Hookup
Kitchen
- Dishwasher
- Disposal
- Kitchen
- Microwave
- Range
Living Space
- Carpet
- Dining Room
- Vinyl Flooring
- Walk-In Closets
- Window Coverings
Model Lease Information
Model Price Range
- $1,483 - $1,493Total Monthly PriceBase Rent: $1,483 - $1,493Required Monthly Fees: None
Deposit
- $600 deposit
Unit E204 Amenities and Features
Features
- Air Conditioning
- Cable Ready
- Ceiling Fans
- Fireplace
- Heating
- High Speed Internet Access
- Tub/Shower
- Washer/Dryer Hookup
Kitchen
- Dishwasher
- Disposal
- Kitchen
- Microwave
- Range
Living Space
- Carpet
- Dining Room
- Vinyl Flooring
- Walk-In Closets
- Window Coverings
Unit E204 Lease Information
Unit Price
- $1,493Total Monthly PriceBase Rent: $1,493Required Monthly Fees: None
View Details and Rent EstimateDeposit
- $600 deposit
Model Lease Information
Model Price Range
- $1,483 - $1,493Total Monthly Price
Unit E205 Amenities and Features
Features
- Air Conditioning
- Cable Ready
- Ceiling Fans
- Fireplace
- Heating
- High Speed Internet Access
- Tub/Shower
- Washer/Dryer Hookup
Kitchen
- Dishwasher
- Disposal
- Kitchen
- Microwave
- Range
Living Space
- Carpet
- Dining Room
- Vinyl Flooring
- Walk-In Closets
- Window Coverings
Unit E205 Lease Information
Unit Price
- $1,483Total Monthly PriceBase Rent: $1,483Required Monthly Fees: None
View Details and Rent EstimateDeposit
- $600 deposit
Model Lease Information
Model Price Range
- $1,483 - $1,493Total Monthly Price
Unit G201 Amenities and Features
Features
- Air Conditioning
- Cable Ready
- Ceiling Fans
- Fireplace
- Heating
- High Speed Internet Access
- Tub/Shower
- Washer/Dryer Hookup
Kitchen
- Dishwasher
- Disposal
- Kitchen
- Microwave
- Range
Living Space
- Carpet
- Dining Room
- Vinyl Flooring
- Walk-In Closets
- Window Coverings
Unit G201 Lease Information
Unit Price
- $1,483Total Monthly PriceBase Rent: $1,483Required Monthly Fees: None
View Details and Rent EstimateDeposit
- $600 deposit
Model Lease Information
Model Price Range
- $1,483 - $1,493Total Monthly Price
Apartment Model: GallatinFrom $1,4832 Bedroom, 1 Bath, 1130 sq ftAvailable September 25, 2026Floor plans are artist's rendering. All dimensions are approximate. Actual product and specifications may vary in dimension or detail. Not all features are available in every rental home. Please see a representative for details.
![]()
Gallatin - Floorplan 1 Floor plans are artist's rendering. All dimensions are approximate. Actual product and specifications may vary in dimension or detail. Not all features are available in every rental home. Please see a representative for details.
![]()
Gallatin - Floorplan 2 Floor plans are artist's rendering. All dimensions are approximate. Actual product and specifications may vary in dimension or detail. Not all features are available in every rental home. Please see a representative for details.
![]()
Gallatin - Floorplan 3 Apartment Unit: E204Apartment Model: Gallatin$1,4932 Bedroom, 1 Bath, 1130 sq ftAvailable September 25, 2026Apartment Unit: E205Apartment Model: Gallatin$1,4832 Bedroom, 1 Bath, 1130 sq ftAvailable October 7, 2026Apartment Unit: G201Apartment Model: Gallatin$1,4832 Bedroom, 1 Bath, 1130 sq ftAvailable October 19, 2026Purcell
$1,483
2 Beds, 2 Baths, 1130 sq ftTotal Monthly PriceAvailable Sep 24Total Monthly Price
Base Rent$1,483Total Monthly Price$1,483Model Gallery
Floorplans
Photos
Availability Details
Prices shown for this property are the Total Monthly Price including Fees.Price Availability Date Unit Sq Ft $1,483 September 24, 2026 C207 1130 Unit C207 Amenities and Features
Features
- Air Conditioning
- Cable Ready
- Ceiling Fans
- Fireplace
- Heating
- High Speed Internet Access
- Tub/Shower
- Washer/Dryer Hookup
Kitchen
- Dishwasher
- Disposal
- Kitchen
- Microwave
- Range
Living Space
- Carpet
- Dining Room
- Vinyl Flooring
- Walk-In Closets
- Window Coverings
Unit C207 Lease Information
Unit Price
- $1,483Total Monthly PriceBase Rent: $1,483Required Monthly Fees: None
View Details and Rent EstimateDeposit
- $600 deposit
Model Lease Information
Price
- $1,483Total Monthly Price
Apartment Model: Purcell$1,4832 Bedroom, 2 Bath, 1130 sq ftAvailable September 24, 2026FloorplansPhotos![]()
Purcell - Image 1 ![]()
Purcell - Image 2 ![]()
Purcell - Image 3 ![]()
Purcell - Image 4 ![]()
Purcell - Image 5 ![]()
Purcell - Image 6 ![]()
Purcell - Image 7 Floor plans are artist's rendering. All dimensions are approximate. Actual product and specifications may vary in dimension or detail. Not all features are available in every rental home. Please see a representative for details.
![]()
Purcell - Floorplan 1 Floor plans are artist's rendering. All dimensions are approximate. Actual product and specifications may vary in dimension or detail. Not all features are available in every rental home. Please see a representative for details.
![]()
Purcell - Floorplan 2 Apartment Unit: C207Apartment Model: Purcell$1,4832 Bedroom, 2 Bath, 1130 sq ftAvailable September 24, 2026Boulder
$1,679
2 Beds, 2 Baths, 1076 sq ftTotal Monthly PriceAvailable Oct 3Total Monthly Price
Base Rent$1,679Total Monthly Price$1,679Model Gallery
Floorplans
Availability Details
Prices shown for this property are the Total Monthly Price including Fees.Price Availability Date Unit Sq Ft $1,679 October 3, 2026 J119 1076 Model Amenities and Features
Features
- Air Conditioning
- Balcony
- Cable Ready
- Ceiling Fans
- Fireplace
- Heating
- High Speed Internet Access
- Smoke Free
- Sprinkler System
- Storage Space
- Tub/Shower
- Washer/Dryer Hookup
- Wheelchair Accessible (Rooms)
- Wi-Fi
- Windows
Kitchen
- Dishwasher
- Disposal
- Freezer
- Kitchen
- Microwave
- Oven
- Pantry
- Range
- Refrigerator
Unit J119 Lease Information
Unit Price
- $1,679Total Monthly PriceBase Rent: $1,679Required Monthly Fees: None
View Details and Rent EstimateDeposit
- $600 deposit
Model Lease Information
Price
- $1,679Total Monthly Price
Apartment Model: Boulder$1,6792 Bedroom, 2 Bath, 1076 sq ftAvailable October 3, 2026Floor plans are artist's rendering. All dimensions are approximate. Actual product and specifications may vary in dimension or detail. Not all features are available in every rental home. Please see a representative for details.
![]()
Boulder - Floorplan Apartment Unit: J119Apartment Model: Boulder$1,6792 Bedroom, 2 Bath, 1076 sq ftAvailable October 3, 2026Bitterroot
2 Beds, 2.5 Baths, 1274 sq ftAvailable SoonModel Gallery
Floorplans
Availability Details
Prices shown for this property are the Total Monthly Price including Fees.Price Availability Date Unit Sq Ft Deposit $1,983 Available Soon Bitterroot 1274 sq ft $1,000 Model Amenities and Features
Features
- Air Conditioning
- Balcony
- Cable Ready
- Ceiling Fans
- Fireplace
- Heating
- High Speed Internet Access
- Smoke Free
- Sprinkler System
- Storage Space
- Tub/Shower
- Washer/Dryer Hookup
- Wheelchair Accessible (Rooms)
- Wi-Fi
- Windows
Kitchen
- Dishwasher
- Disposal
- Freezer
- Kitchen
- Microwave
- Oven
- Pantry
- Range
- Refrigerator
Model Lease Information
Model Price
- $1,983Total Monthly PriceBase Rent: $1,983Required Monthly Fees: None
Deposit
- $1,000 deposit
Apartment Model: Bitterroot$1,9832 Bedroom, 2.5 Bath, 1274 sq ftAvailable SoonFloor plans are artist's rendering. All dimensions are approximate. Actual product and specifications may vary in dimension or detail. Not all features are available in every rental home. Please see a representative for details.
![]()
Bitterroot - Floorplan 3 Bedrooms
Livingston
$1,846
3 Beds, 2 Baths, 1350 sq ftTotal Monthly PriceAvailable Oct 9Total Monthly Price
Base Rent$1,846Total Monthly Price$1,846Cheapest 3 BedroomThis is the cheapest 3 Bedroom at this PropertyModel Gallery
Floorplans
Availability Details
Prices shown for this property are the Total Monthly Price including Fees.Price Availability Date Unit Sq Ft $1,846 October 9, 2026 C304 1350 Unit C304 Amenities and Features
Features
- Air Conditioning
- Cable Ready
- Ceiling Fans
- Fireplace
- Heating
- High Speed Internet Access
- Tub/Shower
- Washer/Dryer Hookup
Kitchen
- Dishwasher
- Disposal
- Kitchen
- Microwave
- Range
Living Space
- Carpet
- Dining Room
- Vinyl Flooring
- Walk-In Closets
- Window Coverings
Unit C304 Lease Information
Unit Price
- $1,846Total Monthly PriceBase Rent: $1,846Required Monthly Fees: None
View Details and Rent EstimateDeposit
- $700 deposit
Model Lease Information
Price
- $1,846Total Monthly Price
Apartment Model: Livingston$1,8463 Bedroom, 2 Bath, 1350 sq ftAvailable October 9, 2026Floor plans are artist's rendering. All dimensions are approximate. Actual product and specifications may vary in dimension or detail. Not all features are available in every rental home. Please see a representative for details.
![]()
Livingston - Floorplan 1 Floor plans are artist's rendering. All dimensions are approximate. Actual product and specifications may vary in dimension or detail. Not all features are available in every rental home. Please see a representative for details.
![]()
Livingston - Floorplan 2 Floor plans are artist's rendering. All dimensions are approximate. Actual product and specifications may vary in dimension or detail. Not all features are available in every rental home. Please see a representative for details.
![]()
Livingston - Floorplan 3 Floor plans are artist's rendering. All dimensions are approximate. Actual product and specifications may vary in dimension or detail. Not all features are available in every rental home. Please see a representative for details.
![]()
Livingston - Floorplan 4 Apartment Unit: C304Apartment Model: Livingston$1,8463 Bedroom, 2 Bath, 1350 sq ftAvailable October 9, 2026Glacier
3 Beds, 2.5 Baths, 1558 sq ftAvailable SoonModel Gallery
Floorplans
Availability Details
Prices shown for this property are the Total Monthly Price including Fees.Price Availability Date Unit Sq Ft Deposit $2,122 Available Soon Glacier 1558 sq ft $1,000 Model Amenities and Features
Features
- Air Conditioning
- Balcony
- Cable Ready
- Ceiling Fans
- Fireplace
- Heating
- High Speed Internet Access
- Smoke Free
- Sprinkler System
- Storage Space
- Tub/Shower
- Washer/Dryer Hookup
- Wheelchair Accessible (Rooms)
- Wi-Fi
- Windows
Kitchen
- Dishwasher
- Disposal
- Freezer
- Kitchen
- Microwave
- Oven
- Pantry
- Range
- Refrigerator
Model Lease Information
Model Price
- $2,122Total Monthly PriceBase Rent: $2,122Required Monthly Fees: None
Deposit
- $1,000 deposit
Apartment Model: Glacier$2,1223 Bedroom, 2.5 Bath, 1558 sq ftAvailable SoonFloor plans are artist's rendering. All dimensions are approximate. Actual product and specifications may vary in dimension or detail. Not all features are available in every rental home. Please see a representative for details.
![]()
Glacier - Floorplan Beartooth
3 Beds, 2.5 Baths, 1736 sq ftAvailable Oct 10Largest 3 BedroomThis is the largest 3 Bedroom at this PropertyModel Gallery
Floorplans
Availability Details
Prices shown for this property are the Total Monthly Price including Fees.Price Availability Date Unit Sq Ft $2,322 October 10, 2026 N104 1736 Model Amenities and Features
Features
- Air Conditioning
- Balcony
- Cable Ready
- Ceiling Fans
- Fireplace
- Heating
- High Speed Internet Access
- Smoke Free
- Sprinkler System
- Storage Space
- Tub/Shower
- Washer/Dryer Hookup
- Wheelchair Accessible (Rooms)
- Wi-Fi
- Windows
Kitchen
- Dishwasher
- Disposal
- Freezer
- Kitchen
- Microwave
- Oven
- Pantry
- Range
- Refrigerator
Unit N104 Lease Information
Unit Price
- $2,322Total Monthly PriceBase Rent: $2,322Required Monthly Fees: None
View Details and Rent EstimateDeposit
- $1,000 deposit
Model Lease Information
Price
- $2,338Total Monthly Price
Apartment Model: Beartooth$2,3383 Bedroom, 2.5 Bath, 1736 sq ftAvailable SoonFloor plans are artist's rendering. All dimensions are approximate. Actual product and specifications may vary in dimension or detail. Not all features are available in every rental home. Please see a representative for details.
![]()
Beartooth - Floorplan Apartment Unit: N104Apartment Model: Beartooth$2,3223 Bedroom, 2.5 Bath, 1736 sq ftAvailable October 10, 2026
Schedule a Tour
Videos
3D Tours
Property Information
- 324 Units
- 3 Stories
- Built in 2005
- Furnished
Lease Terms
- 6 - 14 mo
Fees and Policies
The fees listed below are community-provided and may exclude utilities or add-ons. All payments are made directly to the property and are non-refundable unless otherwise specified. Use the Cost Calculator to determine costs based on your needs.
Required Fees
One-Time Basics
- Due at Application
- Application FeeiApplication Fee Charged Per Applicant.$50.00
Utilities
- Building Protection Program / Liability WaiveriCharged per unit.$20.00/mo
- Internet PackageiCharged per unit.$85.00/mo
- Monthly Utility Billing Service FeeiMonthly Utility Billing Fee Charged per unit.$6.50/mo
Other Fees and Policies
Pet Fees
- Cat
- Pet RentiPet Rent - Cat Charged Per Pet.$50.00/mo
- Dog
- Pet RentiPet Rent - Dog Charged Per Pet.$50.00/mo
Storage Fees
- Storage Unit
- Storage DepositiCharged per rentable item.$0.00
- Storage RentiCharged per rentable item.$20.00/mo
Property Fee Disclaimer: Based on community-supplied data and independent market research. Subject to change without notice. May exclude fees for mandatory or optional services and usage-based utilities.
Features and Amenities
On-Site Services
- Maintenance On Site
- Planned Social Activities
- Renters Insurance Program
- Laundry Facilities
Community Features
- Corporate Housing
- Walk Up
Outdoor Features
- Grill
- Courtyard
- Cabana
- Picnic Area
- Patio
- Porch
- Deck
Recreation and Fitness
- Fitness Center
- Playground
- Pool
Interior Features
- Windows
- Balcony
- Storage Space
- Ceiling Fans
- Fireplace
- High Speed Internet Access
- Sprinkler System
- Tub/Shower
- Heating
- Cable Ready
- Washer/Dryer Hookup
- Air Conditioning
- Wi Fi
- Wheelchair Accessible (Rooms)
- Smoke Free
Kitchen Amenities
- Range
- Refrigerator
- Oven
- Pantry
- Dishwasher
- Microwave
- Disposal
- Freezer
- Kitchen
Living Area Features
- Walk In Closets
- Vaulted Ceiling
- Dining Room
- Vinyl Flooring
- Window Coverings
- Carpet
- Office

Map
- Shopping
- Colleges
- Grocery
- Medical

Map
Getting Around
60 / 100 Moderately walkable
50 / 100 Fairly bikeable
100 / 100 Exceptionally car friendly
Getting to Know the Area
60 / 100 Restaurants
50 / 100 Cafes
80 / 100 Nightlife
80 / 100 Shopping
50 / 100 Noise Level
Frequently Asked Questions about Hunters Pointe
Where is Hunters Pointe located?
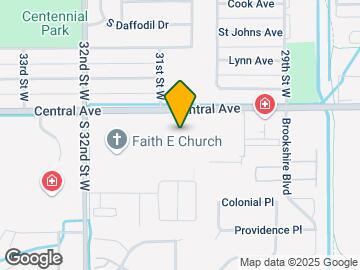
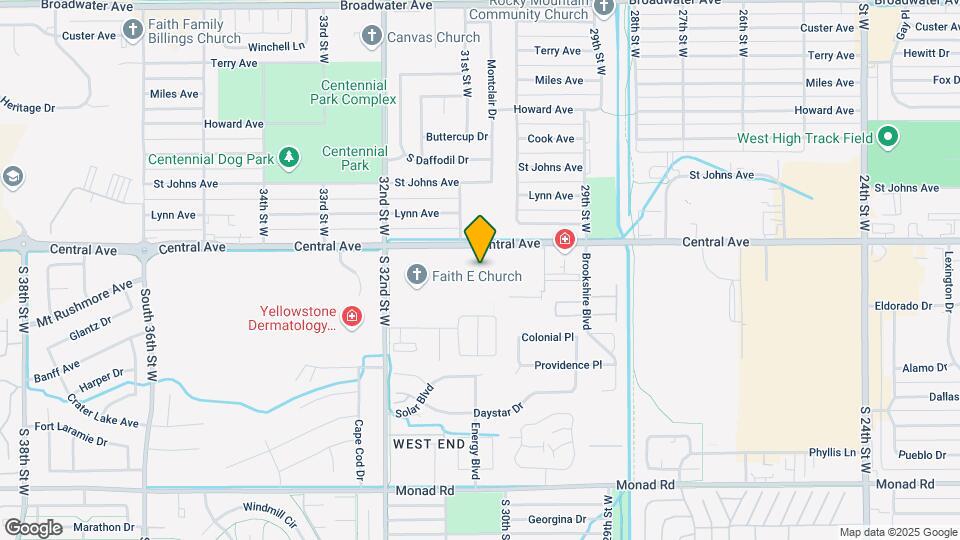
Hunters Pointe is located at 3040 Central Ave, Billings, MT
What is the current rent range at Hunters Pointe?
Studio to 3 Bedroom Apartments at Hunters Pointe currently range from $1,201 to $2,338
When is the leasing office open?
- The office Hours for Hunters Pointe are
- Monday 9:00 am–6:00 pm
- Tuesday 9:00 am–6:00 pm
- Wednesday 9:00 am–6:00 pm
- Thursday 9:00 am–6:00 pm
- Friday 9:00 am–6:00 pm
- Saturday 9:00 am–6:00 pm
- Sunday Closed
Are pets allowed?
Call us today to find out our pet policy and if we allow pets
Are there any rent specials?
The current rent special at Hunters Pointe is: Fall in Love With Your New Home — Up to 1 Month Free on select floor plans!.
Renters Reviews and Ratings
Verified Renter
Property Manager Responded
Verified Renter
Property Manager Responded
Verified Renter
Property Manager Responded
Verified Renter
Property Manager Responded
Verified Renter
Property Manager Responded
Great, affordable and reliable staff!
Property Manager Responded
Not right
Property Manager Responded
Excellent place
Property Manager Responded
Amazing place to live!
Property Manager Responded
Staff
Property Manager Responded
Beautiful, peaceful and pleasant!!
Property Manager Responded
Nearby Schools
Billings West High School
Will James Middle School
Central Heights School
About GreatSchools Data on ApartmentHomeLiving.com.
Points of Interest
Time and distance from Hunters Pointe.
Big Box and Retail
Target
Borders
Costco
Colleges and Universities
Groceries
Albertsons
Hospitals
Shopping Centers
Hunters Pointe has 5 shopping centers within 1.1 miles.
Nearby Neighborhoods
Rental Price Ranges in the Area
| Bedroom | Average Rent | Cheapest Rent | Highest Rent |
|---|---|---|---|
| Billings Studio Apartments | $1,242 | $825 | $2,009 |
| Billings 1 Bedroom Apartments | $1,376 | $625 | $2,230 |
| Billings 2 Bedroom Apartments | $1,516 | $895 | $2,539 |
| Billings 3 Bedroom Apartments | $2,140 | $1,250 | $3,095 |
| 2 Bedroom Homes | $1,654 | $1,000 | $2,800 |
| 3 Bedroom Homes | $2,179 | $1,295 | $2,895 |
| 4 Bedroom Homes | $2,382 | $1,899 | $3,500 |
| 5 Bedroom Homes | $2,628 | $2,195 | $3,600 |
Browse Top Apartments in Billings
By Price
By Community Type
- Billings Apartments for Rent by Owner
- Billings Apartments with Rent Specials
- Billings Top Rated Apartments
- Billings Corporate Apartments
- Billings Furnished Apartments
- Billings Gated Apartments
- New Billings Apartments
- Billings Senior Apartments
- Billings Short-term Apartments
- Billings Student Apartments
- Billings Apartments with Utilities Included


Property Manager Responded