


Request Notification
Hunters Ridge
St. Robert, MO 65584

- 1–3 Bedrooms
- 640–1,410 Square Feet
About Hunters Ridge
Hunters Ridge is an assembly of brand-new extraordinarily comfortable duplexes and apartments situated on 30 acres in Saint Robert, just minutes from Fort Leonard Wood. The community's amenities include a clubhouse with a fitness center. Duplexes come fully-equipped, including a washer and dryer in each unit. Each duplex features vaulted ceilings, two or three bedrooms, two full baths, and a one-car garage. For further information, please visit our website : www.midwestareahomes.com
Hunters Ridge is located in the 65584 Zip code of St. Robert, MO.
Property Contact Info
Office Hours
| Monday | 9:00 am–5:00 pm |
| Tuesday | 10:00 am–5:00 pm |
| Wednesday | 9:00 am–5:00 pm |
| Thursday | 9:00 am–5:00 pm |
| Friday | 9:00 am–5:00 pm |
| Saturday | Closed |
| Sunday | Closed |
Floorplan Pricing and Availability
New! Interactive Property Map
 ApartmentHomeLiving.com's new Interactive Property Map allows you to see where every available unit is located at this community.Try It Now >
1 Bedroom
1x1 640
1 Bed, 1 Bath, 640 sq ftModel Gallery
Photos
Availability Details
Availability Date Unit Sq Ft Unavailable 1x1 640 640 sq ft Model Amenities and Features
Features
- Air Conditioning
- Balcony
- Cable Ready
- Ceiling Fans
- Heating
- High Speed Internet Access
- Tub/Shower
- Washer/Dryer
Kitchen
- Dishwasher
- Disposal
- Eat-in Kitchen
- Ice Maker
- Microwave
- Range
- Refrigerator
Living Space
- Carpet
- Tile Floors
- Vinyl Flooring
- Walk-In Closets
- Window Coverings
Apartment Model: 1x1 6401 Bedroom, 1 Bath, 640 sq ftUnavailable![]()
1x1 640 - Image 1 ![]()
1x1 640 - Image 2 ![]()
1x1 640 - Image 3 ![]()
1x1 640 - Image 4 ![]()
1x1 640 - Image 5 ![]()
1x1 640 - Image 6 ![]()
1x1 640 - Image 7 ![]()
1x1 640 - Image 8 ![]()
1x1 640 - Image 9 ![]()
1x1 640 - Image 10 2 Bedrooms
2x2 1120 Duplex
2 Beds, 2 Baths, 1125 sq ftModel Gallery
Photos
Availability Details
Availability Date Unit Sq Ft Unavailable 2x2 1120 Duplex 1125 sq ft Model Amenities and Features
Features
- Air Conditioning
- Cable Ready
- Ceiling Fans
- Heating
- High Speed Internet Access
- Tub/Shower
- Washer/Dryer
Kitchen
- Dishwasher
- Disposal
- Ice Maker
- Kitchen
- Microwave
- Range
- Refrigerator
Living Space
- Carpet
- Dining Room
- Vinyl Flooring
- Walk-In Closets
- Window Coverings
Outdoor Space
- Yard
Apartment Model: 2x2 1120 Duplex2 Bedroom, 2 Bath, 1125 sq ftUnavailable![]()
2x2 1120 Duplex - Image 1 ![]()
2x2 1120 Duplex - Image 2 ![]()
2x2 1120 Duplex - Image 3 ![]()
2x2 1120 Duplex - Image 4 ![]()
2x2 1120 Duplex - Image 5 ![]()
2x2 1120 Duplex - Image 6 ![]()
2x2 1120 Duplex - Image 7 ![]()
2x2 1120 Duplex - Image 8 ![]()
2x2 1120 Duplex - Image 9 ![]()
2x2 1120 Duplex - Image 10 3 Bedrooms
3x2 1350
3 Beds, 2 Baths, 1330-1410 sq ftAvailability Details
Availability Date Unit Sq Ft Unavailable 3x2 1350 1330-1410 sq ft Model Amenities and Features
Features
- Air Conditioning
- Cable Ready
- Ceiling Fans
- Heating
- High Speed Internet Access
- Tub/Shower
- Washer/Dryer
Kitchen
- Dishwasher
- Disposal
- Eat-in Kitchen
- Ice Maker
- Microwave
- Range
- Refrigerator
Living Space
- Carpet
- Vinyl Flooring
- Walk-In Closets
- Window Coverings
Outdoor Space
- Yard
3 Beds, 2 baths
3 Beds, 2 Baths, 1330 sq ftAvailability Details
Availability Date Unit Sq Ft Unavailable 3 Beds, 2 baths 1330 sq ft Model Amenities and Features
Features
- Air Conditioning
- Cable Ready
- Ceiling Fans
- Heating
- Tub/Shower
- Washer/Dryer
- Washer/Dryer Hookup
Kitchen
- Dishwasher
- Disposal
- Eat-in Kitchen
- Ice Maker
- Kitchen
- Microwave
- Oven
- Range
- Refrigerator


Property Information
- 100 Units
- 1 Story
- Built in 2009
- Furnished Units Available
Lease Terms
- 12 Months
- Short Term Lease Options
Fees and Policies
The fees listed below are community-provided and may exclude utilities or add-ons. All payments are made directly to the property and are non-refundable unless otherwise specified.
Required Fees
One-Time Basics
- Application Fee Per Applicant$30.00
Other Fees and Policies
Pet Fees
Pet Policies are Negotiable
- Cat
- One-Time Pet FeeiMax of 2. Charged Per Pet.$250.00
- Dog
- One-Time Pet FeeiMax of 2. Charged Per Pet.$250.00
No aggressive breed dogs.
Max of 2.
Parking Info and Fees
- Covered
- Street
- Garage Parking
- 1 Max
Property Fee Disclaimer: Based on community-supplied data and independent market research. Subject to change without notice. May exclude fees for mandatory or optional services and usage-based utilities.
Features and Amenities
On-Site Services
- Property Manager On Site
Community Features
- Lounge
- Clubhouse
Recreation and Fitness
- Fitness Center
Interior Features
- Ceiling Fans
- Heating
- Tub/Shower
- Cable Ready
- Washer/Dryer Hookup
- Washer/Dryer
- Air Conditioning
Kitchen Amenities
- Dishwasher
- Eat In Kitchen
- Microwave
- Range
- Refrigerator
- Oven
- Disposal
- Ice Maker
- Kitchen
Living Area Features
- Walk In Closets
- Dining Room
- Vinyl Flooring
- Carpet
- Window Coverings
Outdoor Features
- Yard
Map
- Shopping
- Nearby Properties
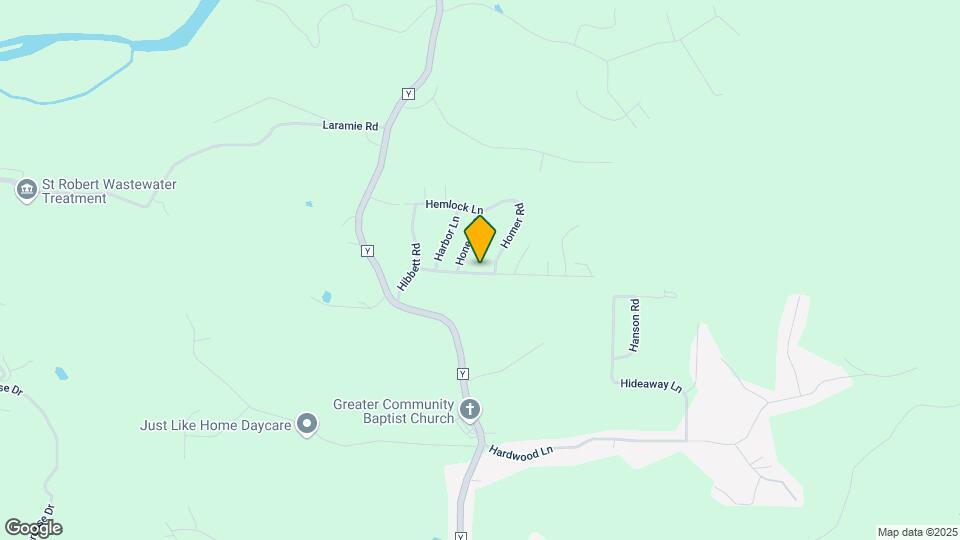
Map
Getting Around
20 / 100 Somewhat walkable
40 / 100 Fairly bikeable
100 / 100 Exceptionally car friendly
 details
Getting to Know the Area
30 / 100 Restaurants
20 / 100 Cafes
20 / 100 Nightlife
10 / 100 Shopping
100 / 100 Noise Level
Nearby Schools
Waynesville East Elementary School
Freedom Elementary School
About GreatSchools Data on ApartmentHomeLiving.com.
Points of Interest
Time and distance from Hunters Ridge.
Big Box and Retail
Lowe's
Shopping Centers
Hunters Ridge has 5 shopping centers within 3.7 miles.
Rental Price Ranges in the Area
| Bedroom | Average Rent | Cheapest Rent | Highest Rent |
|---|---|---|---|
| St. Robert 1 Bedroom Apartments | $852 | $650 | $1,150 |
| St. Robert 2 Bedroom Apartments | $976 | $700 | $1,450 |
| St. Robert 3 Bedroom Apartments | $1,255 | $725 | $1,495 |
| St. Robert 4 Bedroom Apartments | $1,825 | $1,825 | $1,825 |
| 2 Bedroom Homes | $800 | $525 | $1,400 |
| 3 Bedroom Homes | $1,640 | $1,130 | $2,000 |
| 4 Bedroom Homes | $1,853 | $1,330 | $2,200 |
| 5 Bedroom Homes | $2,079 | $1,830 | $2,300 |
| 6 Bedroom Homes | $2,015 | $2,000 | $2,030 |
Nearby Apartments
Nearby Homes
Did You Know?
22% of apartment shoppers plan to spend 4-6 months in their apartment search.
Max of 2.