Huntington Hill Coach Homes in Edmonton, AB is verified by CoStar’s® proprietary screening and fraud detection process, so you can shop and rent with confidence on ApartmentHomeLiving.com. Always protect yourself when shopping online.
500-563 Huntington Hl NW Edmonton, AB T6H 5W6 (587) 407-2042
2–3Bedrooms
$1,385-$1,834Pricing
1,050–1,100Square Feet
About Huntington Hill Coach Homes
Amenities: In-suite Laundry • Dishwasher Available • Walk-in Closets
Suite and Building:
- Spacious two-bedroom and three-bedroom suites
- Open and bright living rooms with large windows
- Suites come with appliances such as stove and fridge
- Dishwasher available
- Fireplace
- In-suite laundry
- In-suite storage
- Walk-in closets
- Sun deck
- Playground
- Private yard
- Outside green space
- Residents have access to surface parking for $20 per month (Second stall is $45 per month)
Neighbourhood:
Huntington Hill Coach Homes places you in a quiet, well-connected Edmonton community, with everything you and your family could need just minutes away:
- Short drive to Highway 2, Anthony Henday Trail, and nearby bus and transit stops
- Quick access to Rideau Park, Duggan Park, and Mt. Pleasant Park
- Close to Southgate Centre, South Park Centre, Winners, Real Canadian Superstore, and Walmart Supercentre
- Nearby fitness and recreation facilities, LA Fitness, F45 Training Southgate Edmonton
- Close to Pharmacy – Calgary Trail Family Medical Clinic, and Duggan Medical Clinic
Walk-In Viewings Available from Monday to Friday!
Come Visit Us at the Following Locations:
- Huntington
- South Ridge
- Delton Townhomes (from 10am to 3pm)
When you rent with Avenue Living, you’re choosing the advantage. Enjoy…
- Pet friendly communities
- 24-hour resident service
- Three-day maintenance turnaround
- Professional cleaning and landscaping
- On-site management team
- Refer-a-friend program
- AND even more benefits that make renting with us simple!
Special Offers:
Rent payment reporting to Equifax and flexible rent payments available | Powered by: Zenbase
Exclusive TELUS Offer: Save 25% on any Internet tier and Optik TV products as an ALC resident in Alberta
Featured Resident Testimonial
- "Everything has gone smoothly. Staff are great. I really like it here" - Peggy T.
About the Property
At Huntington Hill Coach Homes, you’ll find the space and comfort you’ve been looking for. Available for rent in Edmonton, choose from spacious two- and three-bedroom layouts designed with large windows that let in plenty of natural light. Cozy up by the fireplace, enjoy a meal in your open living area, or step out onto your private balcony and take in the scenery.
Suites come fully equipped with must-have features, including in-suite laundry, generous storage, and walk-in closets to keep everything organized. Kitchens feature a fridge, stove, and optional dishwasher to make cleaning up a breeze. With green space right outside your door, there’s plenty of room to entertain or unwind and enjoy a breath of fresh air. Surface parking is available for added convenience.
For those who love the outdoors, nearby parks offer plenty of opportunities to get active. Fitness enthusiasts will appreciate being close to fitness and recreation facilities, while daily errands are simple with shopping, clinics, and other services nearby. Families will love being within easy reach of schools and the Whitemud Crossing public library.
Choosing Avenue Living means more than just finding a place to live - it's about joining a community that values quality, convenience, and exceptional service. Our dedicated team is committed to ensuring your rental experience is smooth and enjoyable from start to finish. Contact us now to secure your coach home and start enjoying the lifestyle you deserve!
Location Details:
Ready to swap your long commute for a front-row seat to the city’s best festivals, food, and culture? Finding the perfect apartment for rent in South Central Edmonton means planting yourself right in the heart of the energy. Whether you’re a student aiming for a short walk to the University of Alberta, a foodie living for Whyte Avenue patio season, or a professional looking for a rental apartment with a 10-minute commute to downtown, this district serves up unbeatable city living with a friendly, historic vibe.
South Central Edmonton attracts a mix of university students, academic professionals, University of Alberta Hospital medical staff, and young professionals. From the tree-lined streets of Garneau to the transit-connected hub of Empire Park, South Central is the ultimate "choose your own adventure" neighborhood. You’re never more than a few blocks away from the lush River Valley trails, world-class shopping at Southgate Centre, or a late-night scoop of locally-made ice cream.
Safety and Walkability
Many South Central neighbourhoods rank among Edmonton’s most walkable, particularly Garneau, Strathcona, and Queen Alexandra, where daily errands, dining, and transit are easily reached on foot. Strathcona has a walk score of 78 and a bike score of 87, making it the third easiest neighbourhood in Edmonton to navigate without a car. Similarly, Garneau has a bike score of 81, so it’s a great choice for cyclists.
The high visibility and active streets around the university and Whyte Avenue contribute to a safe and lively pedestrian environment, especially during daytime and early evening hours.
Public Transit and Commuting
South Central Edmonton is one of the city’s most transit-rich areas, making it incredibly easy to get to where you need to in the city without a car. The quadrant is also home to some of the most walkable and bikeable areas of the city.
- Transit : The Capital Line and the Metro Line serve key stations such as Southgate, University, and Health Sciences/Jubilee.
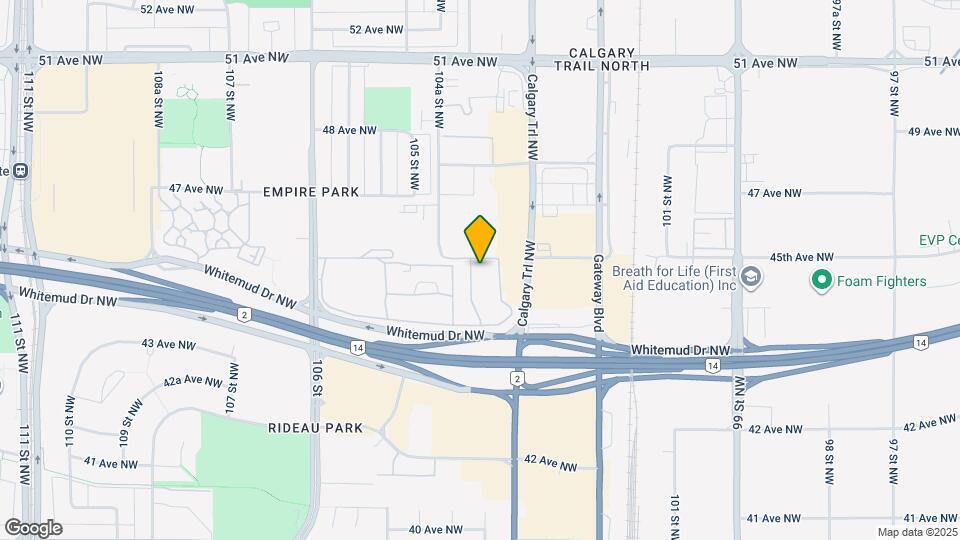
- Driving : Major roadways nearby include Whitemud Drive, Calgary Trail/Gateway Boulevard, 109 Street, and 82 Avenue (Whyte Ave), allowing for straightforward travel across the city and toward Edmonton International Airport.
- Cycling and Walking : Pathways around the U of A campus, along Saskatchewan Drive, and throughout the river valley provide residents with strong non-vehicle connections to downtown and adjacent neighbourhoods.
City Parks and Outdoor Recreation
Green space is one of South Central’s defining strengths.
- The North Saskatchewan River Valley borders Garneau, Strathcona, and Windsor Park, offering immediate access to multi-use trails, Kinsmen Park, and river overlooks.
- Hawrelak Park and the network of trails along Saskatchewan Drive give locals ample room for walking, cycling, and year-round recreation.
- Many South Central neighbourhoods, such as Empire Park and Pleasantview, feature community parks, sports fields, and playgrounds for day-to-day outdoor activity.
Shopping, Dining and Entertainment in South Central Edmonton
South Central hosts several of Edmonton’s most notable commercial and cultural districts:
- Whyte Avenue / Old Strathcona : Independent shops, restaurants, cafés, theatres, live-music venues, and arts programming throughout the year.
- Southgate Centre : A major enclosed shopping mall with national retailers, dining, and direct LRT service.
- Calgary Trail and Gateway Boulevard : A major commercial corridor on the southern edge of the South Central quadrant with grocery stores, home-goods retailers, fitness centres, and services.
- 82 Avenue to 109 Street : A mix of boutique retail, food markets, and everyday amenities close to Garneau and Strathcona residents.
South Central Schools
South Central Edmonton is sought after by renters of all ages and backgrounds for its proximity to major educational institutions.
Post-Secondary:
- The University of Alberta and U of A Hospital are located directly within the quadrant, making South Central the city’s academic hub.
- MacEwan University is reachable in roughly 10 to 15 minutes by LRT or car from Garneau or Empire Park.
- NAIT is approximately 15 to 20 minutes away via LRT connections through Churchill Station.
K–12 Schools:
Neighbourhoods across South Central include public and Catholic elementary, junior high, and high school options. Garneau and Queen Alexandra each host K–6 schools, while additional junior hi
Huntington Hill Coach Homes offers 2 to 3 Bedroom apartments starting from $1,385 and having 1,050–1,100 sq ft. Here is the current pricing and availability:
New! Interactive Property Map
ApartmentHomeLiving.com's new Interactive Property Map allows you to see where every available unit is located at this community.Try It Now >
Price shown is base rent. Excludes user-selected optional fees and variable or usage-based fees and required charges due at or prior to move-in or at move-out. View Fees and Policies for details. Price, availability, fees, and any applicable rent special are subject to change without notice.
The fees listed below are community-provided and may exclude utilities or add-ons. All payments are made directly to the property and are non-refundable unless otherwise specified.
Up to two pets per household are welcome, with a monthly fee of $30 per pet. A non-refundable pet fee is required based on weight. Pets must undertake a pet interview, during which more details will be provided at the time of viewing.
Dog
Monthly Pet FeeiCharged Per Unit.$30.00/mo
Pet interview
Comments:
Up to two pets per household are welcome, with a monthly fee of $30 per pet. A non-refundable pet fee is required based on weight. Pets must undertake a pet interview, during which more details will be provided at the time of viewing.
Property Fee Disclaimer: Based on community-supplied data and independent market research. Subject to change without notice. May exclude fees for mandatory or optional services and usage-based utilities.
Very large amount of park space within a few minutes
100 / 100Noise Level
Virtually no sources of noise nearby
Scores provided by
Frequently Asked Questions about Huntington Hill Coach Homes
Where is Huntington Hill Coach Homes located?
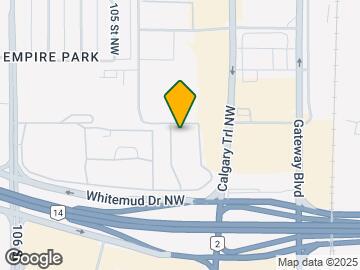
Huntington Hill Coach Homes is located at 500-563 Huntington Hl NW near the South area of Edmonton, AB
What is the current rent range at Huntington Hill Coach Homes?
2 Bedroom to 3 Bedroom Apartments at Huntington Hill Coach Homes currently range from $1,385 to $1,834
Are pets allowed?
Call us today to find out our pet policy and if we allow pets
Lifestyle Ratings
Affordability Nice Value3.4
The Huntington Hill Coach Homes Apartments are 27.4% cheaper than the average apartment in the South area, and 24.25% cheaper than the average apartment city-wide.
Methodology: On 09/02/2026, ApartmentHomeLiving.com compared current rents by floorplan to 1768 other apartment communities in the immediate area around Huntington Hill Coach Homes (South), and 2505 other apartment communities in Edmonton using today’s up-to-date pricing using the sum/count averaging formula. This data will be updated in real-time as prices fluctuate.
Rent Pricing Data as of 09/02/2026
Outdoors 3.4
The Outdoors rating shows the apartment listings on ApartmentHomeLiving.com with the top amenities and features for renters who love the outdoor lifestyle.
Rating Factors
This 3.4-star Outdoors rating is based on the following features:
We scheduled an appointment to view the unit and received two separate confirmation emails, so we felt confident everything was arranged. Unfortunately, after spending both time and money to travel to the property, no one showed up for the viewing. We did not receive any phone call, text, or email notifying us of a cancellation or delay.
After waiting outside in the cold for over 30 minutes, we finally managed to get in touch with the office. They confirmed that our appointment had indeed been ...
booked, but informed us that the staff member who was supposed to conduct the viewing had already gone home. This was extremely frustrating and felt like a complete lack of respect for our time.
Based on what we observed, the exterior of the property also raised concerns. The building appears poorly maintained—the roof looks well past the point of needing replacement, the fencing is worn and aging, and the parking lot does not seem to have been properly maintained during the winter, making it icy and potentially unsafe.
We were unable to view the interior, so we cannot comment on the condition of the units themselves. However, given this experience and the overall first impression, we will be actively avoiding “Avenue Living” properties moving forward. Fortunately, there are many other rental options available in Edmonton, and we will be pursuing those instead.
Read More
Property Manager Responded
March 21, 2026
Dear valued customer, we apologize for the inconvenience and frustration you experienced during your scheduled viewing. This is not the level of service we strive for and we will address this issue with our team to ensure it does not happen again. Thank you for bringing these concerns to our attention. Please feel free to contact our Customer Experience Centre at 1.855.247.1492 for assistance.







Up to two pets per household are welcome, with a monthly fee of $30 per pet. A non-refundable pet fee is required based on weight. Pets must undertake a pet interview, during which more details will be provided at the time of viewing.