

Request Notification
Huron River Dearborn
Dearborn, MI 48126

- Studio–1 Bedrooms
- 900 Square Feet
About Huron River Dearborn
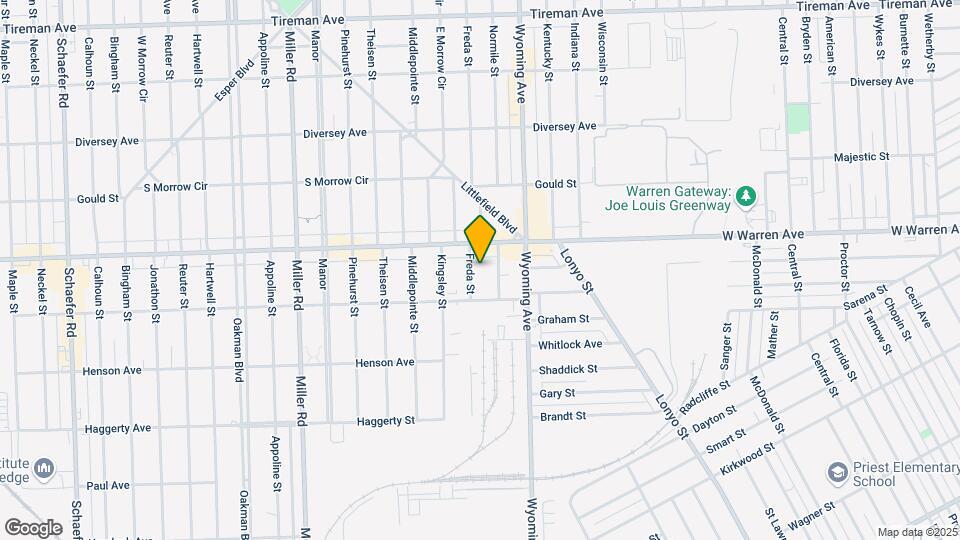
Step into the inviting ambiance of Huron River Dearborn Apartments, where each unit has been meticulously updated to create a welcoming living space. Enjoy the modern charm of a spacious kitchen equipped with sleek stainless-steel appliances and beautiful subway tiling a perfect fusion of style and functionality. Centrally located in Dearborn on Freda Rd, our apartments offer a prime spot with easy access to all your necessities. Immerse yourself in the convenience of a well-connected neighborhood combined with the comfort of a newly updated home. Don't miss the opportunity to make Huron River Dearborn Apartments your home. Schedule a viewing today and discover the inviting atmosphere and modern convenience that await you! 1 Pet per unit accepted with a $300 non-refundable pet deposit at an additional charge of $40/month.
Huron River Dearborn is located in the West Side Neighborhood and 48126 Zip code of Dearborn, MI.
Property Contact Info
Office Hours
| Monday | By Appointment |
| Tuesday | By Appointment |
| Wednesday | By Appointment |
| Thursday | By Appointment |
| Friday | By Appointment |
| Saturday | By Appointment |
| Sunday | By Appointment |
Floorplan Pricing and Availability
New! Interactive Property Map
Studio
Upgraded Studio
Studio, 1 Bath, 900 sq ftAvailability Details
Availability Date Unit Sq Ft Unavailable Upgraded Studio 900 sq ft Studio, 1 Bath
Studio, 1 Bath, 900 sq ftAvailability Details
Availability Date Unit Sq Ft Unavailable Studio, 1 Bath 900 sq ft UPG+ Studio Apartment
Studio, 1 Bath, 900 sq ftAvailability Details
Availability Date Unit Sq Ft Unavailable UPG+ Studio Apartment 900 sq ft UPG+ Studio, 1 Bath
Studio, 1 Bath, 900 sq ftAvailability Details
Availability Date Unit Sq Ft Unavailable UPG+ Studio, 1 Bath 900 sq ft Upgraded+ Studio Apartment
Studio, 1 Bath, 900 sq ftAvailability Details
Availability Date Unit Sq Ft Unavailable Upgraded+ Studio Apartment 900 sq ft 1 Bedroom
1 Bedroom, 1 Bathroom
1 Bed, 1 Bath, 900 sq ftAvailability Details
Availability Date Unit Sq Ft Unavailable 1 Bedroom, 1 Bathroom 900 sq ft Upgraded 1 Bedroom, 1 Bathroom Unit
1 Bed, 1 Bath, 900 sq ftModel Gallery
Photos
Availability Details
Availability Date Unit Sq Ft Unavailable Upgraded 1 Bedroom, 1 Bathroom Unit 900 sq ft Apartment Model: Upgraded 1 Bedroom, 1 Bathroom Unit1 Bedroom, 1 Bath, 900 sq ftUnavailable![]()
Upgraded 1 Bedroom, 1 Bathroom Unit - Image 1 ![]()
Upgraded 1 Bedroom, 1 Bathroom Unit - Image 2 Standard 1 Bedroom, 1 Bathroom
1 Bed, 1 Bath, 900 sq ftAvailability Details
Availability Date Unit Sq Ft Unavailable Standard 1 Bedroom, 1 Bathroom 900 sq ft Upgraded 1 Bedroom, 1 Bathroom
1 Bed, 1 Bath, 900 sq ftAvailability Details
Availability Date Unit Sq Ft Unavailable Upgraded 1 Bedroom, 1 Bathroom 900 sq ft Upgraded Studio
1 Bed, 1 Bath, 900 sq ftAvailability Details
Availability Date Unit Sq Ft Unavailable Upgraded Studio 900 sq ft Upgraded+ 1 Bed, 1 Bath
1 Bed, 1 Bath, 900 sq ftAvailability Details
Availability Date Unit Sq Ft Unavailable Upgraded+ 1 Bed, 1 Bath 900 sq ft Upgraded+ 1 Bedroom, 1 Bathroom
1 Bed, 1 Bath, 900 sq ftAvailability Details
Availability Date Unit Sq Ft Unavailable Upgraded+ 1 Bedroom, 1 Bathroom 900 sq ft Upgraded+ Studio
1 Bed, 1 Bath, 900 sq ftAvailability Details
Availability Date Unit Sq Ft Unavailable Upgraded+ Studio 900 sq ft
Property Information
- 24 Units
- 3 Stories
- Built in 1928
Lease Terms
- 6 - 12 mo
Fees and Policies
The fees listed below are community-provided and may exclude utilities or add-ons. All payments are made directly to the property and are non-refundable unless otherwise specified.
Required Fees
One-Time Basics
- Due at Application
- Application Fee Per ApplicantiCharged per applicant.$50.00
Other Fees and Policies
Pet Fees
- Cat
- Pet DepositiCharged Per Pet.$300.00
- Pet FeeiCharged Per Pet.$40.00/mo
- Dog
- Pet DepositiCharged Per Pet.$300.00
- Pet FeeiCharged Per Pet.$40.00/mo
Parking Info and Fees
- Street
Property Fee Disclaimer: Based on community-supplied data and independent market research. Subject to change without notice. May exclude fees for mandatory or optional services and usage-based utilities.
Features and Amenities
Living Area Features
- Walk In Closets
Map
- Shopping
- Colleges
- Grocery
- Medical
- Parks
- Transportation
- Nearby Properties

Map
Renters Reviews and Ratings
IS A VERY FAKE OFFER
June 7, 2022 - Review from Apartments.comthey say that water is included, by is not like that they are making separated bill to the persons by water, trash, pipeline , gas, etc. plus the rent ..nd is not clean... have mice too... THEY NEVER COME TO FIX ANY PROBLEM IN THE APARTMENTS...IF THEY COME IS A MIRACLE, BECAUSE ALL TIME THEY HAVE A EXCUSES.
Points of Interest
Time and distance from Huron River Dearborn.
Arts Museums and Landmarks
Big Box and Retail
Walgreens
Target
Petsmart
Colleges and Universities
Groceries
El Rancho
Westborn Market
Save-A-Lot
Hospitals
Henry Ford Hospital
Corewell Health Dearborn Hospital
Karmanos Cancer Center
Hotspots
Military Bases
US Army Reserve
Parks and Recreation
Huron River Dearborn has 5 parks within 7.1 miles, including Fort Wayne, Soaring Adventures, Belle Isle, Detroit Riverfront, and Chene Park.
Restaurants and Dining
Shopping Centers
Huron River Dearborn has 5 shopping centers within 0.6 miles.
Transit Stations
Nearby Neighborhoods
Rental Price Ranges in the Area
| Bedroom | Average Rent | Cheapest Rent | Highest Rent |
|---|---|---|---|
| Dearborn Studio Apartments | $1,162 | $475 | $2,309 |
| Dearborn 1 Bedroom Apartments | $1,175 | $500 | $2,500 |
| Dearborn 2 Bedroom Apartments | $1,361 | $725 | $4,148 |
| Dearborn 3 Bedroom Apartments | $1,393 | $885 | $1,955 |
| Dearborn 4 Bedroom Apartments | $955 | $795 | $1,115 |
Nearby Apartments
Nearby Homes
Did You Know?
28% of apartment shoppers plan to spend at least 1-2 months in their apartment search.

