



Great Apartment
October 24, 2024 - Review from Apartments.com
Remodeled and great management company
Definitely recommend it.


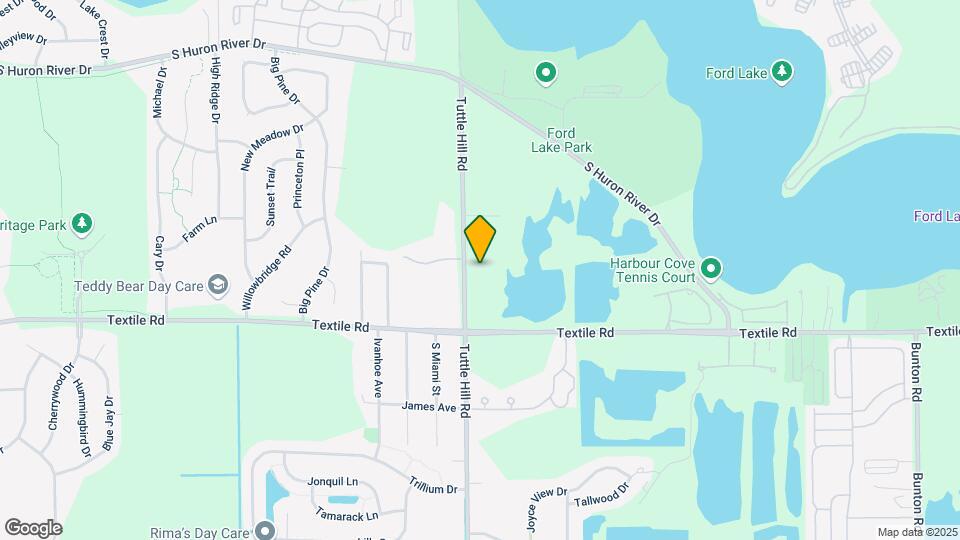
SECTION 8 APPROVED! Looking for new construction? This is as close as it gets! Waters Edge at Tuttle Hill presents a thoughtfully designed living space featuring 3 bedrooms, 2 full baths, and a generously spacious 1,250 sq ft floor plan, complete with private entrances overlooking a serene lakeside setting. This community has undergone a comprehensive renovation, showcasing premium luxury vinyl plank flooring throughout. The kitchen boasts new white shaker cabinets, granite countertops, stylish tiled backsplashes, and modern stainless steel appliances, including a dishwasher and microwave for added convenience. The bathrooms have been updated with contemporary vanities and new ceramic tiled floors. Residents can enjoy the comfort of central air and the presence of a sizable playground for children. Ideally situated in Ypsilanti Township at the intersection of Textile and Tuttle Hill Road. Despite its tranquil ambiance, this community is just minutes away from the bustling business and shopping districts of Ypsilanti, as well as the artistic vibrancy of downtown Ann Arbor.
Huron River Ypsilanti is located in the Ford Lake Neighborhood and 48197 Zip code of Ypsilanti, MI.
| Monday | By Appointment |
| Tuesday | By Appointment |
| Wednesday | By Appointment |
| Thursday | By Appointment |
| Friday | By Appointment |
| Saturday | By Appointment |
| Sunday | By Appointment |
| Availability Date | Unit | Sq Ft | |
|---|---|---|---|
| Unavailable | Sky Den | 1200 sq ft |
| Availability Date | Unit | Sq Ft | |
|---|---|---|---|
| Unavailable | Briarport | 1250 sq ft |
| Availability Date | Unit | Sq Ft | |
|---|---|---|---|
| Unavailable | Briarden | 1250 sq ft |
| Availability Date | Unit | Sq Ft | |
|---|---|---|---|
| Unavailable | Ranch | 1250 sq ft |
| Availability Date | Unit | Sq Ft | |
|---|---|---|---|
| Unavailable | Skyport | 1250 sq ft |
| Availability Date | Unit | Sq Ft | |
|---|---|---|---|
| Unavailable | Waters Edge | 1250 sq ft |
The fees listed below are community-provided and may exclude utilities or add-ons. All payments are made directly to the property and are non-refundable unless otherwise specified.
Property Fee Disclaimer: Based on community-supplied data and independent market research. Subject to change without notice. May exclude fees for mandatory or optional services and usage-based utilities.
 details
Time and distance from Huron River Ypsilanti.
Huron River Ypsilanti has 5 shopping centers within 2.2 miles.
| Bedroom | Average Rent | Cheapest Rent | Highest Rent |
|---|---|---|---|
| Ypsilanti Studio Apartments | $1,087 | $750 | $1,687 |
| Ypsilanti 1 Bedroom Apartments | $1,278 | $805 | $3,050 |
| Ypsilanti 2 Bedroom Apartments | $1,530 | $950 | $3,466 |
| Ypsilanti 3 Bedroom Apartments | $1,706 | $1,249 | $2,713 |
| 2 Bedroom Homes | $2,014 | $1,200 | $3,500 |
| 3 Bedroom Homes | $2,161 | $1,800 | $2,700 |
| 4 Bedroom Homes | $3,056 | $1,325 | $4,490 |
| 5 Bedroom Homes | $3,175 | $2,850 | $3,500 |
28% of apartment shoppers plan to spend at least 1-2 months in their apartment search.
We'll collect some preliminary contact information. You will then be directed to this property's website to complete the application.