


- Studio–3 Bedrooms
- $2,350-$4,465 Pricing
- 444–1,161 Square Feet
Rent Specials
Move In by November 1st and Receive: 1 Month Free Rent, No LMR Upfront. Penthouse Special: 2 Months Free Rent
About IMMIX
Discover Furnished and Unfurnished Suites Available Now. Up to 2 Months Free Rent*
Property Contact Info

- Listed by:
- Agency:
- Vendor Logo:
- Website:
- View Property Website
- Call Us:
- (855) 697-7405
- Disclaimer:
Office Hours
| Monday | 9:00 am–6:00 pm |
| Tuesday | 9:00 am–6:00 pm |
| Wednesday | 9:00 am–6:00 pm |
| Thursday | 9:00 am–6:00 pm |
| Friday | 9:00 am–6:00 pm |
| Saturday | 10:00 am–5:00 pm |
| Sunday | Closed |
Floorplan Pricing and Availability
IMMIX offers Studio to 3 Bedroom apartments starting from $2,350 and having 444–1,161 sq ft. Here is the current pricing and availability:
New! Interactive Property Map
 ApartmentHomeLiving.com's new Interactive Property Map allows you to see where every available unit is located at this community.Try It Now >
Studio
05 - 0 Bed 1 Bath
Studio, 1 Bath, 459 sq ftAvailable SoonAvailability Details
Availability Date Unit Sq Ft Available Soon 05 - 0 Bed 1 Bath 459 sq ft Model Amenities and Features
Features
- Air Conditioning
- Balcony
- Cable Ready
- Heating
- High Speed Internet Access
- Intercom
- Sprinkler System
- Storage Space
- Tub/Shower
- Washer/Dryer
Kitchen
- Dishwasher
- Disposal
- Eat-in Kitchen
- Freezer
- Island Kitchen
- Kitchen
- Microwave
- Oven
- Pantry
- Quartz Countertops
- Range
- Refrigerator
- Stainless Steel Appliances
1 Bedroom
Floorplan 01B
From $2,350
1 Bed, 1 Bath, 444 sq ftAvailable Oct 14Cheapest 1 BedroomThis is the cheapest 1 Bedroom at this PropertyModel Gallery
Floorplans
Availability Details
Price Availability Date Unit Sq Ft View Details $2,350 October 14, 2026 3101 444 $2,385 October 14, 2026 3401 444 Model Amenities and Features
Features
- Air Conditioning
- Balcony
- Cable Ready
- Heating
- High Speed Internet Access
- Intercom
- Sprinkler System
- Storage Space
- Tub/Shower
- Washer/Dryer
Kitchen
- Dishwasher
- Disposal
- Eat-in Kitchen
- Freezer
- Island Kitchen
- Kitchen
- Microwave
- Oven
- Pantry
- Quartz Countertops
- Range
- Refrigerator
- Stainless Steel Appliances
Model Rent and Fees
Model Price Range
- $2,350 - $2,385
Unit 3101 Rent and Fees
Unit Price
- $2,350
Model Rent and Fees
Model Price Range
- $2,350 - $2,385
Unit 3401 Rent and Fees
Unit Price
- $2,385
Model Rent and Fees
Model Price Range
- $2,350 - $2,385
Apartment Model: 01BFrom $2,3501 Bedroom, 1 Bath, 444 sq ftAvailable October 14, 2026![]()
01B - Floorplan Apartment Unit: 3101Apartment Model: 01B$2,3501 Bedroom, 1 Bath, 444 sq ftAvailable October 14, 2026Apartment Unit: 3401Apartment Model: 01B$2,3851 Bedroom, 1 Bath, 444 sq ftAvailable October 14, 2026Floorplan 03C
$2,455
1 Bed, 1 Bath, 463 sq ftAvailable Nov 10Model Gallery
Floorplans
Availability Details
Price Availability Date Unit Sq Ft $2,455 November 10, 2026 2803 463 Model Amenities and Features
Features
- Air Conditioning
- Balcony
- Cable Ready
- Heating
- High Speed Internet Access
- Intercom
- Sprinkler System
- Storage Space
- Tub/Shower
- Washer/Dryer
Kitchen
- Dishwasher
- Disposal
- Eat-in Kitchen
- Freezer
- Island Kitchen
- Kitchen
- Microwave
- Oven
- Pantry
- Quartz Countertops
- Range
- Refrigerator
- Stainless Steel Appliances
Unit 2803 Rent and Fees
Unit Price
- $2,455
Model Rent and Fees
Price
- $2,455
Apartment Model: 03C$2,4551 Bedroom, 1 Bath, 463 sq ftAvailable November 10, 2026![]()
03C - Floorplan Apartment Unit: 2803Apartment Model: 03C$2,4551 Bedroom, 1 Bath, 463 sq ftAvailable November 10, 2026Floorplan 01
1 Bed, 1 Bath, 444 sq ftAvailable SoonModel Gallery
Floorplans
Availability Details
Availability Date Unit Sq Ft Available Soon 01 444 sq ft Model Amenities and Features
Features
- Air Conditioning
- Balcony
- Cable Ready
- Heating
- High Speed Internet Access
- Intercom
- Sprinkler System
- Storage Space
- Tub/Shower
- Washer/Dryer
Kitchen
- Dishwasher
- Disposal
- Eat-in Kitchen
- Freezer
- Island Kitchen
- Kitchen
- Microwave
- Oven
- Pantry
- Quartz Countertops
- Range
- Refrigerator
- Stainless Steel Appliances
Apartment Model: 01Call For Rates1 Bedroom, 1 Bath, 444 sq ftAvailable Soon![]()
01 - Floorplan Floorplan 02B
1 Bed, 1 Bath, 460 sq ftAvailable SoonModel Gallery
Floorplans
Availability Details
Availability Date Unit Sq Ft Available Soon 02B 460 sq ft Model Amenities and Features
Features
- Air Conditioning
- Balcony
- Cable Ready
- Heating
- High Speed Internet Access
- Intercom
- Sprinkler System
- Storage Space
- Tub/Shower
- Washer/Dryer
Kitchen
- Dishwasher
- Disposal
- Eat-in Kitchen
- Freezer
- Island Kitchen
- Kitchen
- Microwave
- Oven
- Pantry
- Quartz Countertops
- Range
- Refrigerator
- Stainless Steel Appliances
Apartment Model: 02BCall For Rates1 Bedroom, 1 Bath, 460 sq ftAvailable Soon![]()
02B - Floorplan 2B - Furnished
1 Bed, 1 Bath, 460 sq ftAvailable SoonAvailability Details
Availability Date Unit Sq Ft Available Soon 2B - Furnished 460 sq ft Model Amenities and Features
Features
- Air Conditioning
- Balcony
- Cable Ready
- Heating
- High Speed Internet Access
- Intercom
- Sprinkler System
- Storage Space
- Tub/Shower
- Washer/Dryer
Kitchen
- Dishwasher
- Disposal
- Eat-in Kitchen
- Freezer
- Island Kitchen
- Kitchen
- Microwave
- Oven
- Pantry
- Quartz Countertops
- Range
- Refrigerator
- Stainless Steel Appliances
Floorplan 03
1 Bed, 1 Bath, 461 sq ftAvailable SoonAvailability Details
Availability Date Unit Sq Ft Available Soon 03 461 sq ft Model Amenities and Features
Features
- Air Conditioning
- Balcony
- Cable Ready
- Heating
- High Speed Internet Access
- Intercom
- Sprinkler System
- Storage Space
- Tub/Shower
- Washer/Dryer
Kitchen
- Dishwasher
- Disposal
- Eat-in Kitchen
- Freezer
- Island Kitchen
- Kitchen
- Microwave
- Oven
- Pantry
- Quartz Countertops
- Range
- Refrigerator
- Stainless Steel Appliances
Floorplan 03C
1 Bed, 1 Bath, 463 sq ftAvailable SoonAvailability Details
Availability Date Unit Sq Ft Available Soon 03C 463 sq ft Model Amenities and Features
Features
- Air Conditioning
- Balcony
- Cable Ready
- Heating
- High Speed Internet Access
- Intercom
- Sprinkler System
- Storage Space
- Tub/Shower
- Washer/Dryer
Kitchen
- Dishwasher
- Disposal
- Eat-in Kitchen
- Freezer
- Island Kitchen
- Kitchen
- Microwave
- Oven
- Pantry
- Quartz Countertops
- Range
- Refrigerator
- Stainless Steel Appliances
Floorplan 05C
1 Bed, 1 Bath, 500 sq ftAvailable SoonAvailability Details
Availability Date Unit Sq Ft Available Soon 05C 500 sq ft Model Amenities and Features
Features
- Air Conditioning
- Balcony
- Cable Ready
- Heating
- High Speed Internet Access
- Intercom
- Sprinkler System
- Storage Space
- Tub/Shower
- Washer/Dryer
Kitchen
- Dishwasher
- Disposal
- Eat-in Kitchen
- Freezer
- Island Kitchen
- Kitchen
- Microwave
- Oven
- Pantry
- Quartz Countertops
- Range
- Refrigerator
- Stainless Steel Appliances
Floorplan 05C
1 Bed, 1 Bath, 500 sq ftAvailable SoonAvailability Details
Availability Date Unit Sq Ft Available Soon 05C 500 sq ft Model Amenities and Features
Features
- Air Conditioning
- Balcony
- Cable Ready
- Heating
- High Speed Internet Access
- Intercom
- Sprinkler System
- Storage Space
- Tub/Shower
- Washer/Dryer
Kitchen
- Dishwasher
- Disposal
- Eat-in Kitchen
- Freezer
- Island Kitchen
- Kitchen
- Microwave
- Oven
- Pantry
- Quartz Countertops
- Range
- Refrigerator
- Stainless Steel Appliances
Floorplan 06C
1 Bed, 1 Bath, 506 sq ftAvailable SoonAvailability Details
Availability Date Unit Sq Ft Available Soon 06C 506 sq ft Model Amenities and Features
Features
- Air Conditioning
- Balcony
- Cable Ready
- Heating
- High Speed Internet Access
- Intercom
- Sprinkler System
- Storage Space
- Tub/Shower
- Washer/Dryer
Kitchen
- Dishwasher
- Disposal
- Eat-in Kitchen
- Freezer
- Island Kitchen
- Kitchen
- Microwave
- Oven
- Pantry
- Quartz Countertops
- Range
- Refrigerator
- Stainless Steel Appliances
Floorplan 06C
1 Bed, 1 Bath, 506 sq ftAvailable SoonAvailability Details
Availability Date Unit Sq Ft Available Soon 06C 506 sq ft Model Amenities and Features
Features
- Air Conditioning
- Balcony
- Cable Ready
- Heating
- High Speed Internet Access
- Intercom
- Sprinkler System
- Storage Space
- Tub/Shower
- Washer/Dryer
Kitchen
- Dishwasher
- Disposal
- Eat-in Kitchen
- Freezer
- Island Kitchen
- Kitchen
- Microwave
- Oven
- Pantry
- Quartz Countertops
- Range
- Refrigerator
- Stainless Steel Appliances
14C - Furnished
1 Bed, 1 Bath, 509 sq ftAvailable SoonAvailability Details
Availability Date Unit Sq Ft Available Soon 14C - Furnished 509 sq ft Model Amenities and Features
Features
- Air Conditioning
- Balcony
- Cable Ready
- Heating
- High Speed Internet Access
- Intercom
- Sprinkler System
- Storage Space
- Tub/Shower
- Washer/Dryer
Kitchen
- Dishwasher
- Disposal
- Eat-in Kitchen
- Freezer
- Island Kitchen
- Kitchen
- Microwave
- Oven
- Pantry
- Quartz Countertops
- Range
- Refrigerator
- Stainless Steel Appliances
Floorplan 14C
1 Bed, 1 Bath, 509 sq ftAvailable SoonAvailability Details
Availability Date Unit Sq Ft Available Soon 14C 509 sq ft Model Amenities and Features
Features
- Air Conditioning
- Balcony
- Cable Ready
- Heating
- High Speed Internet Access
- Intercom
- Sprinkler System
- Storage Space
- Tub/Shower
- Washer/Dryer
Kitchen
- Dishwasher
- Disposal
- Eat-in Kitchen
- Freezer
- Island Kitchen
- Kitchen
- Microwave
- Oven
- Pantry
- Quartz Countertops
- Range
- Refrigerator
- Stainless Steel Appliances
Floorplan 13C
1 Bed, 1 Bath, 530 sq ftAvailable SoonAvailability Details
Availability Date Unit Sq Ft Available Soon 13C 530 sq ft Model Amenities and Features
Features
- Air Conditioning
- Balcony
- Cable Ready
- Heating
- High Speed Internet Access
- Intercom
- Sprinkler System
- Storage Space
- Tub/Shower
- Washer/Dryer
Kitchen
- Dishwasher
- Disposal
- Eat-in Kitchen
- Freezer
- Island Kitchen
- Kitchen
- Microwave
- Oven
- Pantry
- Quartz Countertops
- Range
- Refrigerator
- Stainless Steel Appliances
Floorplan 13C
1 Bed, 1 Bath, 530 sq ftAvailable SoonAvailability Details
Availability Date Unit Sq Ft Available Soon 13C 530 sq ft Model Amenities and Features
Features
- Air Conditioning
- Balcony
- Cable Ready
- Heating
- High Speed Internet Access
- Intercom
- Sprinkler System
- Storage Space
- Tub/Shower
- Washer/Dryer
Kitchen
- Dishwasher
- Disposal
- Eat-in Kitchen
- Freezer
- Island Kitchen
- Kitchen
- Microwave
- Oven
- Pantry
- Quartz Countertops
- Range
- Refrigerator
- Stainless Steel Appliances
2 Bedrooms
Floorplan 08C
$3,005
2 Beds, 1 Bath, 610 sq ftAvailable Oct 13Model Gallery
Floorplans
Availability Details
Price Availability Date Unit Sq Ft $3,005 October 13, 2026 3108 610 Model Amenities and Features
Features
- Air Conditioning
- Balcony
- Cable Ready
- Heating
- High Speed Internet Access
- Intercom
- Sprinkler System
- Storage Space
- Tub/Shower
- Washer/Dryer
Kitchen
- Dishwasher
- Disposal
- Eat-in Kitchen
- Freezer
- Island Kitchen
- Kitchen
- Microwave
- Oven
- Pantry
- Quartz Countertops
- Range
- Refrigerator
- Stainless Steel Appliances
Unit 3108 Rent and Fees
Unit Price
- $3,005
Model Rent and Fees
Price
- $3,005
Apartment Model: 08C$3,0052 Bedroom, 1 Bath, 610 sq ftAvailable October 13, 2026![]()
08C - Floorplan Apartment Unit: 3108Apartment Model: 08C$3,0052 Bedroom, 1 Bath, 610 sq ftAvailable October 13, 2026Floorplan 10C
$2,865
2 Beds, 2 Baths, 664 sq ftAvailable Nov 10Cheapest 2 BedroomThis is the cheapest 2 Bedroom at this PropertyModel Gallery
Floorplans
Availability Details
Price Availability Date Unit Sq Ft $2,865 November 10, 2026 1210 664 Model Amenities and Features
Features
- Air Conditioning
- Balcony
- Cable Ready
- Heating
- High Speed Internet Access
- Intercom
- Sprinkler System
- Storage Space
- Tub/Shower
- Washer/Dryer
Kitchen
- Dishwasher
- Disposal
- Eat-in Kitchen
- Freezer
- Island Kitchen
- Kitchen
- Microwave
- Oven
- Pantry
- Quartz Countertops
- Range
- Refrigerator
- Stainless Steel Appliances
Unit 1210 Rent and Fees
Unit Price
- $2,865
Model Rent and Fees
Price
- $2,865
Apartment Model: 10C$2,8652 Bedroom, 2 Bath, 664 sq ftAvailable November 10, 2026![]()
10C - Floorplan Apartment Unit: 1210Apartment Model: 10C$2,8652 Bedroom, 2 Bath, 664 sq ftAvailable November 10, 2026Floorplan 13D
$3,175
2 Beds, 2 Baths, 692 sq ftAvailable Dec 10Model Gallery
Floorplans
Availability Details
Price Availability Date Unit Sq Ft $3,175 December 10, 2026 2313 692 Model Amenities and Features
Features
- Air Conditioning
- Balcony
- Cable Ready
- Heating
- High Speed Internet Access
- Intercom
- Sprinkler System
- Storage Space
- Tub/Shower
- Washer/Dryer
Kitchen
- Dishwasher
- Disposal
- Eat-in Kitchen
- Freezer
- Island Kitchen
- Kitchen
- Microwave
- Oven
- Pantry
- Quartz Countertops
- Range
- Refrigerator
- Stainless Steel Appliances
Unit 2313 Rent and Fees
Unit Price
- $3,175
Model Rent and Fees
Price
- $3,175
Apartment Model: 13D$3,1752 Bedroom, 2 Bath, 692 sq ftAvailable December 10, 2026![]()
13D - Floorplan Apartment Unit: 2313Apartment Model: 13D$3,1752 Bedroom, 2 Bath, 692 sq ftAvailable December 10, 2026Floorplan 08C
2 Beds, 1 Bath, 610 sq ftAvailable SoonAvailability Details
Availability Date Unit Sq Ft Available Soon 08C 610 sq ft Model Amenities and Features
Features
- Air Conditioning
- Balcony
- Cable Ready
- Heating
- High Speed Internet Access
- Intercom
- Sprinkler System
- Storage Space
- Tub/Shower
- Washer/Dryer
Kitchen
- Dishwasher
- Disposal
- Eat-in Kitchen
- Freezer
- Island Kitchen
- Kitchen
- Microwave
- Oven
- Pantry
- Quartz Countertops
- Range
- Refrigerator
- Stainless Steel Appliances
Floorplan 10C
2 Beds, 2 Baths, 661-664 sq ftAvailable SoonAvailability Details
Availability Date Unit Sq Ft Available Soon 10C 661-664 sq ft Model Amenities and Features
Features
- Air Conditioning
- Balcony
- Cable Ready
- Heating
- High Speed Internet Access
- Intercom
- Sprinkler System
- Storage Space
- Tub/Shower
- Washer/Dryer
Kitchen
- Dishwasher
- Disposal
- Eat-in Kitchen
- Freezer
- Island Kitchen
- Kitchen
- Microwave
- Oven
- Pantry
- Quartz Countertops
- Range
- Refrigerator
- Stainless Steel Appliances
Floorplan 10C
2 Beds, 2 Baths, 661-664 sq ftAvailable SoonAvailability Details
Availability Date Unit Sq Ft Available Soon 10C 661-664 sq ft Model Amenities and Features
Features
- Air Conditioning
- Balcony
- Cable Ready
- Heating
- High Speed Internet Access
- Intercom
- Sprinkler System
- Storage Space
- Tub/Shower
- Washer/Dryer
Kitchen
- Dishwasher
- Disposal
- Eat-in Kitchen
- Freezer
- Island Kitchen
- Kitchen
- Microwave
- Oven
- Pantry
- Quartz Countertops
- Range
- Refrigerator
- Stainless Steel Appliances
Floorplan 07C
2 Beds, 2 Baths, 664 sq ftAvailable SoonModel Gallery
Floorplans
Availability Details
Availability Date Unit Sq Ft Available Soon 07C 664 sq ft Model Amenities and Features
Features
- Air Conditioning
- Balcony
- Cable Ready
- Heating
- High Speed Internet Access
- Intercom
- Sprinkler System
- Storage Space
- Tub/Shower
- Washer/Dryer
Kitchen
- Dishwasher
- Disposal
- Eat-in Kitchen
- Freezer
- Island Kitchen
- Kitchen
- Microwave
- Oven
- Pantry
- Quartz Countertops
- Range
- Refrigerator
- Stainless Steel Appliances
Apartment Model: 07CCall For Rates2 Bedroom, 2 Bath, 664 sq ftAvailable Soon![]()
07C - Floorplan Floorplan 12E
2 Beds, 2 Baths, 673 sq ftAvailable SoonAvailability Details
Availability Date Unit Sq Ft Available Soon 12E 673 sq ft Model Amenities and Features
Features
- Air Conditioning
- Balcony
- Cable Ready
- Heating
- High Speed Internet Access
- Intercom
- Sprinkler System
- Storage Space
- Tub/Shower
- Washer/Dryer
Kitchen
- Dishwasher
- Disposal
- Eat-in Kitchen
- Freezer
- Island Kitchen
- Kitchen
- Microwave
- Oven
- Pantry
- Quartz Countertops
- Range
- Refrigerator
- Stainless Steel Appliances
Floorplan 11F
2 Beds, 2 Baths, 691 sq ftAvailable SoonModel Gallery
Floorplans
Availability Details
Availability Date Unit Sq Ft Available Soon 11F 691 sq ft Model Amenities and Features
Features
- Air Conditioning
- Balcony
- Cable Ready
- Heating
- High Speed Internet Access
- Intercom
- Sprinkler System
- Storage Space
- Tub/Shower
- Washer/Dryer
Kitchen
- Dishwasher
- Disposal
- Eat-in Kitchen
- Freezer
- Island Kitchen
- Kitchen
- Microwave
- Oven
- Pantry
- Quartz Countertops
- Range
- Refrigerator
- Stainless Steel Appliances
Apartment Model: 11FCall For Rates2 Bedroom, 2 Bath, 691 sq ftAvailable Soon![]()
11F - Floorplan 13D - Furnished
2 Beds, 2 Baths, 692 sq ftAvailable SoonAvailability Details
Availability Date Unit Sq Ft Available Soon 13D - Furnished 692 sq ft Model Amenities and Features
Features
- Air Conditioning
- Balcony
- Cable Ready
- Heating
- High Speed Internet Access
- Intercom
- Sprinkler System
- Storage Space
- Tub/Shower
- Washer/Dryer
Kitchen
- Dishwasher
- Disposal
- Eat-in Kitchen
- Freezer
- Island Kitchen
- Kitchen
- Microwave
- Oven
- Pantry
- Quartz Countertops
- Range
- Refrigerator
- Stainless Steel Appliances
Floorplan 09C
2 Beds, 2 Baths, 693 sq ftAvailable SoonAvailability Details
Availability Date Unit Sq Ft Available Soon 09C 693 sq ft Model Amenities and Features
Features
- Air Conditioning
- Balcony
- Cable Ready
- Heating
- High Speed Internet Access
- Intercom
- Sprinkler System
- Storage Space
- Tub/Shower
- Washer/Dryer
Kitchen
- Dishwasher
- Disposal
- Eat-in Kitchen
- Freezer
- Island Kitchen
- Kitchen
- Microwave
- Oven
- Pantry
- Quartz Countertops
- Range
- Refrigerator
- Stainless Steel Appliances
9C - Furnished
2 Beds, 2 Baths, 693 sq ftAvailable SoonAvailability Details
Availability Date Unit Sq Ft Available Soon 9C - Furnished 693 sq ft Model Amenities and Features
Features
- Air Conditioning
- Balcony
- Cable Ready
- Heating
- High Speed Internet Access
- Intercom
- Sprinkler System
- Storage Space
- Tub/Shower
- Washer/Dryer
Kitchen
- Dishwasher
- Disposal
- Eat-in Kitchen
- Freezer
- Island Kitchen
- Kitchen
- Microwave
- Oven
- Pantry
- Quartz Countertops
- Range
- Refrigerator
- Stainless Steel Appliances
Floorplan 04C
2 Beds, 2 Baths, 700 sq ftAvailable SoonAvailability Details
Availability Date Unit Sq Ft Available Soon 04C 700 sq ft Model Amenities and Features
Features
- Air Conditioning
- Balcony
- Cable Ready
- Heating
- High Speed Internet Access
- Intercom
- Sprinkler System
- Storage Space
- Tub/Shower
- Washer/Dryer
Kitchen
- Dishwasher
- Disposal
- Eat-in Kitchen
- Freezer
- Island Kitchen
- Kitchen
- Microwave
- Oven
- Pantry
- Quartz Countertops
- Range
- Refrigerator
- Stainless Steel Appliances
Floorplan 04D
2 Beds, 2 Baths, 842 sq ftAvailable SoonAvailability Details
Availability Date Unit Sq Ft Available Soon 04D 842 sq ft Model Amenities and Features
Features
- Air Conditioning
- Balcony
- Cable Ready
- Heating
- High Speed Internet Access
- Intercom
- Sprinkler System
- Storage Space
- Tub/Shower
- Washer/Dryer
Kitchen
- Dishwasher
- Disposal
- Eat-in Kitchen
- Freezer
- Island Kitchen
- Kitchen
- Microwave
- Oven
- Pantry
- Quartz Countertops
- Range
- Refrigerator
- Stainless Steel Appliances
15B - Furnished
2 Beds, 2 Baths, 873 sq ftAvailable SoonLargest 2 BedroomThis is the largest 2 Bedroom at this PropertyAvailability Details
Availability Date Unit Sq Ft Available Soon 15B - Furnished 873 sq ft Model Amenities and Features
Features
- Air Conditioning
- Balcony
- Cable Ready
- Heating
- High Speed Internet Access
- Intercom
- Sprinkler System
- Storage Space
- Tub/Shower
- Washer/Dryer
Kitchen
- Dishwasher
- Disposal
- Eat-in Kitchen
- Freezer
- Island Kitchen
- Kitchen
- Microwave
- Oven
- Pantry
- Quartz Countertops
- Range
- Refrigerator
- Stainless Steel Appliances
3 Bedrooms
Floorplan 02C
$4,465
3 Beds, 2 Baths, 965 sq ftAvailable NowModel Gallery
Floorplans
Availability Details
Price Availability Date Unit Sq Ft $4,465 Available Now 3901 965 Model Amenities and Features
Features
- Air Conditioning
- Balcony
- Cable Ready
- Heating
- High Speed Internet Access
- Intercom
- Sprinkler System
- Storage Space
- Tub/Shower
- Washer/Dryer
Kitchen
- Dishwasher
- Disposal
- Eat-in Kitchen
- Freezer
- Island Kitchen
- Kitchen
- Microwave
- Oven
- Pantry
- Quartz Countertops
- Range
- Refrigerator
- Stainless Steel Appliances
Unit 3901 Rent and Fees
Unit Price
- $4,465
Model Rent and Fees
Price
- $4,465
Apartment Model: 02C$4,4653 Bedroom, 2 Bath, 965 sq ftAvailable Now![]()
02C - Floorplan Apartment Unit: 3901Apartment Model: 02C$4,4653 Bedroom, 2 Bath, 965 sq ftAvailable NowFloorplan 03D
3 Beds, 2 Baths, 959 sq ftAvailable SoonAvailability Details
Availability Date Unit Sq Ft Available Soon 03D 959 sq ft Model Amenities and Features
Features
- Air Conditioning
- Balcony
- Cable Ready
- Heating
- High Speed Internet Access
- Intercom
- Sprinkler System
- Storage Space
- Tub/Shower
- Washer/Dryer
Kitchen
- Dishwasher
- Disposal
- Eat-in Kitchen
- Freezer
- Island Kitchen
- Kitchen
- Microwave
- Oven
- Pantry
- Quartz Countertops
- Range
- Refrigerator
- Stainless Steel Appliances
Floorplan 05D
3 Beds, 2 Baths, 1161 sq ftAvailable SoonLargest 3 BedroomThis is the largest 3 Bedroom at this PropertyModel Gallery
Floorplans
Availability Details
Availability Date Unit Sq Ft Available Soon 05D 1161 sq ft Model Amenities and Features
Features
- Air Conditioning
- Balcony
- Cable Ready
- Heating
- High Speed Internet Access
- Intercom
- Sprinkler System
- Storage Space
- Tub/Shower
- Washer/Dryer
Kitchen
- Dishwasher
- Disposal
- Eat-in Kitchen
- Freezer
- Island Kitchen
- Kitchen
- Microwave
- Oven
- Pantry
- Quartz Countertops
- Range
- Refrigerator
- Stainless Steel Appliances
Apartment Model: 05DCall For Rates3 Bedroom, 2 Bath, 1161 sq ftAvailable Soon![]()
05D - Floorplan 11E - Furnished
3 Beds, 3 Baths, 691-1084 sq ftAvailable SoonAvailability Details
Availability Date Unit Sq Ft Available Soon 11E - Furnished 691-1084 sq ft Model Amenities and Features
Features
- Air Conditioning
- Balcony
- Cable Ready
- Heating
- High Speed Internet Access
- Intercom
- Sprinkler System
- Storage Space
- Tub/Shower
- Washer/Dryer
Kitchen
- Dishwasher
- Disposal
- Eat-in Kitchen
- Freezer
- Island Kitchen
- Kitchen
- Microwave
- Oven
- Pantry
- Quartz Countertops
- Range
- Refrigerator
- Stainless Steel Appliances
Floorplan 12C
3 Beds, 3 Baths, 1019 sq ftAvailable SoonAvailability Details
Availability Date Unit Sq Ft Available Soon 12C 1019 sq ft Model Amenities and Features
Features
- Air Conditioning
- Balcony
- Cable Ready
- Heating
- High Speed Internet Access
- Intercom
- Sprinkler System
- Storage Space
- Tub/Shower
- Washer/Dryer
Kitchen
- Dishwasher
- Disposal
- Eat-in Kitchen
- Freezer
- Island Kitchen
- Kitchen
- Microwave
- Oven
- Pantry
- Quartz Countertops
- Range
- Refrigerator
- Stainless Steel Appliances
Floorplan 12D
3 Beds, 3 Baths, 1035 sq ftAvailable SoonAvailability Details
Availability Date Unit Sq Ft Available Soon 12D 1035 sq ft Model Amenities and Features
Features
- Air Conditioning
- Balcony
- Cable Ready
- Heating
- High Speed Internet Access
- Intercom
- Sprinkler System
- Storage Space
- Tub/Shower
- Washer/Dryer
Kitchen
- Dishwasher
- Disposal
- Eat-in Kitchen
- Freezer
- Island Kitchen
- Kitchen
- Microwave
- Oven
- Pantry
- Quartz Countertops
- Range
- Refrigerator
- Stainless Steel Appliances
Floorplan 12D
3 Beds, 3 Baths, 1035 sq ftAvailable SoonAvailability Details
Availability Date Unit Sq Ft Available Soon 12D 1035 sq ft Model Amenities and Features
Features
- Air Conditioning
- Balcony
- Cable Ready
- Heating
- High Speed Internet Access
- Intercom
- Sprinkler System
- Storage Space
- Tub/Shower
- Washer/Dryer
Kitchen
- Dishwasher
- Disposal
- Eat-in Kitchen
- Freezer
- Island Kitchen
- Kitchen
- Microwave
- Oven
- Pantry
- Quartz Countertops
- Range
- Refrigerator
- Stainless Steel Appliances
Floorplan 11D
3 Beds, 3 Baths, 1084 sq ftAvailable SoonAvailability Details
Availability Date Unit Sq Ft Available Soon 11D 1084 sq ft Model Amenities and Features
Features
- Air Conditioning
- Balcony
- Cable Ready
- Heating
- High Speed Internet Access
- Intercom
- Sprinkler System
- Storage Space
- Tub/Shower
- Washer/Dryer
Kitchen
- Dishwasher
- Disposal
- Eat-in Kitchen
- Freezer
- Island Kitchen
- Kitchen
- Microwave
- Oven
- Pantry
- Quartz Countertops
- Range
- Refrigerator
- Stainless Steel Appliances
Floorplan 11E
3 Beds, 3 Baths, 1084 sq ftAvailable SoonAvailability Details
Availability Date Unit Sq Ft Available Soon 11E 1084 sq ft Model Amenities and Features
Features
- Air Conditioning
- Balcony
- Cable Ready
- Heating
- High Speed Internet Access
- Intercom
- Sprinkler System
- Storage Space
- Tub/Shower
- Washer/Dryer
Kitchen
- Dishwasher
- Disposal
- Eat-in Kitchen
- Freezer
- Island Kitchen
- Kitchen
- Microwave
- Oven
- Pantry
- Quartz Countertops
- Range
- Refrigerator
- Stainless Steel Appliances


Schedule a Tour
Property Information
- 451 Units
- 38 Stories
- Built in 2024
- Furnished
Lease Terms
- 12, 18, 24 mo
Fees and Policies
The fees listed below are community-provided and may exclude utilities or add-ons. All payments are made directly to the property and are non-refundable unless otherwise specified.
Other Fees and Policies
Pet Fees
- Cat
- Pet DepositiCharged per Pet.$0.00
- One-Time Pet FeeiCharged Per Pet.$0.00
- Monthly Pet FeeiCharged Per Pet.$0.00/mo
- Dog
- Pet DepositiCharged per Pet.$0.00
- One-Time Pet FeeiCharged Per Pet.$0.00
- Monthly Pet FeeiCharged Per Pet.$0.00/mo
Parking Fees
- Garage
- Parking FeeiCharged Per Vehicle.Varies/mo
- Covered
Additional Parking Options
Property Fee Disclaimer: Based on community-supplied data and independent market research. Subject to change without notice. May exclude fees for mandatory or optional services and usage-based utilities.
Features and Amenities
Unique Amenities
- BBQ/Picnic Area
- Bike Racks
- Historic Building
- Media Room
On-Site Services
- Maintenance On Site
- On Site Atm
- On Site Retail
- Package Service
- Pet Washing Station
- Property Manager On Site
- Car Charging Station
- Guest Apartment
- Online Services
- Recycling
- Video Patrol
- Community Wide Wi Fi
- Concierge
- Public Transportation
- 24 Hour Access
- Key Fob Entry
- Laundry Facilities
Community Features
- Multi Use Room
- Business Center
- Clubhouse
- Lounge
- Disposal Chutes
- Corporate Suites
- Elevator
Outdoor Features
- Grill
- Sundeck
- Picnic Area
- Controlled Access
Recreation and Fitness
- Fitness Center
- Bicycle Storage
- Walking/Biking Trails
- Pool
Interior Features
- Balcony
- Storage Space
- High Speed Internet Access
- Sprinkler System
- Tub/Shower
- Heating
- Intercom
- Cable Ready
- Washer/Dryer
- Air Conditioning
Kitchen Amenities
- Dishwasher
- Eat In Kitchen
- Microwave
- Island Kitchen
- Pantry
- Oven
- Range
- Refrigerator
- Disposal
- Kitchen
- Freezer
- Stainless Steel Appliances
- Quartz Countertops
Living Area Features
- High Ceilings
- Floor To Ceiling Windows
- Large Bedrooms
- Recreation Room
- Double Pane Windows
- Views
- Vinyl Flooring
Student Features
- Walk To Campus
- Individual Leases Available
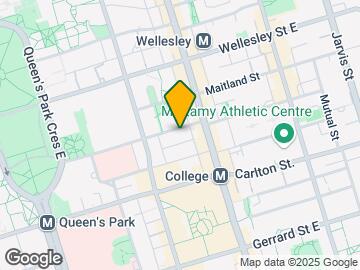
Map
- Shopping
- Colleges
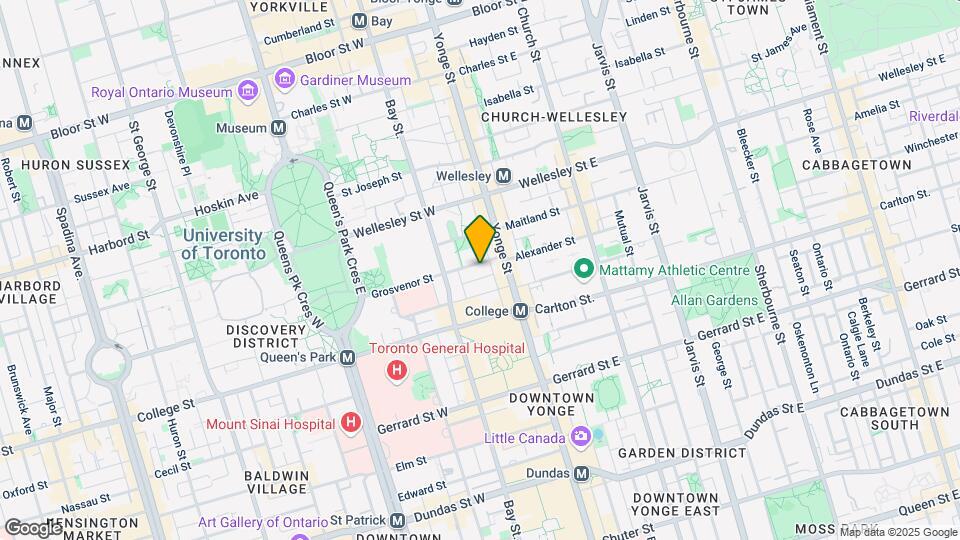
Map
Getting Around
100 / 100 Exceptionally walkable
100 / 100 Exceptional public transit
90 / 100 Exceptionally bikeable
40 / 100 Fairly car friendly
 details
Getting to Know the Area
100 / 100 Restaurants
100 / 100 Cafes
100 / 100 Nightlife
100 / 100 Shopping
100 / 100 Parks
30 / 100 Noise Level
Frequently Asked Questions about IMMIX
Where is IMMIX located?
IMMIX is located at 7 Grosvenor St near the Bay Street Corridor area of Toronto, ON
What is the current rent range at IMMIX?
Studio to 3 Bedroom Apartments at IMMIX currently range from $2,350 to $4,465
When is the leasing office open?
- The office Hours for IMMIX are
- Monday 9:00 am–6:00 pm
- Tuesday 9:00 am–6:00 pm
- Wednesday 9:00 am–6:00 pm
- Thursday 9:00 am–6:00 pm
- Friday 9:00 am–6:00 pm
- Saturday 10:00 am–5:00 pm
- Sunday Closed
Are pets allowed?
Call us today to find out our pet policy and if we allow pets
Are there any rent specials?
The current rent special at IMMIX is: Move In by November 1st and Receive: 1 Month Free Rent, No LMR Upfront. Penthouse Special: 2 Months Free Rent.
Nearby Schools
St Joseph's College School
Our Lady of Lourdes Catholic School
St Michael's Choir (SR) School
Collège Français Secondaire
. Points of Interest
Time and distance from IMMIX.
Big Box and Retail
Michaels
Lowe's
Walmart
Colleges and Universities
University of St. Michael's College - Main Campus
Nearby Neighborhoods
Rental Price Ranges in the Area
| Bedroom | Average Rent | Cheapest Rent | Highest Rent |
|---|---|---|---|
| Toronto Studio Apartments | $1,907 | $1,099 | $8,354 |
| Toronto 1 Bedroom Apartments | $2,353 | $895 | $10,000+ |
| Toronto 2 Bedroom Apartments | $3,111 | $1,375 | $10,000+ |
| Toronto 3 Bedroom Apartments | $4,061 | $800 | $10,000+ |
| Toronto 4 Bedroom Apartments | $4,339 | $1,119 | $8,434 |
| Toronto 5 Bedroom Apartments | $13,478 | $7,646 | $10,000+ |
Browse Top Apartments in Toronto
By Price
By Community Type
- Toronto Apartments for Rent by Owner
- Toronto Apartments with Rent Specials
- Toronto Top Rated Apartments
- Toronto Corporate Apartments
- Toronto Furnished Apartments
- Toronto Gated Apartments
- Toronto Loft Apartments
- Toronto Military Apartments
- New Toronto Apartments
- Toronto Senior Apartments
- Toronto Short-term Apartments
- Toronto Student Apartments
- Toronto Apartments with Utilities Included